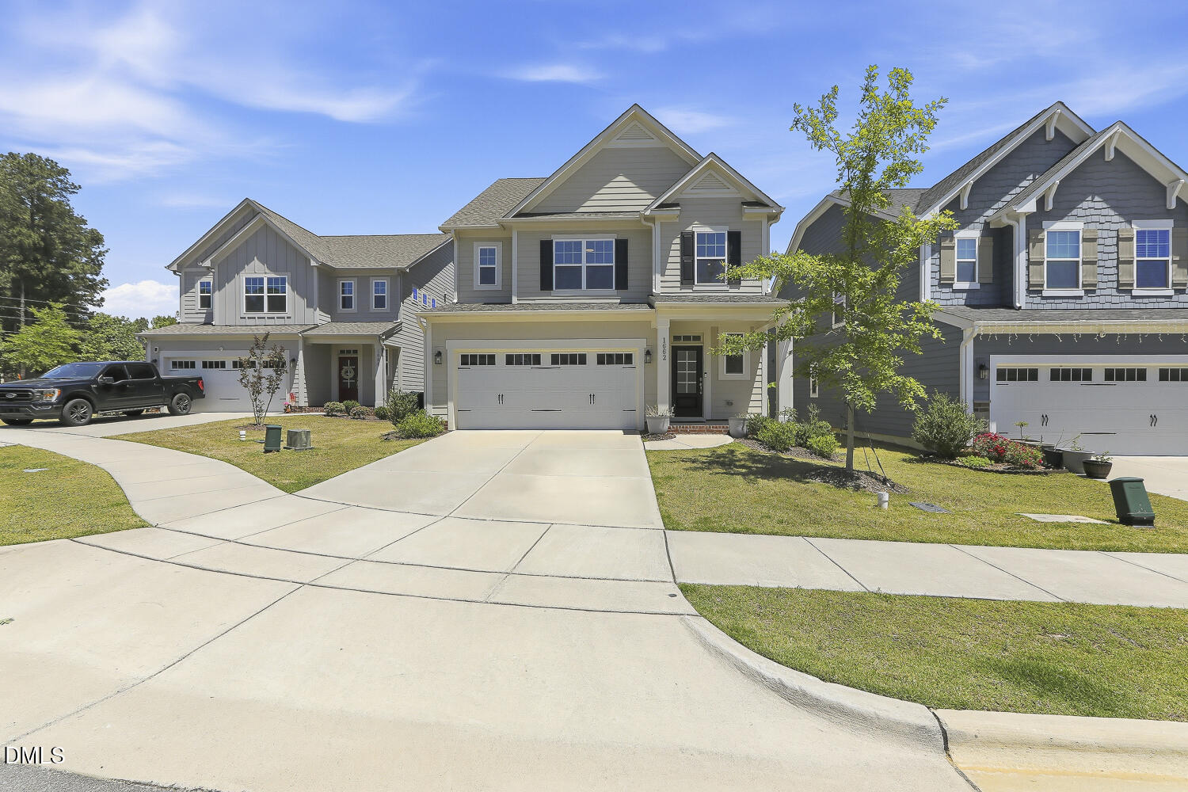
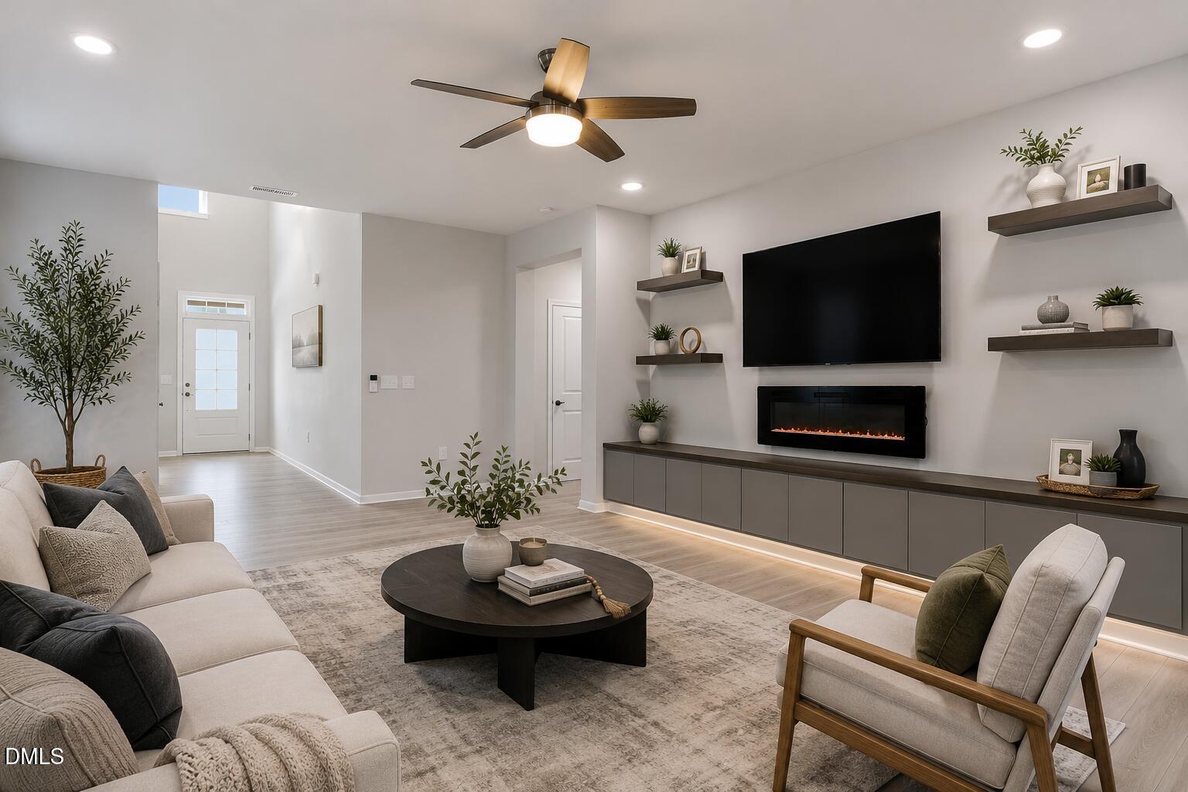
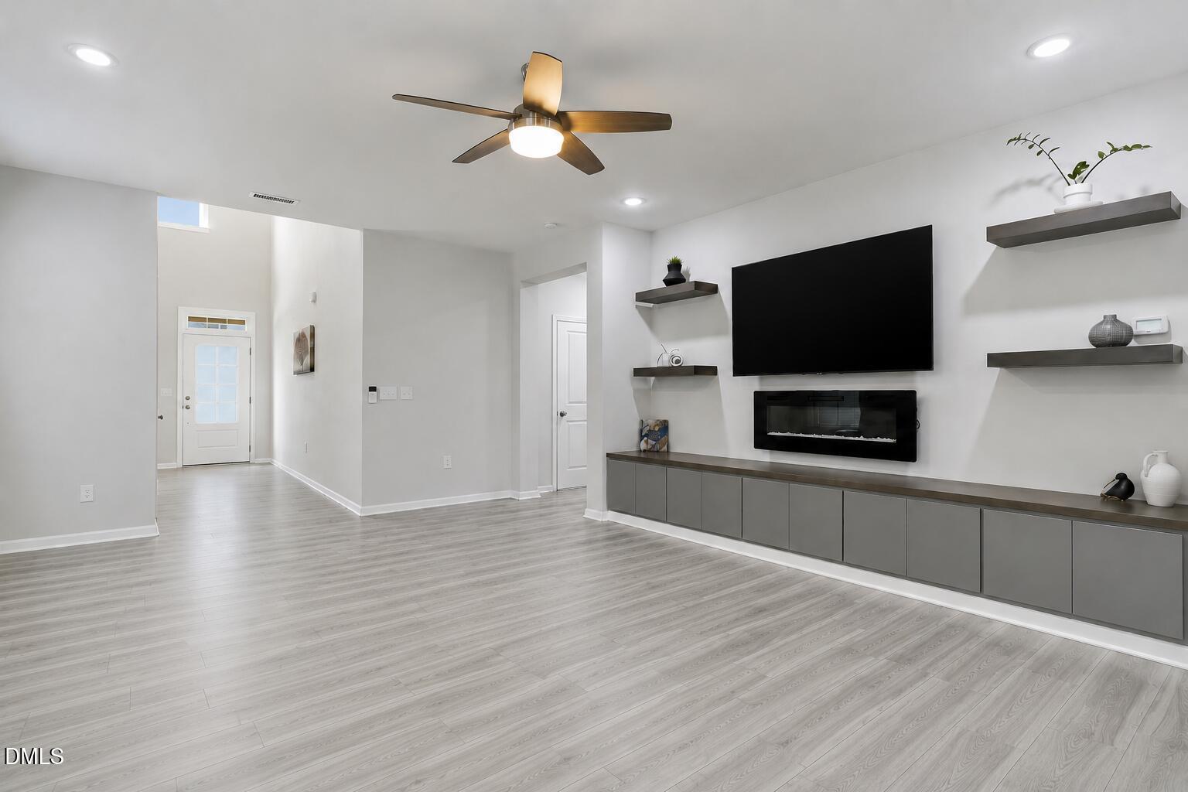
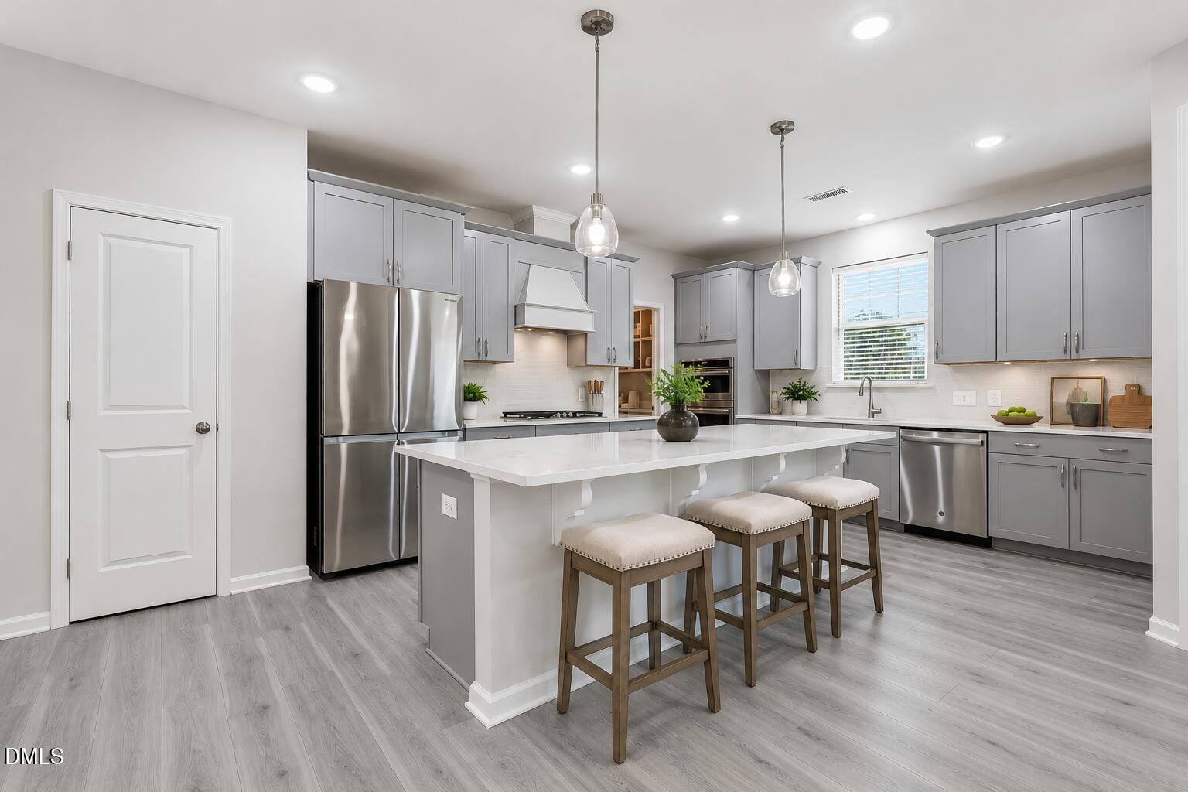
Designed for MULTI-GENERATIONAL living in the desirable Apex/West Cary area, this meticulously maintained home presents like new and features a FIRST-FLOOR PRIMARY suite and a second primary ensuite bedroom upstairs - ideal for extended family, guests, or aging-in-place needs. The rare walk-in BUTLER's PANTRY with its own sink, paired with a second dedicated pantry, sets this kitchen apart as the only one of its kind in the neighborhood, offering exceptional storage and prep space. The spacious kitchen also features a massive center island, quartz countertops, a gas cooktop, and built-in appliances. Custom built-in cabinetry and shelving add function and character to the open-concept living area, while custom closets in every bedroom and a thoughtfully designed drop zone closet provide additional organization throughout the home. Situated on a CUL-DE-SAC with a welcoming front porch and screened rear porch, this home is perfectly positioned just minutes from NC-540, RTP, RDU Airport, Beaver Creek Commons, Target, Costco, Publix, Harris Teeter, Whole Foods, YMCA, Lifetime Fitness, Parkside Town Commons, and SO MUCH MORE! Some photos have been virtually stage to highlight what can be done with the space.
Save
Ask
Tour
Hide
Share
Listing Snapshot
Price
$739,990
Days On Site
58 Days
Bedrooms
4
Inside Area (SqFt)
2,822 sqft
Total Baths
3
Full Baths
3
Partial Baths
N/A
Lot Size
0.12 Acres
Year Built
2022
MLS® Number
10167580
Status
Active
Property Tax
$6,009.64
HOA/Condo/Coop Fees
$155 monthly
Sq Ft Source
N/A
Friends & Family
React
Comment
Invite
No Comments Yet
Did you know? You can invite friends and family to your search. They can join your search, rate and discuss listings with you.
Recent Activity
18 hours ago
Listing updated with changes from the MLS®
a month ago
Price changed to $739,990
2 months ago
Listing first seen on site
General Features
Acres
0.12
Attached Garage
Yes
Foundation
Concrete PerimeterSlab
Garage
Yes
Garage Spaces
2
Levels
Two
Parking
AttachedConcreteDrivewayGarageGarage Door OpenerGarage Faces Front
Parking Spaces
4
Property Sub Type
Single Family Residence
Security
Carbon Monoxide Detector(s)Smoke Detector(s)
Sewer
Public Sewer
Special Circumstances
Standard
SqFt Above
2822
SqFt Total
2822
Style
CraftsmanTraditional
Utilities
Electricity ConnectedNatural Gas ConnectedSewer ConnectedWater Connected
Water Source
Public
Interior Features
Appliances
CooktopDishwasherDouble OvenENERGY STAR Qualified DishwasherENERGY STAR Qualified DryerENERGY STAR Qualified FreezerENERGY STAR Qualified RefrigeratorENERGY STAR Qualified WasherENERGY STAR Qualified Water HeaterExhaust FanFree-Standing RefrigeratorGas CooktopGas OvenGas Water HeaterMicrowaveRange HoodRefrigeratorSelf Cleaning OvenStainless Steel Appliance(s)Vented Exhaust FanOvenWasher/Dryer
Electric Dryer HookupInsideLaundry RoomSinkUpper LevelWasher Hookup
Main Level Bedrooms
1
Window Features
BlindsWood Frames
Bedroom 2
Dimensions - 12.0 x 12.0Level - Second
Bedroom 3
Dimensions - 14.5 x 13.3Level - Second
Bedroom 4
Dimensions - 12.0 x 12.0Level - Second
Dining Room
Dimensions - 13.3 x 12.0Level - Main
Entrance Hall
Dimensions - 16.0 x 5.0Level - Main
Family Room
Dimensions - 18.0 x 15.0Level - Main
Kitchen
Dimensions - 19.6 x 13.2Level - Main
Laundry
Dimensions - 6.0 x 10.0Level - Second
Loft
Dimensions - 17.0 x 17.0Level - Second
Master Bedroom
Dimensions - 14.6 x 17.0Level - Main
Save
Ask
Tour
Hide
Share
Exterior Features
Construction Details
Board & Batten SidingFiber CementVertical Siding
Exterior
Rain Gutters
Lot Features
Cul-De-SacLandscaped
Patio And Porch
CoveredEnclosedFront PorchPorchRear PorchScreened
Roof
Shingle
View
Neighborhood
Waterview
Neighborhood
Windows/Doors
BlindsWood Frames
Community Features
Association Dues
155
Building Access
Main Level
Community Features
SidewalksSuburban
Financing Terms Available
CashConventional
HOA Fee Frequency
Monthly
Schools
School District
Unknown
Elementary School
Wake - Salem Elementary
Middle School
Wake - Salem Middle
High School
Wake - Green Hope High
Listing courtesy of Manuela Herdean of Berkshire Hathaway HomeService
Listings that are marked with an icon are provided courtesy of the Triangle MLS, Inc. of North Carolina, Internet Data Exchange Database. Copyright 2026 Triangle MLS, Inc. of North Carolina. All rights reserved.
Last checked: 2026-07-13 05:03 AM UTC
Neighborhood & Commute
Source: Walkscore
Disclosure: Community information and market data powered by Constellation Data Labs. Information is deemed reliable but not guaranteed.


Did you know? You can invite friends and family to your search. They can join your search, rate and discuss listings with you.