Save
Ask
Tour
Hide
Share
$599,900
9 Days On Site

27 Needham Lane
Clayton, NC 27527

For Sale|Single Family Residence|Active
5
Beds
4
Total Baths
3
Full Baths
1
Partial Bath
3,557
SqFt
$169
/SqFt
2017
Built
Subdivision:
Flowers Plantation
County:
Johnston

Due to the health concerns created by Coronavirus we are offering personal 1-1 online video walkthough tours where possible.

Call Now: 919-404-SHOW
Is this the listing for you? We can help make it yours.
919-404-SHOW
27 Needham Lane27 Needham Lane27 Needham Lane27 Needham Lane
Save
Ask
Tour
Hide
Share

Mortgage Calculator

Monthly Payment (Est.)

$2,737
Calculator powered by Showcase IDX, a Constellation1 Company. Copyright ©2026 Information is deemed reliable but not guaranteed.

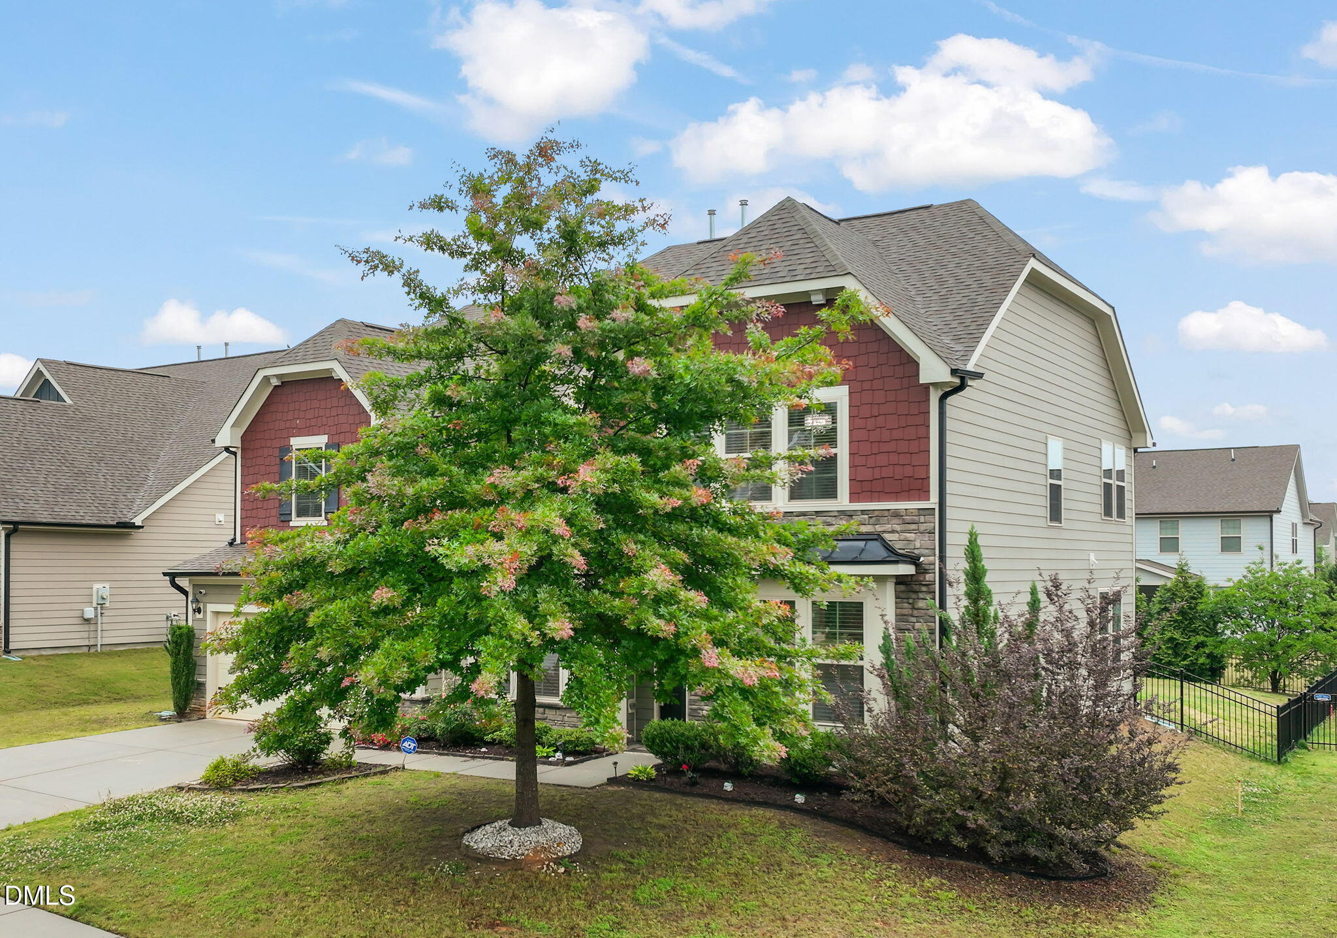
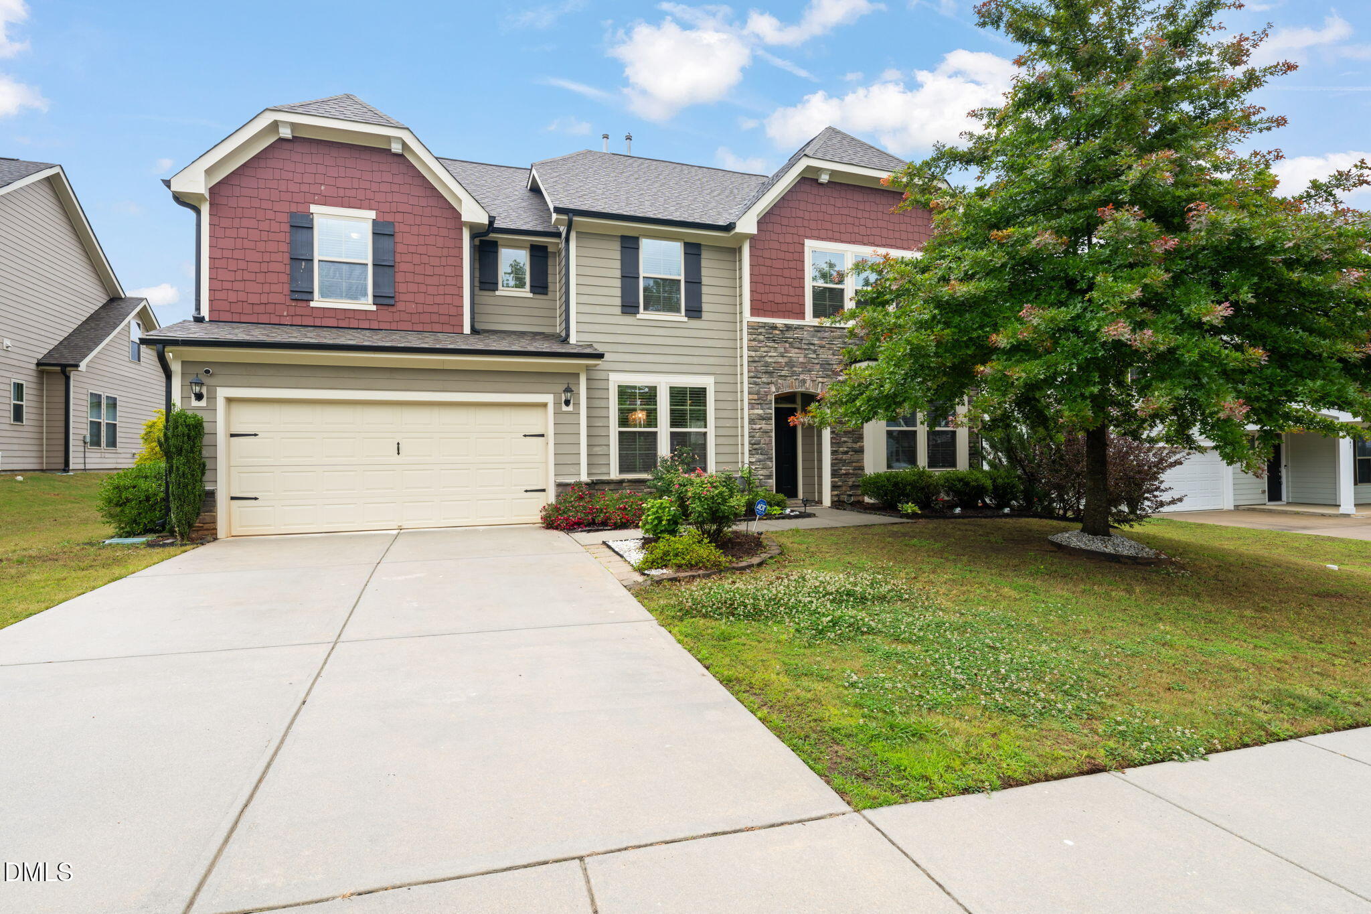
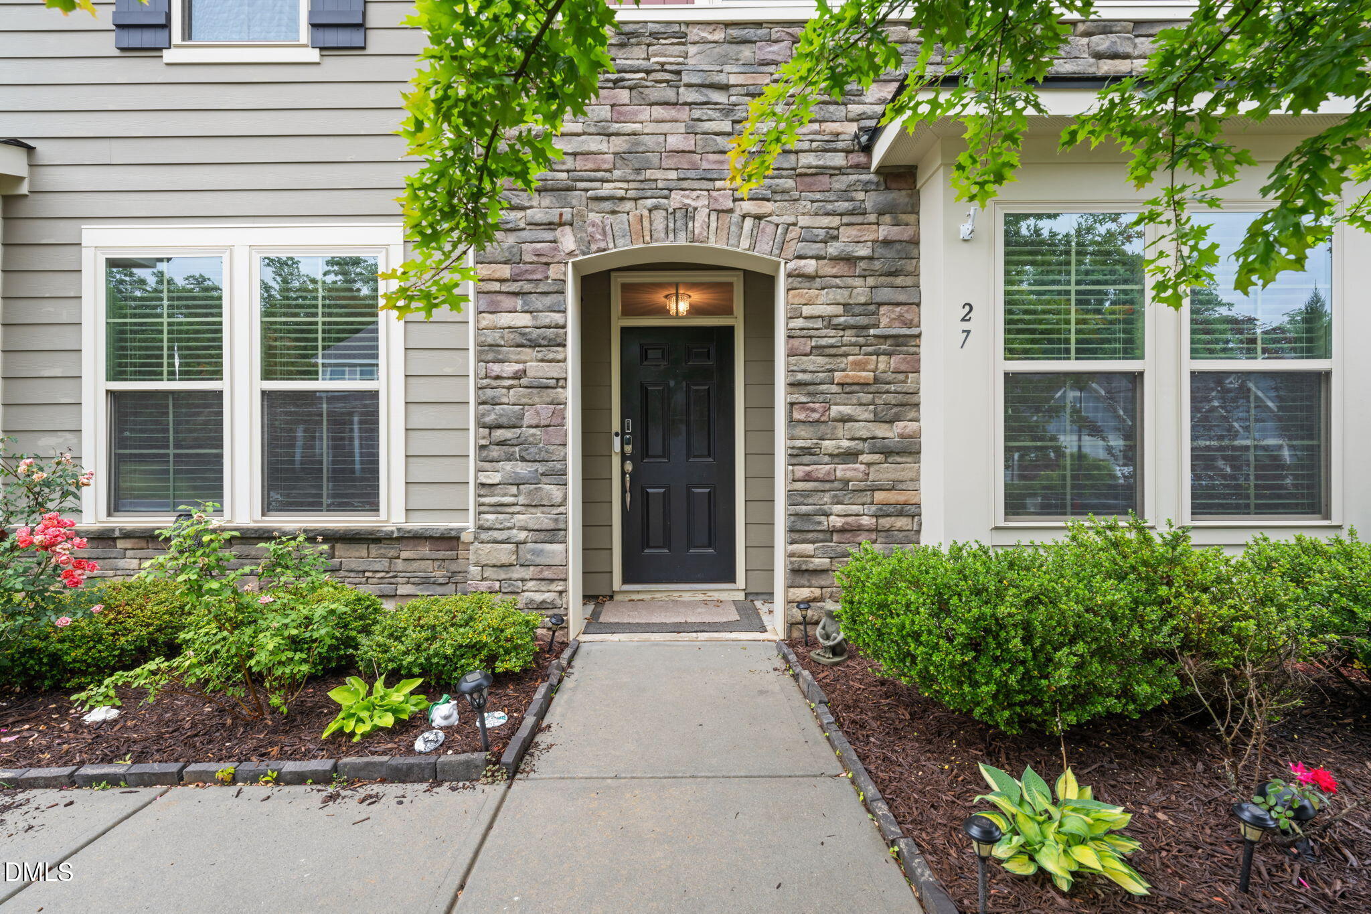
Welcome to your dream home in the River Dell East neighborhood of the prestigious Flowers Plantation community, where modern elegance meets everyday functionality in this well-maintained 3,557-square-foot residence. Built in 2017, this 5-bedroom, 3.5-bathroom home makes a striking first impression with its classic stone-and-siding exterior and an amazing foyer that sets the stage for a sophisticated open-concept layout. The main level is designed for both scale and intimacy, featuring a formal living room and a formal dining room with wainscotting, you will love the stunning coffered ceilings and the wonderful fireplace. A first-floor bedroom with full bath gives a ton of flexibility for guests or family. Culinary enthusiasts will fall in love with the chef's kitchen, anchored by an oversized center island and wrapped in premium quartz countertops, complete with stainless steel appliances, a butler's pantry, and a large breakfast nook that opens into a cozy, light-filled family room. Upstairs, the home continues to impress with a versatile spacious loft--perfect for a home theater or play area--and three more secondary bedrooms, each thoughtfully designed with its own walk-in closet. The expansive master suite serves as a true sanctuary, boasting a deluxe bath package with dual vanities, a deep garden tub, and a massive walk-in closet with a closet system. Outside, the fully fenced backyard offers a private retreat for entertaining or play, complemented by a convenient two-car garage. Perfectly positioned near the vibrant shopping and dining of Clayton, this home offers the luxury of space and the convenience of a premier North Carolina location.

Save
Ask
Tour
Hide
Share
Listing Snapshot
Price 
$599,900
Days On Site 
9 Days
Bedrooms 
5
Inside Area (SqFt) 
3,557 sqft
Total Baths 
4
Full Baths 
3
Partial Baths 
1
Lot Size 
0.19 Acres
Year Built 
2017
MLS® Number 
10167579
Status 
Active
Property Tax 
$3,469.07
HOA/Condo/Coop Fees 
$75 monthly
Sq Ft Source 
N/A
Friends & Family
Recent Activity
a week agoListing updated with changes from the MLS®
a week agoListing first seen on site
General Features
Acres 
0.19
Attached Garage 
Yes
Foundation 
Slab
Garage 
Yes
Garage Spaces 
2
Levels 
Two
Parking 
PavedConcreteDrivewayGarageGarage Faces FrontAttached
Property Sub Type 
Single Family Residence
Sewer 
Private Sewer
Special Circumstances 
Standard
SqFt Above 
3557
SqFt Total 
3557
Style 
Transitional
Utilities 
Cable AvailableNatural Gas AvailableNatural Gas ConnectedSewer ConnectedWater Connected
Water Source 
Public
Zoning 
PUD
Interior Features
Appliances 
CooktopDishwasherDouble OvenGas Cooktop
Cooling 
Central Air
Flooring 
CarpetVinylTile
Heating 
Forced AirNatural Gas
Interior 
PantryCoffered Ceiling(s)Eat-in KitchenKitchen IslandOpen FloorplanSoaking TubWalk-In Closet(s)
Laundry Features 
Laundry RoomUpper Level
Main Level Bedrooms 
5
Bedroom 2 
Dimensions - 12 x 11Level - Main
Bedroom 3 
Dimensions - 14 x 11Level - Second
Bedroom 4 
Dimensions - 13 x 12Level - Second
Bedroom 5 
Dimensions - 12 x 11Level - Second
Bonus Room 
Dimensions - 17 x 15Level - Second
Breakfast Room 
Dimensions - 19 x 12Level - Main
Dining Room 
Dimensions - 14 x 11Level - Main
Family Room 
Dimensions - 17 x 17Level - Main
Kitchen 
Dimensions - 20 x 12Level - Main
Master Bedroom 
Dimensions - 22 x 15Level - Second
Save
Ask
Tour
Hide
Share
Exterior Features
Construction Details 
Fiber Cement
Fencing 
Back Yard
Lot Features 
Back Yard
Patio And Porch 
Patio
Roof 
Shingle
Community Features
Association Dues 
75
Financing Terms Available 
CashConventional
HOA Fee Frequency 
Monthly
Horse Property 
None
Roads 
Paved
School District 
http://schoolquery.johnston.k12.nc.us/blivewebqweb
Schools
School District
http://schoolquery.johnston.k12.nc.us/blivewebqweb
Elementary School
Johnston - River Dell Elementary
Middle School
Johnston - Archer Lodge
High School
Johnston - Corinth Holder
Listing courtesy of Mike Golden of Golden Realty


Listings that are marked with an icon are provided courtesy of the Triangle MLS, Inc. of North Carolina, Internet Data Exchange Database. Copyright 2026 Triangle MLS, Inc. of North Carolina. All rights reserved.

Last checked: 2026-05-25 03:23 AM UTC

Neighborhood & Commute
Source: Walkscore
Disclosure: Community information and market data powered by Constellation Data Labs. Information is deemed reliable but not guaranteed.
Save
Ask
Tour
Hide
Share