Save
Ask
Tour
Hide
Share
$315,000
72 Days On Site

111 Flying Point Lane
Clayton, NC 27520

For Sale|Single Family Residence|Active
3
Beds
3
Total Baths
2
Full Baths
1
Partial Bath
1,821
SqFt
$173
/SqFt
2021
Built
Subdivision:
East Hampton
County:
Johnston
Call Now: 919-404-SHOW
Is this the listing for you? We can help make it yours.
919-404-SHOW
111 Flying Point Lane111 Flying Point Lane111 Flying Point Lane111 Flying Point Lane
Save
Ask
Tour
Hide
Share

Mortgage Calculator

Monthly Payment (Est.)

$1,437
Calculator powered by Showcase IDX, a Constellation1 Company. Copyright ©2026 Information is deemed reliable but not guaranteed.

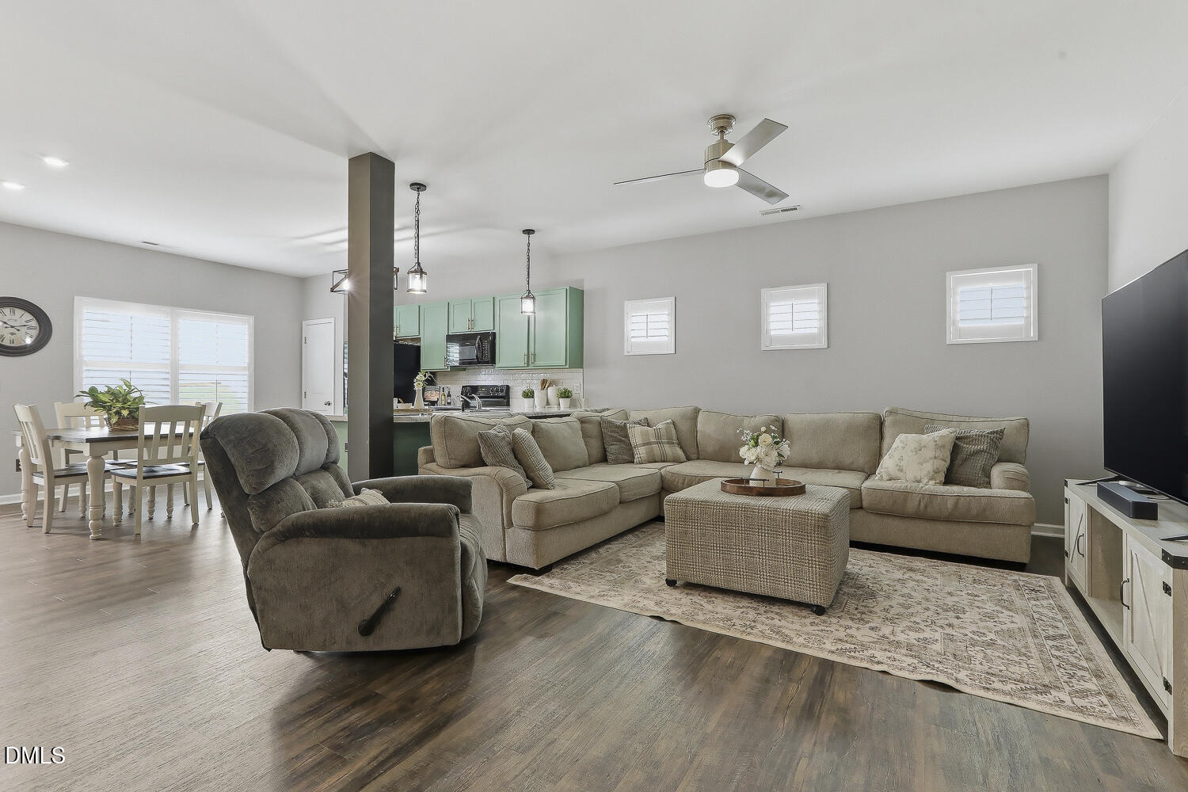
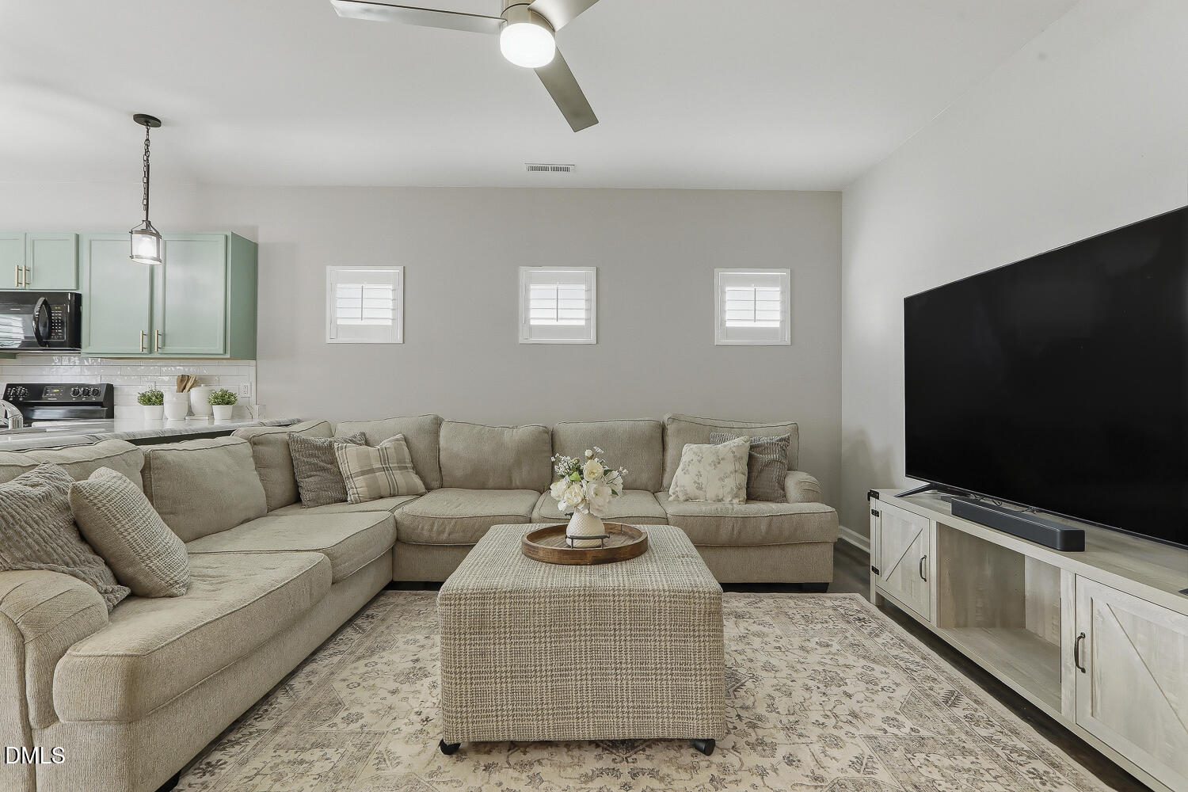
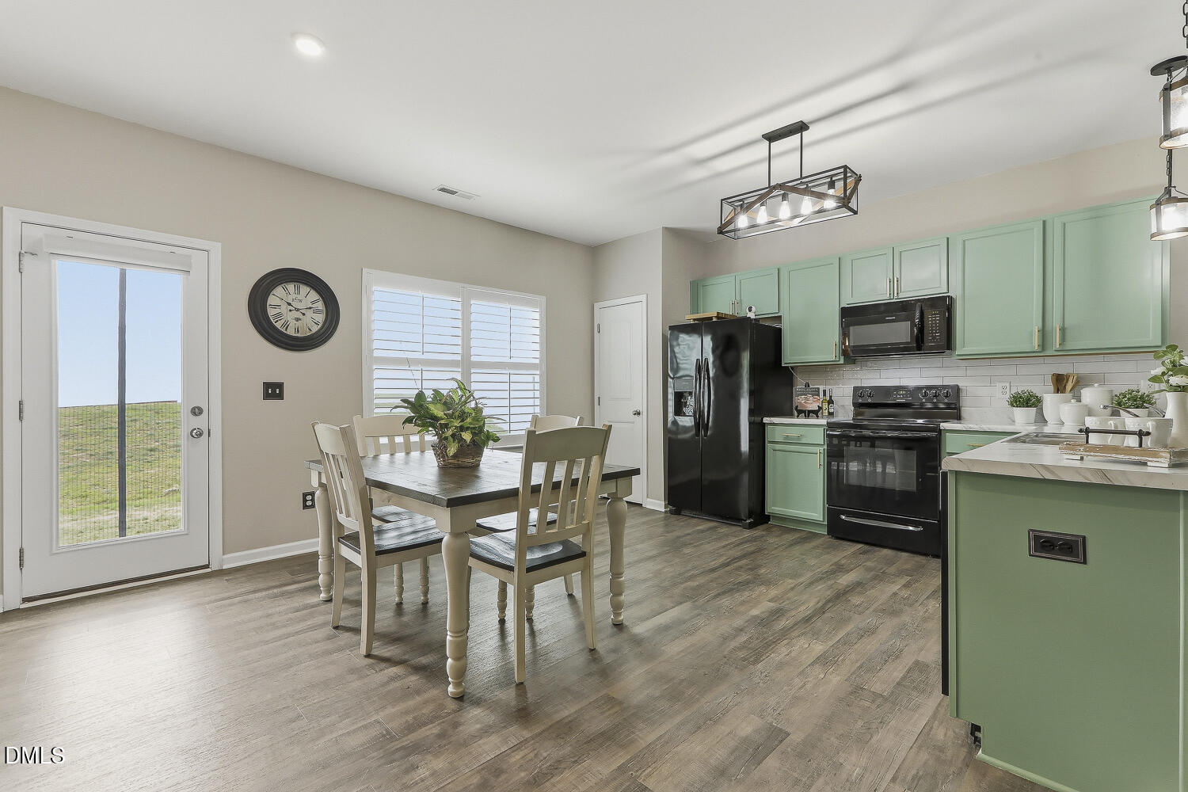
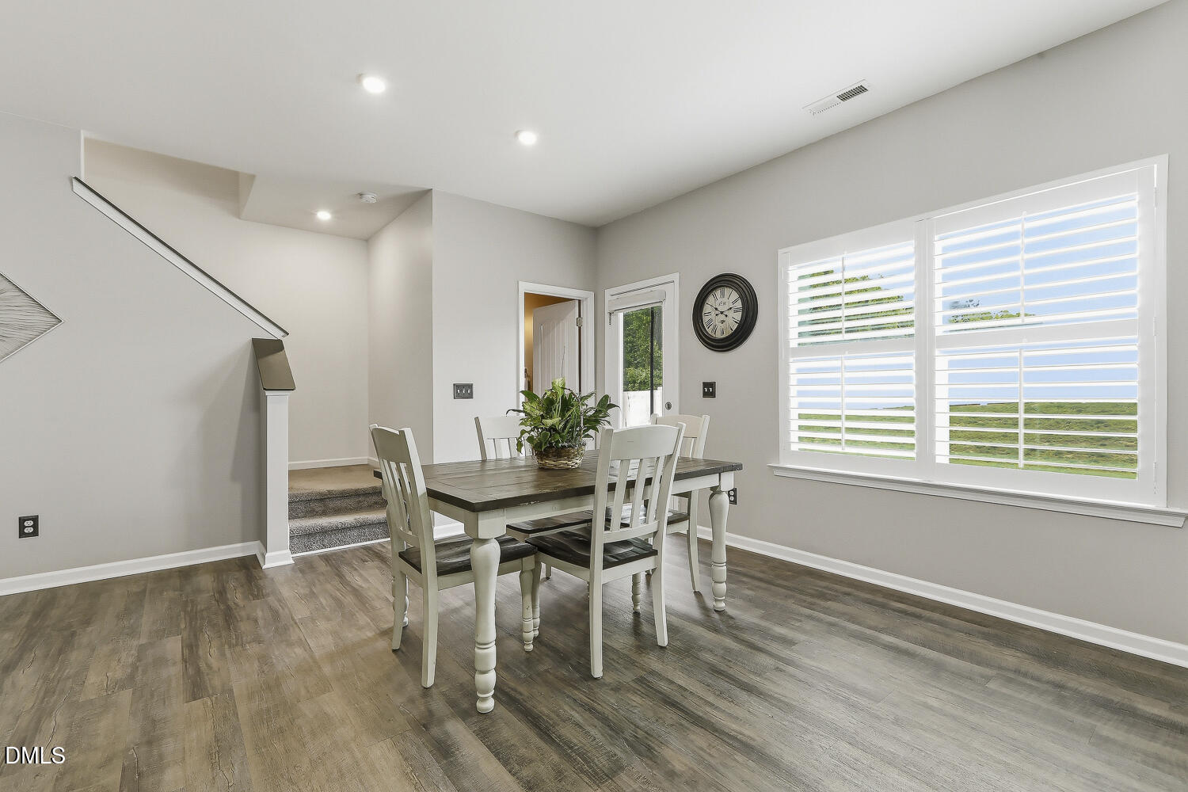
Built in 2021 and designed for easy, low-maintenance living. This inviting open-concept home offers 3 bedrooms, 2.5 baths, 2-car garage, and lawn care provided by the HOA. The bright and functional first floor features durable LVP flooring throughout and a spacious kitchen that flows seamlessly into the dining area and family room, creating the perfect setup for hosting gatherings or enjoying everyday life. Louvered shutters enhance the first floor, with blinds installed upstairs for added privacy and style. On the second floor, the primary suite offers a relaxing retreat with a double vanity, private water closet, and an oversized shower/tub combination perfect for soaking. Two additional bedrooms filled with natural light provide flexible space for guests, a home office, fitness room, or creative studio, while the second-floor laundry room provides convenience. Generous storage can be found throughout the home. Step outside to a fully fenced backyard ideal for entertaining, gardening, pets, or outdoor fun. Conveniently located near the Johnston County Sports Complex, downtown Clayton, downtown Smithfield, UNC Health Johnston Hospital, and just off the Hwy 70 Bypass. This home combines southern charm with quick access to shopping, dining, healthcare, and commuting routes.

Save
Ask
Tour
Hide
Share
Listing Snapshot
Price 
$315,000
Days On Site 
72 Days
Bedrooms 
3
Inside Area (SqFt) 
1,821 sqft
Total Baths 
3
Full Baths 
2
Partial Baths 
1
Lot Size 
0.16 Acres
Year Built 
2021
MLS® Number 
10167576
Status 
Active
Property Tax 
$3,585.24
HOA/Condo/Coop Fees 
$99 monthly
Sq Ft Source 
N/A
Friends & Family
Recent Activity
yesterdayListing updated with changes from the MLS®
3 weeks agoPrice changed to $315,000
4 weeks agoStatus changed to Active
2 months agoListing first seen on site
General Features
Acres 
0.16
Attached Garage 
Yes
Foundation 
Slab
Garage 
Yes
Garage Spaces 
2
Levels 
Two
Parking 
GarageGarage Faces FrontAttached
Parking Spaces 
4
Property Sub Type 
Single Family Residence
Sewer 
Public Sewer
Special Circumstances 
Standard
SqFt Above 
1821
SqFt Total 
1821
Style 
Transitional
Utilities 
Electricity ConnectedSewer ConnectedWater ConnectedUnderground Utilities
Water Source 
Public
Zoning 
RES
Interior Features
Appliances 
DishwasherElectric RangeMicrowaveRangeWasher/Dryer
Cooling 
Central AirElectricHeat Pump
Flooring 
CarpetVinyl
Heating 
ElectricHeat Pump
Interior 
Ceiling Fan(s)Double VanityEat-in KitchenEntrance FoyerLaminate CountersOpen FloorplanRecessed LightingSoaking Tub
Laundry Features 
Laundry RoomUpper Level
Window Features 
BlindsPlantation Shutters
Bedroom 2 
Dimensions - 11.6 x 12.2Level - Second
Bedroom 3 
Dimensions - 11.3 x 11.6Level - Second
Entrance Hall 
Dimensions - 3.9 x 12.8Level - First
Kitchen 
Dimensions - 17.2 x 14.8Level - First
Laundry 
Dimensions - 7.6 x 4.9Level - Second
Living Room 
Dimensions - 18.6 x 14.5Level - First
Master Bedroom 
Dimensions - 15.9 x 15.9Level - Second
Save
Ask
Tour
Hide
Share
Exterior Features
Construction Details 
Vinyl Siding
Exterior 
Private YardRain Gutters
Fencing 
Back YardVinyl
Lot Features 
Back YardFront YardLandscaped
Roof 
Shingle
Windows/Doors 
BlindsPlantation Shutters
Community Features
Association Dues 
99
Community Features 
SidewalksStreet Lights
Financing Terms Available 
CashConventionalFHAVA LoanUSDA Loan
HOA Fee Frequency 
Monthly
School District 
https://www.johnston.k12.nc.us
Schools
School District
https://www.johnston.k12.nc.us
Elementary School
Johnston - Wilsons Mills Elementary
Middle School
Johnston - Smithfield Middle
High School
Johnston - Smithfield Selma High
Listing courtesy of Laura Van Leer Richardson of Relevate Real Estate Inc.


Listings that are marked with an icon are provided courtesy of the Triangle MLS, Inc. of North Carolina, Internet Data Exchange Database. Copyright 2026 Triangle MLS, Inc. of North Carolina. All rights reserved.

Last checked: 2026-07-26 09:52 PM UTC

Neighborhood & Commute
Source: Walkscore
Disclosure: Community information and market data powered by Constellation Data Labs. Information is deemed reliable but not guaranteed.
Save
Ask
Tour
Hide
Share