Save
Ask
Tour
Hide
Share
$490,000
16 Days On Site

7712 Cloudview Lane
Raleigh, NC 27613

For Sale|Townhouse|Active
3
Beds
3
Total Baths
2
Full Baths
1
Partial Bath
2,415
SqFt
$203
/SqFt
2003
Built
Subdivision:
Long Lake
County:
Wake

Due to the health concerns created by Coronavirus we are offering personal 1-1 online video walkthough tours where possible.

Call Now: 919-404-SHOW
Is this the listing for you? We can help make it yours.
919-404-SHOW
7712 Cloudview Lane7712 Cloudview Lane7712 Cloudview Lane7712 Cloudview Lane
Save
Ask
Tour
Hide
Share

Mortgage Calculator

Monthly Payment (Est.)

$2,236
Calculator powered by Showcase IDX, a Constellation1 Company. Copyright ©2026 Information is deemed reliable but not guaranteed.

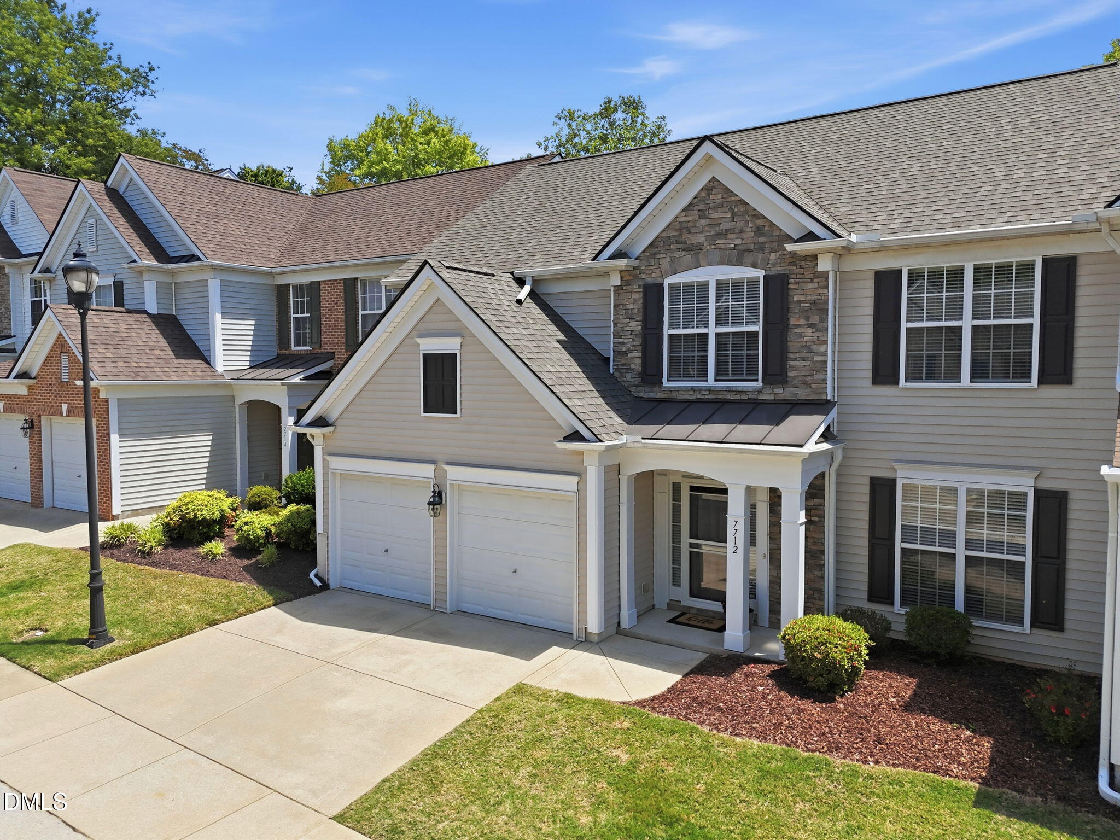
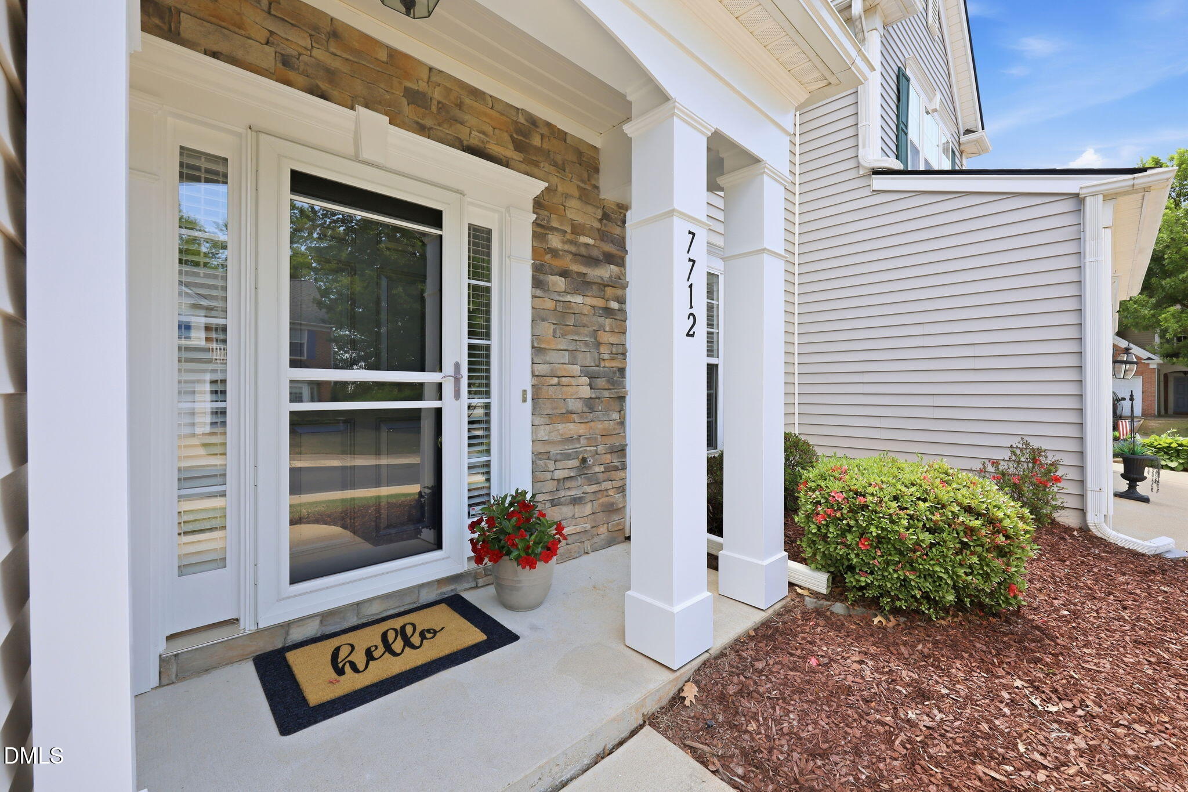
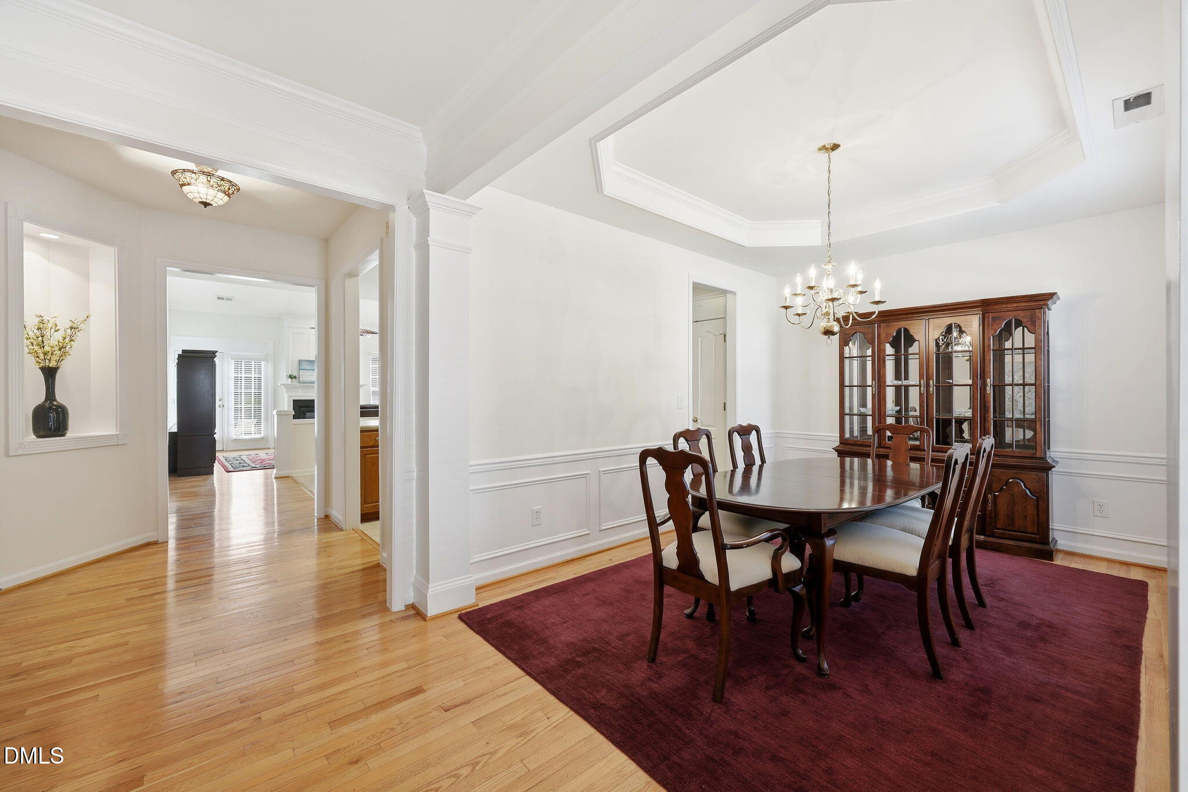
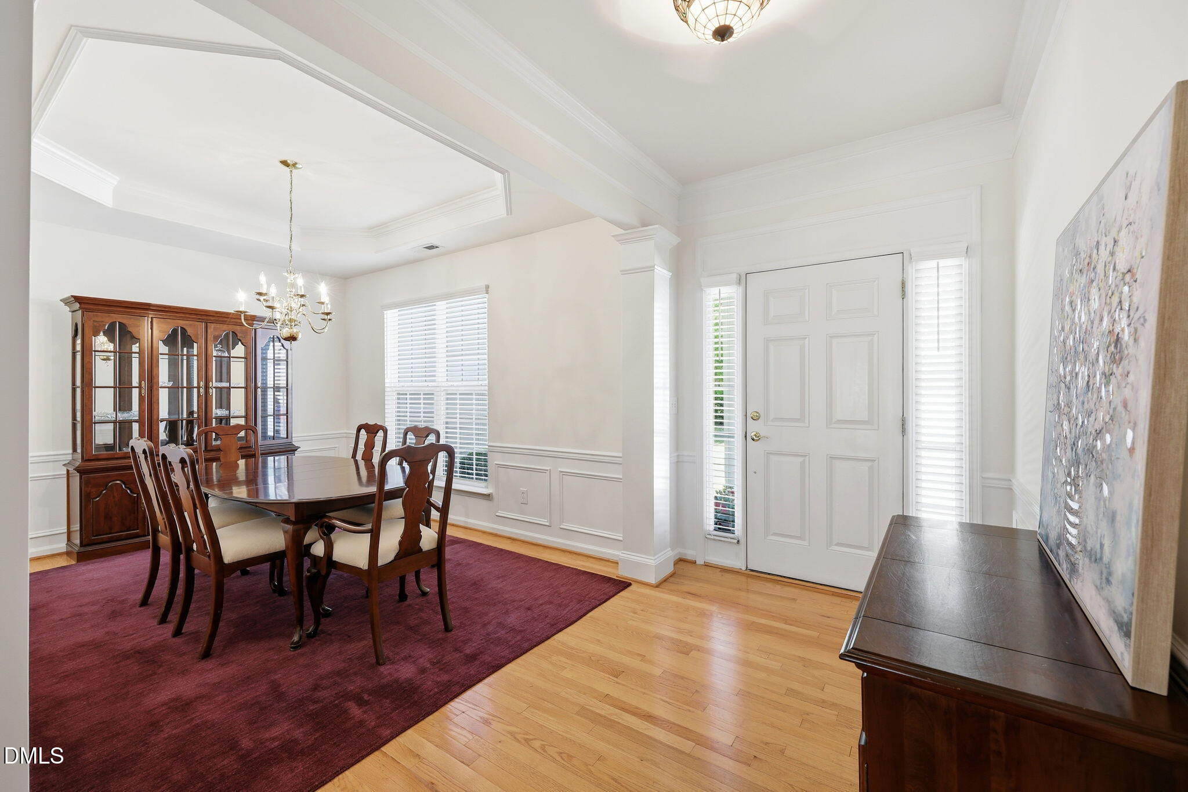
Highly sought after elegantly appointed Townhome with lavish first floor owner suite, Beautiful Dining Room and spacious 2 car garage in very desirable NW Raleigh pool and tennis community. Elegance abounds throughout this freshly painted, move in ready home. Luminous hardwoods flow from the spacious front entry open to the inviting Dining Room featuring a gorgeous trey ceiling, wainscoting and large windows splashing sunlight throughout. Easy flow into the open Kitchen with an abundance of cabinets and counter space, eat in nook and sun drenched Living room with vaulted ceiling, elegant gas fireplace and French Doors to large patio for grilling and relaxing. Perfect for gatherings large and small. The magnificent first floor Owner's Retreat features an opulent trey ceiling with ceiling fan, and a luxurious spa like soaking tub, large glass enclosed shower, grand vanity, private water closet and an enormous walk in closet. Laundry room with storage cabinets is nearby for easy access. Upstairs are two large secondary bedrooms with double windows and ceiling fans. The first bedroom connects to a full bathroom with double sinks and large walk in closet. In addition, there is a spacious open loft and a huge walk in unfinished storage area. This home has been well cared for. Gas water heater was replaced in 2019. Roof replaced in 2021. HVAC units both replaced; one in 2021 and one in2023. Capacitor in upstairs AC unit replaced in April 2026. New Dishwasher in 2024. And all new blinds installed in 2026! Refrigerator, washer and dryer, pool table in loft and grill on patio all convey.

Save
Ask
Tour
Hide
Share
Listing Snapshot
Price 
$490,000
Days On Site 
16 Days
Bedrooms 
3
Inside Area (SqFt) 
2,415 sqft
Total Baths 
3
Full Baths 
2
Partial Baths 
1
Lot Size 
0.09 Acres
Year Built 
2003
MLS® Number 
10167575
Status 
Active
Property Tax 
$4,111.28
HOA/Condo/Coop Fees 
$81.5 monthly
Sq Ft Source 
N/A
Friends & Family
Recent Activity
2 days agoListing updated with changes from the MLS®
2 weeks agoListing first seen on site
General Features
Acres 
0.09
Attached Garage 
Yes
Foundation 
Slab
Garage 
Yes
Garage Spaces 
2
Levels 
One and One Half
Parking 
Attached
Parking Spaces 
4
Property Sub Type 
Townhouse
Sewer 
Public Sewer
Special Circumstances 
Standard
SqFt Above 
2415
SqFt Total 
2415
Style 
Transitional
Water Source 
Public
Zoning 
R-4
Interior Features
Appliances 
CooktopDishwasherElectric OvenElectric RangeGas Water HeaterMicrowaveRefrigeratorWasher
Cooling 
Central AirElectric
Fireplace 
Yes
Fireplace Features 
GasLiving Room
Fireplaces 
1
Flooring 
CarpetCeramic TileHardwood
Heating 
Fireplace(s)Forced AirNatural Gas
Interior 
Ceiling Fan(s)Eat-in KitchenPantryMaster DownstairsTray Ceiling(s)Vaulted Ceiling(s)Walk-In Closet(s)
Laundry Features 
In HallLower LevelMain Level
Main Level Bedrooms 
1
Bedroom 2 
Dimensions - 19 x 13.6Level - Second
Bedroom 3 
Dimensions - 15.2 x 12Level - Second
Dining Room 
Dimensions - 12.9 x 10Level - Main
Entrance Hall 
Dimensions - 11 x 6.3Level - Main
Kitchen 
Dimensions - 12.7 x 9.7Level - Main
Laundry 
Dimensions - 7.2 x 5Level - Main
Living Room 
Dimensions - 17.4 x 14Level - Main
Loft 
Dimensions - 17.7 x 12.3Level - Second
Master Bathroom 
Dimensions - 13.5 x 11.7Level - Main
Master Bedroom 
Dimensions - 14.7 x 14.7Level - Main
Other 
Dimensions - 9 x 4.2Level - MainDescription - Front Porch
Save
Ask
Tour
Hide
Share
Exterior Features
Construction Details 
StoneVinyl Siding
Roof 
Asbestos Shingle
Windows/Doors 
Storm Door(s)
Community Features
Accessibility Features 
Visitor BathroomTherapeutic Whirlpool
Association Dues 
81.5
Community Features 
ClubhousePlaygroundPoolSidewalksSuburbanTennis Court(s)
Financing Terms Available 
CashConventionalFHA
HOA Fee Frequency 
Monthly
Schools
School District
Unknown
Elementary School
Wake - Hilburn Academy
Middle School
Wake - Leesville Road
High School
Wake - Leesville Road
Listing courtesy of Fatina Whitaker of Coldwell Banker Advantage


Listings that are marked with an icon are provided courtesy of the Triangle MLS, Inc. of North Carolina, Internet Data Exchange Database. Copyright 2026 Triangle MLS, Inc. of North Carolina. All rights reserved.

Last checked: 2026-05-31 10:38 PM UTC

Neighborhood & Commute
Source: Walkscore
Disclosure: Community information and market data powered by Constellation Data Labs. Information is deemed reliable but not guaranteed.
Save
Ask
Tour
Hide
Share