Save
Ask
Tour
Hide
Share
$365,000
9 Days On Site

5317 Ten Ten Road
Apex, NC 27539

For Sale|Single Family Residence|Active
3
Beds
2
Total Baths
1
Full Bath
1
Partial Bath
1,541
SqFt
$237
/SqFt
1967
Built
Subdivision:
Englewood Forest
County:
Wake

Due to the health concerns created by Coronavirus we are offering personal 1-1 online video walkthough tours where possible.

Call Now: 919-404-SHOW
Is this the listing for you? We can help make it yours.
919-404-SHOW
5317 Ten Ten Road5317 Ten Ten Road5317 Ten Ten Road5317 Ten Ten Road
Save
Ask
Tour
Hide
Share

Mortgage Calculator

Monthly Payment (Est.)

$1,665
Calculator powered by Showcase IDX, a Constellation1 Company. Copyright ©2026 Information is deemed reliable but not guaranteed.

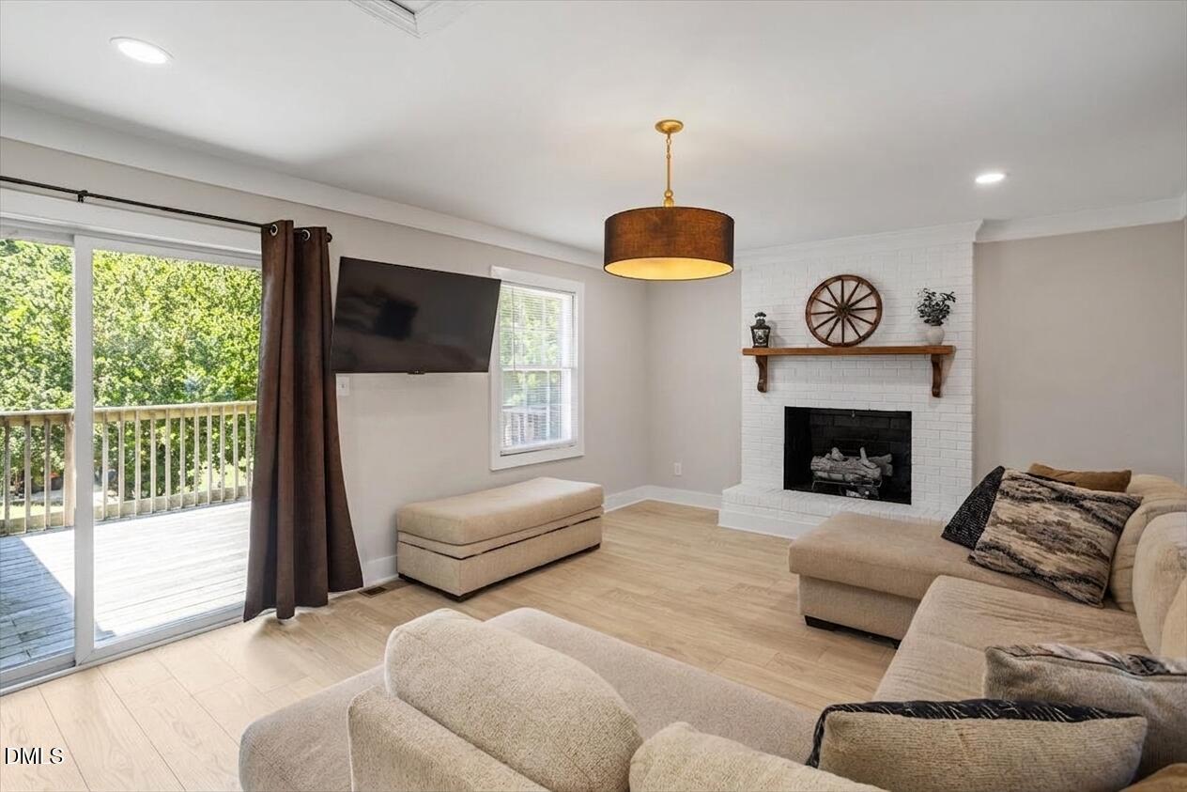
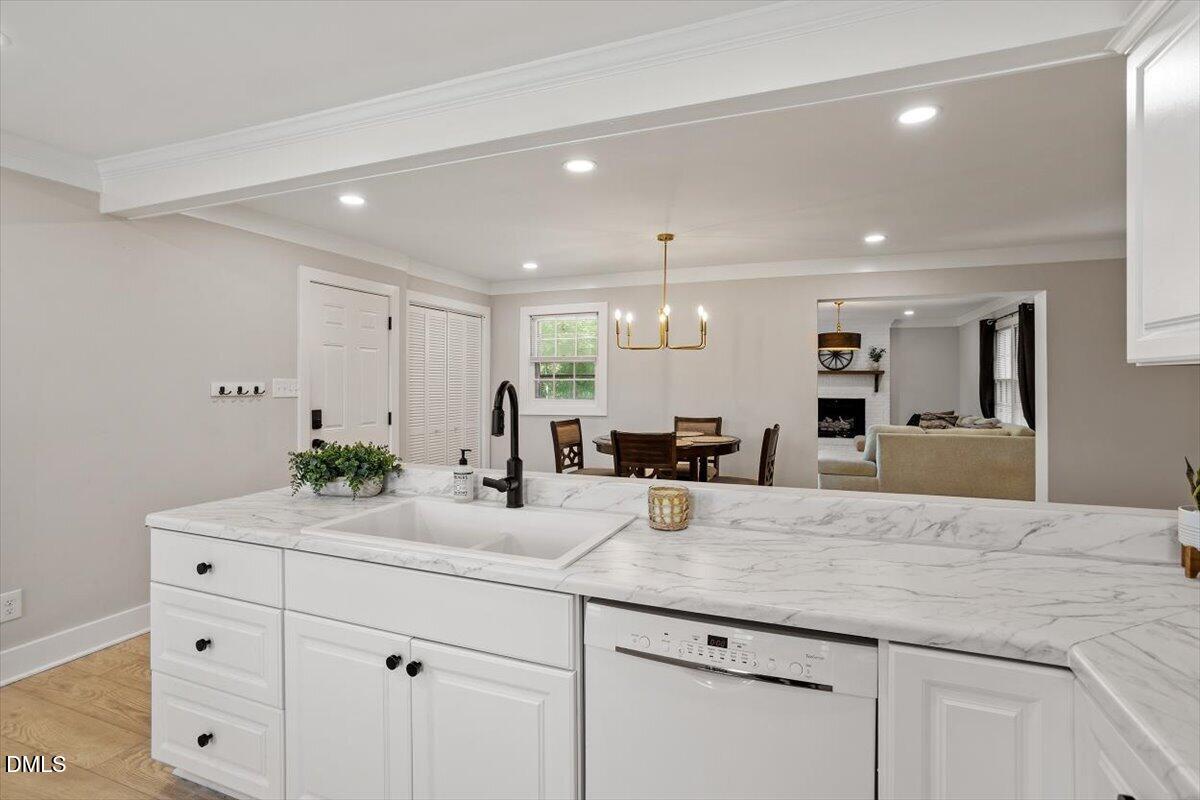
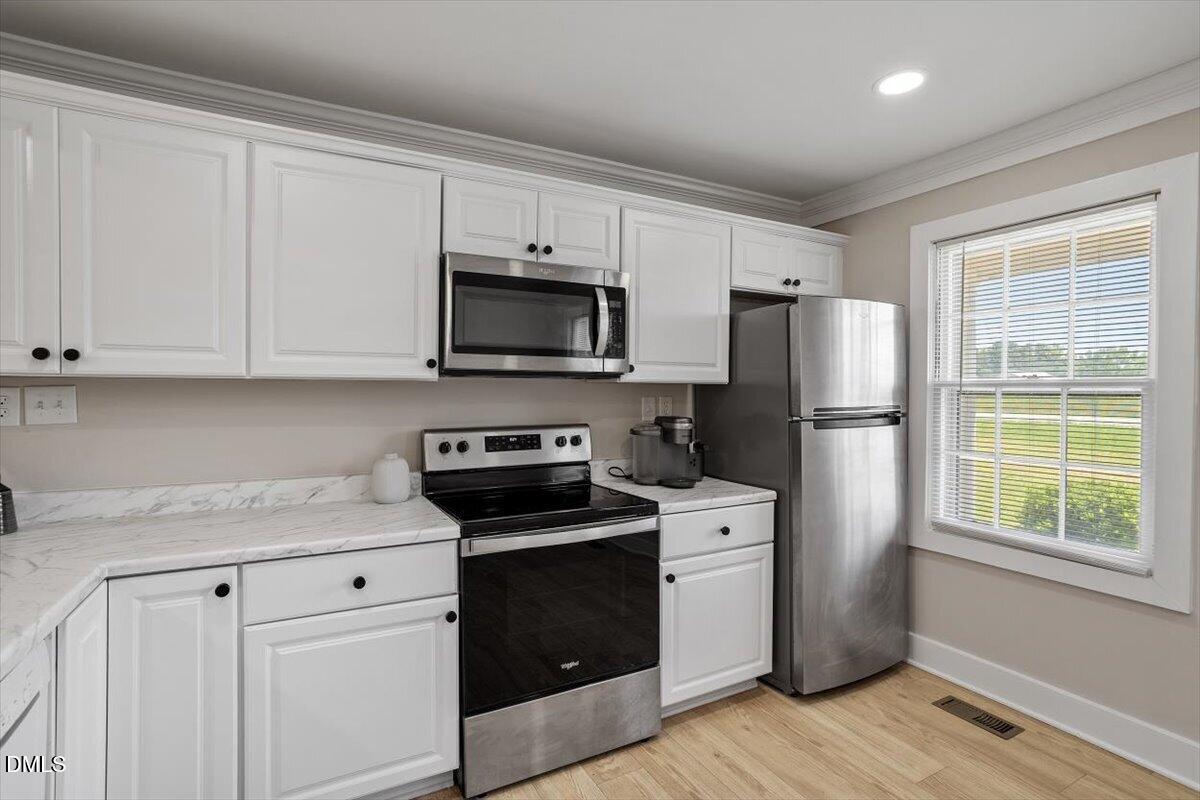
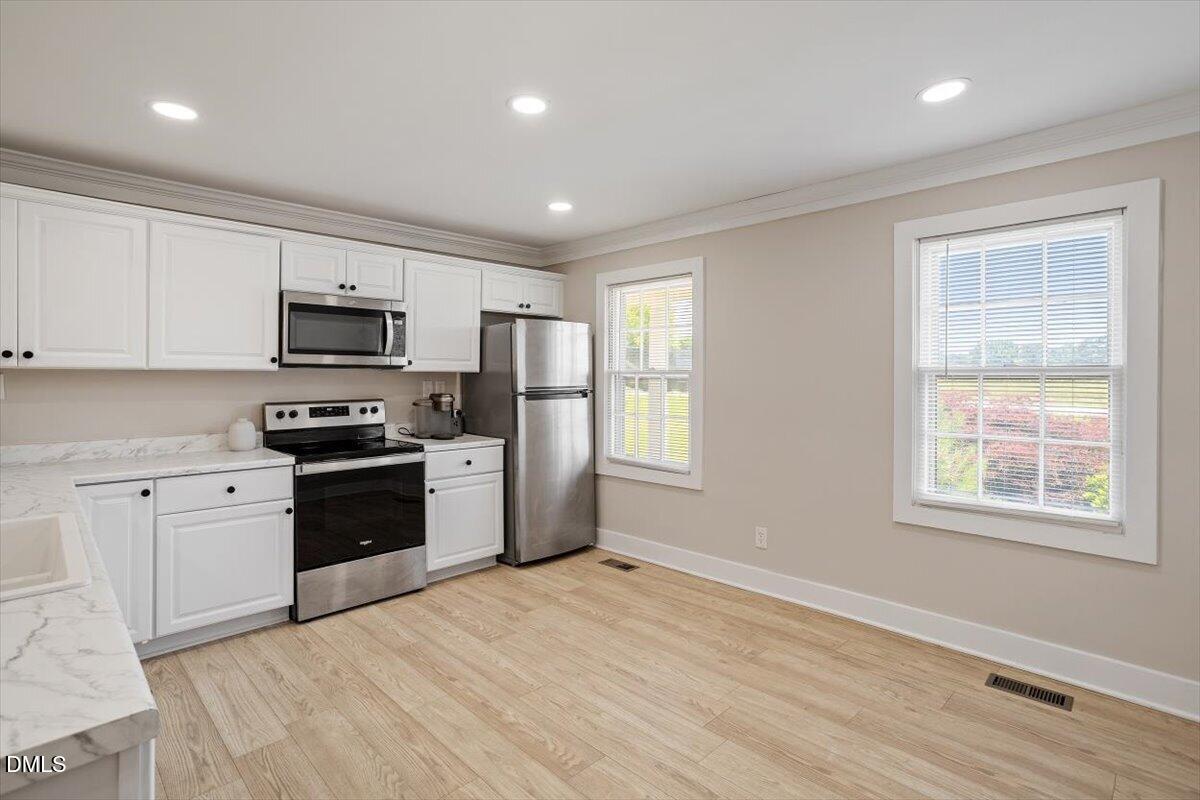
Welcome to 5317 Ten Ten Road in Apex, where space, flexibility, and convenience come together on a generous homesite with no HOA restrictions. This well-maintained property offers a versatile layout with bright, open living areas, abundant natural light, and plenty of room to live, work, and entertain. The home features spacious bedrooms, a functional kitchen with ample cabinetry, and comfortable gathering spaces designed for everyday living. Outside, enjoy a large yard with endless potential - perfect for gardening, recreation, or simply relaxing in your own private setting. Ideally located just minutes from shopping, dining, and major highways, this property offers the rare combination of privacy and accessibility. Whether you're looking for room to grow or a place to make your own, this Apex home delivers exceptional opportunity in a highly desirable location. Move in and enjoy!

Save
Ask
Tour
Hide
Share
Listing Snapshot
Price 
$365,000
Days On Site 
9 Days
Bedrooms 
3
Inside Area (SqFt) 
1,541 sqft
Total Baths 
2
Full Baths 
1
Partial Baths 
1
Lot Size 
0.46 Acres
Year Built 
1967
MLS® Number 
10167567
Status 
Active
Property Tax 
$2,083.21
HOA/Condo/Coop Fees 
N/A
Sq Ft Source 
N/A
Friends & Family
Recent Activity
4 days agoListing updated with changes from the MLS®
a week agoListing first seen on site
General Features
Acres 
0.46
Carport 
1
Lease Term 
12 Months
Levels 
One
Property Sub Type 
Single Family Residence
Sewer 
Septic Tank
Special Circumstances 
Standard
SqFt Above 
1541
SqFt Total 
1541
Style 
RanchTraditional
Water Source 
PrivateWell
Interior Features
Appliances 
DishwasherDryerElectric RangeMicrowaveWasher
Cooling 
Central Air
Flooring 
Vinyl
Heating 
Heat Pump
Main Level Bedrooms 
3
Bedroom 2 
Dimensions - 12 x 11.4Level - Main
Bedroom 3 
Dimensions - 12 x 10.5Level - Main
Dining Room 
Dimensions - 12 x 20Level - Main
Kitchen 
Dimensions - 13 x 14.4Level - Main
Laundry 
Dimensions - 5 x 7Level - Main
Living Room 
Dimensions - 19 x 13.3Level - Main
Master Bedroom 
Dimensions - 12 x 11.4Level - Main
Save
Ask
Tour
Hide
Share
Exterior Features
Construction Details 
Brick
Exterior 
Rain GuttersStorage
Roof 
Shingle
Community Features
Financing Terms Available 
CashConventionalFHAVA Loan
Schools
School District
Unknown
Elementary School
Wake - Yates Mill
Middle School
Wake - Dillard
High School
Wake - Middle Creek
Listing courtesy of Erin E Bartow of Choice Residential Real Estate


Listings that are marked with an icon are provided courtesy of the Triangle MLS, Inc. of North Carolina, Internet Data Exchange Database. Copyright 2026 Triangle MLS, Inc. of North Carolina. All rights reserved.

Last checked: 2026-05-25 12:11 AM UTC

Neighborhood & Commute
Source: Walkscore
Disclosure: Community information and market data powered by Constellation Data Labs. Information is deemed reliable but not guaranteed.
Save
Ask
Tour
Hide
Share