Save
Ask
Tour
Hide
$2,125,000
9 Days On Site
218 Hillsborough RoadCarrboro, NC 27510
For Sale|Single Family Residence|Active
4
Beds
3
Total Baths
2
Full Baths
1
Partial Bath
2,308
SqFt
$921
/SqFt
1932
Built
Subdivision:
Not in a Subdivision
County:
Orange
Due to the health concerns created by Coronavirus we are offering personal 1-1 online video walkthough tours where possible.
Call Now: 919-404-SHOW
Is this the listing for you? We can help make it yours.
919-404-SHOW


Save
Ask
Tour
Hide
Mortgage Calculator
Monthly Payment (Est.)
$9,695Calculator powered by Showcase IDX, a Constellation1 Company. Copyright ©2026 Information is deemed reliable but not guaranteed.
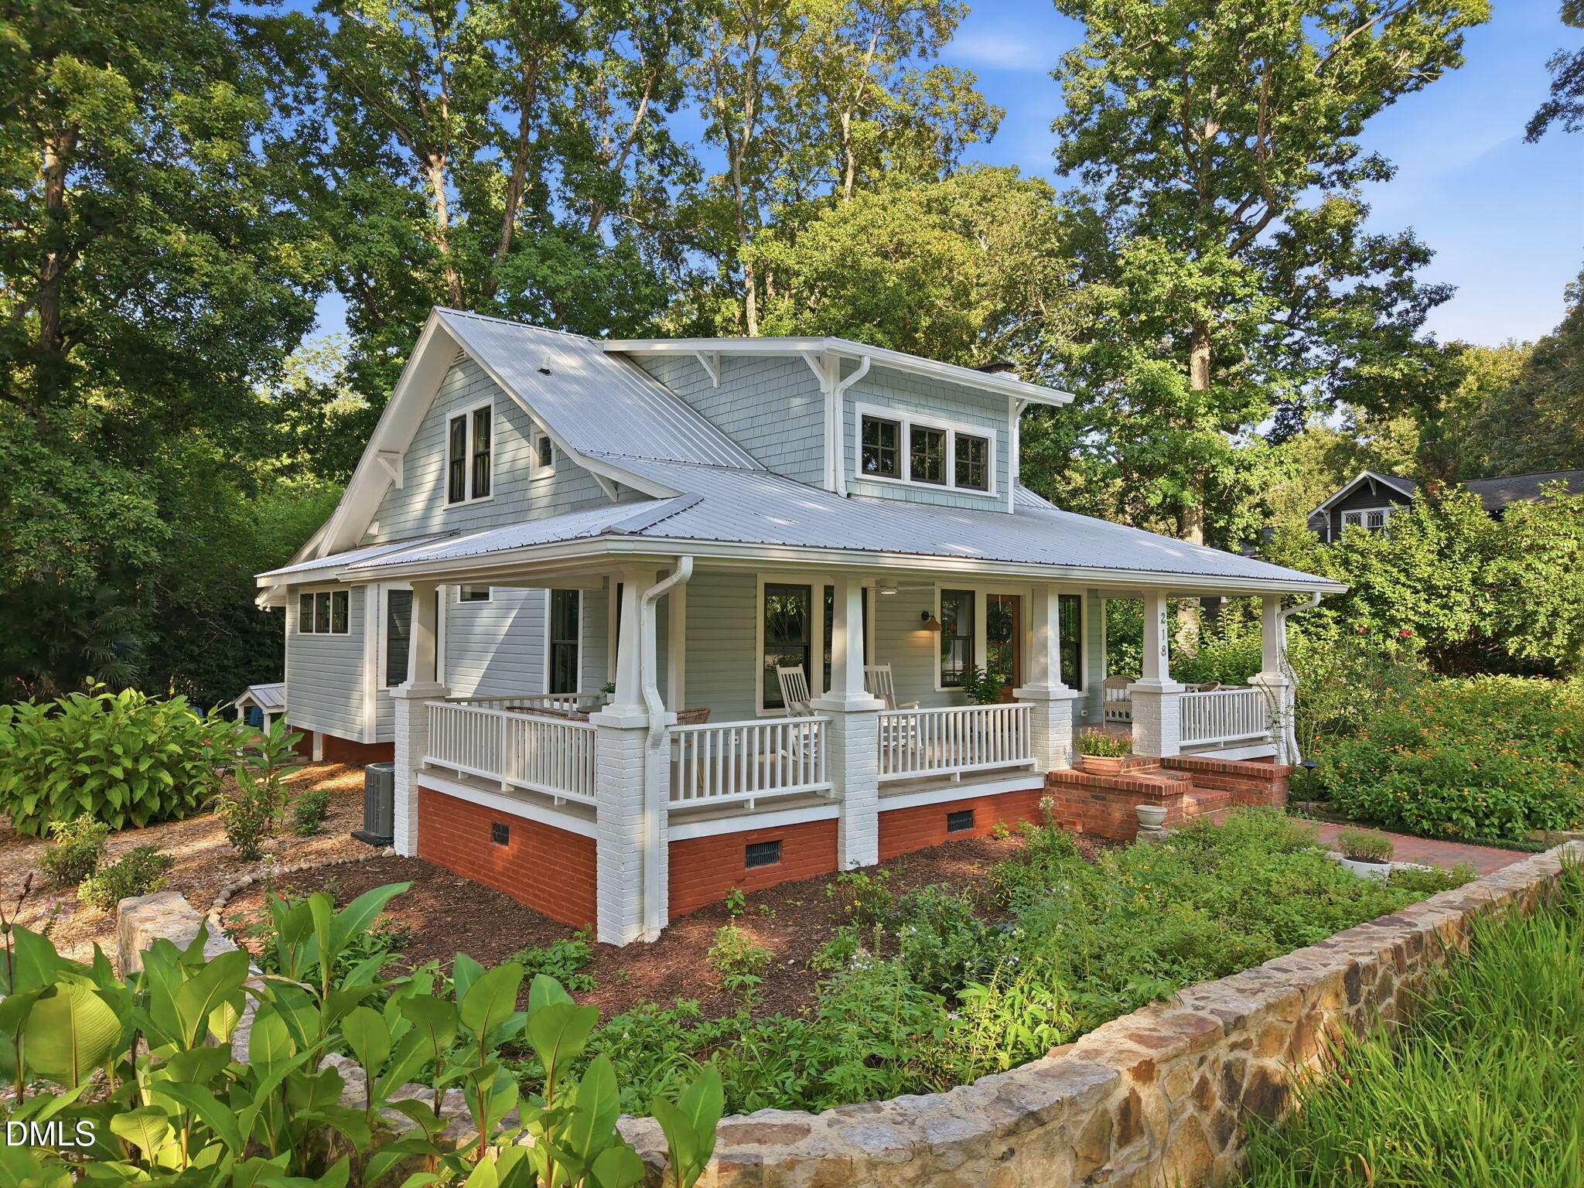
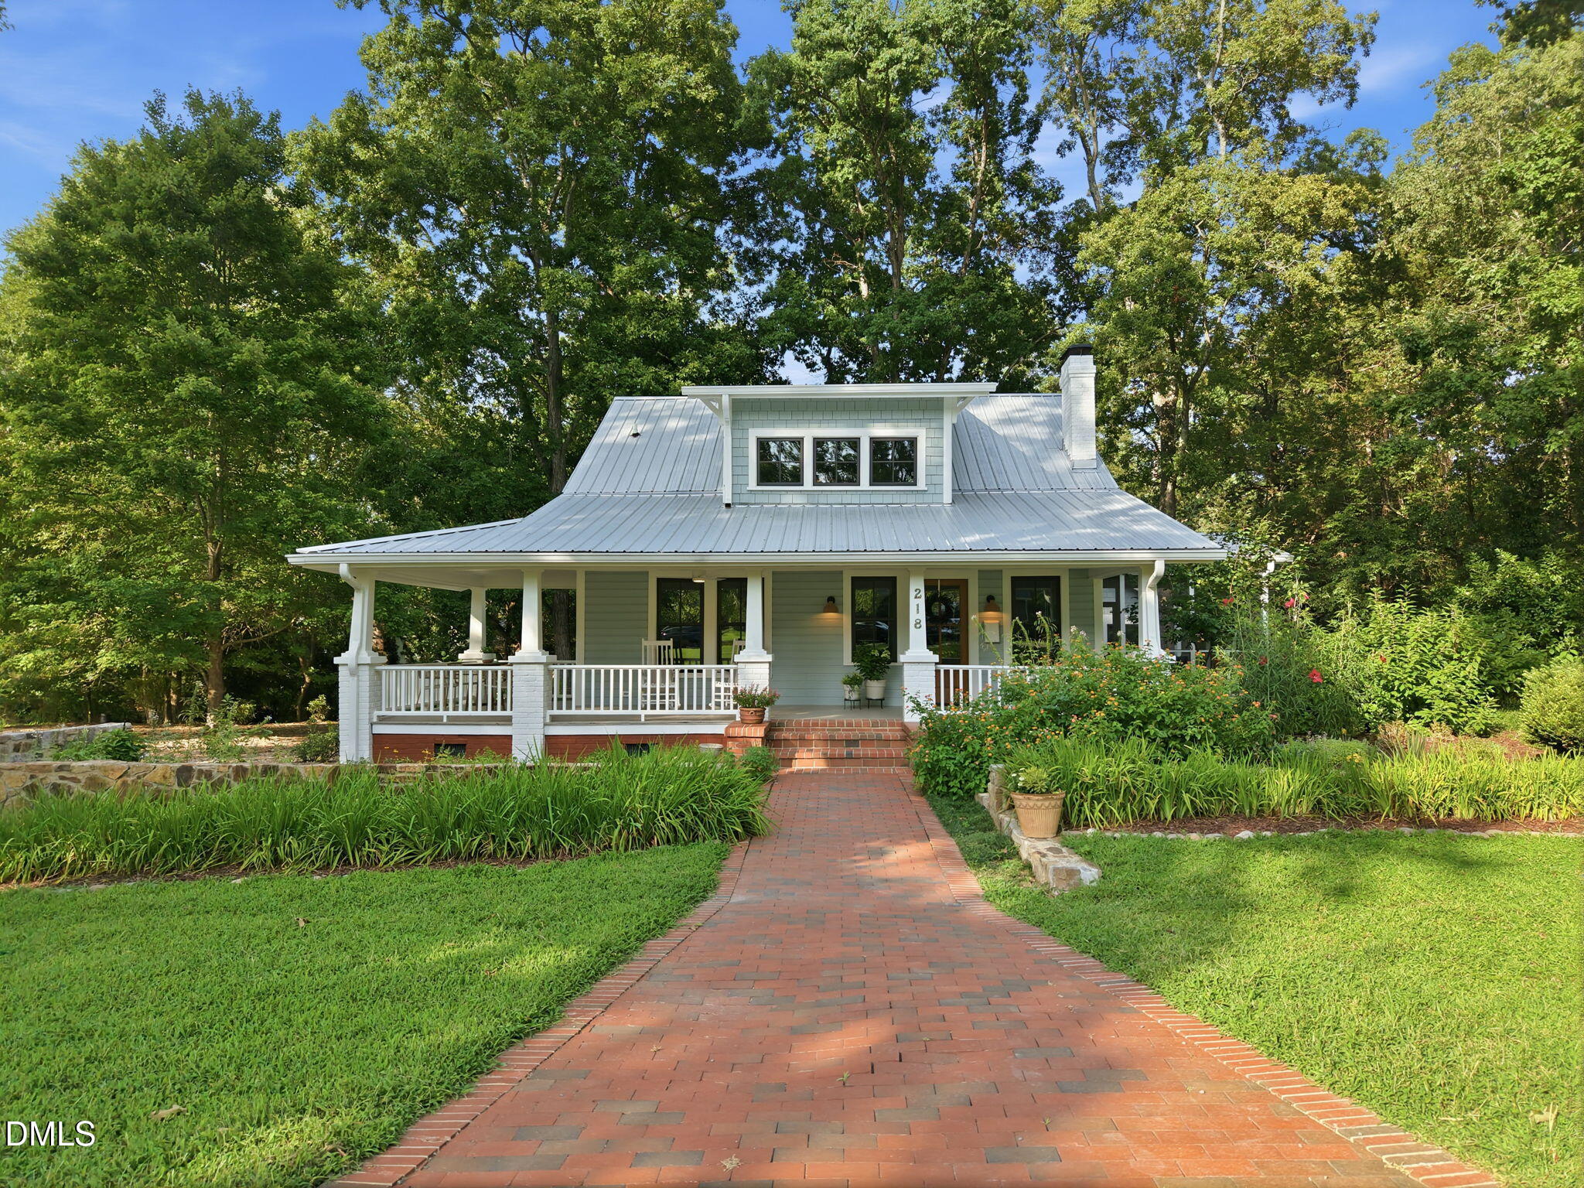
*Quintessential Carrboro* One of only 6 historic Carrboro bungalows on large estate lots in one of Carrboro most desirable locations. Total restoration and redesign by local custom builder *STILL IN PROGRESS. JUNE 3O EST COMPLETION*. Luxurious, modern functionality and classic, historic form are woven together with artisan craftsmanship. 3-4 bedrooms, first floor master suite, 2 ½ bath, plus office and bonus room. Central Carrboro location close to schools, recreation, shopping, restaurants, farmers market, entertainment, and all that makes Carrboro the Paris of the Piedmont.
Save
Ask
Tour
Hide
Listing Snapshot
Price
$2,125,000
Days On Site
9 Days
Bedrooms
4
Inside Area (SqFt)
2,308 sqft
Total Baths
3
Full Baths
2
Partial Baths
1
Lot Size
0.95 Acres
Year Built
1932
MLS® Number
10167563
Status
Active
Property Tax
$12,889
HOA/Condo/Coop Fees
N/A
Sq Ft Source
N/A
Friends & Family
Recent Activity
| 6 days ago | Listing updated with changes from the MLS® | |

| a week ago | Listing first seen on site |
General Features
Acres
0.95
Foundation
Brick/MortarCombination
Garage
Yes
Garage Spaces
2
Green Energy Efficient
AppliancesConstructionDoorsHVACInsulationLightingRoofWindows
Levels
Two
Parking
Circular DrivewayDrivewayGravelOff Street
Property Condition
Updated/Remodeled
Property Sub Type
Single Family Residence
Security
Carbon Monoxide Detector(s)Smoke Detector(s)
Sewer
Public Sewer
Special Circumstances
Standard
SqFt Above
2308
SqFt Total
2308
Style
BungalowCraftsman
Utilities
Cable AvailableElectricity ConnectedNatural Gas ConnectedPhone AvailableSewer ConnectedWater Connected
Water Source
Public
Zoning
R10
Interior Features
Appliances
Bar FridgeConvection OvenDishwasherDisposalDryerElectric OvenElectric Water HeaterENERGY STAR Qualified AppliancesENERGY STAR Qualified DishwasherENERGY STAR Qualified DryerENERGY STAR Qualified RefrigeratorENERGY STAR Qualified WasherFree-Standing Electric OvenFree-Standing Gas RangeGas CooktopIce MakerMicrowaveRange HoodRefrigeratorVented Exhaust FanWasher
Basement
ConcreteCrawl SpaceExterior EntryPartialStorage Space
Cooling
Central AirDualENERGY STAR Qualified EquipmentGasHeat Pump
Fireplace
Yes
Fireplace Features
See Remarks
Flooring
HardwoodTile
Heating
CentralElectricForced AirHeat PumpNatural Gas
Interior
BarBuilt-in FeaturesCeiling Fan(s)ChandelierDouble VanityEat-in KitchenEntrance FoyerHigh CeilingsHigh Speed InternetKitchen IslandLow Flow Plumbing FixturesNatural WoodworkPantryMaster DownstairsRecessed LightingSmart ThermostatStorageWalk-In Closet(s)Wet BarSee Remarks
Laundry Features
Electric Dryer HookupLaundry RoomMain LevelWasher Hookup
Main Level Bedrooms
1
Window Features
Double Pane WindowsENERGY STAR Qualified WindowsInsulated Windows
Bedroom 2
Dimensions - 11.5 x 11.3Level - Second
Bedroom 3
Dimensions - 13 x 9.8Level - Second
Bedroom 4
Dimensions - 10.5 x 10.4Level - Second
Bonus Room
Dimensions - 11.5 x 12.7Level - Second
Dining Room
Dimensions - 8.5 x 13.3Level - Main
Kitchen
Dimensions - 14 x 13.3Level - Main
Laundry
Dimensions - 11.5 x 8.1Level - Main
Living Room
Dimensions - 14.3 x 27.1Level - Main
Master Bathroom
Dimensions - 11.6 x 12.2Level - Main
Master Bedroom
Dimensions - 13.6 x 14.2Level - Main
Mud Room
Dimensions - 11.4 x 6.1Level - Main
Save
Ask
Tour
Hide
Exterior Features
Construction Details
Ducts Professionally Air-SealedSpray Foam InsulationWood Siding
Exterior
GardenRain Gutters
Fencing
None
Lot Features
Back YardCity LotCorner LotFront YardGardenLandscapedNative PlantsNear Public TransitSee Remarks
Other Structures
Garage(s)
Patio And Porch
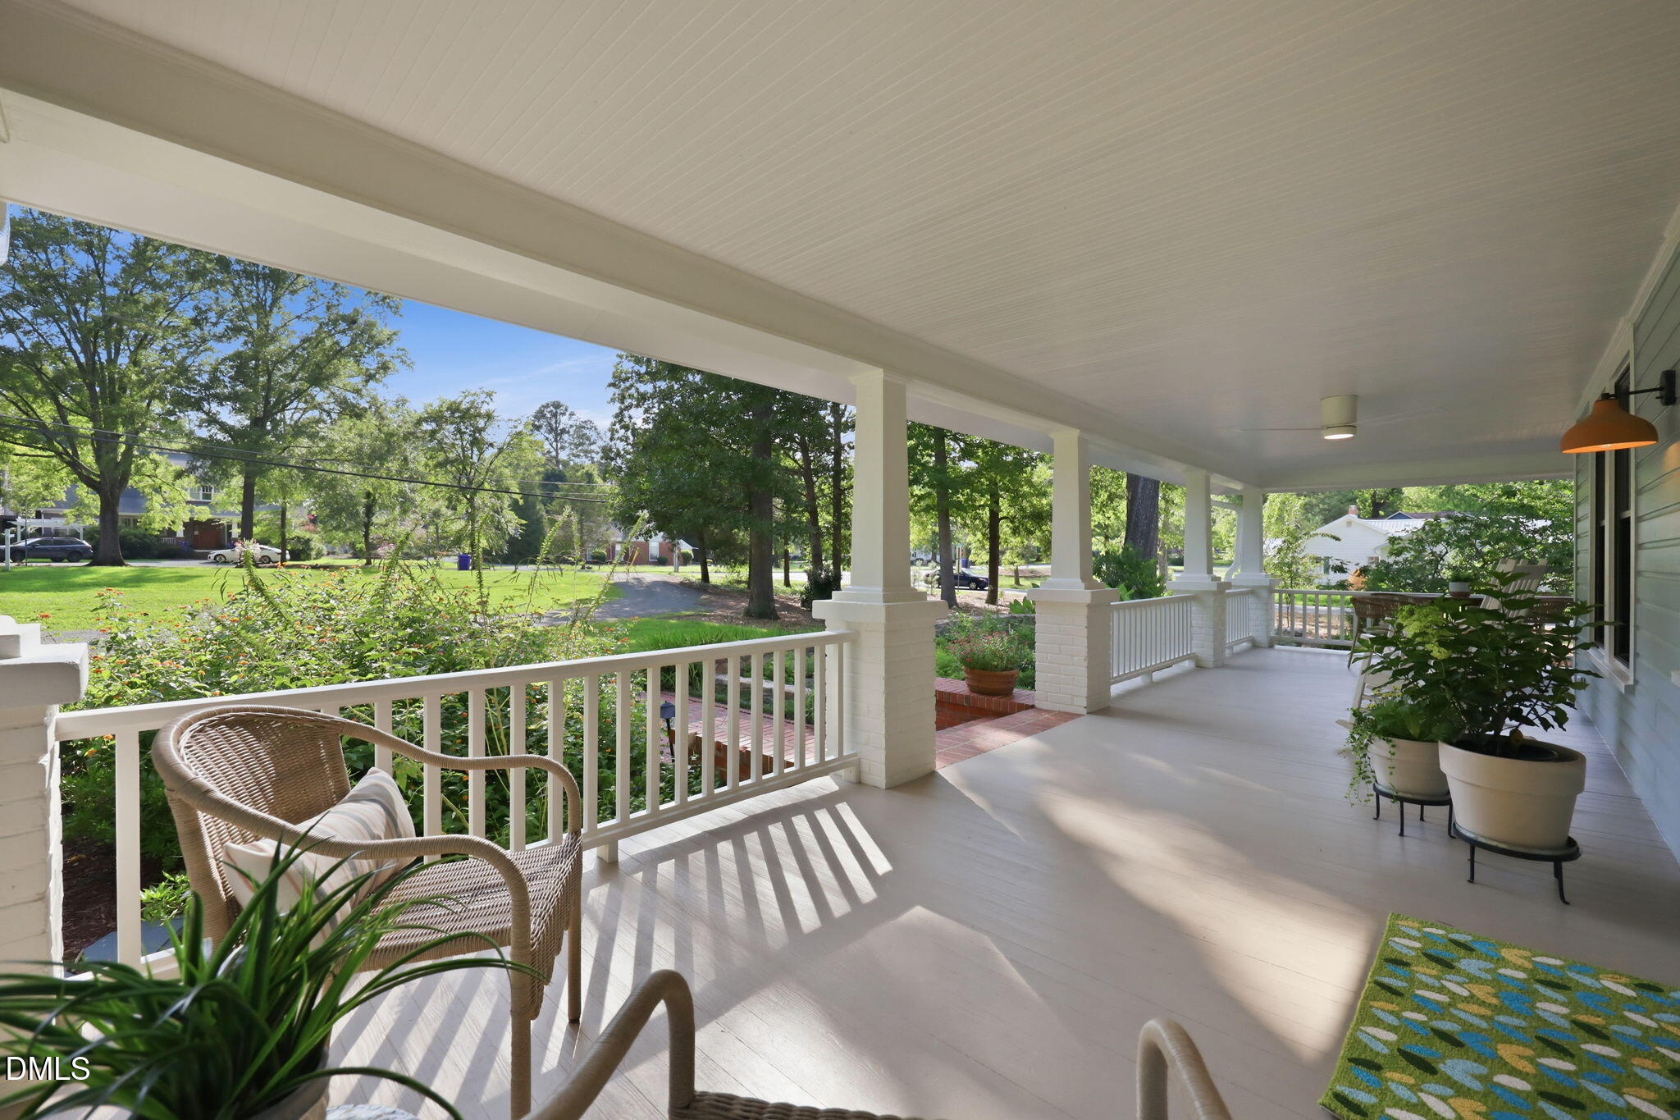
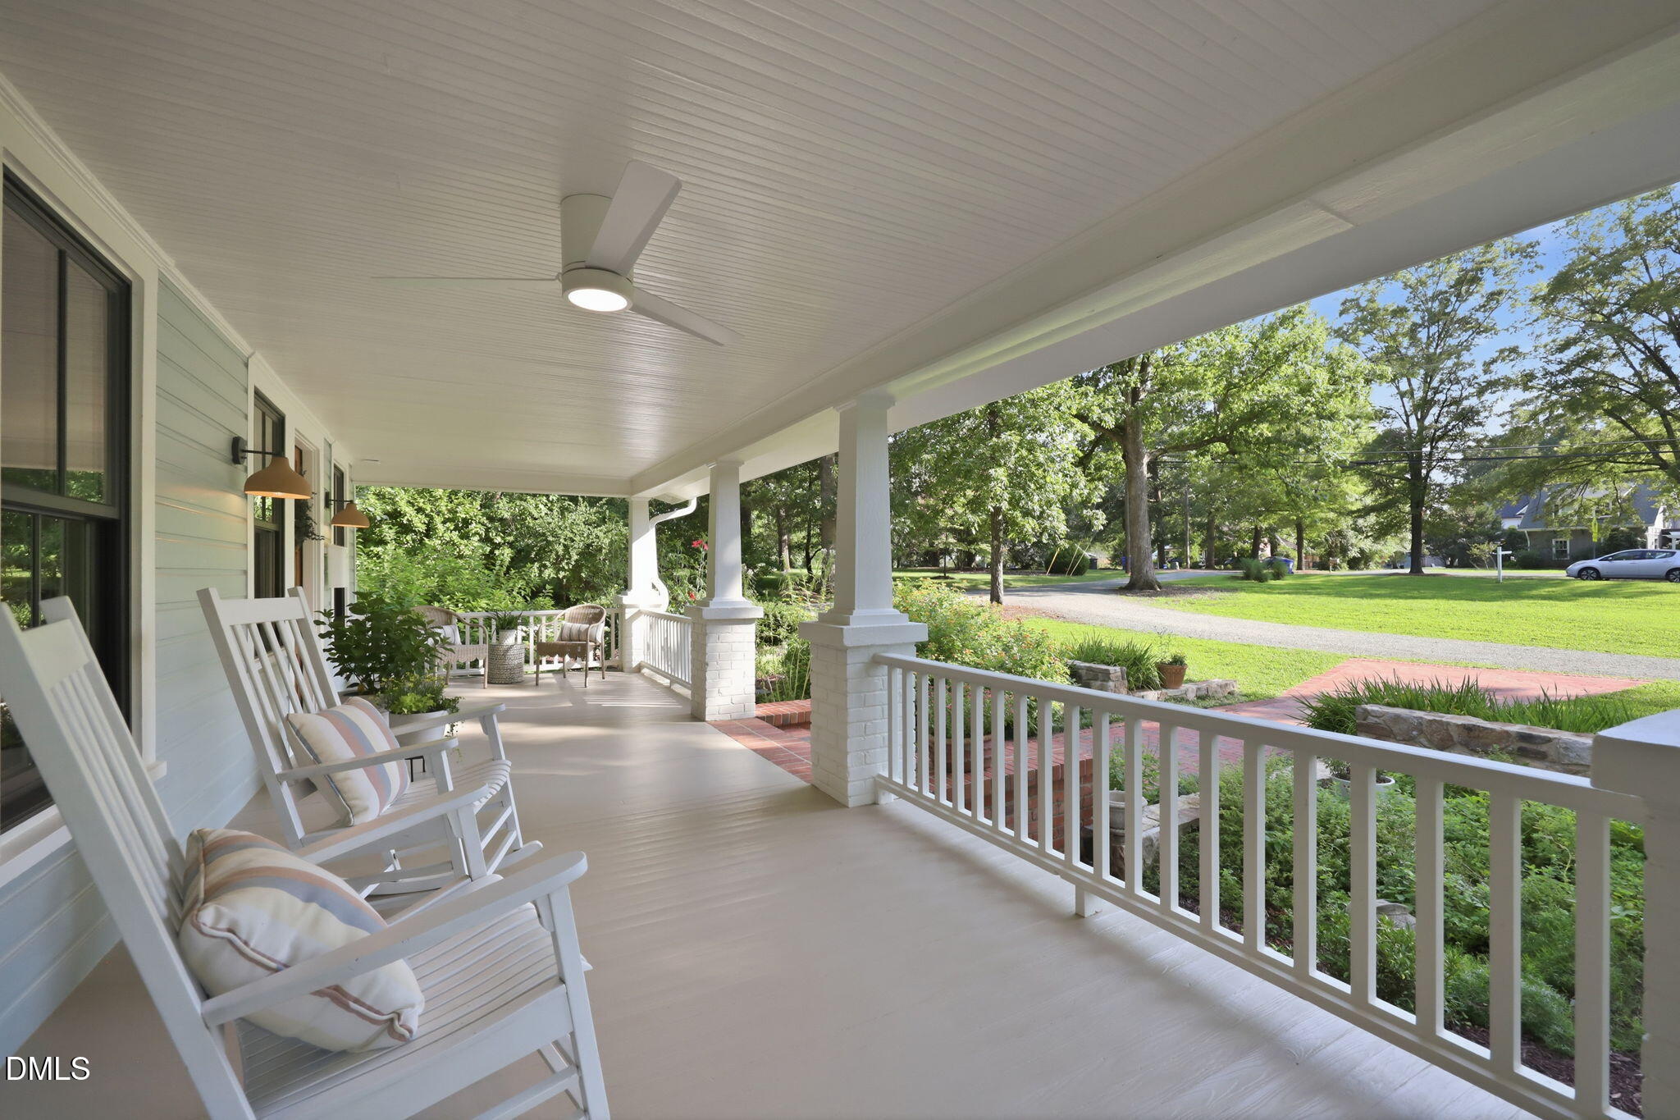
DeckFront PorchPatioPorchScreenedWrap AroundSee Remarks
Road Frontage
City Street
Roof
Metal
Windows/Doors
Double Pane WindowsENERGY STAR Qualified WindowsInsulated Windows
Community Features
Community Features
Sidewalks
Financing Terms Available
CashConventional
Horse Property
None
Roads
Asphalt
Schools
School District
Unknown
Elementary School
Chapel Hill Carrboro - Carrboro Elementary School
Middle School
CH/Carrboro - Smith
High School
CH/Carrboro - Chapel Hill
Listing courtesy of Logan Carter of Logan Carter Realty
Listings that are marked with an icon are provided courtesy of the Triangle MLS, Inc. of North Carolina, Internet Data Exchange Database. Copyright 2026 Triangle MLS, Inc. of North Carolina. All rights reserved.
Last checked: 2026-05-25 01:29 PM UTC
Listings that are marked with an icon are provided courtesy of the Triangle MLS, Inc. of North Carolina, Internet Data Exchange Database. Copyright 2026 Triangle MLS, Inc. of North Carolina. All rights reserved.
Last checked: 2026-05-25 01:29 PM UTC
Neighborhood & Commute
Source: Walkscore
Disclosure: Community information and market data powered by Constellation Data Labs. Information is deemed reliable but not guaranteed.
Save
Ask
Tour
Hide

Did you know? You can invite friends and family to your search. They can join your search, rate and discuss listings with you.