Save
Ask
Tour
Hide
Share
$359,000
16 Days On Site

6804 Broome Bay Court
Raleigh, NC 27616

For Sale|Single Family Residence|Active Under Contract
3
Beds
2
Total Baths
2
Full Baths
1,491
SqFt
$241
/SqFt
1996
Built
Subdivision:
Coventry
County:
Wake

Due to the health concerns created by Coronavirus we are offering personal 1-1 online video walkthough tours where possible.

Call Now: 919-404-SHOW
Is this the listing for you? We can help make it yours.
919-404-SHOW
6804 Broome Bay Court6804 Broome Bay Court6804 Broome Bay Court6804 Broome Bay Court
Save
Ask
Tour
Hide
Share

Mortgage Calculator

Monthly Payment (Est.)

$1,638
Calculator powered by Showcase IDX, a Constellation1 Company. Copyright ©2026 Information is deemed reliable but not guaranteed.

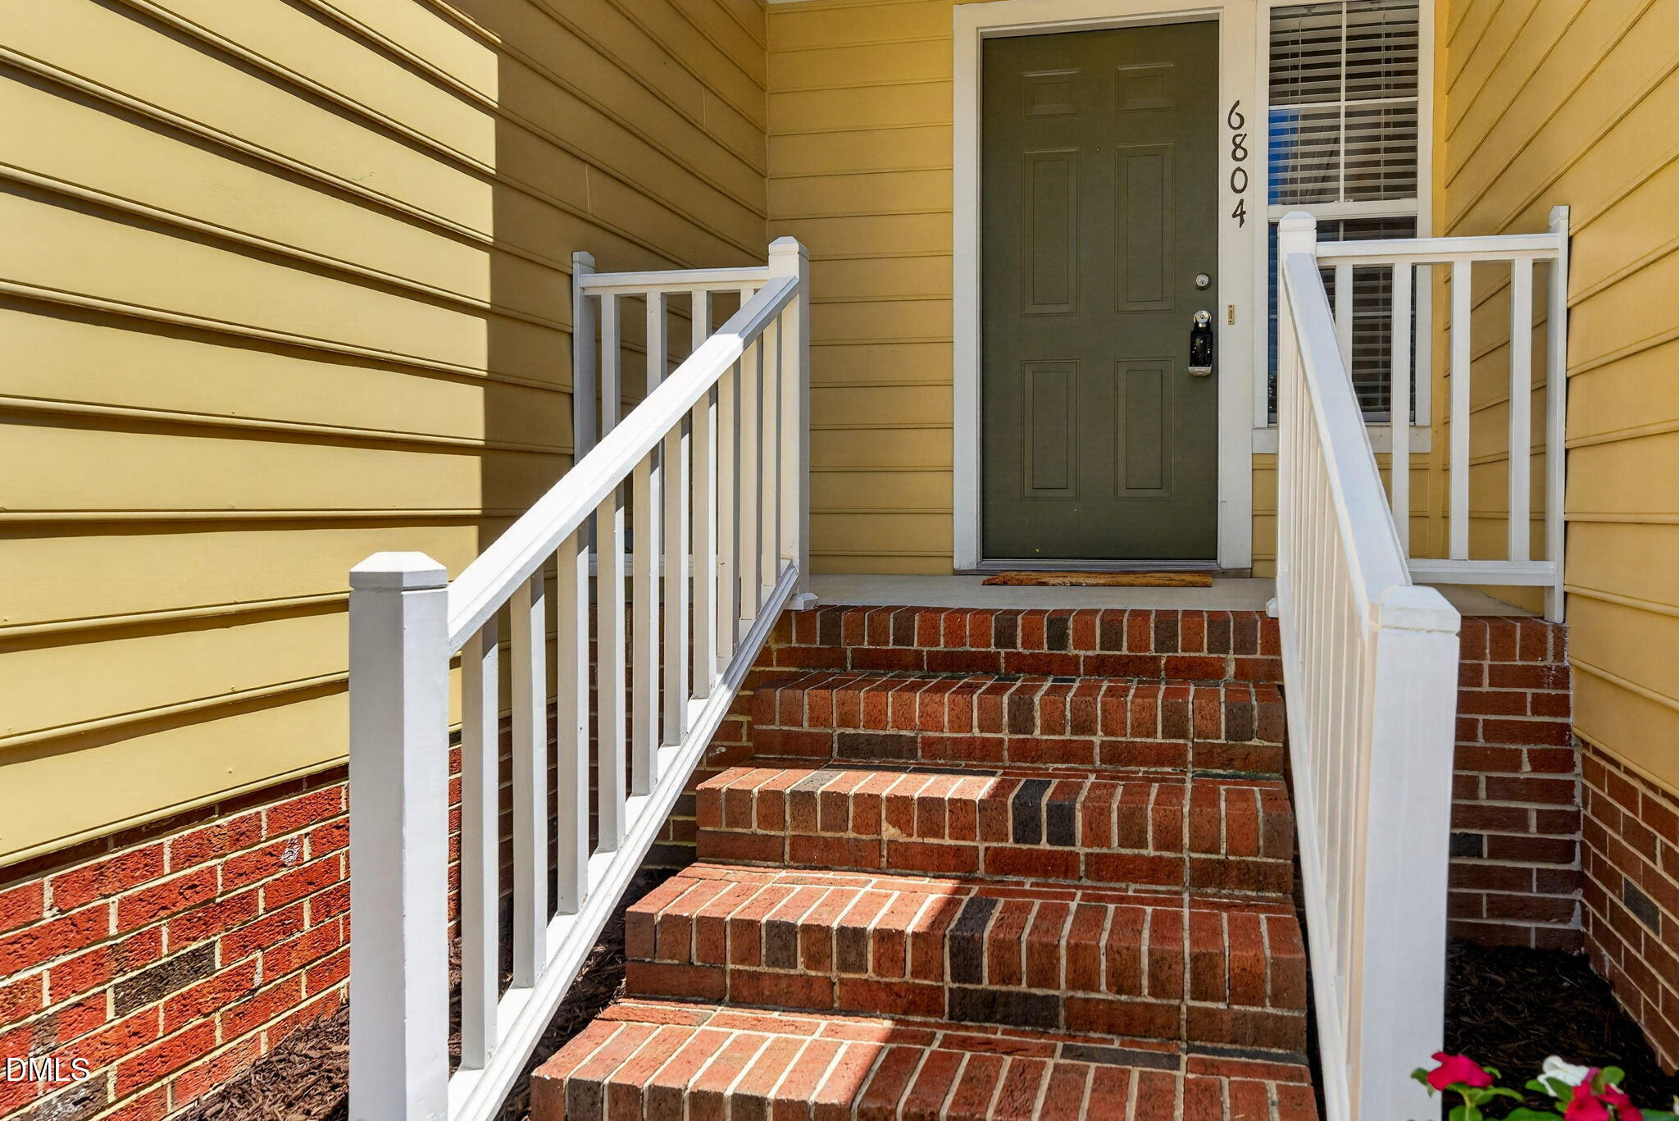
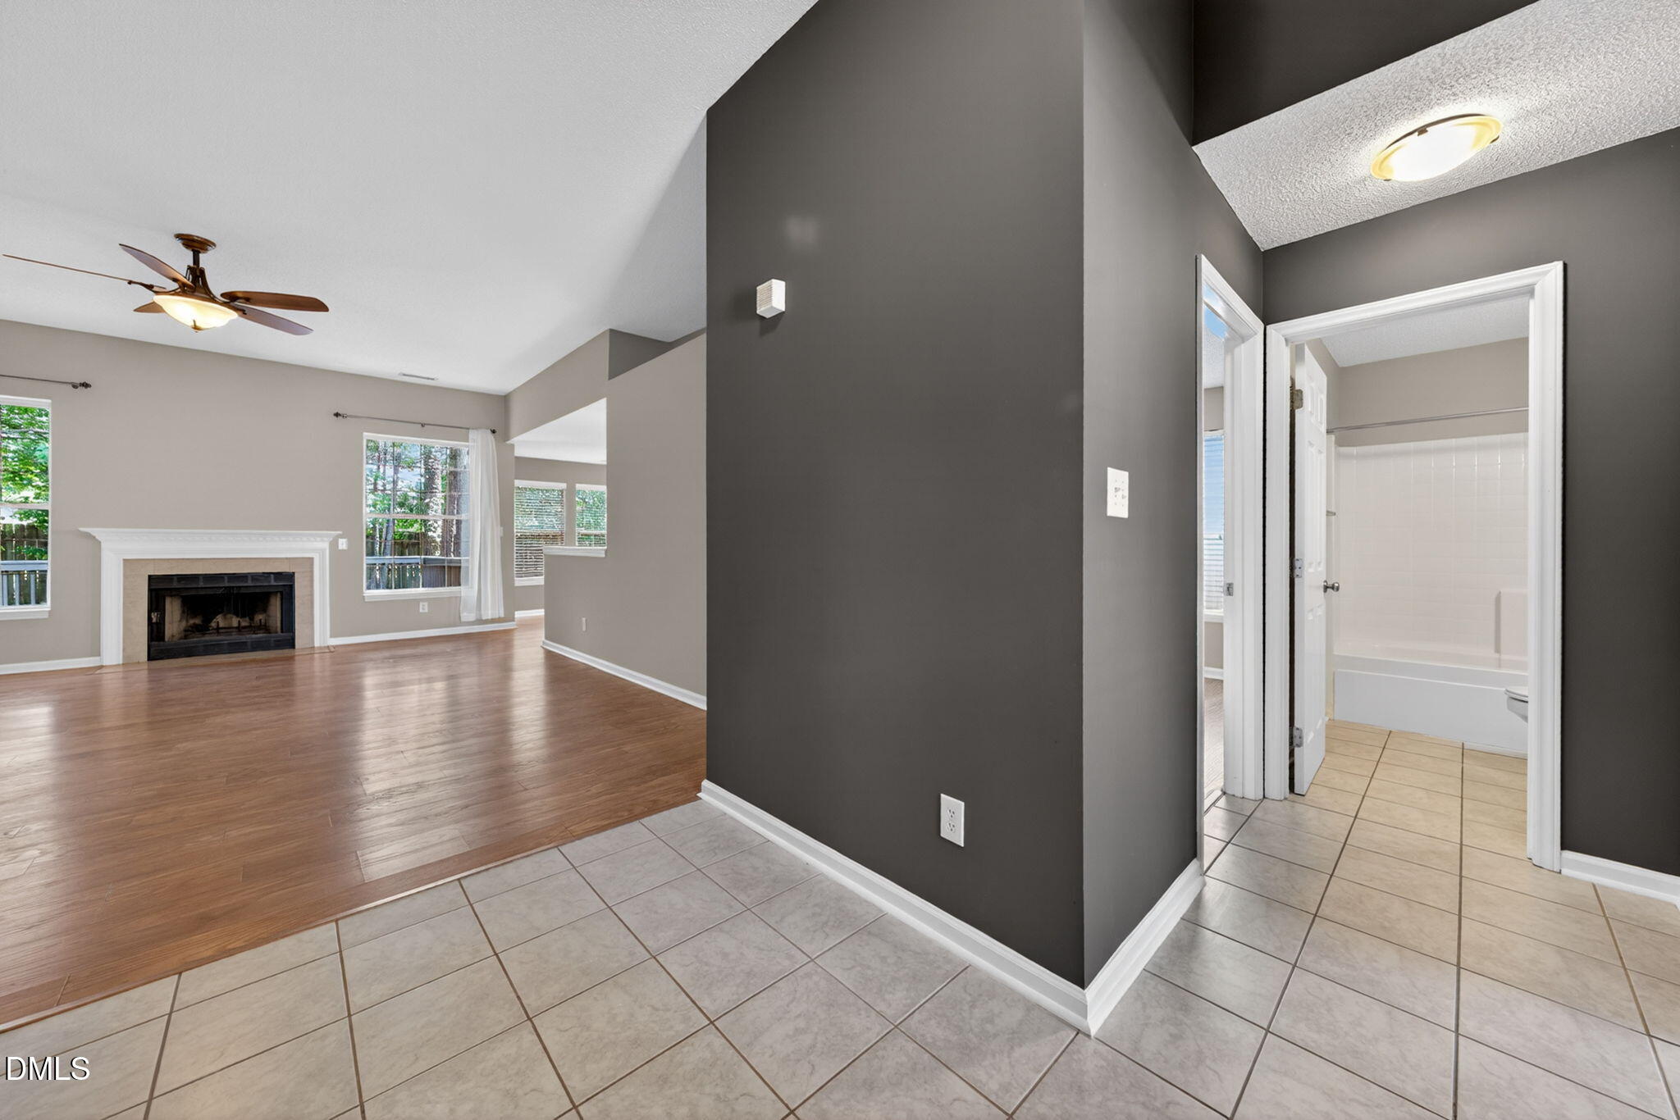
Very desirable, one-level living with TWO car garage in Northeast Raleigh! This well-maintained Ranch has been freshly painted and is ready for its next chapter! Comfortable, split-floorplan design offers privacy and functionality. Modern, wood-look laminate flooring throughout the main gathering areas & one bedroom. A living room made for relaxing with a cozy fireplace and stunning oversized windows, sharing a peaceful glimpse of the backyard landscape. Eat-In Kitchen with sleek, granite countertops, walk-in pantry & brand new smooth-top range. Breakfast room with tons of natural light! Primary bedroom has character with a cathedral lift ceiling with plant/decor ledge. Primary bath has upgraded tile surround shower as well as a garden tub, WIC and dual vanity. Perhaps your favorite part might be the HUGE back deck overlooking the park-like back yard! Nice, cul-de-sac lot; New roof in 2024; New water heater in 2025; All of this in an unbeatable NE Raleigh location: mere minutes to 540, shopping, restaurants and all conveniences!

Save
Ask
Tour
Hide
Share
Listing Snapshot
Price 
$359,000
Days On Site 
16 Days
Bedrooms 
3
Inside Area (SqFt) 
1,491 sqft
Total Baths 
2
Full Baths 
2
Partial Baths 
N/A
Lot Size 
0.22 Acres
Year Built 
1996
MLS® Number 
10167552
Status 
Active Under Contract
Property Tax 
$2,966.1
HOA/Condo/Coop Fees 
$14.67 monthly
Sq Ft Source 
N/A
Friends & Family
Recent Activity
3 days agoListing updated with changes from the MLS®
3 days agoStatus changed to Active Under Contract
2 weeks agoListing first seen on site
General Features
Acres 
0.22
Attached Garage 
Yes
Garage 
Yes
Garage Spaces 
2
Levels 
One
Parking 
AttachedGarage
Property Sub Type 
Single Family Residence
Sewer 
Public Sewer
Special Circumstances 
Standard
SqFt Above 
1491
SqFt Total 
1491
Style 
Ranch
Water Source 
Public
Zoning 
R-10
Interior Features
Appliances 
DishwasherFree-Standing Electric RangeRange HoodRefrigerator
Cooling 
Central Air
Flooring 
CarpetLaminateTileVinyl
Heating 
CentralForced Air
Interior 
Breakfast BarCathedral Ceiling(s)Ceiling Fan(s)Double VanityEat-in KitchenGranite CountersOpen FloorplanPantrySoaking Tub
Laundry Features 
Laundry Room
Main Level Bedrooms 
3
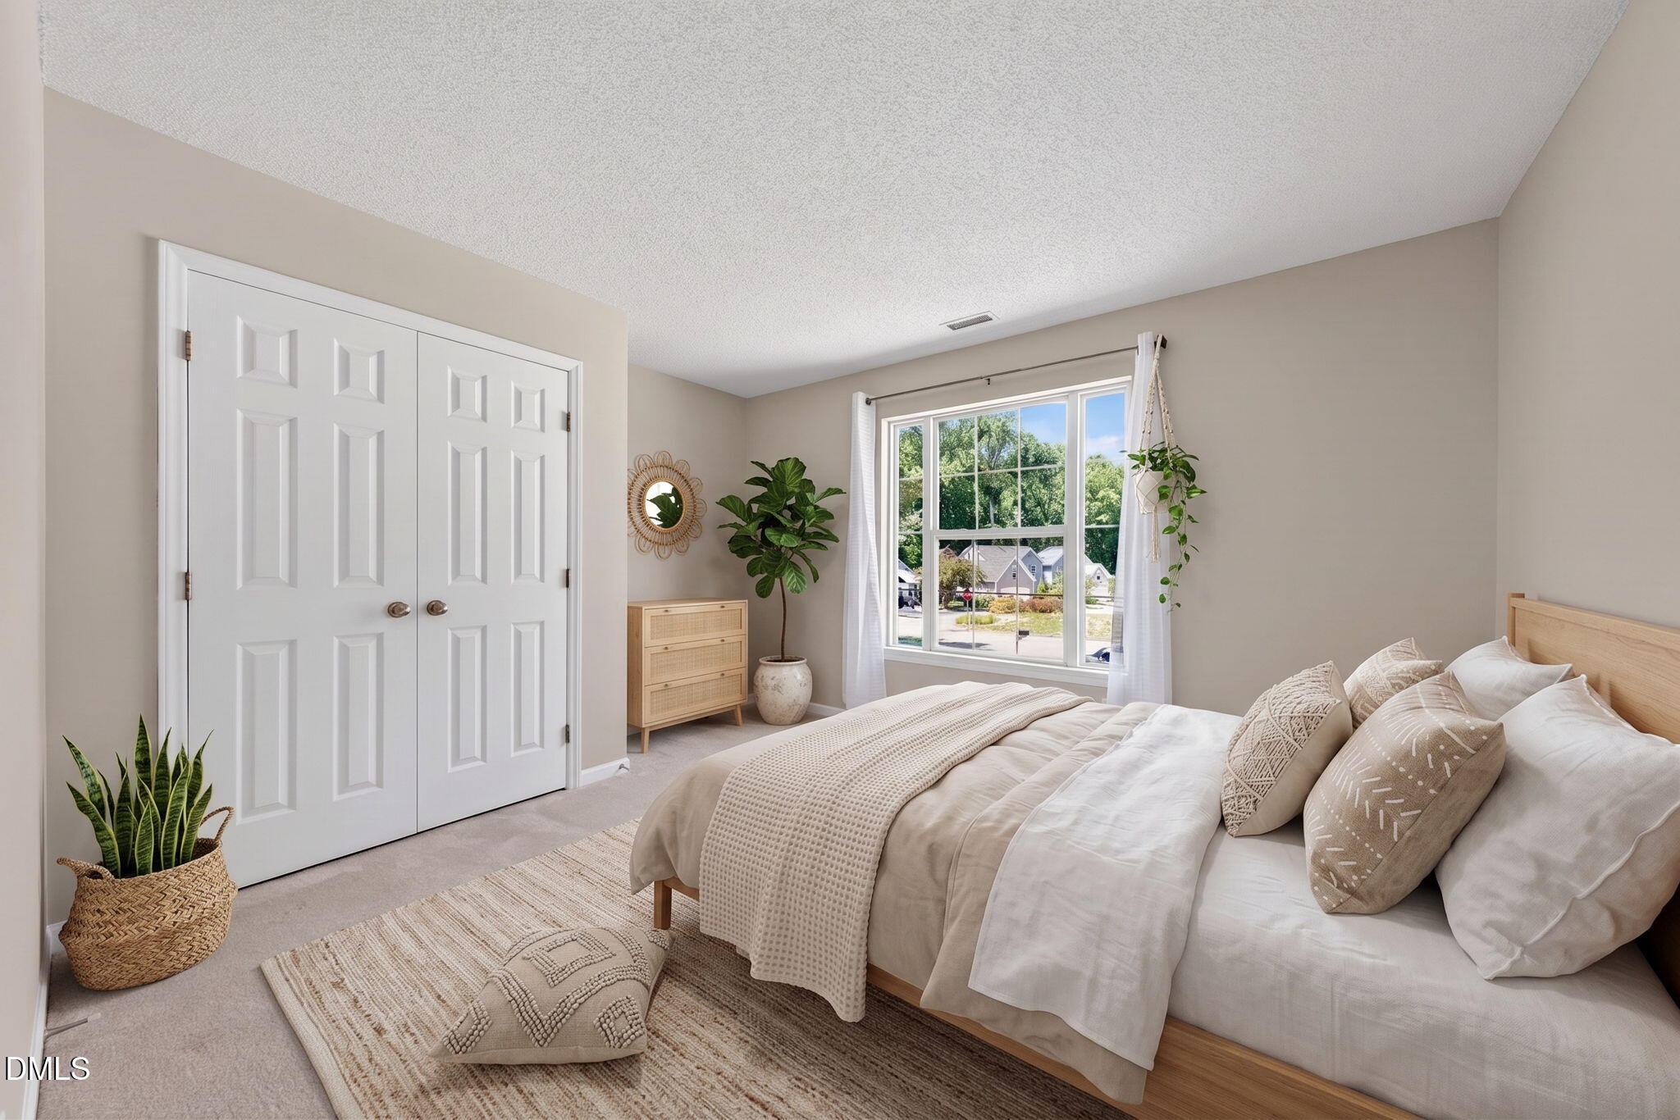
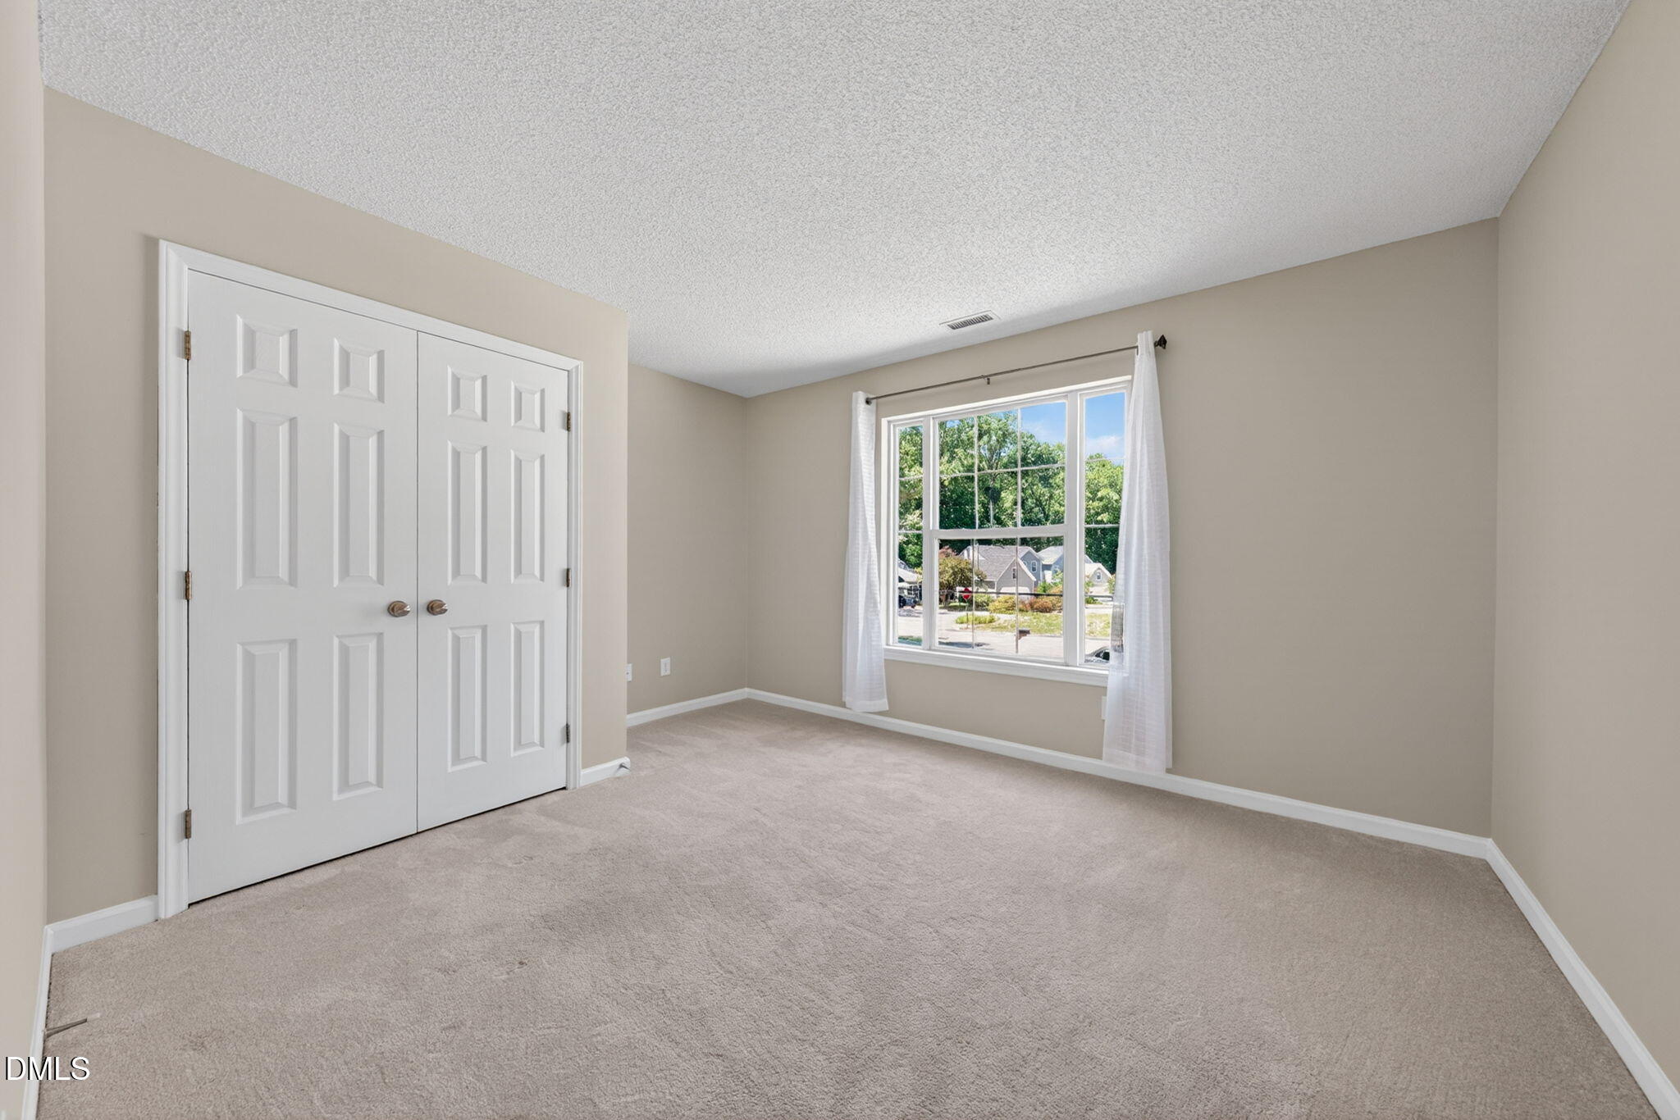
Bedroom 2 
Dimensions - 12.2 x 13.6Level - Main
Bedroom 3 
Dimensions - 10 x 11Level - Main
Dining Room 
Dimensions - 7 x 11Level - Main
Entrance Hall 
Dimensions - 6 x 9Level - Main
Family Room 
Dimensions - 16 x 20.8Level - Main
Kitchen 
Dimensions - 10.2 x 11.6Level - Main
Laundry 
Dimensions - 5.3 x 7Level - Main
Master Bedroom 
Dimensions - 12.6 x 15Level - Main
Save
Ask
Tour
Hide
Share
Exterior Features
Construction Details 
Fiber CementHardiPlank TypeWood Siding
Lot Features 
Cul-De-Sac
Patio And Porch 
Deck
Roof 
Shingle
Community Features
Accessibility Features 
Central Living Area
Association Dues 
44
Financing Terms Available 
CashConventionalFHAVA Loan
HOA Fee Frequency 
Quarterly
Schools
School District
Unknown
Elementary School
Wake - Fox Road
Middle School
Wake - Wakefield
High School
Wake - Wakefield
Listing courtesy of Liz Frohman of Copper Gate Realty, LLC


Listings that are marked with an icon are provided courtesy of the Triangle MLS, Inc. of North Carolina, Internet Data Exchange Database. Copyright 2026 Triangle MLS, Inc. of North Carolina. All rights reserved.

Last checked: 2026-05-31 07:57 PM UTC

Neighborhood & Commute
Source: Walkscore
Disclosure: Community information and market data powered by Constellation Data Labs. Information is deemed reliable but not guaranteed.
Save
Ask
Tour
Hide
Share