Save
Ask
Tour
Hide
Share
$659,000
16 Days On Site

10536 Cokesbury Lane
Raleigh, NC 27614

Single Family Residence|Pending
3
Beds
3
Total Baths
2
Full Baths
1
Partial Bath
2,260
SqFt
$292
/SqFt
1999
Built
Subdivision:
Falls River
County:
Wake

Due to the health concerns created by Coronavirus we are offering personal 1-1 online video walkthough tours where possible.

Call Now: 919-404-SHOW
Is this the listing for you? We can help make it yours.
919-404-SHOW
10536 Cokesbury Lane10536 Cokesbury Lane10536 Cokesbury Lane10536 Cokesbury Lane
Save
Ask
Tour
Hide
Share

Mortgage Calculator

Monthly Payment (Est.)

$3,007
Calculator powered by Showcase IDX, a Constellation1 Company. Copyright ©2026 Information is deemed reliable but not guaranteed.

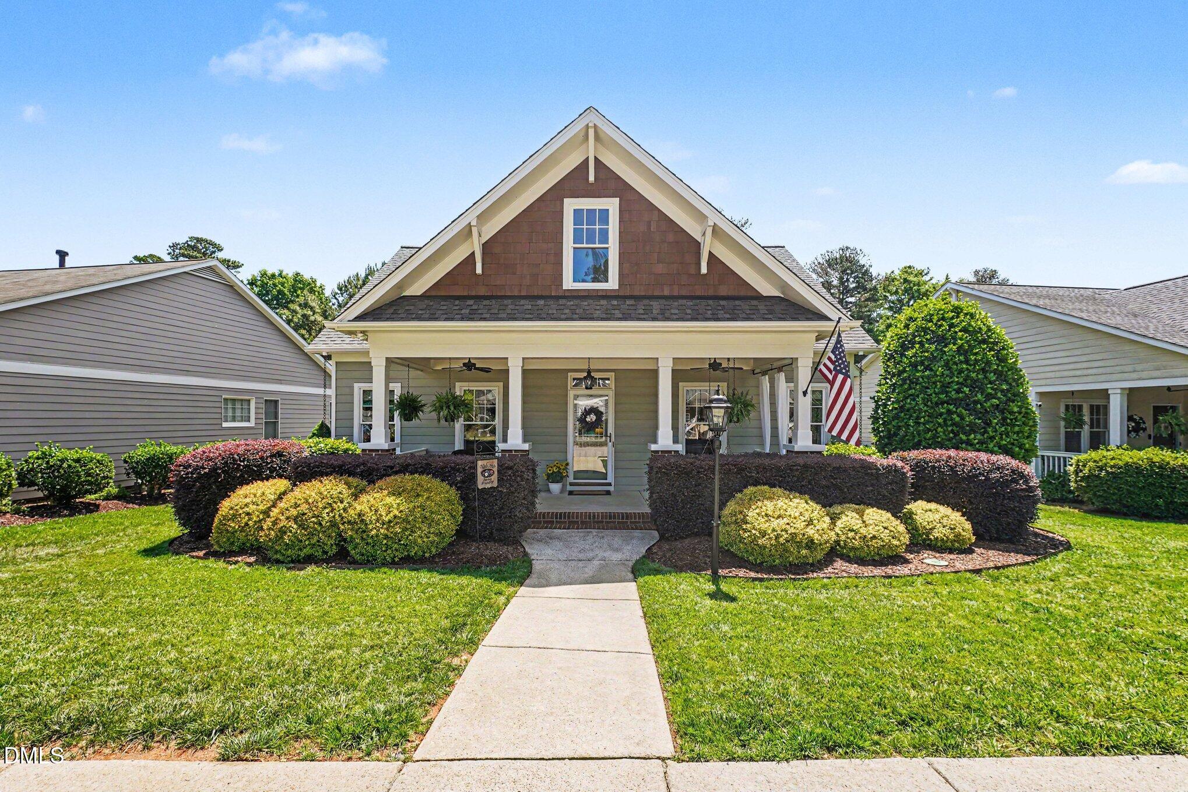
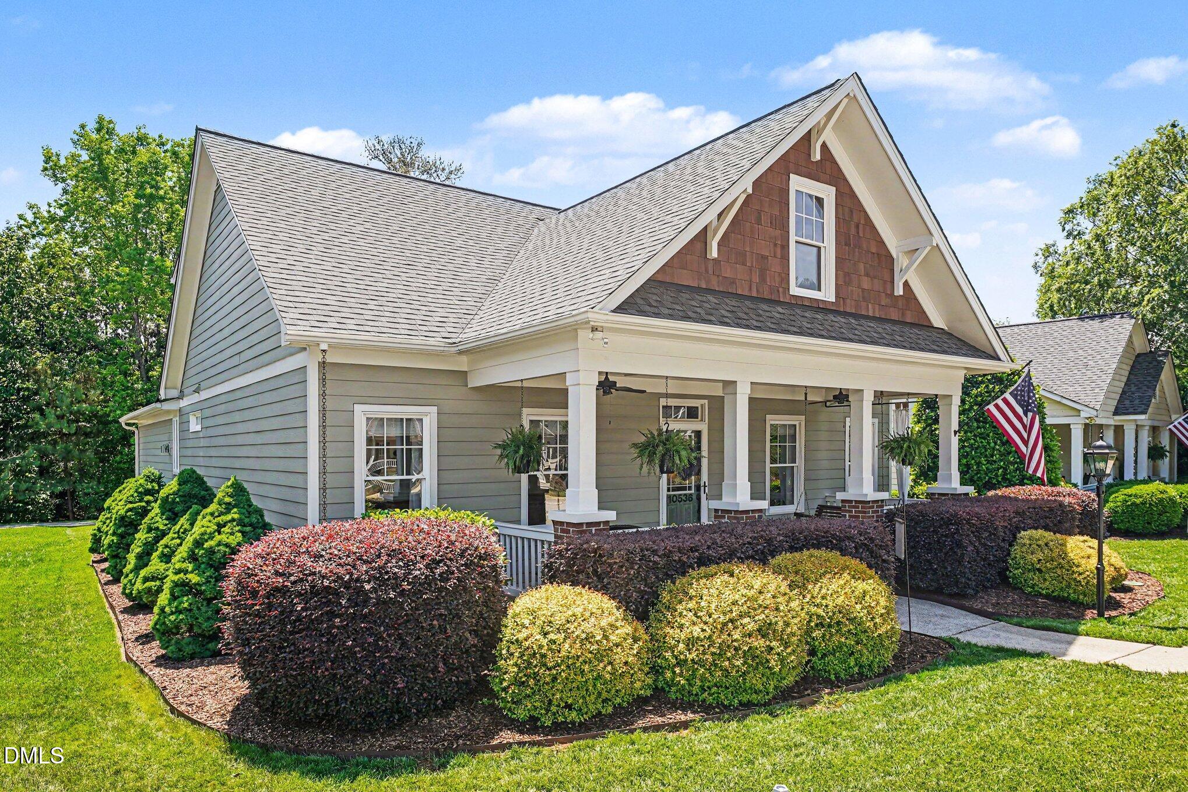
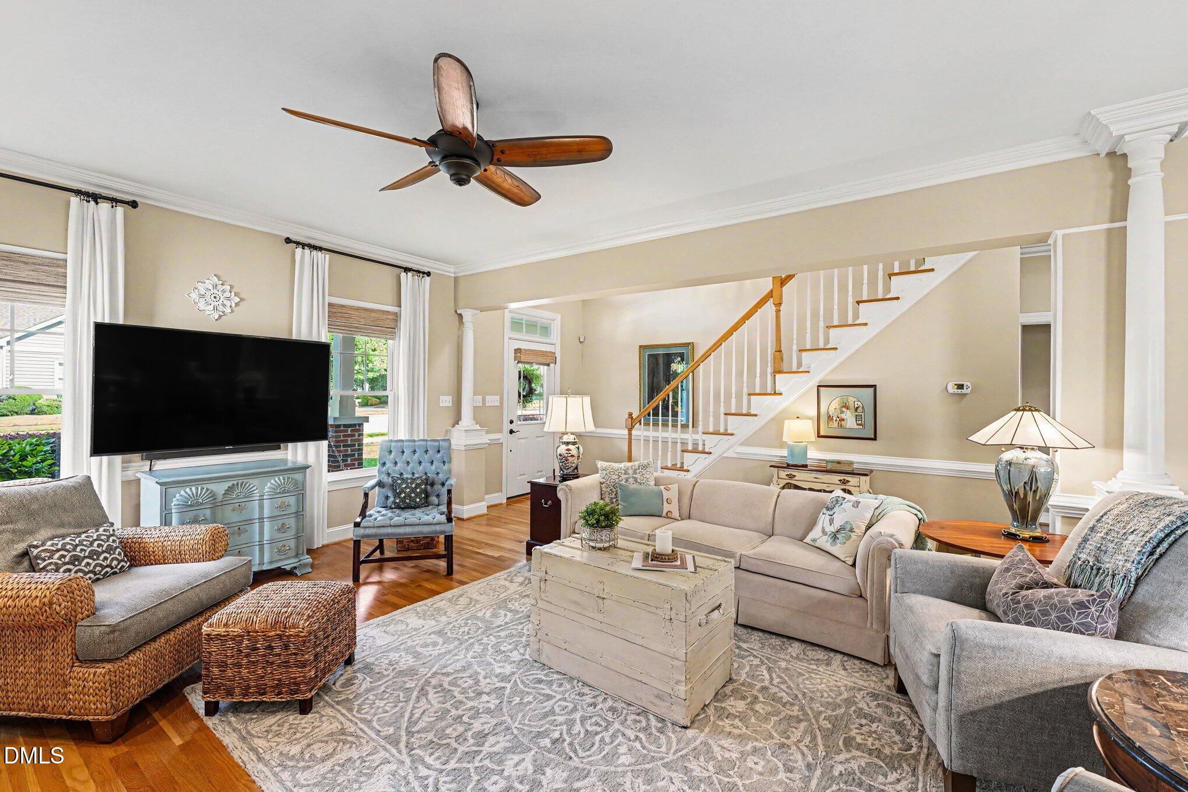
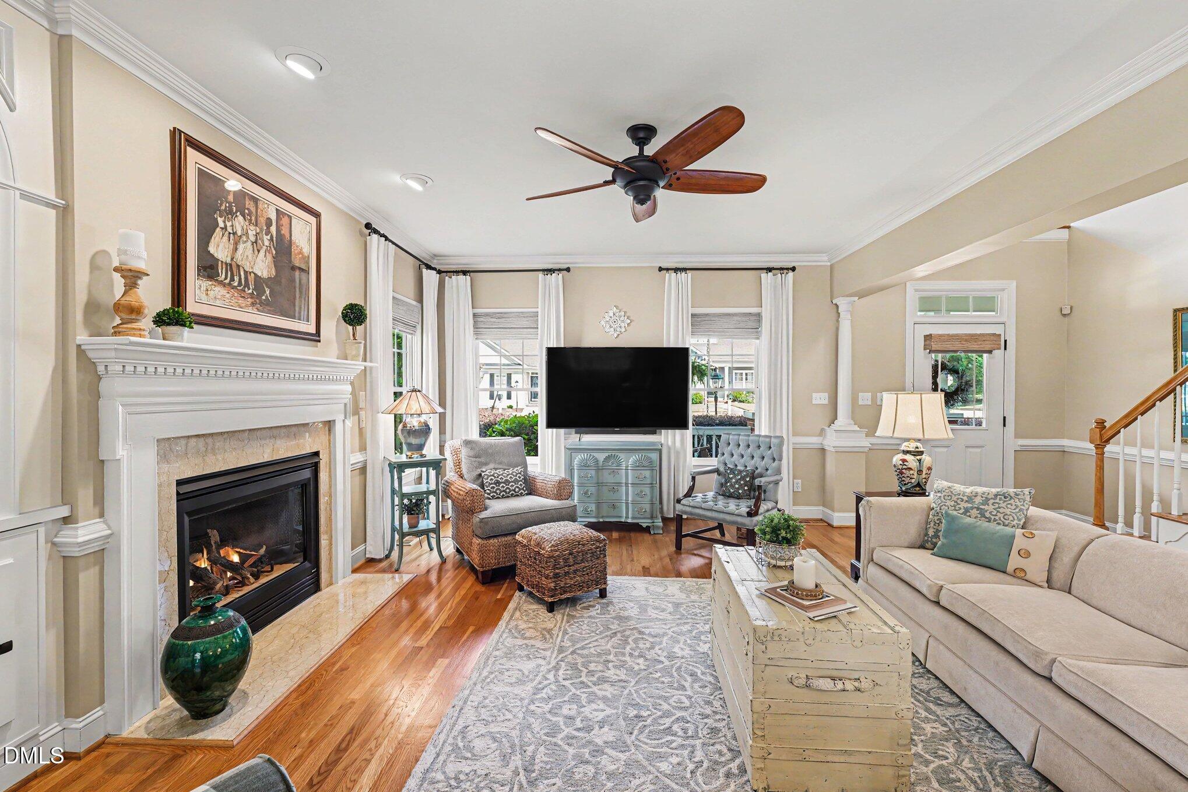
Welcome to 10536 Cokesbury Lane in desirable Falls River -- a beautifully updated 3-bedroom, 2.5-bath home offering comfort, style, and major system upgrades throughout. From the moment you arrive, you'll appreciate the two-car garage, charming curb appeal, and thoughtfully maintained features designed for easy living. Inside, hardwood floors installed within the last six years flow throughout the main living areas, while the kitchen is equipped for both everyday living and entertaining with a premium Z-Line gas range, Bosch dishwasher, and LG refrigerator. The spacious primary suite features a beautifully renovated bathroom with porcelain tile floors, quartz countertops, and a frameless glass shower that creates a clean, modern spa-like feel. Major improvements provide peace of mind, including a new roof in 2021, HVAC system less than three years old, and an encapsulated crawlspace with dehumidifier. Outdoors, enjoy a brand-new backyard deck overlooking the yard, complete with a newly installed irrigation system (2025) to keep everything lush and green. This move-in ready Falls River home combines thoughtful upgrades, quality finishes, and functional living spaces in one exceptional package. Don't miss your opportunity to call this home with $150K worth of updates yours!!

Save
Ask
Tour
Hide
Share
Listing Snapshot
Price 
$659,000
Days On Site 
16 Days
Bedrooms 
3
Inside Area (SqFt) 
2,260 sqft
Total Baths 
3
Full Baths 
2
Partial Baths 
1
Lot Size 
0.14 Acres
Year Built 
1999
MLS® Number 
10167547
Status 
Pending
Property Tax 
$4,502.08
HOA/Condo/Coop Fees 
$34.17 monthly
Sq Ft Source 
N/A
Friends & Family
Recent Activity
6 days agoListing updated with changes from the MLS®
6 days agoStatus changed to Pending
2 weeks agoPrice changed to $659,000
2 weeks agoListing first seen on site
General Features
Acres 
0.14
Attached Garage 
Yes
Foundation 
Brick/Mortar
Garage 
Yes
Garage Spaces 
2
Levels 
Two
Parking 
GarageGarage Door OpenerGarage Faces RearAttached
Property Condition 
Updated/Remodeled
Property Sub Type 
Single Family Residence
Security 
Carbon Monoxide Detector(s)Security LightsSecurity SystemSmoke Detector(s)
Sewer 
Public Sewer
Special Circumstances 
Real Estate Owned
SqFt Above 
2260
SqFt Total 
2260
Style 
Craftsman
Water Source 
Public
Zoning 
PD
Interior Features
Appliances 
Convection OvenDishwasherDisposalDryerElectric OvenExhaust FanFree-Standing RefrigeratorGas CooktopGas Water HeaterIce MakerMicrowaveRefrigeratorStainless Steel Appliance(s)Vented Exhaust FanWasherWasher/Dryer
Cooling 
Ceiling Fan(s)Central AirGasHeat Pump
Flooring 
CarpetHardwood
Heating 
Heat PumpNatural Gas
Interior 
BookcasesBuilt-in FeaturesCeiling Fan(s)ChandelierDouble VanityEat-in KitchenHigh CeilingsKitchen IslandOpen FloorplanPantryMaster DownstairsRecessed LightingSoaking TubWalk-In Closet(s)
Laundry Features 
Electric Dryer HookupLaundry RoomLower LevelMain LevelSinkWasher Hookup
Main Level Bedrooms 
1
Window Features 
Double Pane WindowsPlantation ShuttersTinted Windows
Master Bedroom 
Level - Main
Save
Ask
Tour
Hide
Share
Exterior Features
Construction Details 
Attic/Crawl Hatchway(s) InsulatedFiber Cement
Exterior 
Rain Gutters
Lot Features 
Landscaped
Patio And Porch 
DeckPorch
Road Frontage 
City Street
Roof 
Shingle
Windows/Doors 
Double Pane WindowsPlantation ShuttersTinted Windows
Community Features
Association Dues 
410
Financing Terms Available 
CashConventional
HOA Fee Frequency 
Annually
Roads 
AsphaltConcrete
Schools
School District
Unknown
Elementary School
Wake - Abbotts Creek
Middle School
Wake - Wakefield
High School
Wake - Wakefield
Listing courtesy of Thomas Melvin Harward of Navigate Realty


Listings that are marked with an icon are provided courtesy of the Triangle MLS, Inc. of North Carolina, Internet Data Exchange Database. Copyright 2026 Triangle MLS, Inc. of North Carolina. All rights reserved.

Last checked: 2026-05-31 09:13 PM UTC

Neighborhood & Commute
Source: Walkscore
Disclosure: Community information and market data powered by Constellation Data Labs. Information is deemed reliable but not guaranteed.
Save
Ask
Tour
Hide
Share