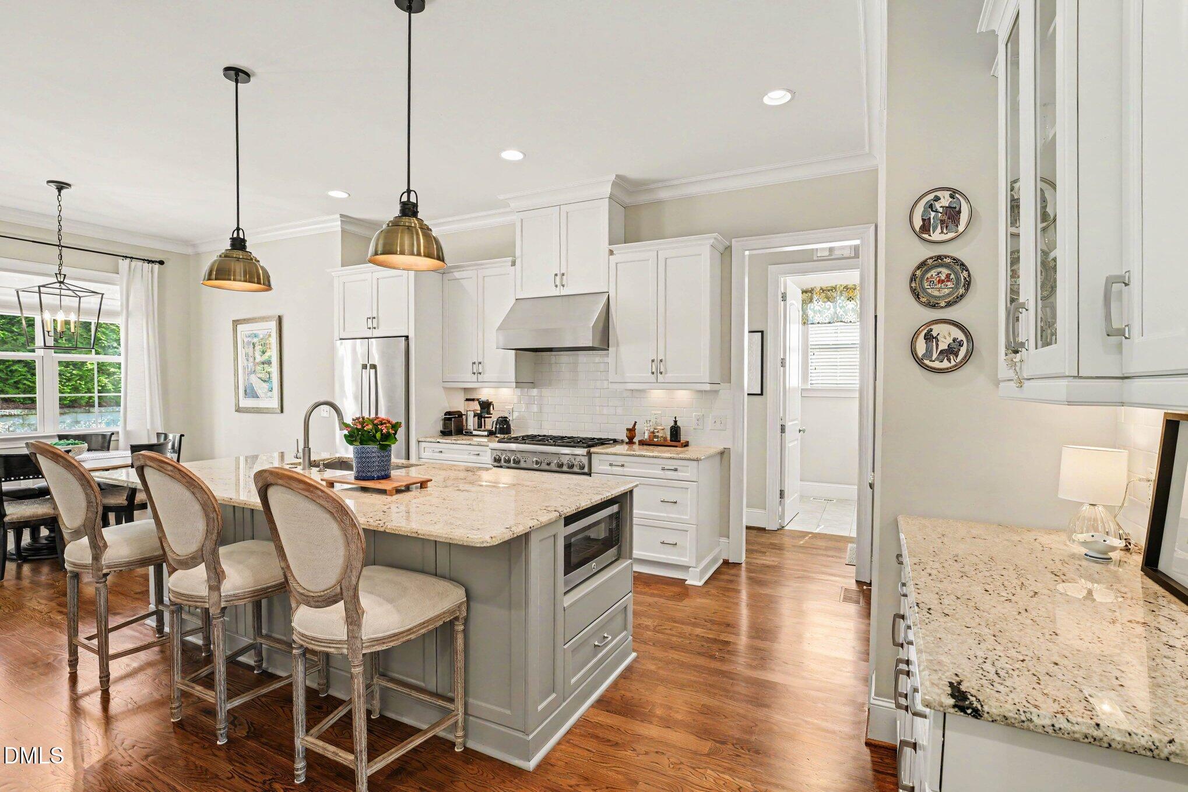
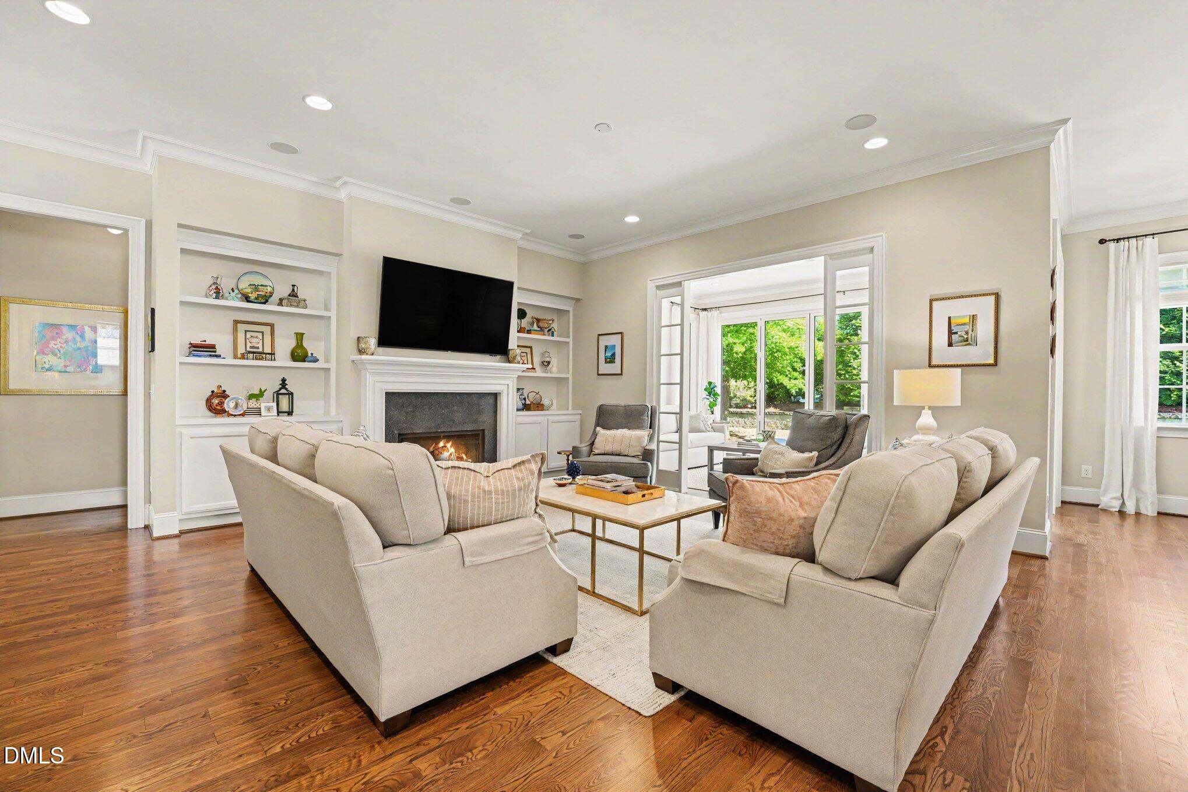
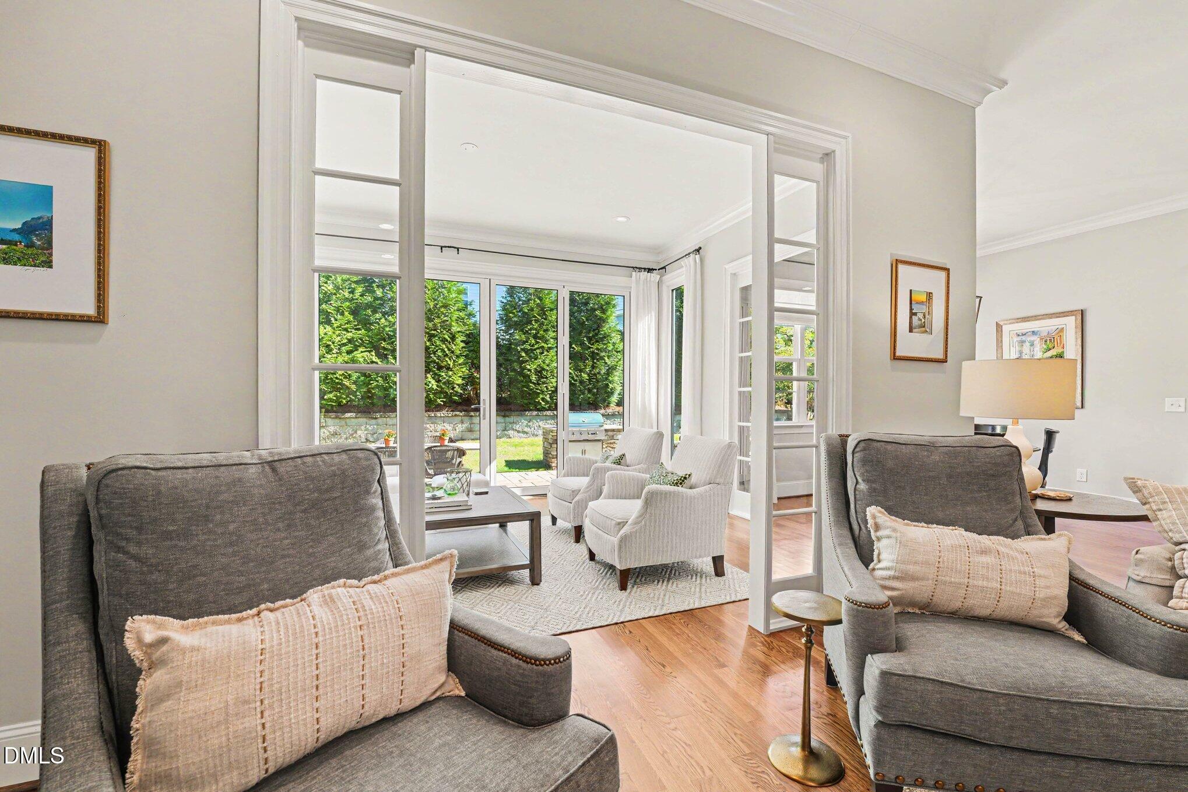
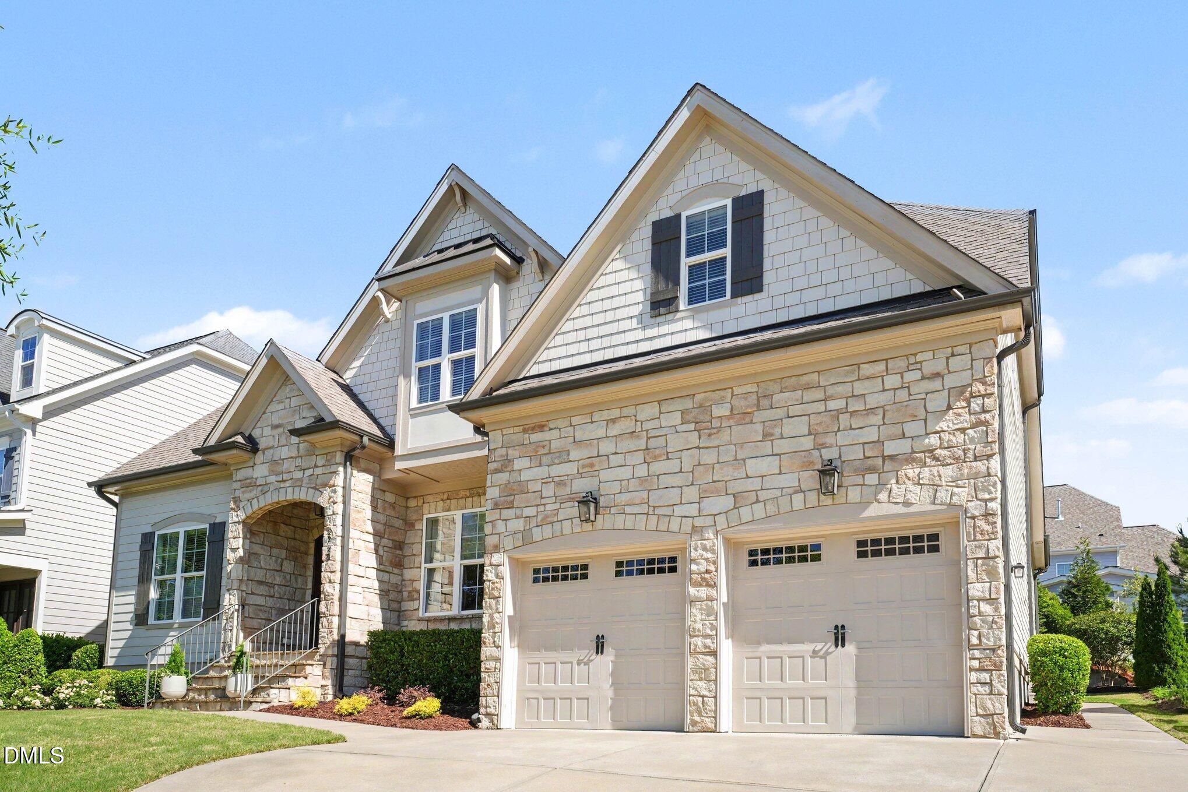
Now offered at an exceptional new value, this stunning custom home delivers luxury, comfort, and effortless indoor-outdoor living in one of Northwest Cary's most sought-after locations. Ideally situated less than one mile from I-540 and just minutes from RTP, RDU, premier shopping, dining, and entertainment, this home offers the perfect balance of convenience and sophistication. Designed for both everyday living and memorable entertaining, dramatic bi-fold glass doors open to a light-filled sunroom and expansive outdoor living space complete with a paver patio, built-in Coyote gas grill, and gas fire pit. The thoughtfully designed floor plan features a luxurious first-floor primary suite with custom California Closets, a private guest ensuite on the main level, a dedicated office with coffered ceiling, and hardwood floors throughout the main living areas. At the heart of the home, the gourmet kitchen showcases Thermador appliances, granite countertops, soft-close cabinetry, generous island seating, and abundant storage. Upstairs, you'll find three spacious bedrooms with walk-in closets, a large bonus room, and walk-in attic space ready for future expansion or plenty of storage. Additional highlights include a conditioned garage with mini-split system and epoxy floors, encapsulated crawlspace, Rinnai tankless water heater and ENERGY STAR certification for enhanced efficiency and comfort. Located near top-rated Wake County schools, Life Time Fitness, Whole Foods, Target, Starbucks, Raleigh Improv, and countless Triangle conveniences, this exceptional home offers the luxury lifestyle today's buyers are seeking.
Save
Ask
Tour
Hide
Share
Listing Snapshot
Price
$1,100,000
Days On Site
80 Days
Bedrooms
5
Inside Area (SqFt)
3,518 sqft
Total Baths
4
Full Baths
4
Partial Baths
N/A
Lot Size
0.19 Acres
Year Built
2015
MLS® Number
10167535
Status
Active Under Contract
Property Tax
$8,537.48
HOA/Condo/Coop Fees
$105 monthly
Sq Ft Source
N/A
Friends & Family
React
Comment
Invite
No Comments Yet
Did you know? You can invite friends and family to your search. They can join your search, rate and discuss listings with you.
Recent Activity
2 weeks ago
Listing updated with changes from the MLS®
3 weeks ago
Status changed to Active Under Contract
a month ago
Price changed to $1,100,000
3 months ago
Listing first seen on site
General Features
Acres
0.19
Attached Garage
Yes
Foundation
Pillar/Post/Pier
Garage
Yes
Garage Spaces
2
Levels
Two
Parking
DrivewayGarage Door OpenerGarage Faces FrontHeated GarageAttached
Parking Spaces
4
Property Sub Type
Single Family Residence
Security
Carbon Monoxide Detector(s)Fire Alarm
Sewer
Public SewerNone
Special Circumstances
Standard
SqFt Above
3518
SqFt Total
3518
Style
A-Frame
Utilities
Electricity ConnectedNatural Gas ConnectedPhone ConnectedSewer ConnectedWater Connected
Water Source
Public
Zoning
R8P
Interior Features
Appliances
Bar FridgeBuilt-In Gas RangeDisposalDouble OvenElectric OvenExhaust FanGas CooktopRefrigeratorTankless Water Heater
Cooling
Ceiling Fan(s)Central AirENERGY STAR Qualified Equipment
Dimensions - 21.4 x 22.3Level - MainDescription - Garage
Sunroom
Dimensions - 17.4 x 11.5Level - Main
Save
Ask
Tour
Hide
Share
Exterior Features
Construction Details
HardiPlank TypeStone
Exterior
CourtyardFire PitGas GrillPrivate Yard
Lot Features
Back YardFront YardGentle SlopingLandscaped
Other Structures
None
Patio And Porch
Patio
Road Frontage
City Street
Roof
Shingle
View
Neighborhood
Waterview
Neighborhood
Windows/Doors
Double Pane Windows
Community Features
Association Dues
1260
Building Access
Front porch steps
Community Features
CurbsSidewalksStreet LightsSuburban
Financing Terms Available
CashConventionalVA Loan
HOA Fee Frequency
Annually
Roads
Asphalt
School District
https://www.wcpss.net
Schools
School District
https://www.wcpss.net
Elementary School
Wake - Carpenter Elementary
Middle School
Wake - Alston Ridge Middle
High School
Wake - Panther Creek High
Listing courtesy of Crystal Ledbetter of Better Homes & Gardens Real Es
Listings that are marked with an icon are provided courtesy of the Triangle MLS, Inc. of North Carolina, Internet Data Exchange Database. Copyright 2026 Triangle MLS, Inc. of North Carolina. All rights reserved.
Last checked: 2026-08-04 01:51 AM UTC
Neighborhood & Commute
Source: Walkscore
Disclosure: Community information and market data powered by Constellation Data Labs. Information is deemed reliable but not guaranteed.


Did you know? You can invite friends and family to your search. They can join your search, rate and discuss listings with you.