Save
Ask
Tour
Hide
Share
$465,000
58 Days On Site

104 Kavanaugh Road
Wake Forest, NC 27587

For Sale|Single Family Residence|Active
4
Beds
3
Total Baths
2
Full Baths
1
Partial Bath
2,100
SqFt
$221
/SqFt
2024
Built
Subdivision:
Elizabeth Springs
County:
Wake
Call Now: 919-404-SHOW
Is this the listing for you? We can help make it yours.
919-404-SHOW
104 Kavanaugh Road104 Kavanaugh Road104 Kavanaugh Road104 Kavanaugh Road
Save
Ask
Tour
Hide
Share

Mortgage Calculator

Monthly Payment (Est.)

$2,122
Calculator powered by Showcase IDX, a Constellation1 Company. Copyright ©2026 Information is deemed reliable but not guaranteed.

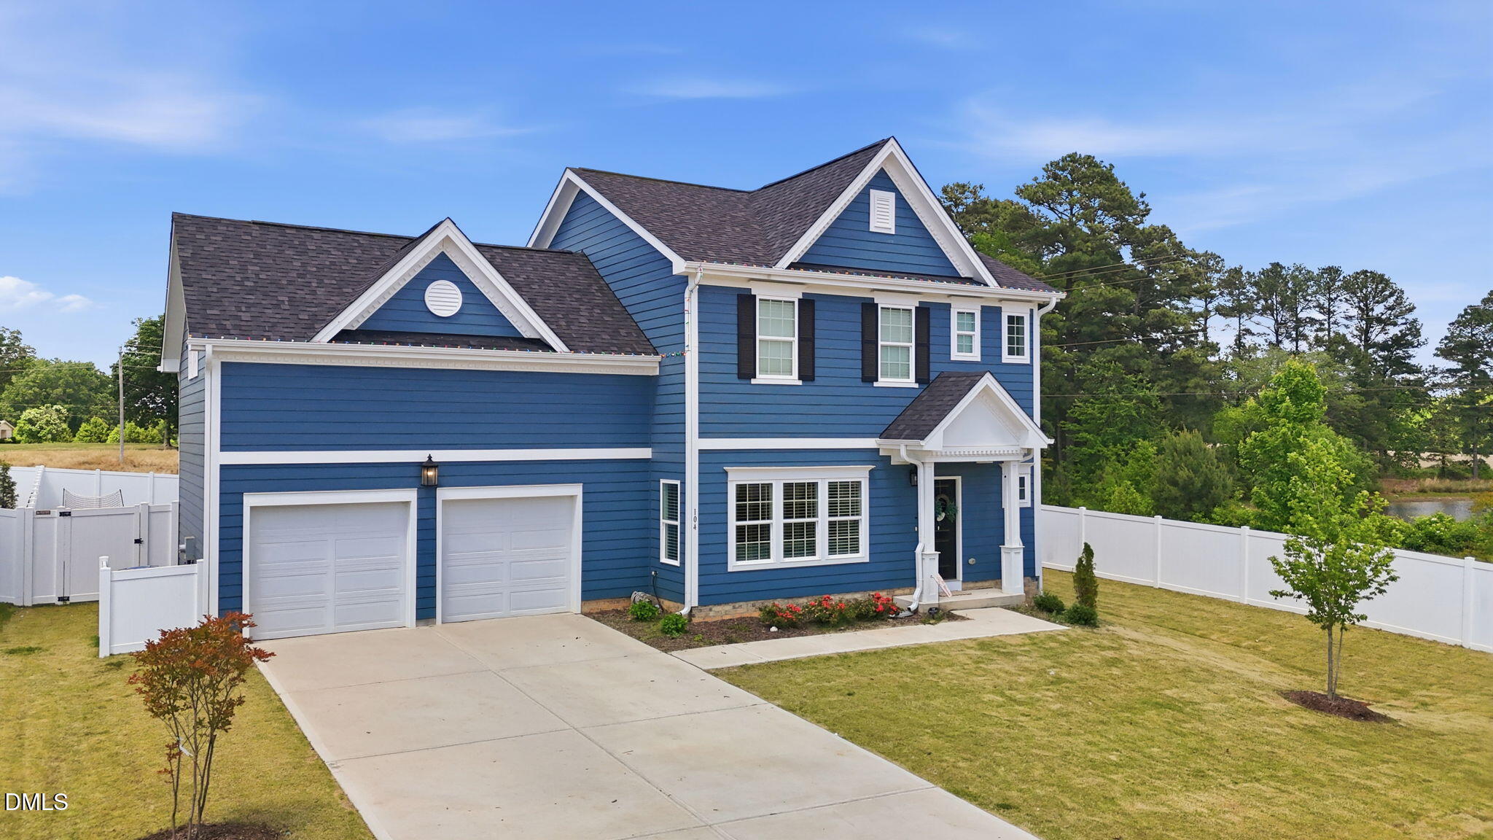
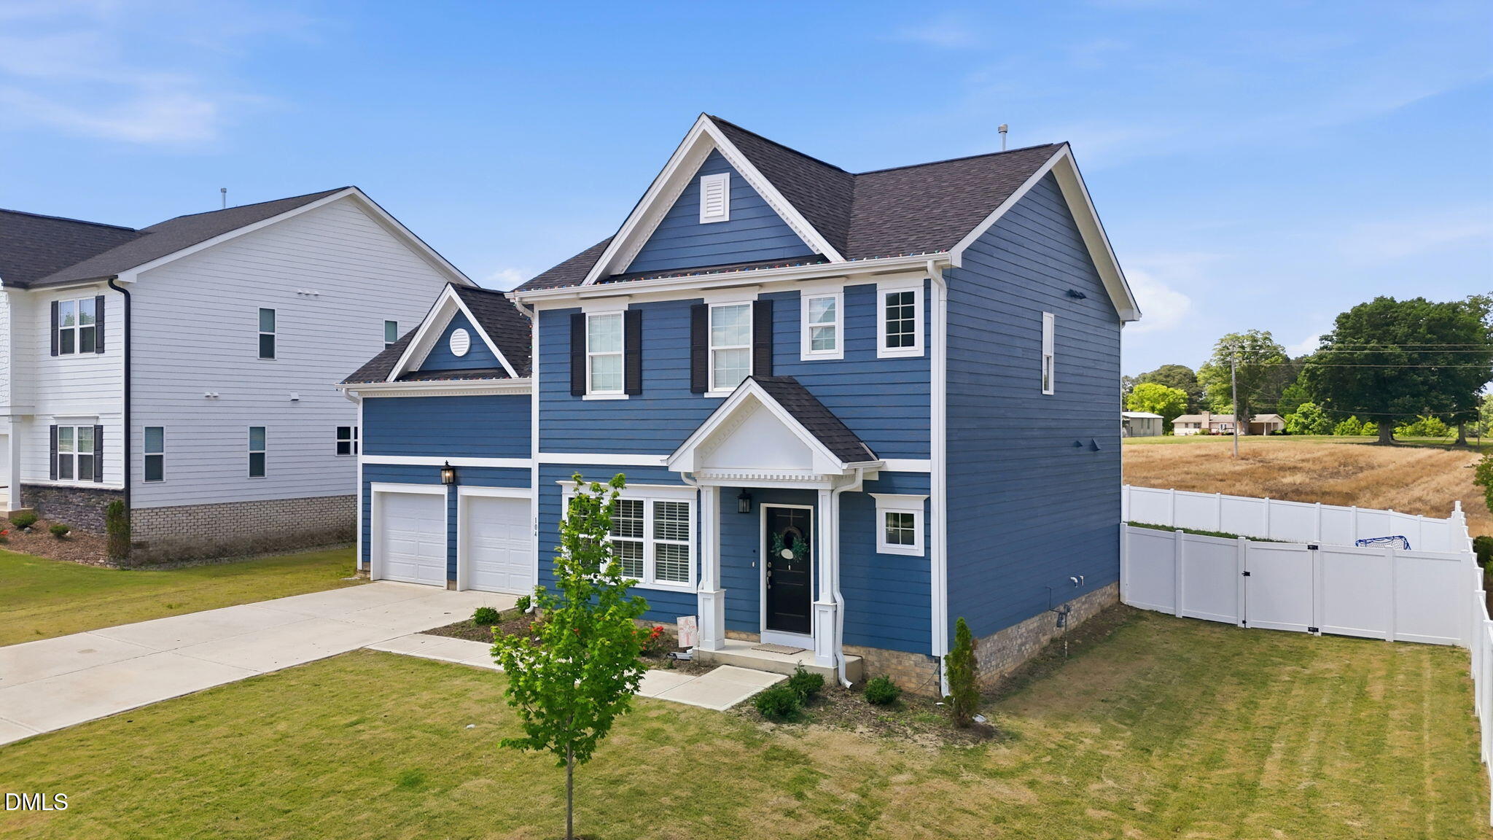
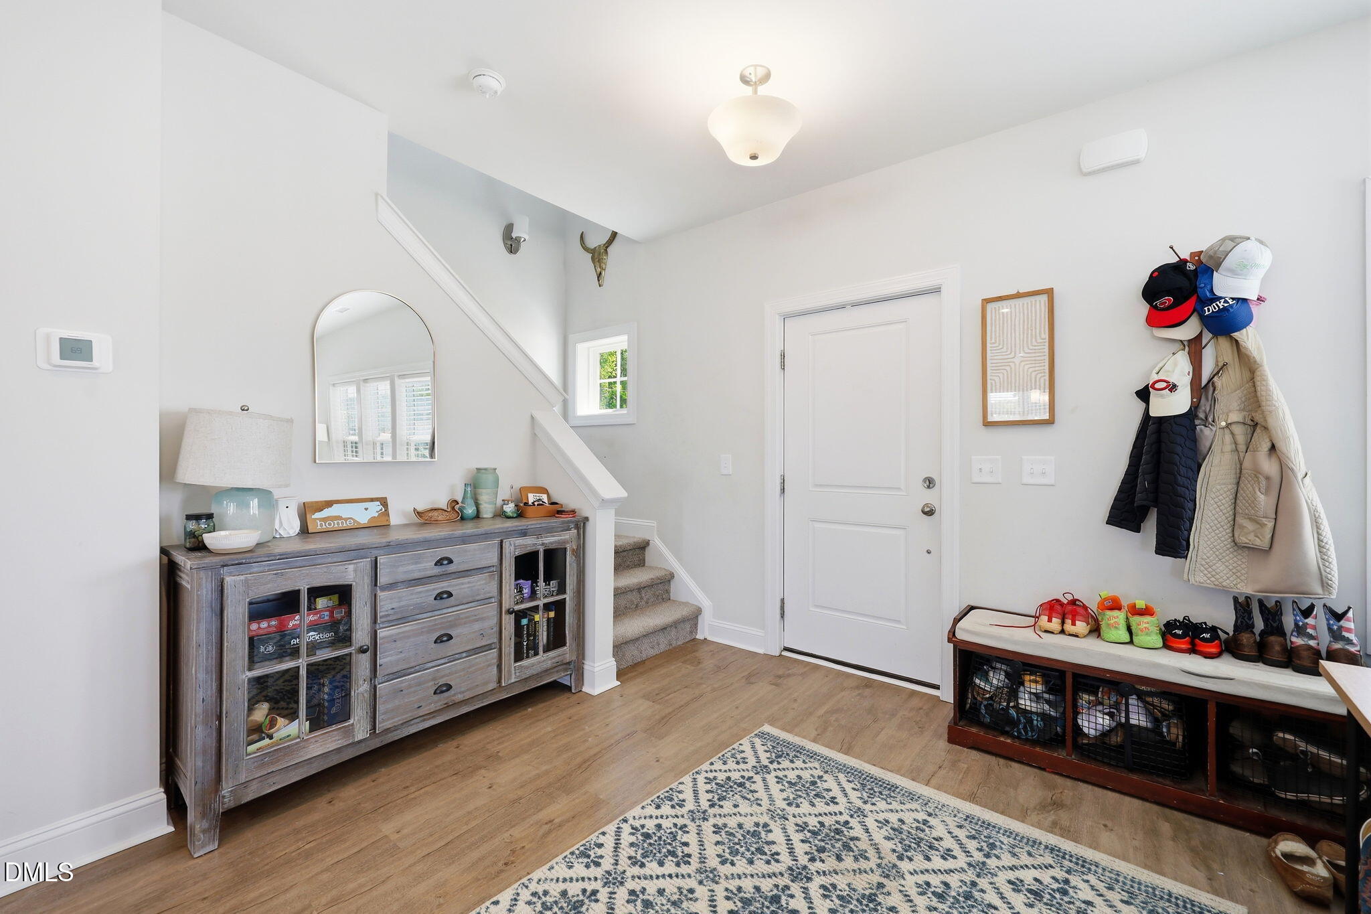
This Wake Forest beauty has the space, style and layout everyone is looking for. AND a seller concession of $10,000 - USE AS YOU CHOOSE! The bright, open floor plan creates an easy flow between the family, dining, and kitchen areas, making it perfect for entertaining or everyday life. The kitchen is the heart of the home featuring a large center island, ample cabinetry, and plenty of prep space. All bedrooms located upstairs, including a huge room that provides endless flexibility: 4th bedroom, playroom, home office, home gym, or even a combination room...it's really that big! Additional plumbing was added by builder should anyone need to expand. Step outside to enjoy the fenced, level backyard -- ideal for pets, gatherings, or relaxing evenings at home. Located in a desirable pool community with convenient access to shopping, dining, parks, and everything Wake Forest has to offer!

Save
Ask
Tour
Hide
Share
Listing Snapshot
Price 
$465,000
Days On Site 
58 Days
Bedrooms 
4
Inside Area (SqFt) 
2,100 sqft
Total Baths 
3
Full Baths 
2
Partial Baths 
1
Lot Size 
0.26 Acres
Year Built 
2024
MLS® Number 
10167513
Status 
Active
Property Tax 
$3,839.86
HOA/Condo/Coop Fees 
$60 monthly
Sq Ft Source 
N/A
Friends & Family
Recent Activity
a week agoListing updated with changes from the MLS®
a week agoPrice changed to $465,000
2 months agoListing first seen on site
General Features
Acres 
0.26
Attached Garage 
Yes
Foundation 
Slab
Garage 
Yes
Garage Spaces 
2
Levels 
Two
Parking 
GarageGarage Door OpenerAttached
Property Sub Type 
Single Family Residence
Sewer 
Public Sewer
Special Circumstances 
Standard
SqFt Above 
2100
SqFt Total 
2100
Style 
Traditional
Water Source 
Public
Zoning 
RL
Interior Features
Appliances 
DisposalElectric RangeGas Water HeaterMicrowavePlumbed For Ice MakerSelf Cleaning OvenStainless Steel Appliance(s)
Cooling 
Central Air
Flooring 
CarpetCeramic TileVinyl
Heating 
Natural Gas
Interior 
Granite CountersKitchen IslandOpen FloorplanPantryRecessed LightingWalk-In Closet(s)
Bedroom 2 
Dimensions - 12.11 x 12.6Level - Second
Bedroom 3 
Dimensions - 12.1 x 12.6Level - Second
Bonus Room 
Dimensions - 23.2 x 14.7Level - Second
Dining Room 
Dimensions - 14.6 x 15.5Level - Main
Family Room 
Dimensions - 22.6 x 16.5Level - Main
Kitchen 
Dimensions - 11.8 x 15.5Level - Main
Master Bedroom 
Dimensions - 14.9 x 12.2Level - Second
Other 
Dimensions - 23.2 x 21.1Level - Main
Save
Ask
Tour
Hide
Share
Exterior Features
Construction Details 
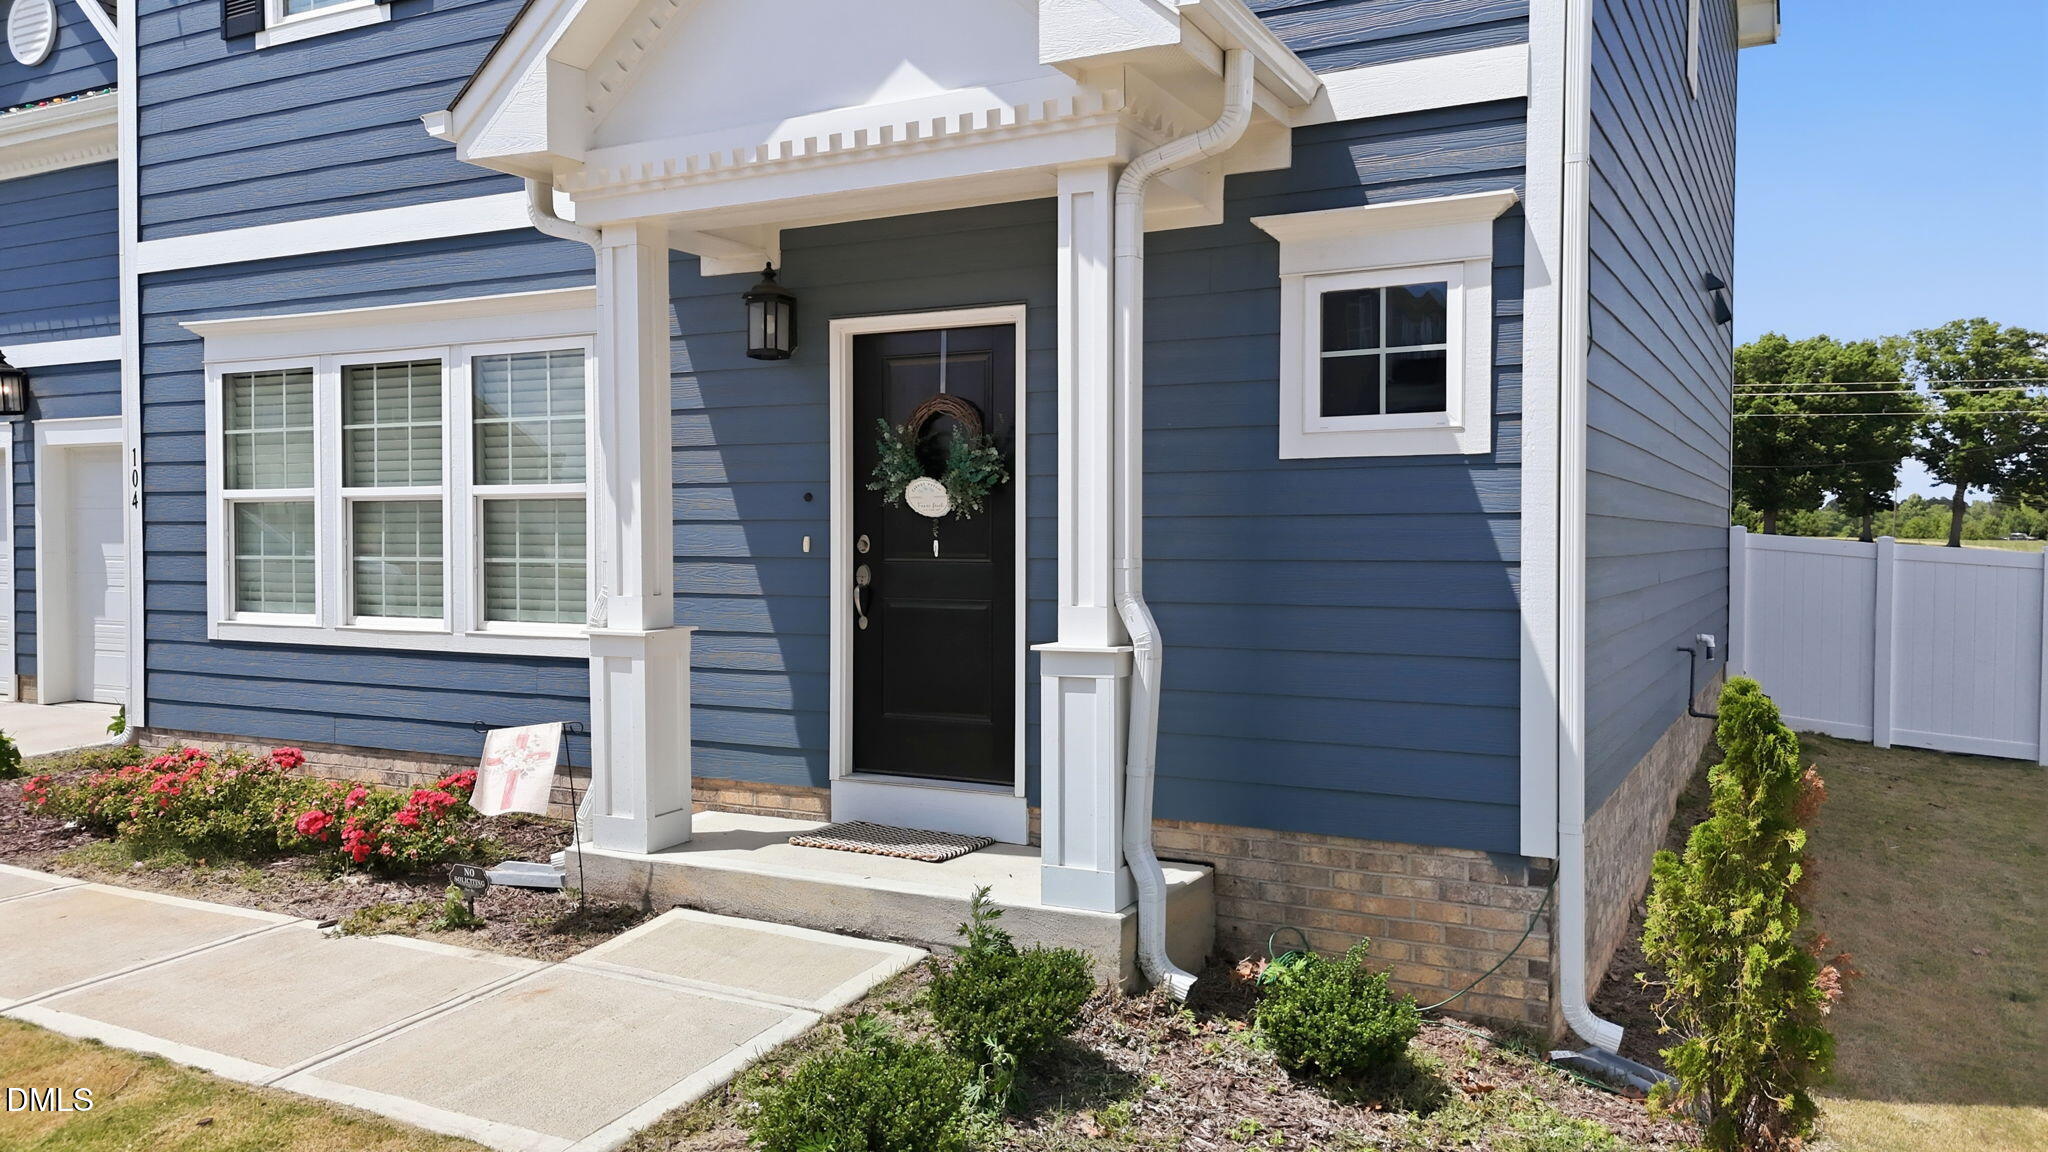
Fiber Cement
Fencing 
Back YardVinyl
Lot Features 
Corner LotLevel
Patio And Porch 
Patio
Roof 
AsphaltFiberglass
Community Features
Association Dues 
180
Community Features 
ClubhousePoolSidewalks
Financing Terms Available 
CashConventionalFHAUSDA Loan
HOA Fee Frequency 
Quarterly
Schools
School District
Unknown
Elementary School
Wake County Schools
Middle School
Wake County Schools
High School
Wake County Schools
Listing courtesy of Dawn Nuzzi of Til Dawn Real Estate, Inc.


Listings that are marked with an icon are provided courtesy of the Triangle MLS, Inc. of North Carolina, Internet Data Exchange Database. Copyright 2026 Triangle MLS, Inc. of North Carolina. All rights reserved.

Last checked: 2026-07-12 10:41 PM UTC

Neighborhood & Commute
Source: Walkscore
Disclosure: Community information and market data powered by Constellation Data Labs. Information is deemed reliable but not guaranteed.
Save
Ask
Tour
Hide
Share