Save
Ask
Tour
Hide
Share
$439,999
67 Days On Site

440 Pierce Landing Drive
Garner, NC 27529

For Sale|Single Family Residence|Active
3
Beds
3
Total Baths
2
Full Baths
1
Partial Bath
2,440
SqFt
$180
/SqFt
2022
Built
Subdivision:
Pierce Landing
County:
Johnston
Call Now: 919-404-SHOW
Is this the listing for you? We can help make it yours.
919-404-SHOW
440 Pierce Landing Drive440 Pierce Landing Drive440 Pierce Landing Drive440 Pierce Landing Drive
Save
Ask
Tour
Hide
Share

Mortgage Calculator

Monthly Payment (Est.)

$2,007
Calculator powered by Showcase IDX, a Constellation1 Company. Copyright ©2026 Information is deemed reliable but not guaranteed.

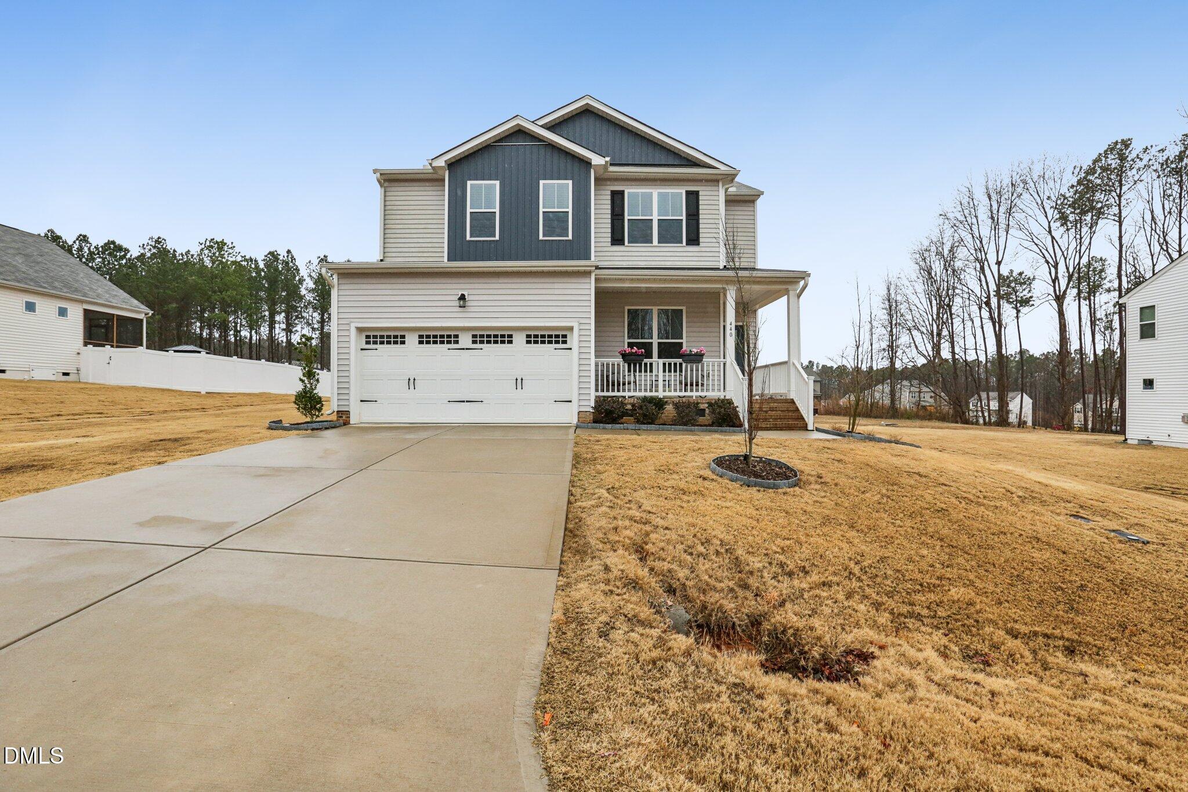
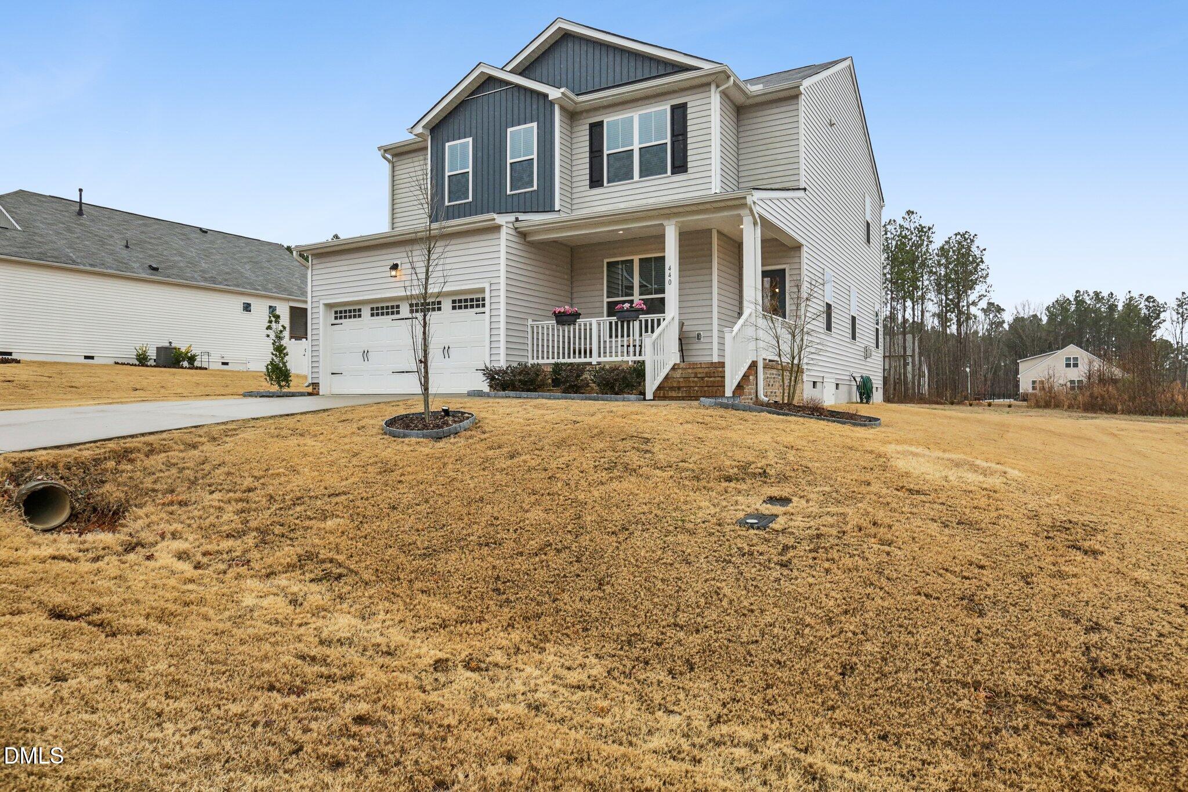
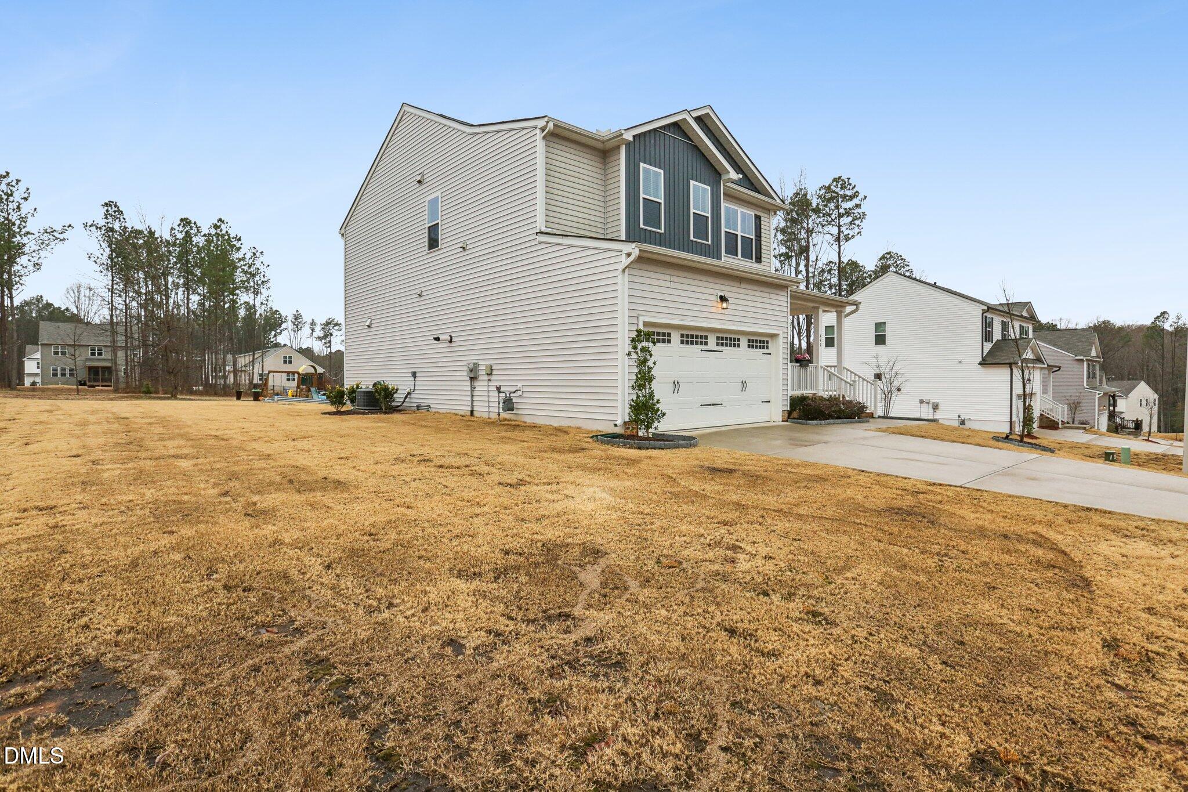
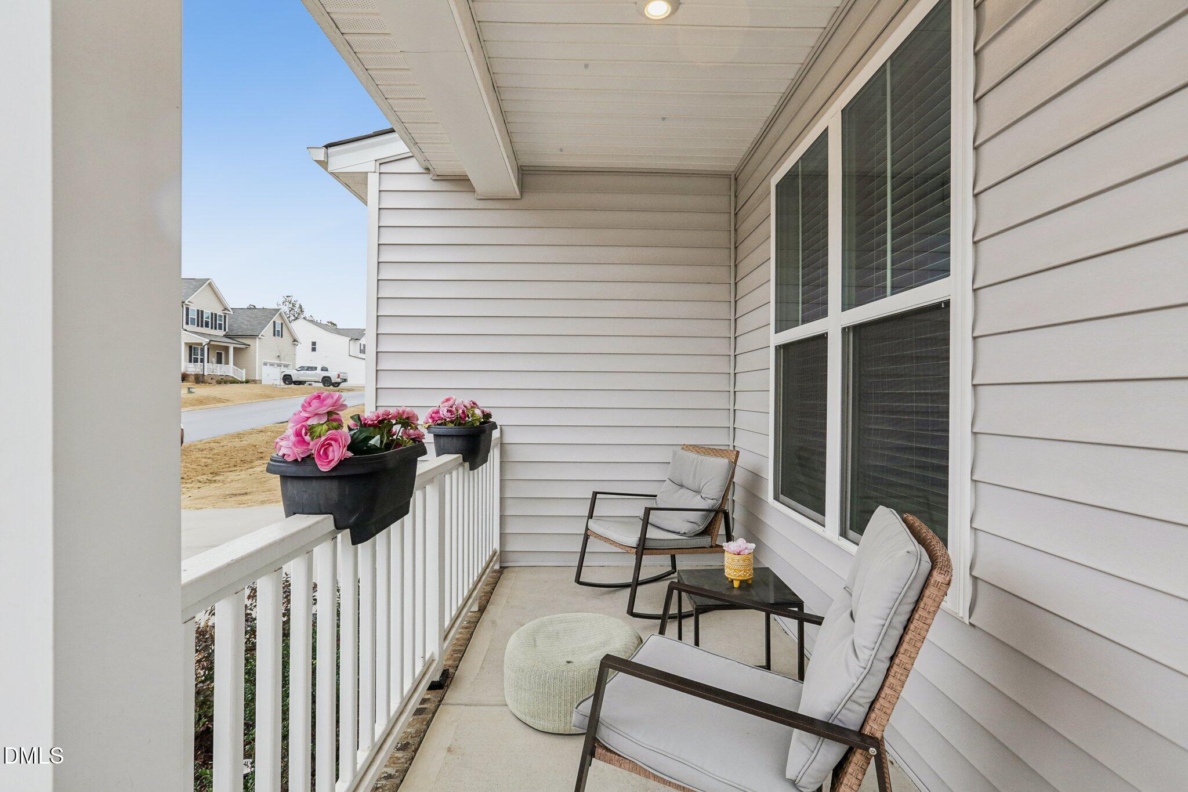
Look no further... This beautiful home offers the lifestyle you've been dreaming of! Enjoy a private, flat usable backyard that is perfect for pets, play, gardening and entertaining. Whether hosting friends, relaxing outdoors or creating your own backyard oasis, this space is designed to be enjoyed year round! Almost NEW home on a LARGE, PRIVATE LOT that is convenient to almost everything in Garner. You are greeted by an attractive exterior and welcoming front porch. Enjoy an open floorplan on the main floor with gorgeous LVP floors, gas fireplace in large family room, a perfectly situated office with French doors, and a lovely kitchen with plenty of cabinets, an island and stainless steel appliances. Kitchen has gray soft close cabinets, pretty white quartz countertops, white ''pearlized'' subway tile backsplash, large stainless steel single bowl farmhouse sink and a walk-in pantry. As you enter from the garage you will find a cute drop zone to keep things tidy and a powder room. Garge has additional overhead storage system. Upstairs you will find a large owners suite. Owner's bathroom has a walk in shower with a glass enclosure, double vanity, linen closet and good size custom, walk in closet. Two other good size secondary bedrooms and a hall bathroom with a tub/shower and double vanity. Loft space has a large closet as well & is currently being used as gaming, play space but this flex space is great for multiple uses. The 2nd floor laundry room makes life easy. Step outside to entertain on the screen porch or relax around the extended patio. The large, flat yard is perfect for pets, play and gardening. Home has a tankless hot water heater & smart home features. Enjoy NO City taxes. Home in pristine condition and shows very well! You won't beat it's wonderful proximity to downtown Raleigh, 10 minutes to White Oak's fabulous shopping, 1.5 miles to highway access and close to grocery stores. Home is perfect for someone who values privacy and convenience!

Save
Ask
Tour
Hide
Share
Listing Snapshot
Price 
$439,999
Days On Site 
67 Days
Bedrooms 
3
Inside Area (SqFt) 
2,440 sqft
Total Baths 
3
Full Baths 
2
Partial Baths 
1
Lot Size 
0.51 Acres
Year Built 
2022
MLS® Number 
10167438
Status 
Active
Property Tax 
$2,722.69
HOA/Condo/Coop Fees 
$62.33 monthly
Sq Ft Source 
N/A
Friends & Family
Recent Activity
3 days agoListing updated with changes from the MLS®
a month agoPrice changed to $439,999
2 months agoListing first seen on site
General Features
Acres 
0.51
Attached Garage 
Yes
Foundation 
Brick/Mortar
Garage 
Yes
Garage Spaces 
2
Levels 
Two
Parking 
PavedGarageAttached
Parking Spaces 
4
Property Sub Type 
Single Family Residence
Sewer 
Septic Tank
Special Circumstances 
Standard
SqFt Above 
2440
SqFt Total 
2440
Style 
Traditional
Utilities 
Cable ConnectedElectricity ConnectedNatural Gas Connected
Water Source 
Public
Zoning 
RAG
Interior Features
Appliances 
Free-Standing Gas OvenMicrowaveRefrigeratorStainless Steel Appliance(s)
Cooling 
Central Air
Flooring 
CarpetVinyl
Heating 
Fireplace(s)Forced AirNatural Gas
Interior 
Ceiling Fan(s)Double VanityEat-in KitchenEntrance FoyerKitchen IslandPantryWalk-In Closet(s)
Laundry Features 
Upper Level
Window Features 
BlindsScreens
Bedroom 2 
Dimensions - 12 x 11.4Level - Second
Bedroom 3 
Dimensions - 11.6 x 10.9Level - Second
Dining Room 
Dimensions - 18.6 x 8Level - Main
Entrance Hall 
Dimensions - 6.4 x 4.3Level - Main
Family Room 
Dimensions - 18.6 x 16.6Level - Main
Kitchen 
Dimensions - 18.6 x 9.4Level - Main
Laundry 
Dimensions - 6.7 x 5.7Level - Second
Loft 
Dimensions - 17.4 x 11.6Level - Second
Master Bedroom 
Dimensions - 18.8 x 12.2Level - Second
Office 
Dimensions - 15.4 x 10.9Level - Main
Save
Ask
Tour
Hide
Share
Exterior Features
Construction Details 
Vinyl Siding
Exterior 
Fire PitGardenRain Gutters
Lot Features 
ClearedWooded
Patio And Porch 
CoveredFront PorchPatioScreened
Roof 
Shingle
Windows/Doors 
BlindsScreens
Community Features
Association Dues 
187
Community Features 
Street Lights
Financing Terms Available 
CashConventional
HOA Fee Frequency 
Quarterly
Roads 
Paved
Schools
School District
Unknown
Elementary School
Johnston - West View Elementary
Middle School
Johnston - Cleveland Middle
High School
Johnston - West Johnston High
Listing courtesy of Colleen Blatz of Howard Hanna Allen Tate Raleigh Falls of Neuse


Listings that are marked with an icon are provided courtesy of the Triangle MLS, Inc. of North Carolina, Internet Data Exchange Database. Copyright 2026 Triangle MLS, Inc. of North Carolina. All rights reserved.

Last checked: 2026-07-21 01:17 PM UTC

Neighborhood & Commute
Source: Walkscore
Disclosure: Community information and market data powered by Constellation Data Labs. Information is deemed reliable but not guaranteed.
Save
Ask
Tour
Hide
Share