Save
Ask
Tour
Hide
Share
$515,000
15 Days On Site

1 Dalton Court
Durham, NC 27705

Single Family Residence|Pending
3
Beds
2
Total Baths
2
Full Baths
1,827
SqFt
$282
/SqFt
2000
Built
Subdivision:
Westwood Estates
County:
Durham

Due to the health concerns created by Coronavirus we are offering personal 1-1 online video walkthough tours where possible.
Call Now: 919-404-SHOW
Is this the listing for you? We can help make it yours.
919-404-SHOW
1 Dalton Court1 Dalton Court1 Dalton Court1 Dalton Court
Save
Ask
Tour
Hide
Share

Mortgage Calculator

Monthly Payment (Est.)

$2,350
Calculator powered by Showcase IDX, a Constellation1 Company. Copyright ©2026 Information is deemed reliable but not guaranteed.

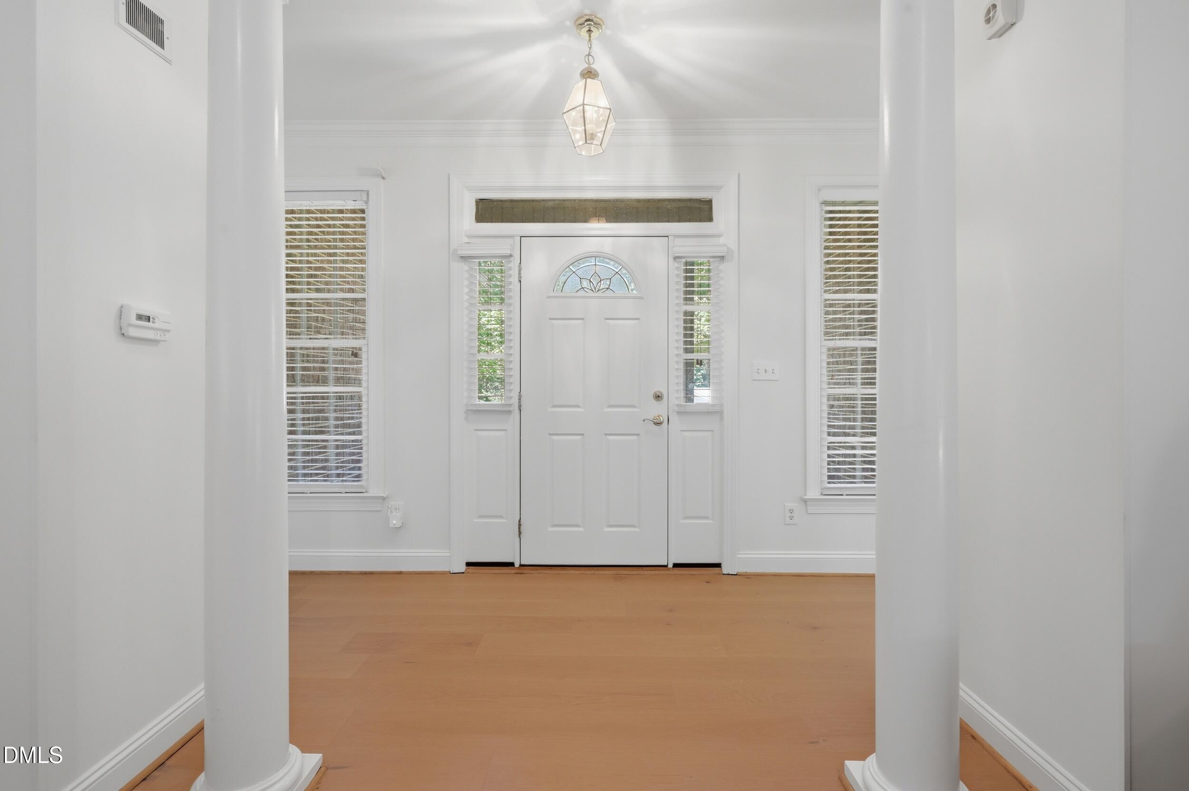
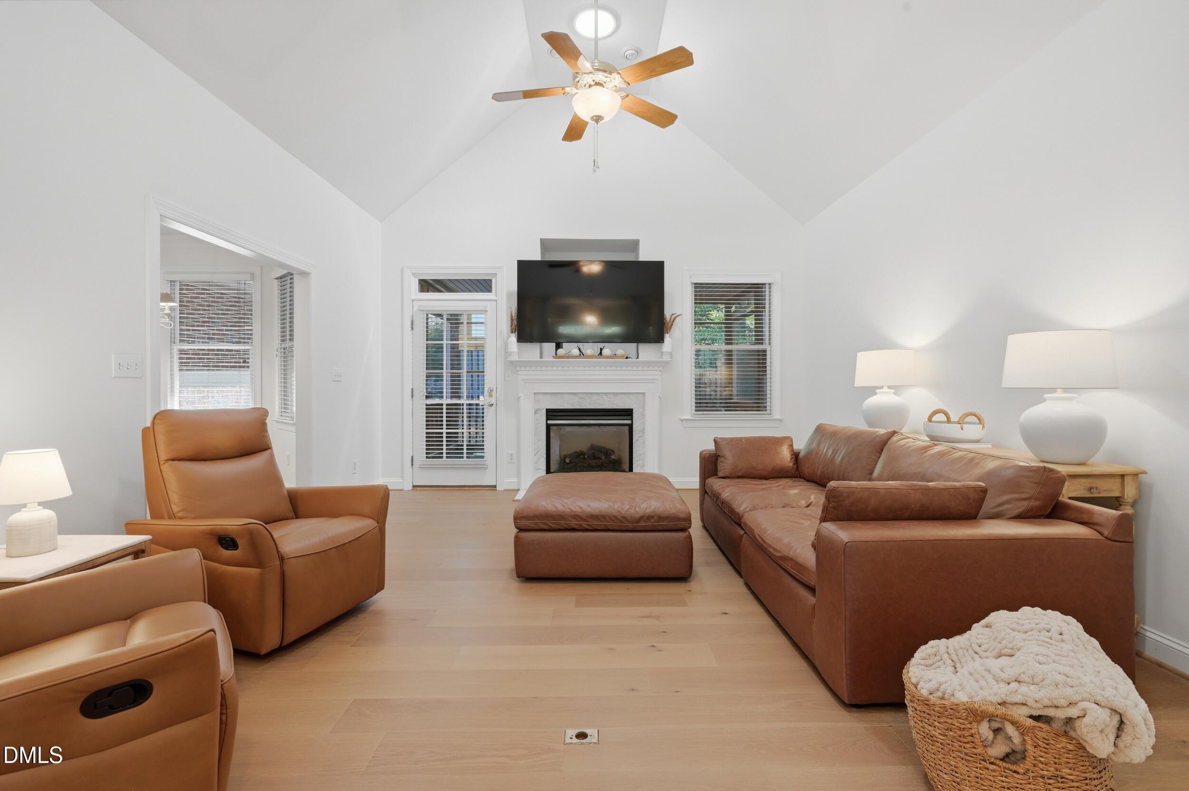
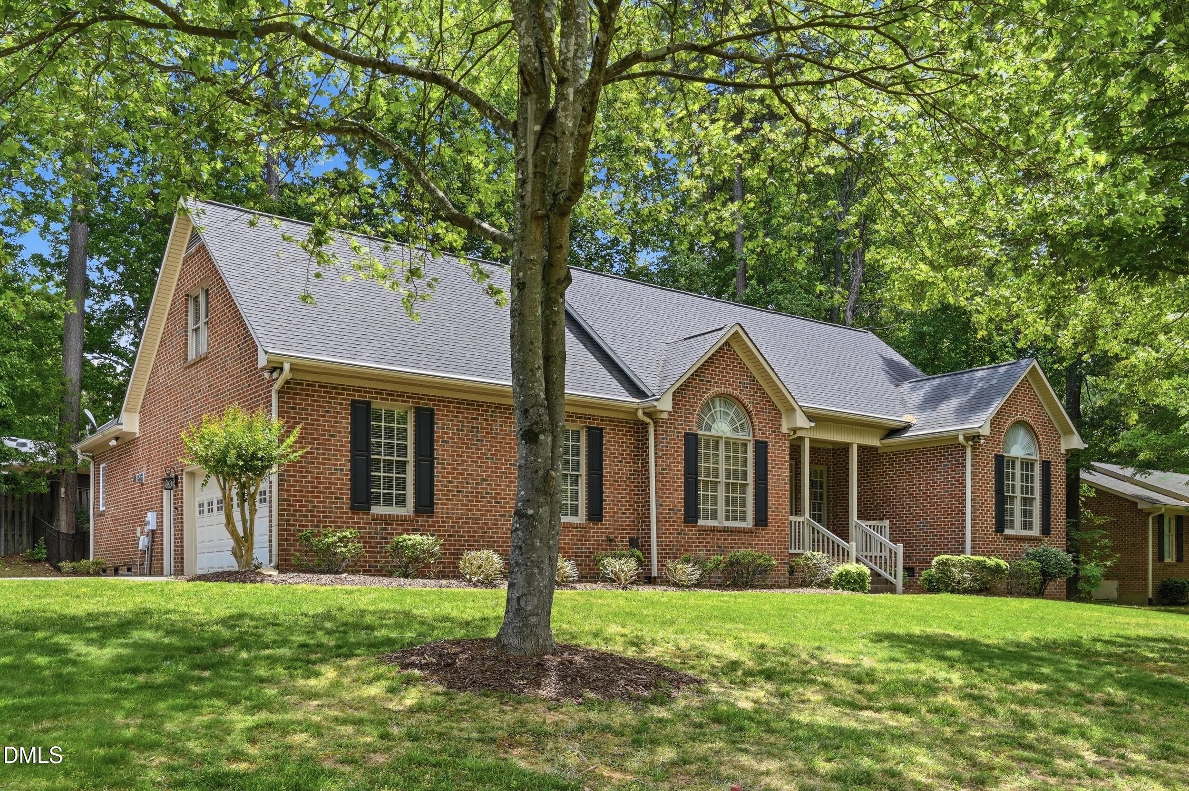
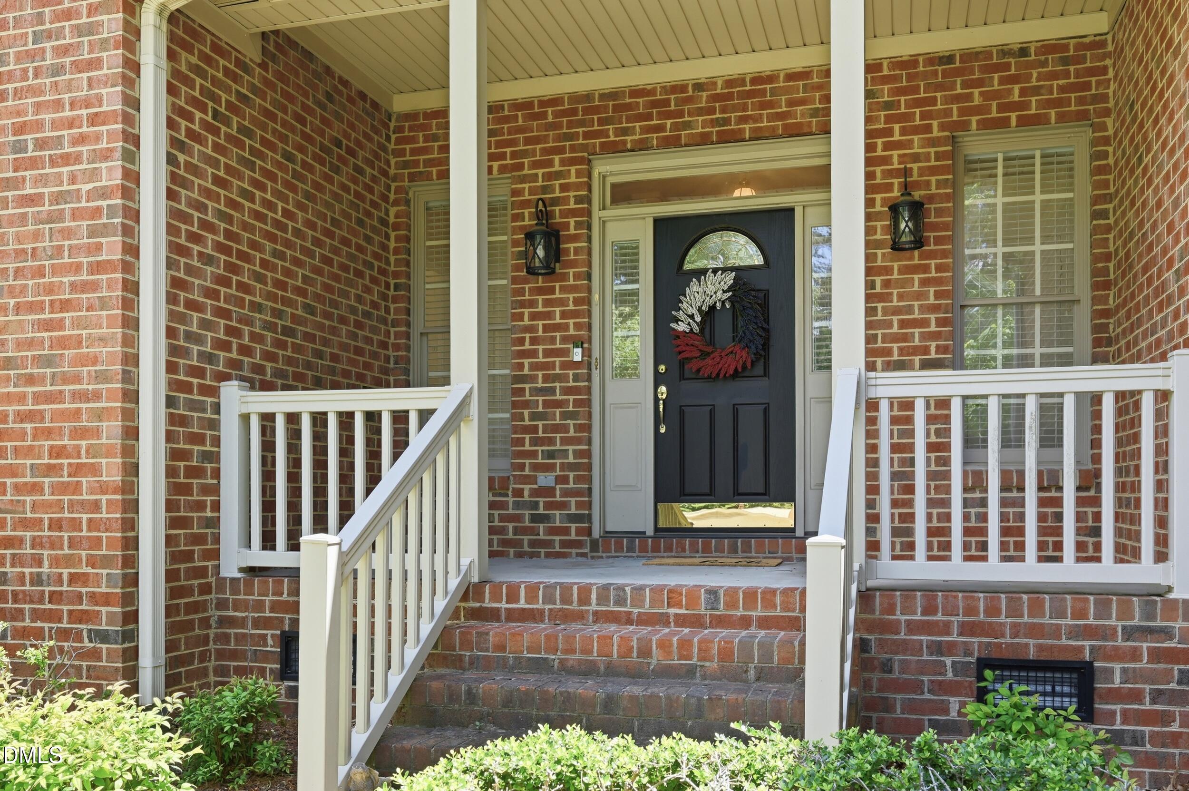
Westwood Estates Gem. Situated on a spacious corner lot with a convenient turnaround drive, this classic brick, ranch home features a welcoming covered front porch and a modern, move-in-ready interior. The foyer opens into an expansive family room with vaulted ceilings and a central gas fireplace. Practical storage includes double hall closets, and the formal dining room offers vaulted ceilings with views of the front lawn. The kitchen is equipped with granite countertops, freshly painted cabinetry with new hardware, and a built-in pantry with pull-out drawers. A bright bay window in the breakfast nook looks out to the private, fenced backyard. Tucked away at the rear for privacy, the primary suite features a tray ceiling, a large walk-in closet, and an ensuite bath with a soaking Jacuzzi tub, double vanity, and walk-in shower. Two additional bedrooms sit on the opposite wing, including a front-facing room with vaulted ceilings and a shared full bath. For those needing more room to grow, the walk-up attic provides over 1,100 square feet of unfinished space ready for customization. Outdoor living includes a screened porch, a dedicated grilling patio, and a storage shed in the backyard. With a new roof (2022), engineered hardwood flooring, and fresh paint throughout (2025), this home is updated and ready for its next chapter.

Save
Ask
Tour
Hide
Share
Listing Snapshot
Price 
$515,000
Days On Site 
15 Days
Bedrooms 
3
Inside Area (SqFt) 
1,827 sqft
Total Baths 
2
Full Baths 
2
Partial Baths 
N/A
Lot Size 
0.38 Acres
Year Built 
2000
MLS® Number 
10167416
Status 
Pending
Property Tax 
$4,923.19
HOA/Condo/Coop Fees 
N/A
Sq Ft Source 
N/A
Friends & Family
Recent Activity
yesterdayListing updated with changes from the MLS®
yesterdayStatus changed to Pending
2 weeks agoListing first seen on site
General Features
Acres 
0.38
Attached Garage 
Yes
Garage 
Yes
Garage Spaces 
2
Levels 
One
Parking 
AttachedGarageGarage Faces Side
Property Sub Type 
Single Family Residence
Sewer 
Public Sewer
Special Circumstances 
Standard
SqFt Above 
1827
SqFt Total 
1827
Style 
RanchTransitional
Utilities 
Electricity ConnectedNatural Gas ConnectedSewer ConnectedWater Connected
Water Source 
Public
Zoning 
R-15
Interior Features
Appliances 
DishwasherDisposalFree-Standing Electric RangeGas Water HeaterMicrowave
Basement 
Crawl Space
Cooling 
Central Air
Flooring 
Hardwood
Heating 
Forced Air
Interior 
Breakfast BarCeiling Fan(s)ChandelierDouble VanityEat-in KitchenEntrance FoyerGranite CountersHigh CeilingsPantrySoaking TubSolar Tube(s)StorageTray Ceiling(s)Vaulted Ceiling(s)Walk-In Closet(s)
Laundry Features 
Laundry RoomMain Level
Main Level Bedrooms 
3
Bedroom 2 
Dimensions - 11.7 x 14Level - Main
Bedroom 3 
Dimensions - 117 x 10.9Level - Main
Breakfast Room 
Dimensions - 11.3 x 8.8Level - Main
Dining Room 
Dimensions - 11.3 x 12.1Level - Main
Entrance Hall 
Dimensions - 15.3 x 6.3Level - Main
Family Room 
Dimensions - 15.3 x 17Level - Main
Kitchen 
Dimensions - 11.3 x 10.1Level - Main
Laundry 
Dimensions - 5.6 x 6Level - Main
Master Bedroom 
Dimensions - 17.3 x 13.9Level - Main
Other 
Dimensions - 14.25 x 16.25Description - Storage Shed
Save
Ask
Tour
Hide
Share
Exterior Features
Construction Details 
Brick
Exterior 
Private YardStorage
Fencing 
Back YardFencedWoodOther
Lot Features 
Back YardCorner LotFront Yard
Other Structures 
Shed(s)
Patio And Porch 
Front PorchPatioRear PorchScreened
Roof 
Shingle
Schools
School District
Unknown
Elementary School
Durham - Hillandale Elementary
Middle School
Durham - Brogden
High School
Durham - Riverside
Listing courtesy of Jennifer L Williams of Coldwell Banker Advantage


Listings that are marked with an icon are provided courtesy of the Triangle MLS, Inc. of North Carolina, Internet Data Exchange Database. Copyright 2026 Triangle MLS, Inc. of North Carolina. All rights reserved.

Last checked: 2026-05-30 11:24 AM UTC

Neighborhood & Commute
Source: Walkscore
Disclosure: Community information and market data powered by Constellation Data Labs. Information is deemed reliable but not guaranteed.
Save
Ask
Tour
Hide
Share