Save
Ask
Tour
Hide
Share
$895,000
55 Days On Site

2204 Oxford Hills Drive
Raleigh, NC 27608

Townhouse|Pending
3
Beds
3
Total Baths
3
Full Baths
2,285
SqFt
$392
/SqFt
1986
Built
Subdivision:
Oxford Park
County:
Wake
Call Now: 919-404-SHOW
Is this the listing for you? We can help make it yours.
919-404-SHOW
2204 Oxford Hills Drive2204 Oxford Hills Drive2204 Oxford Hills Drive2204 Oxford Hills Drive
Save
Ask
Tour
Hide
Share

Mortgage Calculator

Monthly Payment (Est.)

$4,083
Calculator powered by Showcase IDX, a Constellation1 Company. Copyright ©2026 Information is deemed reliable but not guaranteed.

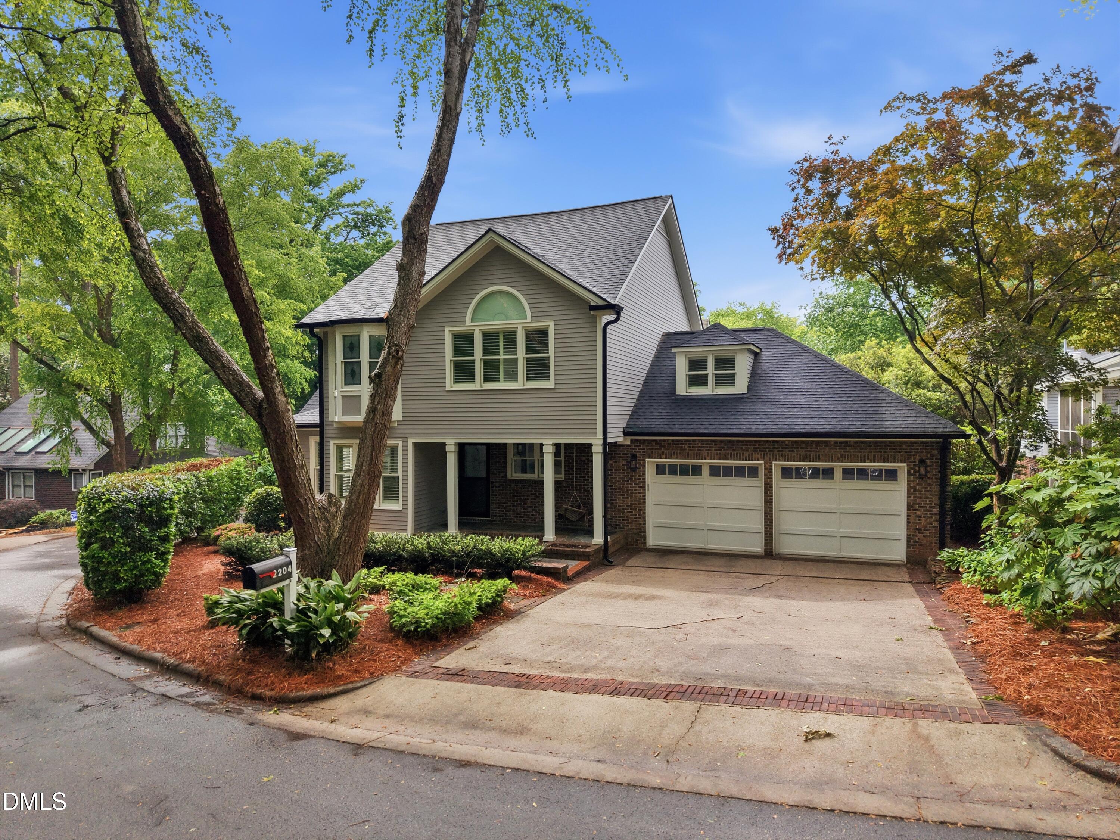
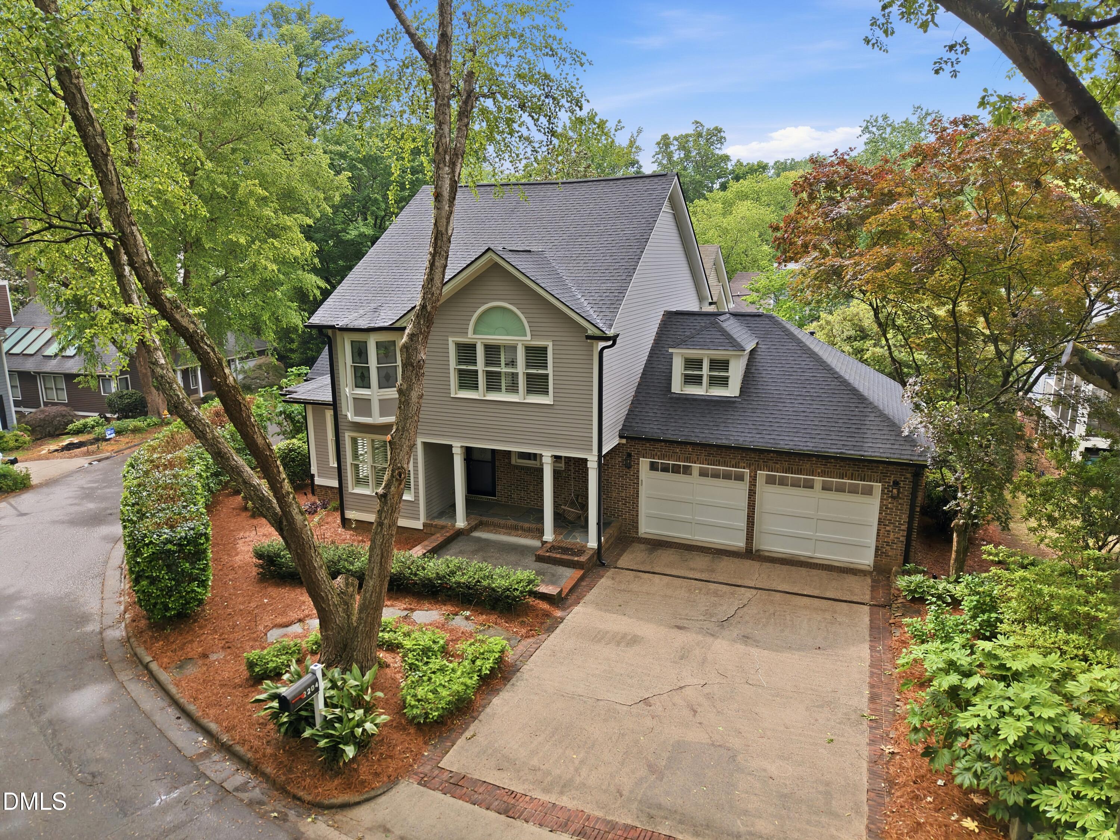
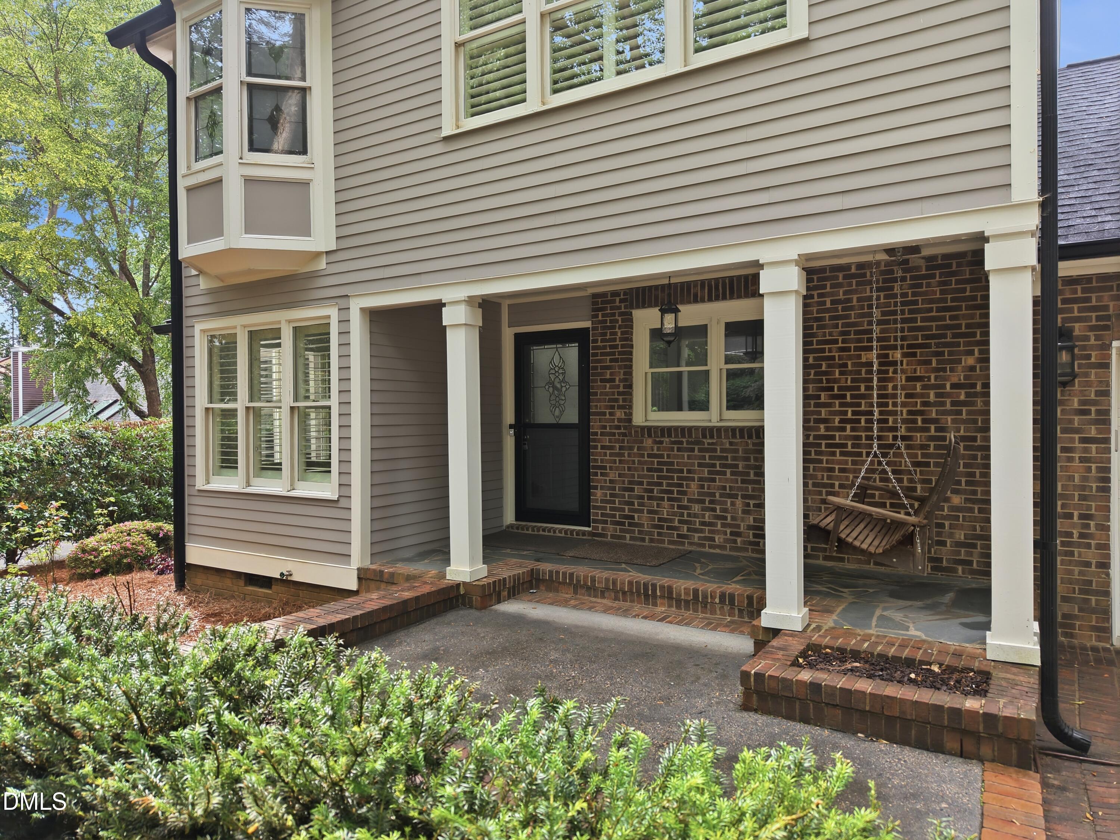
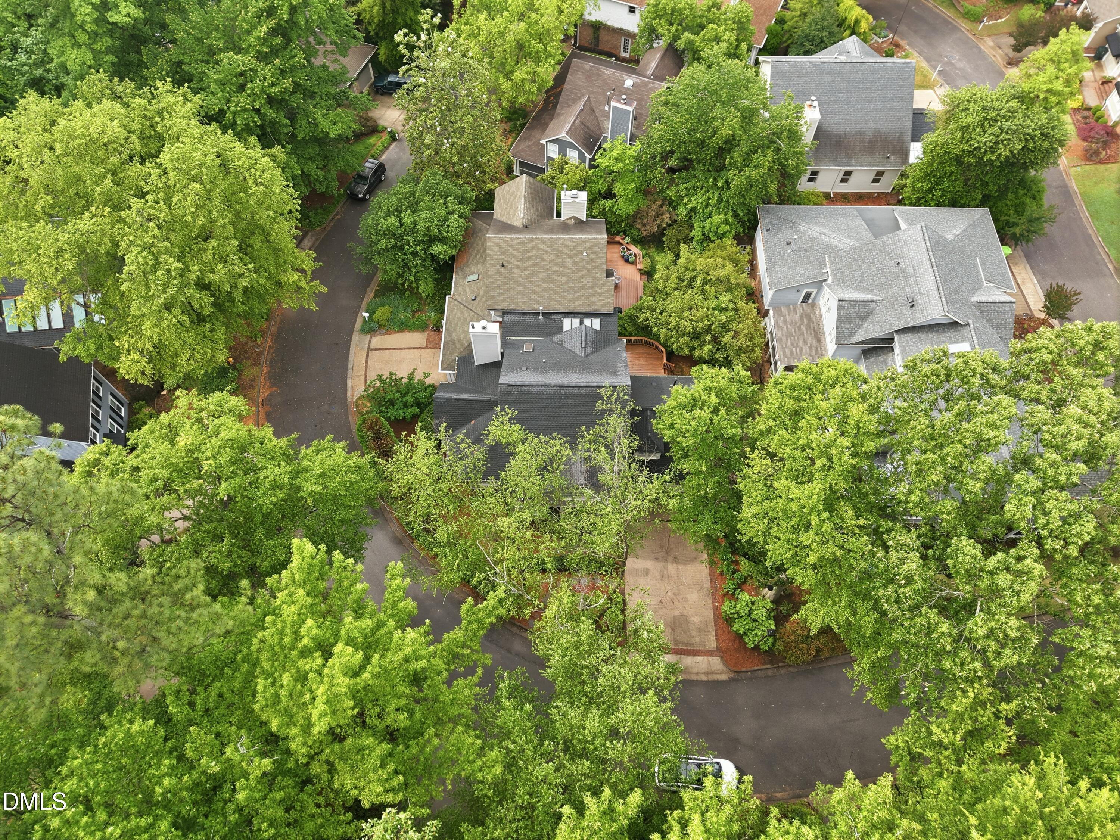
Welcome to this charming home in Raleigh's sought-after Oxford Hills area. From the moment you walk in, you'll notice the bright, airy spaces. All custom solid oak hardwood flooring. This home is very unique from its elevator to its hidden speakeasy and main level library. This Raleigh gem has it all. Hidden in Oxford Hills, one of Raleigh's most sought after neighborhoods in the heart of 5 Points. Its elevator eliminates the need for a downstairs primary. Enjoy comfortable, spacious secondary bedrooms, a bright updated kitchen with leathered granite. A private back deck perfect for weekend cookouts or quiet evenings. Convenient access to schools, shopping, and dining. Walk to 5 points. This home is convenient to everything downtown Raleigh has to offer. This home a MUST-SEE. Hurry this one will not last!

Save
Ask
Tour
Hide
Share
Listing Snapshot
Price 
$895,000
Days On Site 
55 Days
Bedrooms 
3
Inside Area (SqFt) 
2,285 sqft
Total Baths 
3
Full Baths 
3
Partial Baths 
N/A
Lot Size 
0.11 Acres
Year Built 
1986
MLS® Number 
10167414
Status 
Pending
Property Tax 
$6,580.21
HOA/Condo/Coop Fees 
$38.75 monthly
Sq Ft Source 
N/A
Friends & Family
Recent Activity
a week agoListing updated with changes from the MLS®
a week agoStatus changed to Pending
2 months agoListing first seen on site
General Features
Acres 
0.11
Attached Garage 
Yes
Foundation 
Block
Garage 
Yes
Garage Spaces 
2
Levels 
Two
Parking 
Attached
Parking Spaces 
4
Property Sub Type 
Townhouse
Sewer 
Public Sewer
Special Circumstances 
Standard
SqFt Above 
2285
SqFt Total 
2285
Style 
Traditional
Water Source 
Public
Zoning 
R-10
Interior Features
Cooling 
Central AirDual
Flooring 
Ceramic TileHardwood
Heating 
CentralForced AirNatural Gas
Main Level Bedrooms 
1
Master Bedroom 
Level - Second
Save
Ask
Tour
Hide
Share
Exterior Features
Construction Details 
Brick VeneerFiber Cement
Roof 
Shingle
Community Features
Association Dues 
465
Financing Terms Available 
CashConventional
HOA Fee Frequency 
Annually
Schools
School District
Unknown
Elementary School
Wake - Joyner Elementary
Middle School
Wake - Oberlin Middle
High School
Wake - Needham Broughton High
Listing courtesy of Charles Johnson of Cambridge & Assoc. R.E. Group


Listings that are marked with an icon are provided courtesy of the Triangle MLS, Inc. of North Carolina, Internet Data Exchange Database. Copyright 2026 Triangle MLS, Inc. of North Carolina. All rights reserved.

Last checked: 2026-07-09 11:29 PM UTC

Neighborhood & Commute
Source: Walkscore
Disclosure: Community information and market data powered by Constellation Data Labs. Information is deemed reliable but not guaranteed.
Save
Ask
Tour
Hide
Share