Save
Ask
Tour
Hide
Share
$950,000
123 Days On Site

7604 Trail Blazer Trail
Wake Forest, NC 27587

For Sale|Single Family Residence|Active
4
Beds
4
Total Baths
3
Full Baths
1
Partial Bath
3,549
SqFt
$268
/SqFt
2005
Built
Subdivision:
Stonewalls
County:
Wake
Call Now: 919-404-SHOW
Is this the listing for you? We can help make it yours.
919-404-SHOW
7604 Trail Blazer Trail7604 Trail Blazer Trail7604 Trail Blazer Trail7604 Trail Blazer Trail
Save
Ask
Tour
Hide
Share

Mortgage Calculator

Monthly Payment (Est.)

$4,334
Calculator powered by Showcase IDX, a Constellation1 Company. Copyright ©2026 Information is deemed reliable but not guaranteed.

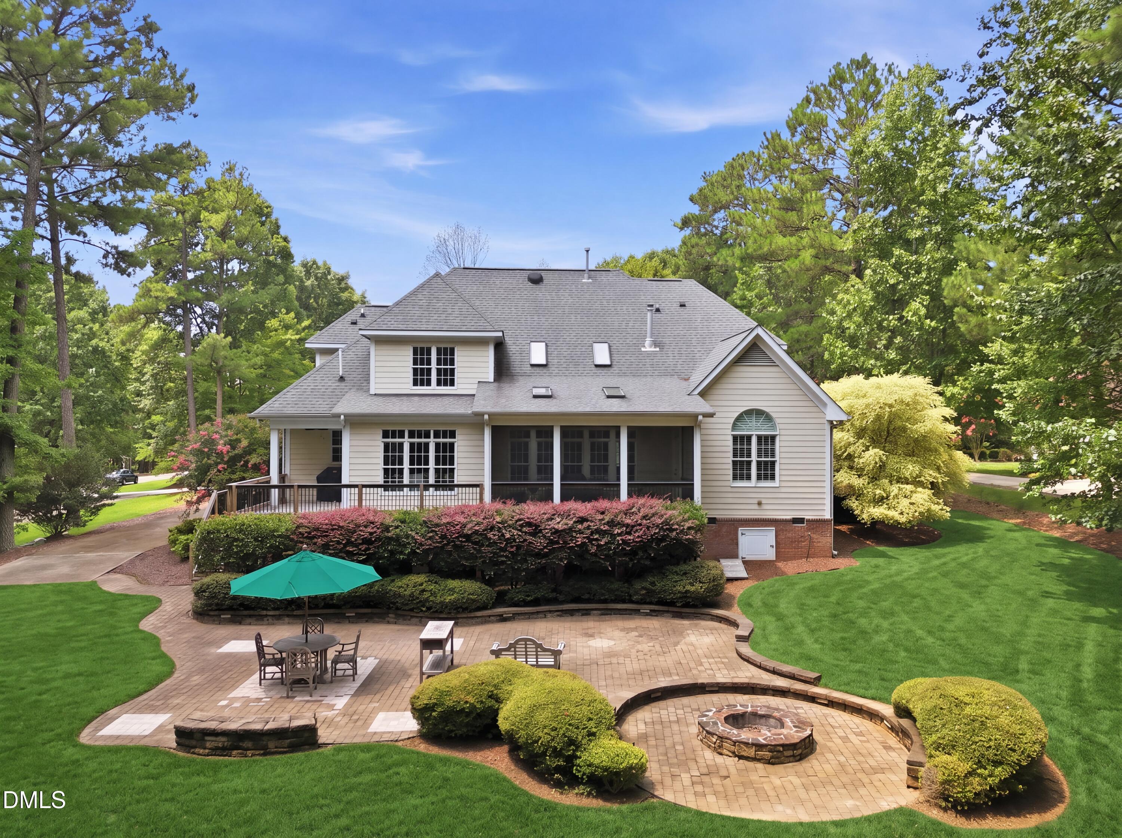
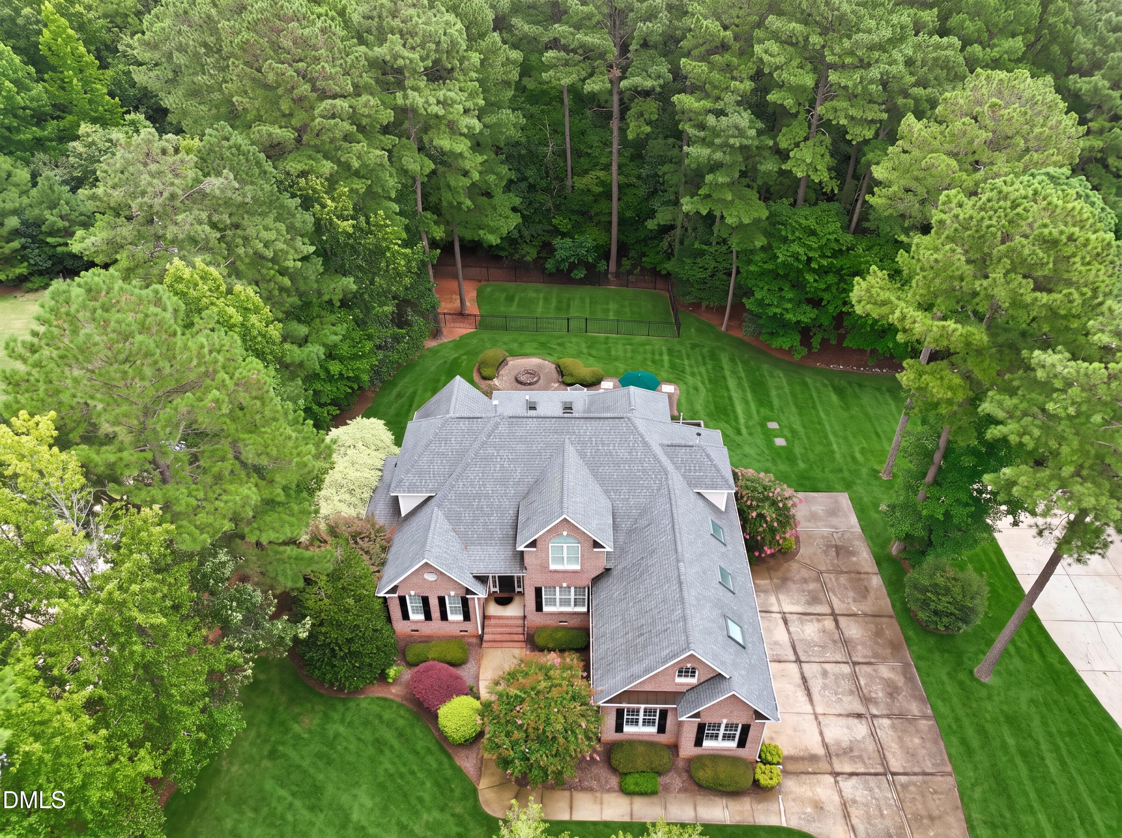
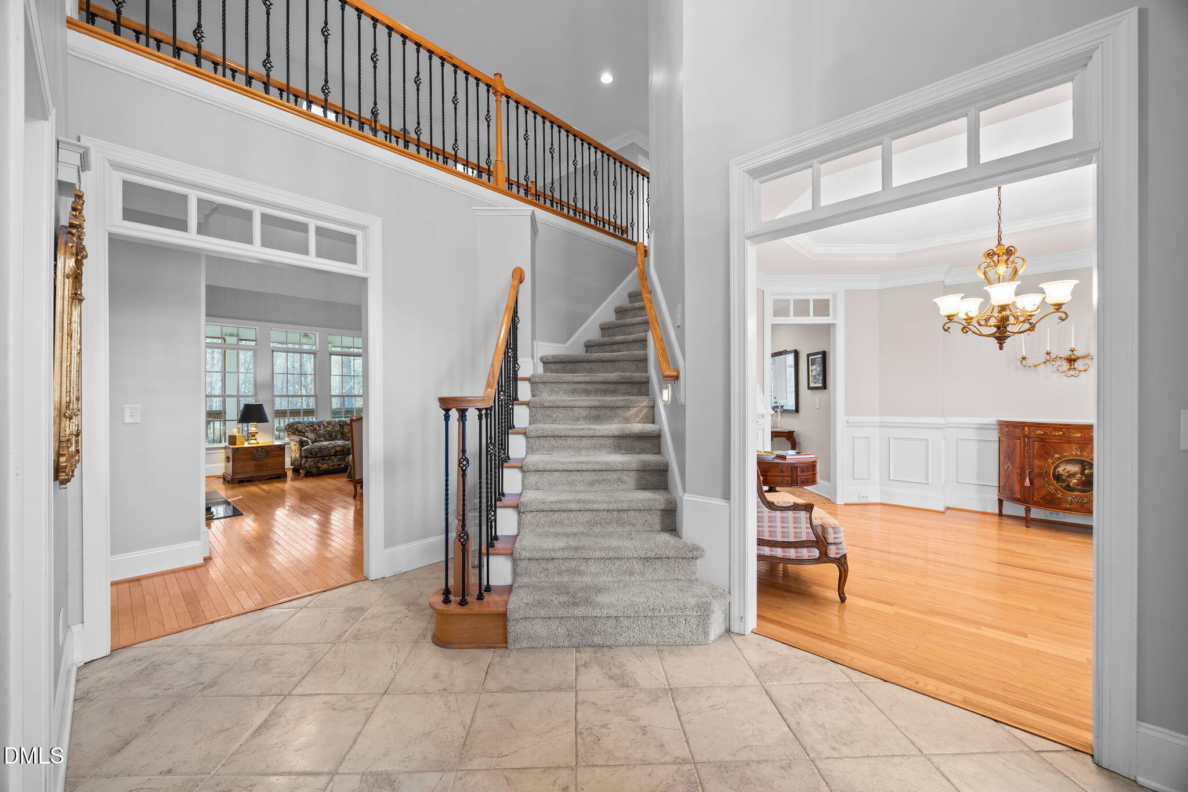
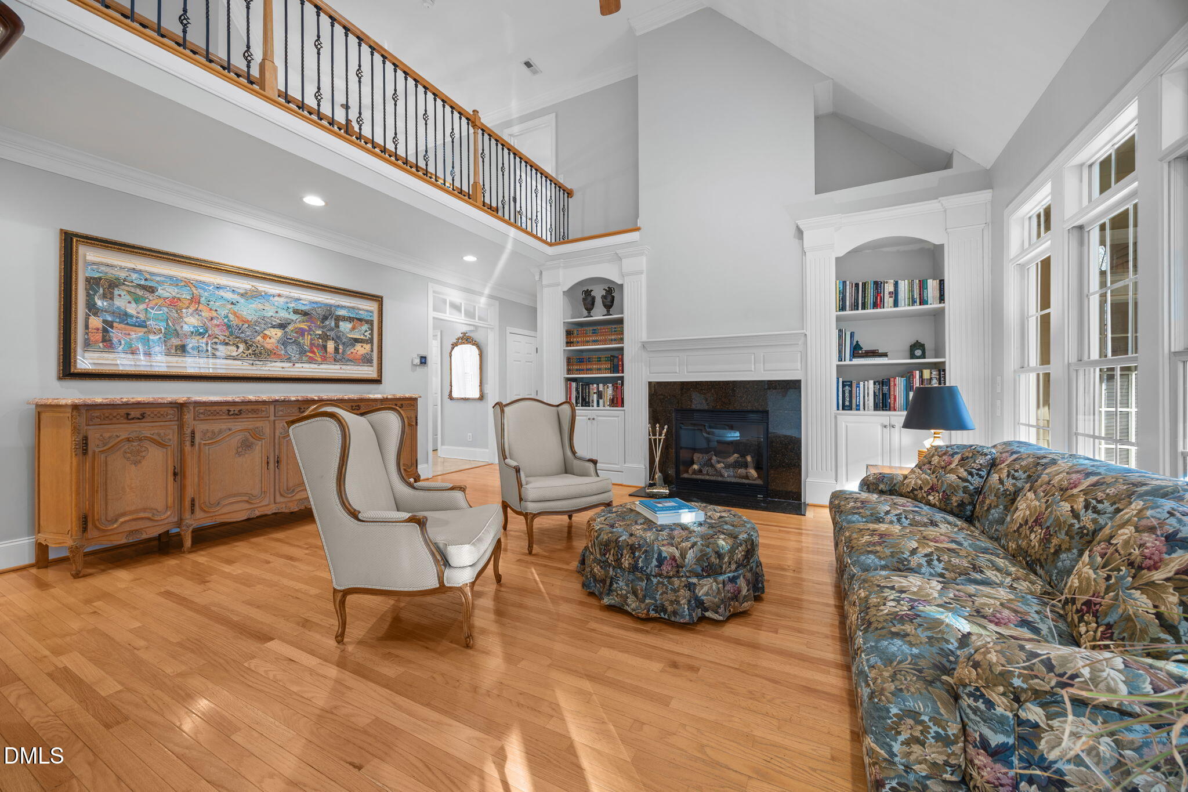
Tucked away on a beautifully landscaped 1.29-acre lot in Wake Forest, this custom-built home was designed for people who appreciate the difference between a house and a home. From the moment you arrive, the craftsmanship speaks for itself. Soaring 9-foot ceilings with triple crown molding, hand-crafted oak cabinets, custom built-in bookcases, and a gas fireplace with a stunning surround mantle create a space that feels both grand and comfortable. Four bedrooms, three and a half baths, a bonus room, a dedicated office or fitness space, and a walk-up attic mean there is room for every chapter of life here. The oversized three-car garage features full brick detail and plenty of room for cars, hobbies, and storage. Every bathroom is finished with real tile, the primary suite includes a soaking air bath tub, and original hardwood floors are preserved beneath the engineered stone tile in the kitchen and laundry areas. Step outside to a low-maintenance Trex deck and screened porch to enjoy the private lot in every season. Propane hookup for outdoor grill.

Save
Ask
Tour
Hide
Share
Listing Snapshot
Price 
$950,000
Days On Site 
123 Days
Bedrooms 
4
Inside Area (SqFt) 
3,549 sqft
Total Baths 
4
Full Baths 
3
Partial Baths 
1
Lot Size 
1.29 Acres
Year Built 
2005
MLS® Number 
10167391
Status 
Active
Property Tax 
$5,897
HOA/Condo/Coop Fees 
$30.9 monthly
Sq Ft Source 
N/A
Friends & Family
Recent Activity
2 months agoPrice changed to $950,000
2 months agoListing updated with changes from the MLS®
4 months agoListing first seen on site
General Features
Acres 
1.29
Attached Garage 
Yes
Foundation 
Brick/Mortar
Garage 
Yes
Garage Spaces 
3
Levels 
Two
Parking 
AttachedGarageDrivewayGarage Faces SideGarage Door Opener
Property Sub Type 
Single Family Residence
Sewer 
Septic Tank
Special Circumstances 
Standard
SqFt Above 
3549
SqFt Total 
3549
Style 
Traditional
Zoning 
R-40W
Interior Features
Appliances 
DishwasherElectric CooktopElectric RangeRefrigerator
Basement 
Crawl Space
Cooling 
Attic FanCentral AirCeiling Fan(s)
Flooring 
CarpetTileWood
Heating 
Forced AirNatural Gas
Laundry Features 
Lower LevelLaundry Room
Main Level Bedrooms 
1
Bedroom 2 
Dimensions - 13.17 x 13.33Level - Second
Bedroom 3 
Dimensions - 12 x 14Level - Second
Bedroom 4 
Dimensions - 12 x 13.17Level - Second
Bonus Room 
Dimensions - 15 x 21Level - Second
Breakfast Room 
Dimensions - 13.25 x 10.42Level - Main
Dining Room 
Dimensions - 12 x 13.17Level - Main
Family Room 
Dimensions - 17.5 x 18.58Level - Main
Kitchen 
Dimensions - 13.5 x 13.25Level - Main
Master Bedroom 
Dimensions - 14.25 x 16.67Level - Main
Office 
Dimensions - 13.25 x 12Level - Main
Other 
Dimensions - 15 x 11.5Level - Second
Save
Ask
Tour
Hide
Share
Exterior Features
Construction Details 
Brick VeneerFiber Cement
Lot Features 
GardenLandscapedFew Trees
Patio And Porch 
CoveredRear PorchScreened
Roof 
Shingle
Community Features
Association Amenities 
Maintenance Grounds
Association Fee 
$370.85
Association Fee Frequency 
Annually
Financing Terms Available 
CashConventional
Schools
School District
Unknown
Elementary School
Wake - Brassfield Road Elementary
Middle School
Wake - Wakefield Middle
High School
Wake - Wakefield High
Listing courtesy of Brandon Gray Blackman of Hodge & Kittrell Sotheby's Int


Listings that are marked with an icon are provided courtesy of the Triangle MLS, Inc. of North Carolina, Internet Data Exchange Database. Copyright 2026 Triangle MLS, Inc. of North Carolina. All rights reserved.

Last checked: 2026-09-15 09:16 AM UTC

Neighborhood & Commute
Source: Walkscore
Disclosure: Community information and market data powered by Constellation Data Labs. Information is deemed reliable but not guaranteed.
Save
Ask
Tour
Hide
Share