Save
Ask
Tour
Hide
Share
$669,900
67 Days On Site

428 Kings Hollow Drive
Raleigh, NC 27603

For Sale|Single Family Residence|Active
4
Beds
3
Total Baths
3
Full Baths
3,025
SqFt
$221
/SqFt
2006
Built
Subdivision:
Kings Ridge
County:
Wake
Call Now: 919-404-SHOW
Is this the listing for you? We can help make it yours.
919-404-SHOW
428 Kings Hollow Drive428 Kings Hollow Drive428 Kings Hollow Drive428 Kings Hollow Drive
Save
Ask
Tour
Hide
Share

Mortgage Calculator

Monthly Payment (Est.)

$3,056
Calculator powered by Showcase IDX, a Constellation1 Company. Copyright ©2026 Information is deemed reliable but not guaranteed.

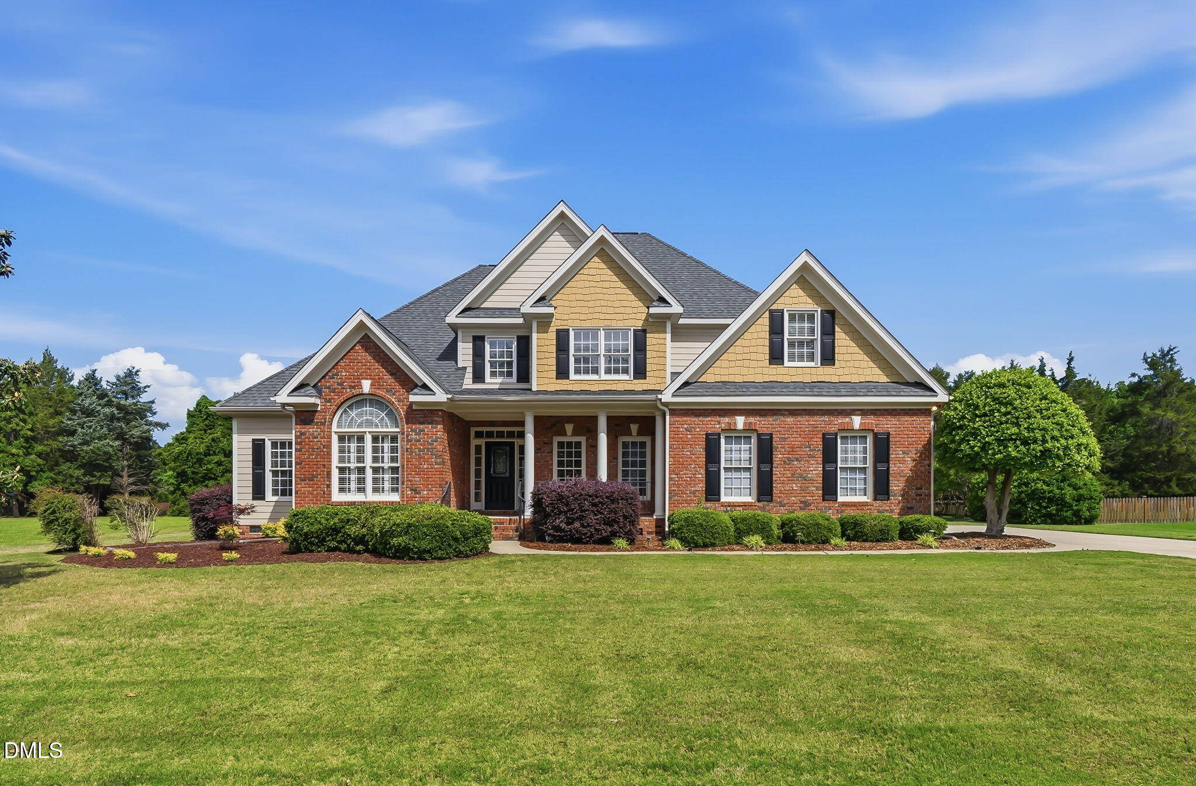
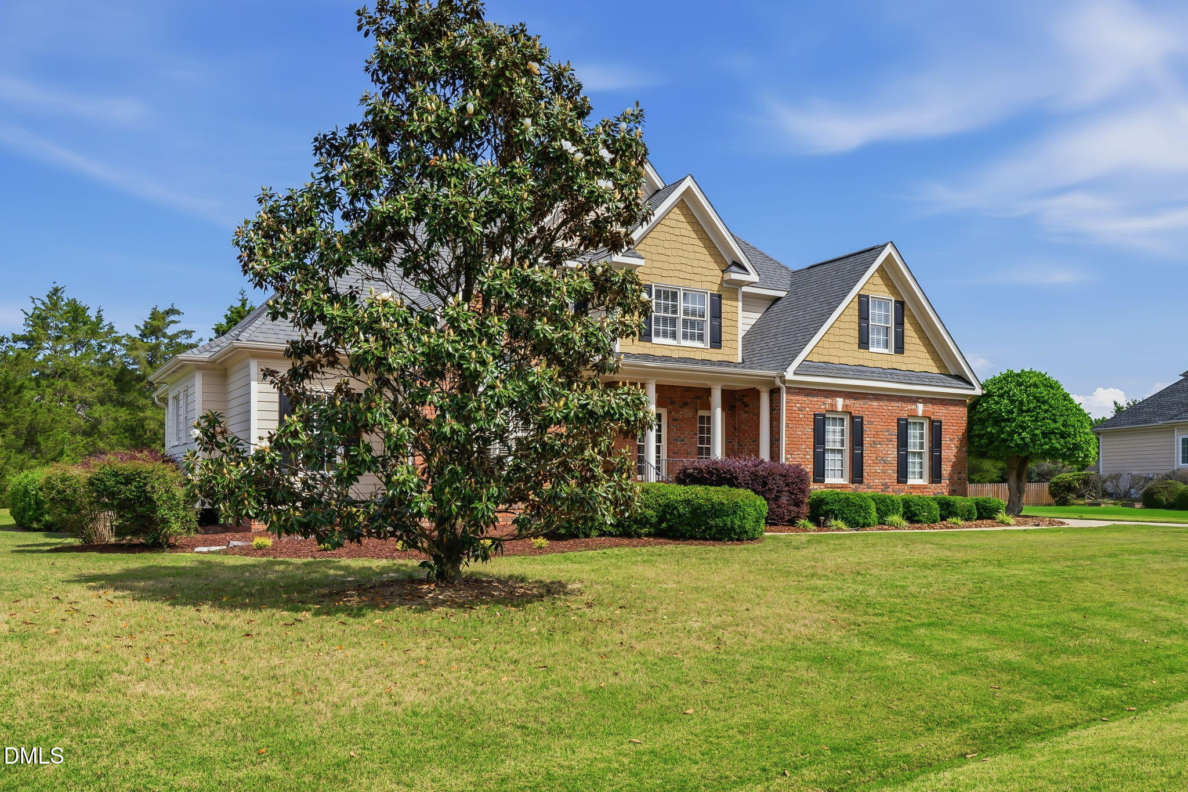
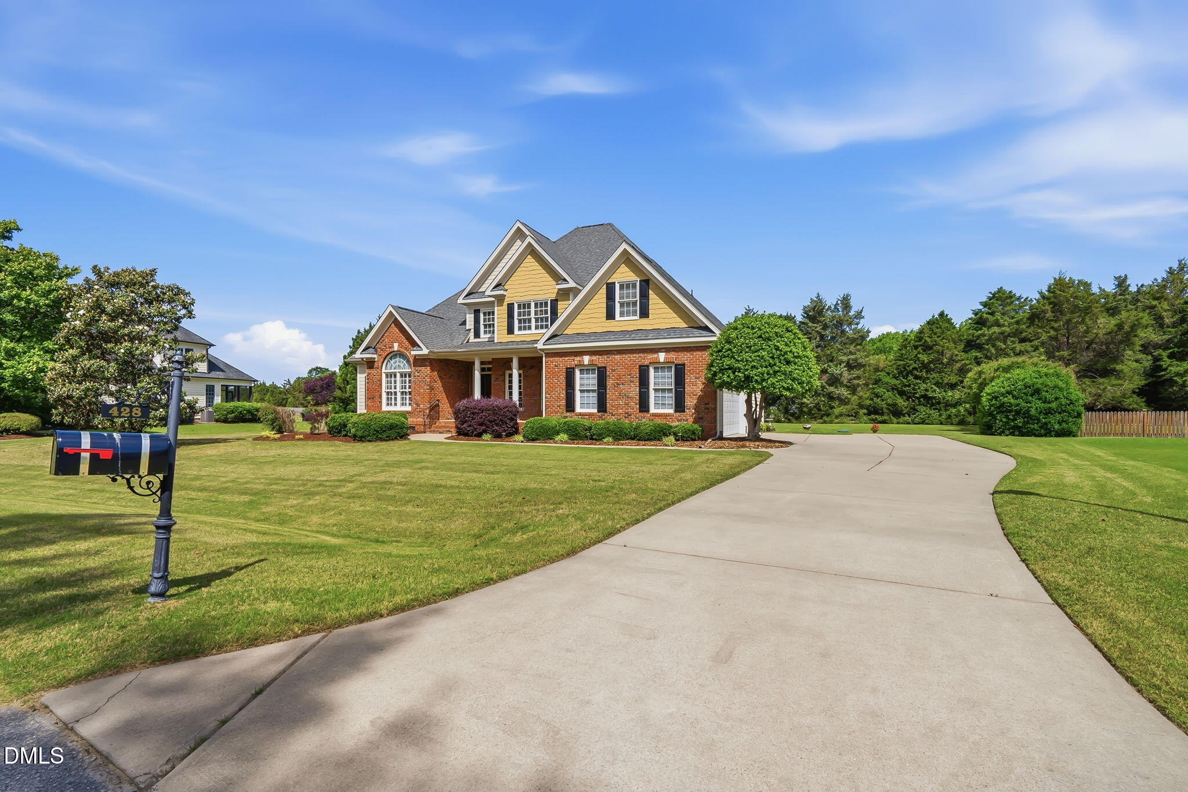
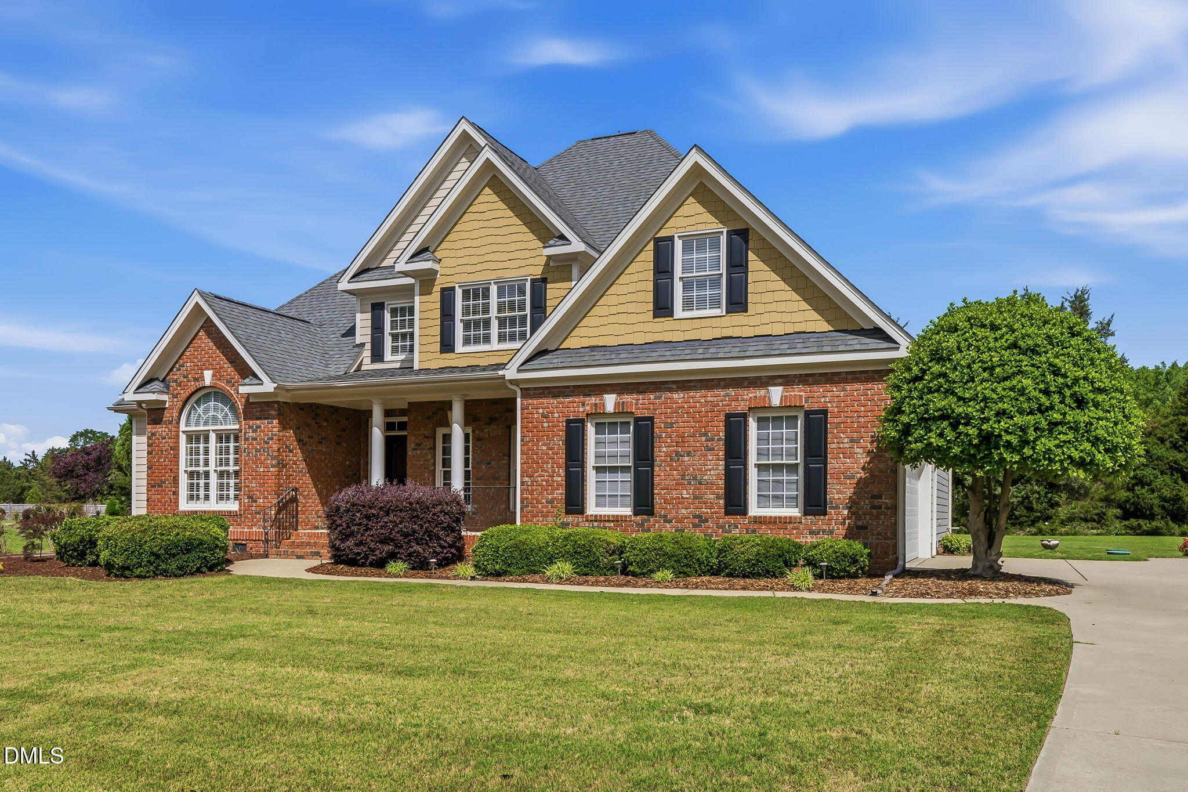
This beautifully maintained custom-built home offers timeless curb appeal with its classic brick front elevation and welcoming presence on a spacious, level lot. Thoughtfully designed and exceptionally well-cared-for, it combines elegance, comfort, and functionality in every detail. The main level features a first-floor owner's suite for convenient single-level living. A second bedroom with a soaring cathedral ceiling (ideal for use as a home office or guest room) sits nearby. Throughout the home, you'll find extensive millwork and generous hardwood flooring that add warmth and sophistication. The heart of the home is the dramatic vaulted two-story family room with impressive scale and natural light. Adjacent is the formal dining room, highlighted by a handsome coffered ceiling. The gourmet kitchen boasts granite countertops, stainless steel appliances, under-counter lighting, and a walk-in pantry, making meal preparation and entertaining a pleasure. Upstairs, two additional bedrooms and a versatile bonus room provide plenty of flexible space, with a walk-in attic offering exceptional storage. Step outside to enjoy the screened porch and patio--perfect for relaxing or dining al fresco in complete privacy. The large, level backyard is ready for gatherings, gardening, or future outdoor enjoyment. Conveniently located near 540, this home offers easy access to commuting routes, shopping, dining, and major employment centers while maintaining a peaceful, established neighborhood feel. A true custom gem that's move-in ready and built to last! Seller just replaced both of the HVAC units!!! The pool cannot be placed in the backyard per the septic permit layout. May can go over to the right of the lot. Seller has not ever used the gas logs.

Save
Ask
Tour
Hide
Share
Listing Snapshot
Price 
$669,900
Days On Site 
67 Days
Bedrooms 
4
Inside Area (SqFt) 
3,025 sqft
Total Baths 
3
Full Baths 
3
Partial Baths 
N/A
Lot Size 
0.69 Acres
Year Built 
2006
MLS® Number 
10167374
Status 
Active
Property Tax 
$3,625.77
HOA/Condo/Coop Fees 
$15.92 monthly
Sq Ft Source 
N/A
Friends & Family
Recent Activity
4 days agoListing updated with changes from the MLS®
4 weeks agoPrice changed to $669,900
2 months agoListing first seen on site
General Features
Acres 
0.69
Attached Garage 
Yes
Foundation 
BlockRaised
Garage 
Yes
Garage Spaces 
2
Levels 
One and One HalfTwo
Parking 
AttachedConcreteDrivewayGarageGarage Door OpenerGarage Faces SideParking Pad
Parking Spaces 
4
Property Sub Type 
Single Family Residence
Security 
Smoke Detector(s)
Sewer 
Septic Tank
SqFt Above 
3025
SqFt Total 
3025
Style 
CraftsmanTraditionalTransitional
Water Source 
Public
Zoning 
R-30
Interior Features
Appliances 
Built-In Electric RangeBuilt-In RangeDishwasherElectric RangeElectric Water HeaterMicrowavePlumbed For Ice MakerRangeStainless Steel Appliance(s)Water Heater
Cooling 
Ceiling Fan(s)Central Air
Fireplace 
Yes
Fireplace Features 
Family RoomPropane
Fireplaces 
1
Flooring 
CarpetHardwoodTileWood
Heating 
ElectricHeat PumpNatural Gas
Interior 
Breakfast BarCathedral Ceiling(s)Ceiling Fan(s)ChandelierCoffered Ceiling(s)Crown MoldingDouble VanityEntrance FoyerGranite CountersHigh CeilingsOpen FloorplanPantryMaster DownstairsRecessed LightingStorageTray Ceiling(s)Vaulted Ceiling(s)Walk-In Closet(s)
Laundry Features 
Electric Dryer HookupInsideLaundry RoomMain LevelSinkWasher Hookup
Main Level Bedrooms 
2
Window Features 
Blinds
Bedroom 2 
Dimensions - 11.7 x 10.9Level - Main
Bedroom 3 
Dimensions - 12.0 x 11.3Level - Second
Bedroom 4 
Dimensions - 19.1 x 14.0Level - Second
Bonus Room 
Dimensions - 25.6 x 10.6Level - Second
Breakfast Room 
Dimensions - 12.5 x 11.4Level - Main
Dining Room 
Dimensions - 14.0 x 11.7Level - Main
Entrance Hall 
Dimensions - 11.0 x 7.1Level - Main
Family Room 
Dimensions - 19.2 x 18.0Level - Main
Kitchen 
Dimensions - 12.9 x 12.5Level - Main
Laundry 
Dimensions - 8.3 x 6.0Level - Main
Master Bedroom 
Dimensions - 16.9 x 15.3Level - Main
Save
Ask
Tour
Hide
Share
Exterior Features
Construction Details 
BrickFiber CementShake Siding
Exterior 
Rain Gutters
Lot Features 
Landscaped
Patio And Porch 
CoveredEnclosedFront PorchPatioPorchRear PorchScreened
Roof 
Shingle
View 
Trees/Woods
Waterview 
Trees/Woods
Windows/Doors 
Blinds
Community Features
Accessibility Features 
Therapeutic Whirlpool
Association Dues 
191
Community Features 
SuburbanOther
Financing Terms Available 
CashConventional
HOA Fee Frequency 
Annually
Schools
School District
Unknown
Elementary School
Wake - Rand Road Elementary
Middle School
Wake - North Garner Middle
High School
Wake - South Garner High
Listing courtesy of Sharon Andrews of ERA Live Moore


Listings that are marked with an icon are provided courtesy of the Triangle MLS, Inc. of North Carolina, Internet Data Exchange Database. Copyright 2026 Triangle MLS, Inc. of North Carolina. All rights reserved.

Last checked: 2026-07-21 03:49 PM UTC

Neighborhood & Commute
Source: Walkscore
Disclosure: Community information and market data powered by Constellation Data Labs. Information is deemed reliable but not guaranteed.
Save
Ask
Tour
Hide
Share