Save
Ask
Tour
Hide
Share
$399,900
72 Days On Site

404 Northside Drive
Chapel Hill, NC 27516

For Sale|Single Family Residence|Active
3
Beds
2
Total Baths
1
Full Bath
1
Partial Bath
1,056
SqFt
$379
/SqFt
1960
Built
Subdivision:
Dogwood Acres
County:
Orange
Call Now: 919-404-SHOW
Is this the listing for you? We can help make it yours.
919-404-SHOW
Upcoming Open Houses
Sun, Jul 26, 2:00 PM - 4:00 PM
404 Northside Drive404 Northside Drive404 Northside Drive404 Northside Drive
Save
Ask
Tour
Hide
Share

Mortgage Calculator

Monthly Payment (Est.)

$1,825
Calculator powered by Showcase IDX, a Constellation1 Company. Copyright ©2026 Information is deemed reliable but not guaranteed.

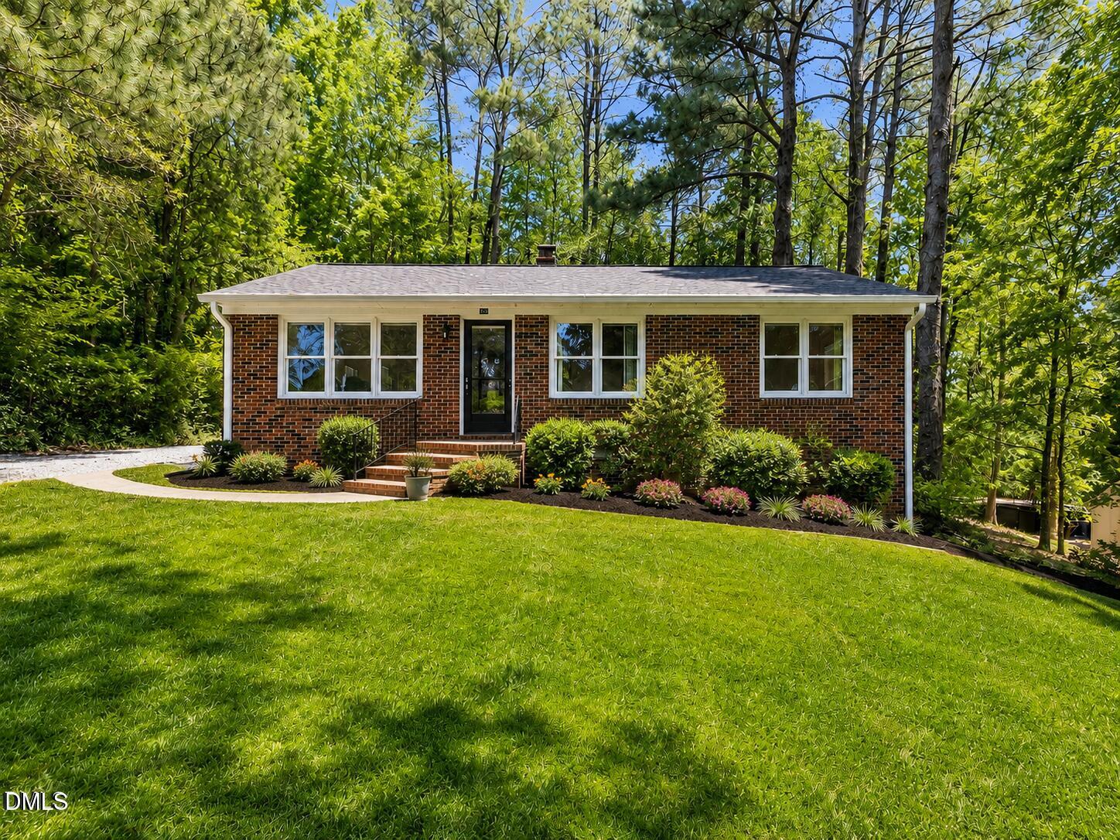
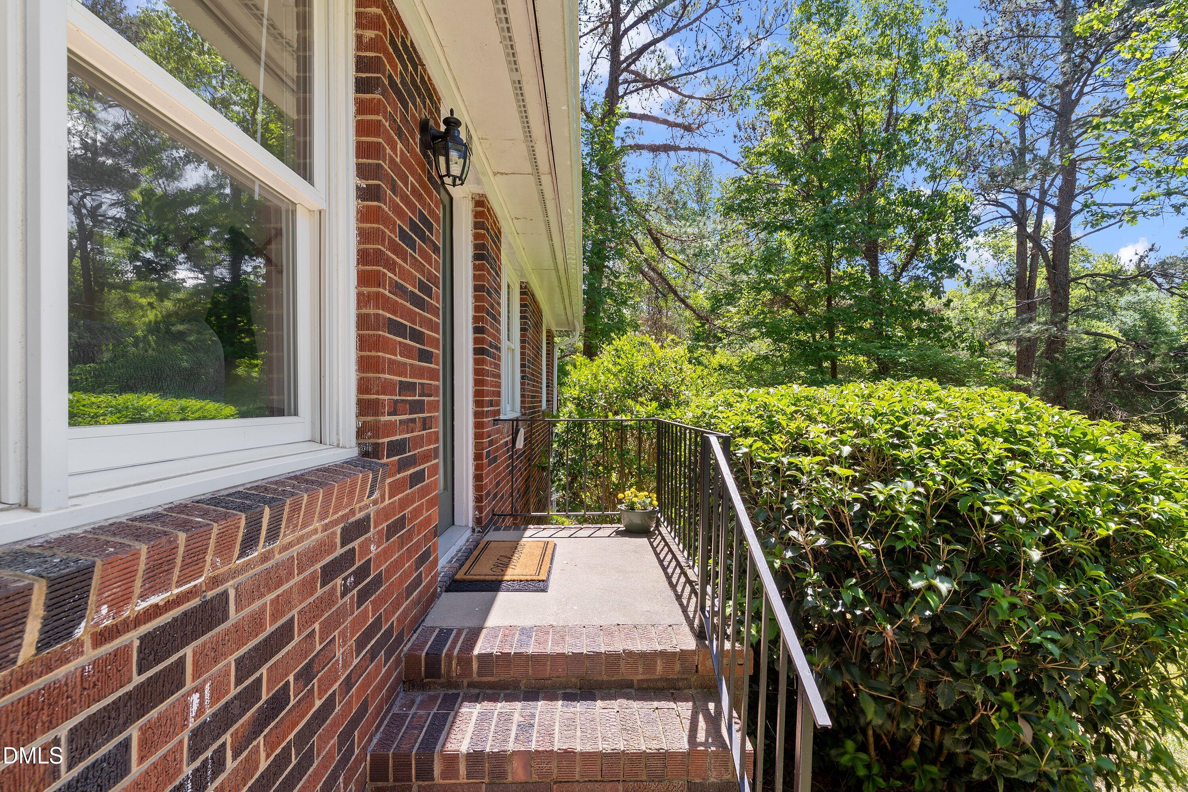
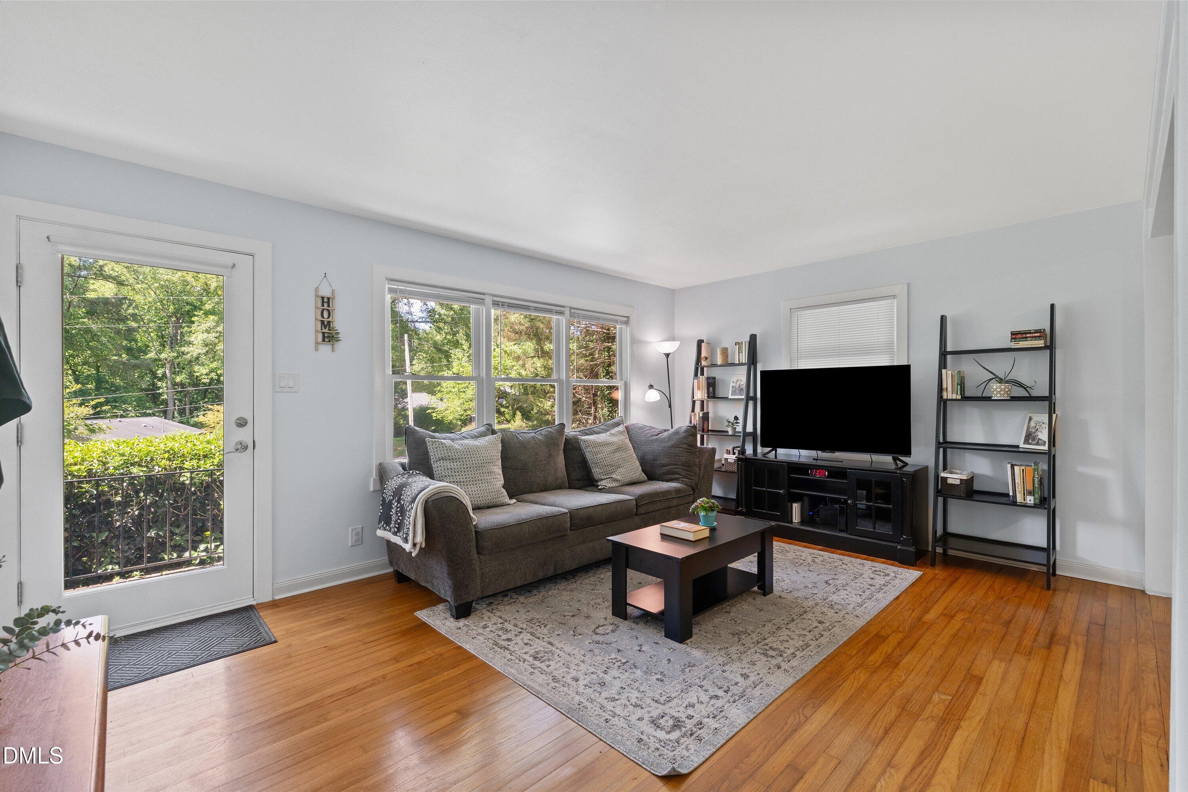
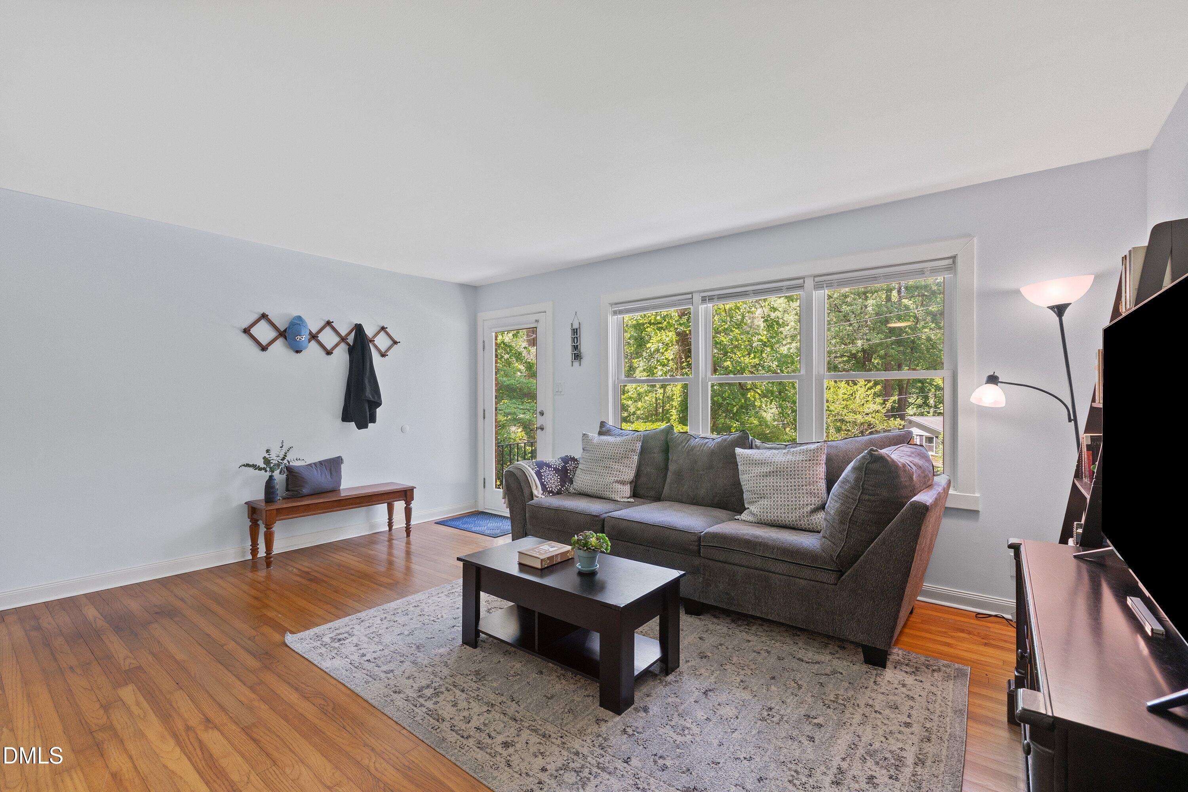
No HOA. No city taxes. No rules about your garden, your clothesline, or your driveway. This 3BR/1.5BA brick ranch with vinyl windows sits on a wooded .41-acre lot in Dogwood Acres, walking distance to Southern Village's shops and restaurants, plus Fan Branch Trail and Southern Community Park. Freshly updated: kitchen with new cabinets, granite counters, and new appliances including a gas stove; hardwoods throughout the main living space; new kitchen and bath flooring; new half bath addition; new washer/dryer, heat pump, and patio; new septic tank, gutters, and French drain; and a re-graveled driveway. Chapel Hill-Carrboro schools, municipal water, private septic — you own your yard, not an association. Real land, real updates, real freedom, this close to town.

Save
Ask
Tour
Hide
Share
Listing Snapshot
Price 
$399,900
Days On Site 
72 Days
Bedrooms 
3
Inside Area (SqFt) 
1,056 sqft
Total Baths 
2
Full Baths 
1
Partial Baths 
1
Lot Size 
0.41 Acres
Year Built 
1960
MLS® Number 
10167370
Status 
Active
Property Tax 
$3,181.72
HOA/Condo/Coop Fees 
N/A
Sq Ft Source 
N/A
Friends & Family
Recent Activity
20 hours agoListing updated with changes from the MLS®
yesterdayPrice changed to $399,900
2 months agoListing first seen on site
General Features
Acres 
0.41
Levels 
One
Parking 
DrivewayGravel
Property Sub Type 
Single Family Residence
Security 
Carbon Monoxide Detector(s)Smoke Detector(s)
Sewer 
Septic Tank
Special Circumstances 
Standard
SqFt Above 
1056
SqFt Total 
1056
Style 
Ranch
Utilities 
Electricity ConnectedNatural Gas ConnectedWater Connected
Water Source 
Public
Zoning 
R-1
Interior Features
Appliances 
DishwasherGas RangeMicrowaveRefrigeratorStainless Steel Appliance(s)Washer/Dryer
Basement 
Crawl Space
Cooling 
Central Air
Flooring 
HardwoodVinyl
Heating 
Forced Air
Interior 
Ceiling Fan(s)Eat-in KitchenGranite Counters
Laundry Features 
Laundry Closet
Main Level Bedrooms 
3
Bedroom 2 
Dimensions - 10.25 x 12.17Level - Main
Bedroom 3 
Dimensions - 8.42 x 12.25Level - Main
Kitchen 
Dimensions - 18.42 x 12.17Level - Main
Living Room 
Dimensions - 16.67 x 12.25Level - Main
Master Bedroom 
Dimensions - 14.08 x 12.25Level - Main
Save
Ask
Tour
Hide
Share
Exterior Features
Construction Details 
Brick
Exterior 
Rain Gutters
Lot Features 
Wooded
Patio And Porch 
Front PorchPatio
Roof 
Shingle
Community Features
Financing Terms Available 
CashConventionalFHAVA Loan
Schools
School District
Unknown
Elementary School
Chapel Hill Carrboro - Mary Scroggs Elementary Sch
Middle School
Chapel Hill Carrboro - Grey Culbreth Middle School
High School
Chapel Hill Carrboro - Carrboro High School
Listing courtesy of Kelli Kaspar of Keller Williams Elite Realty


Listings that are marked with an icon are provided courtesy of the Triangle MLS, Inc. of North Carolina, Internet Data Exchange Database. Copyright 2026 Triangle MLS, Inc. of North Carolina. All rights reserved.

Last checked: 2026-07-26 01:29 AM UTC

Neighborhood & Commute
Source: Walkscore
Disclosure: Community information and market data powered by Constellation Data Labs. Information is deemed reliable but not guaranteed.
Save
Ask
Tour
Hide
Share