
Save
Ask
Tour
Hide
$633,541
163 Days On Site
1109 Prominence DriveDurham, NC 27712
For Sale|Single Family Residence|Active
3
Beds
3
Total Baths
2
Full Baths
1
Partial Bath
2,533
SqFt
$250
/SqFt
2024
Built
Subdivision:
The View at Highland Park
County:
Durham
Call Now: 919-404-SHOW
Is this the listing for you? We can help make it yours.
919-404-SHOWUpcoming Open Houses
Sun, Oct 25, 2:00 PM - 5:00 PM
Save
Ask
Tour
Hide
Mortgage Calculator
Monthly Payment (Est.)
Enter an interest rate to see your estimated monthly payment.Calculator powered by Showcase IDX, a Constellation1 Company. Copyright ©2026 Information is deemed reliable but not guaranteed.
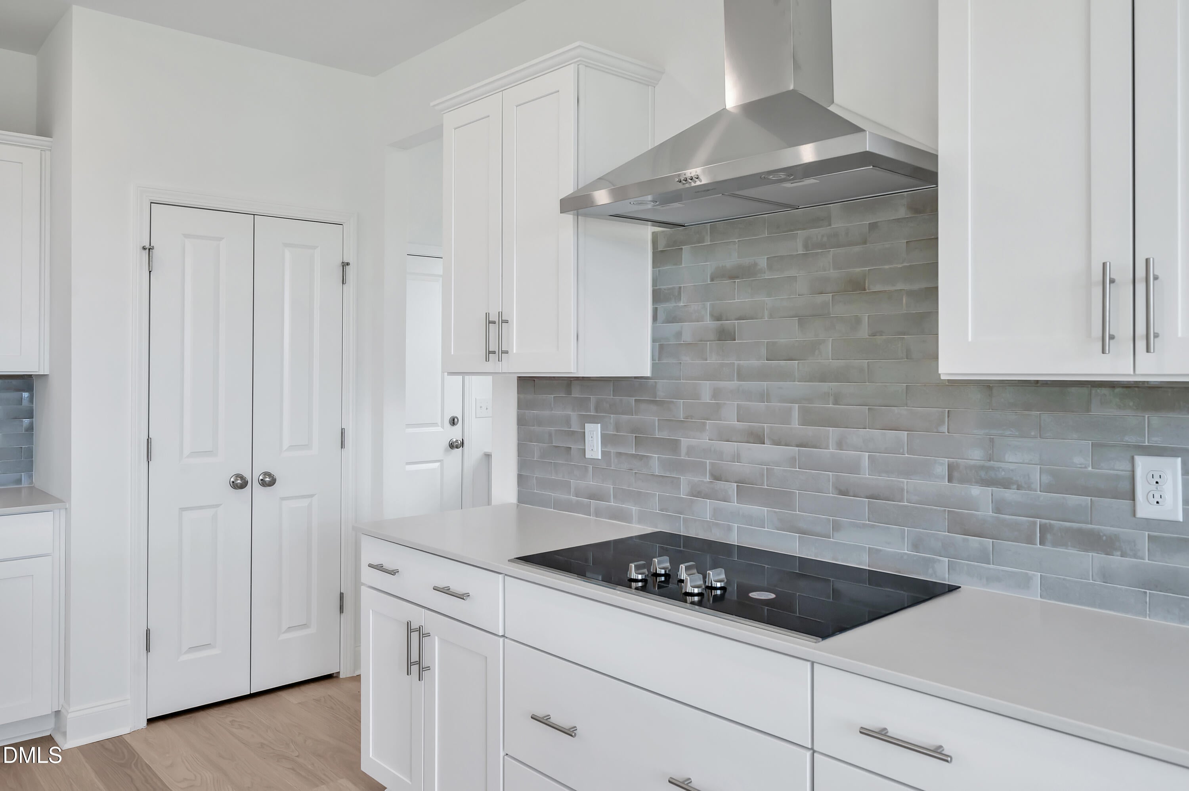
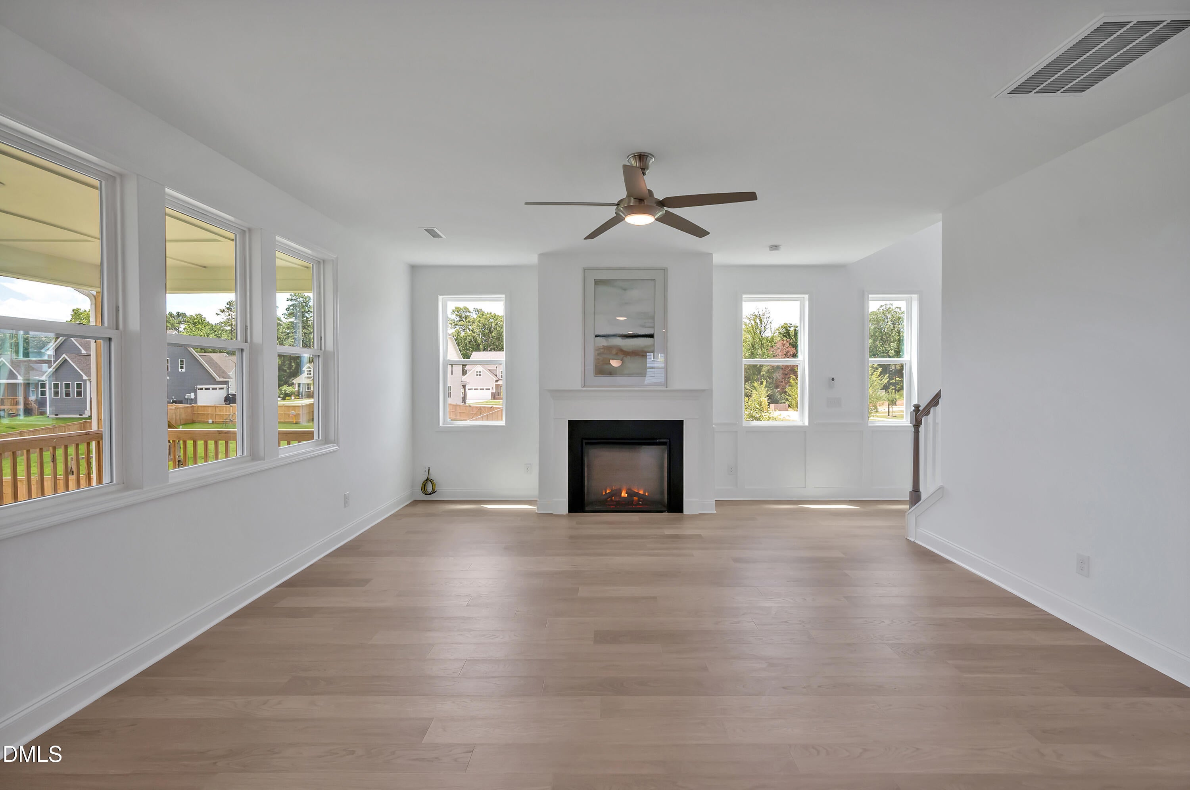
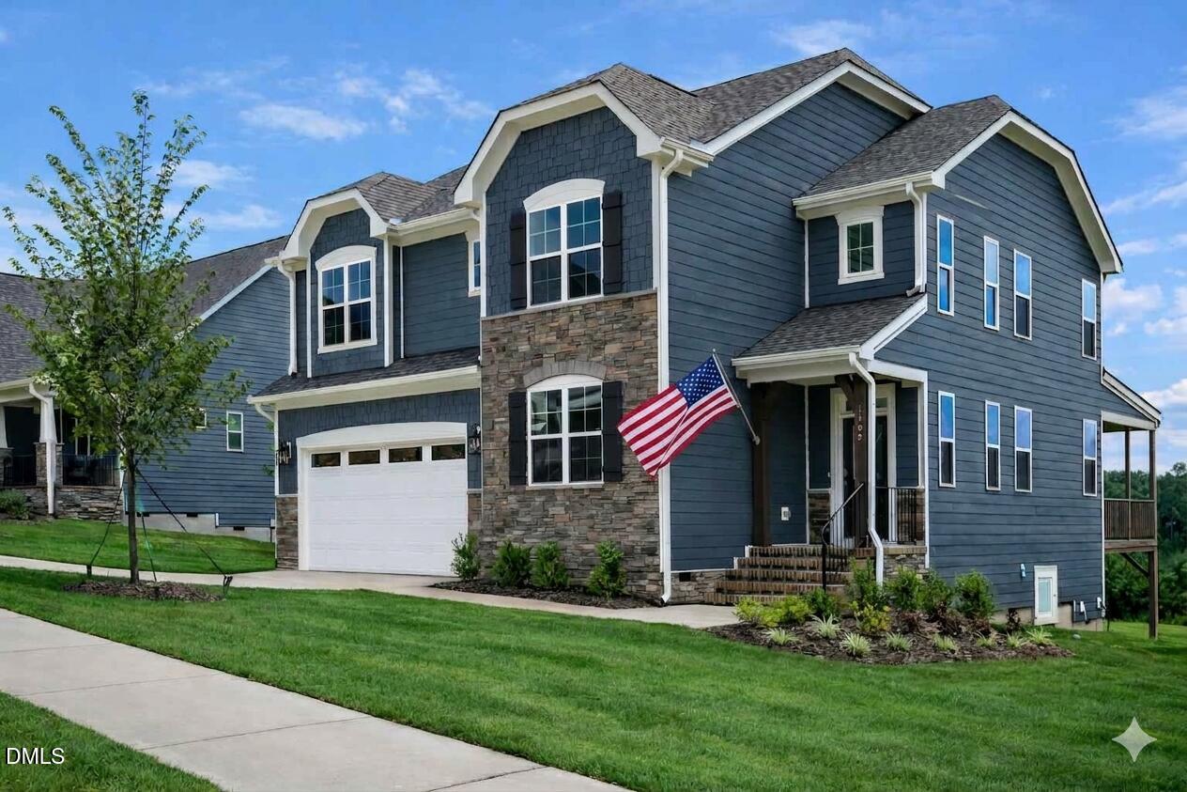
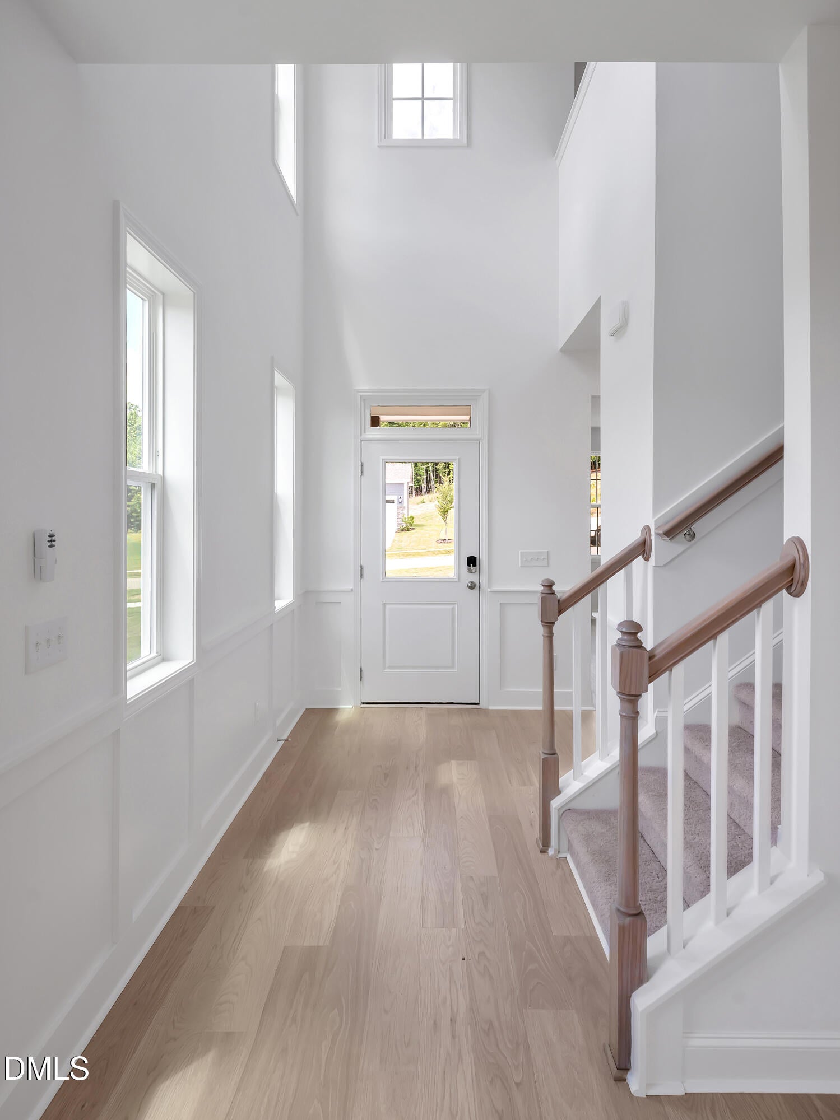
Don't miss your chance, amazing incentives available now! Modern elegance, privacy and unmatched space! Welcome to the McKimmon at The View. This designer home stuns from the moment you enter the soaring two-story foyer filled with natural light. Enjoy a chef's kitchen with deluxe cabinetry, oversized island, built-in range hood and a hidden pantry with extra storage. The open living area features a cozy fireplace and private, front office. Upstairs, enjoy a grand loft with wow-factor views and spacious bedrooms throughout. Sitting on over half an acre with no rear neighbors, this move-in-ready home blends style, comfort and privacy. [The View] [McKimmon]
Save
Ask
Tour
Hide
Listing Snapshot
Price
$633,541
Days On Site
163 Days
Bedrooms
3
Inside Area (SqFt)
2,533 sqft
Total Baths
3
Full Baths
2
Partial Baths
1
Lot Size
0.52 Acres
Year Built
2024
MLS Number
10167350
Status
Active
Property Tax
$1,013.56
HOA/Condo/Coop Fees
$108.33 monthly
Sq Ft Source
N/A
Friends & Family
Recent Activity
| 2 weeks ago | Price changed to $633,541 | |
| 2 weeks ago | Listing updated with changes from the MLS | |
| a month ago | Status changed to Active | |
| 5 months ago | Listing first seen on site |
General Features
Acres
0.52
Attached Garage
Yes
Foundation
Permanent
Garage
Yes
Garage Spaces
2
Green Energy Efficient
AppliancesHVACLightingThermostatWater Heater
Levels
Two
Parking
AttachedGarageDrivewayGarage Faces FrontGuestOn Site
Parking Spaces
4
Property Condition
New ConstructionUnder Construction
Property Sub Type
Single Family Residence
Security
Smoke Detector(s)
Sewer
Septic Tank
Special Circumstances
Standard
SqFt Above
2533
SqFt Total
2533
Style
Traditional
Utilities
Cable AvailableElectricity ConnectedPhone AvailableWater ConnectedSewer Connected
Water Source
Well
Interior Features
Appliances
Built-In Electric OvenCooktopDishwasherElectric CooktopExhaust FanElectric Water HeaterMicrowaveOvenRange HoodStainless Steel Appliance(s)
Basement
Crawl Space
Cooling
Ceiling Fan(s)DualElectricENERGY STAR Qualified EquipmentZoned
Fireplace
Yes
Fireplace Features
Blower FanElectricLiving Room
Fireplaces
1
Flooring
CarpetCeramic TileTileVinyl
Heating
ElectricFireplace(s)Heat PumpZoned
Interior
Ceiling Fan(s)Crown MoldingDouble VanityEntrance FoyerEat-in KitchenHigh CeilingsHigh Speed InternetKitchen IslandOpen FloorplanPantrySmart ThermostatTray Ceiling(s)Walk-In Closet(s)Wired for Data
Laundry Features
Electric Dryer HookupLaundry RoomWasher Hookup
Window Features
ENERGY STAR Qualified WindowsScreens
Bedroom 2
Dimensions - 13.0 x 12.0Level - Second
Bedroom 3
Dimensions - 13.0 x 11.0Level - Second
Dining Room
Dimensions - 15.0 x 9.0Level - Main
Great Room
Dimensions - 18.0 x 16.0Level - MainDescription - Fireplace
Loft
Dimensions - 16.0 x 20.0Level - Second
Master Bedroom
Dimensions - 13.0 x 16.0Level - Second
Office
Dimensions - 11.0 x 13.0Level - MainDescription - Flex Room
Save
Ask
Tour
Hide
Exterior Features
Construction Details
Attic/Crawl Hatchway(s) InsulatedBoard & Batten SidingHardiPlank TypeShake SidingStone
Exterior
Private YardRain Gutters
Lot Features
Back YardFront YardInterior LotLandscapedMany TreesOpen LotPrivateViews
Other Structures
Covered Arena
Patio And Porch
CoveredDeck
Road Frontage
County Road
Roof
Shingle
View
Trees/Woods
Waterview
Trees/Woods
Windows/Doors
ENERGY STAR Qualified WindowsScreens
Community Features
Accessibility Features
Smart TechnologyVisitor Bathroom
Association Amenities
Management
Association Fee
$1300.0
Association Fee Frequency
Annually
Community Features
Street LightsSidewalks
Financing Terms Available
1031 ExchangeCashConventionalFHAVA Loan
Roads
Paved
Schools
School District
Unknown
Elementary School
Durham - Eno Valley Elementary
Middle School
Durham - George L Carrington Middle
High School
Durham - Northern High
Listing courtesy of Molly Ann Williams of Fonville Morisey & Barefoot

Listings that are marked with an icon are provided courtesy of the Triangle MLS, Inc. of North Carolina, Internet Data Exchange Database. Copyright 2026 Triangle MLS, Inc. of North Carolina. All rights reserved.
Last checked: 2026-10-25 10:35 AM UTC
Listings that are marked with an icon are provided courtesy of the Triangle MLS, Inc. of North Carolina, Internet Data Exchange Database. Copyright 2026 Triangle MLS, Inc. of North Carolina. All rights reserved.
Last checked: 2026-10-25 10:35 AM UTC
Neighborhood & Commute
Source: Walkscore
Disclosure: Community information and market data powered by Constellation Data Labs. Information is deemed reliable but not guaranteed.
Save
Ask
Tour
Hide
Did you know? You can invite friends and family to your search. They can join your search, rate and discuss listings with you.