Live your best life in this 4-year-old luxury home in the highly desirable Sweetwater community in Apex. With 4,370 square feet, 7 bedrooms and 6 full baths, this rare floor plan offers flexible space for multigenerational living, guests, remote work and entertaining. Features include an in-law suite, private elevator, two kitchens, two laundry rooms and a wet bar.
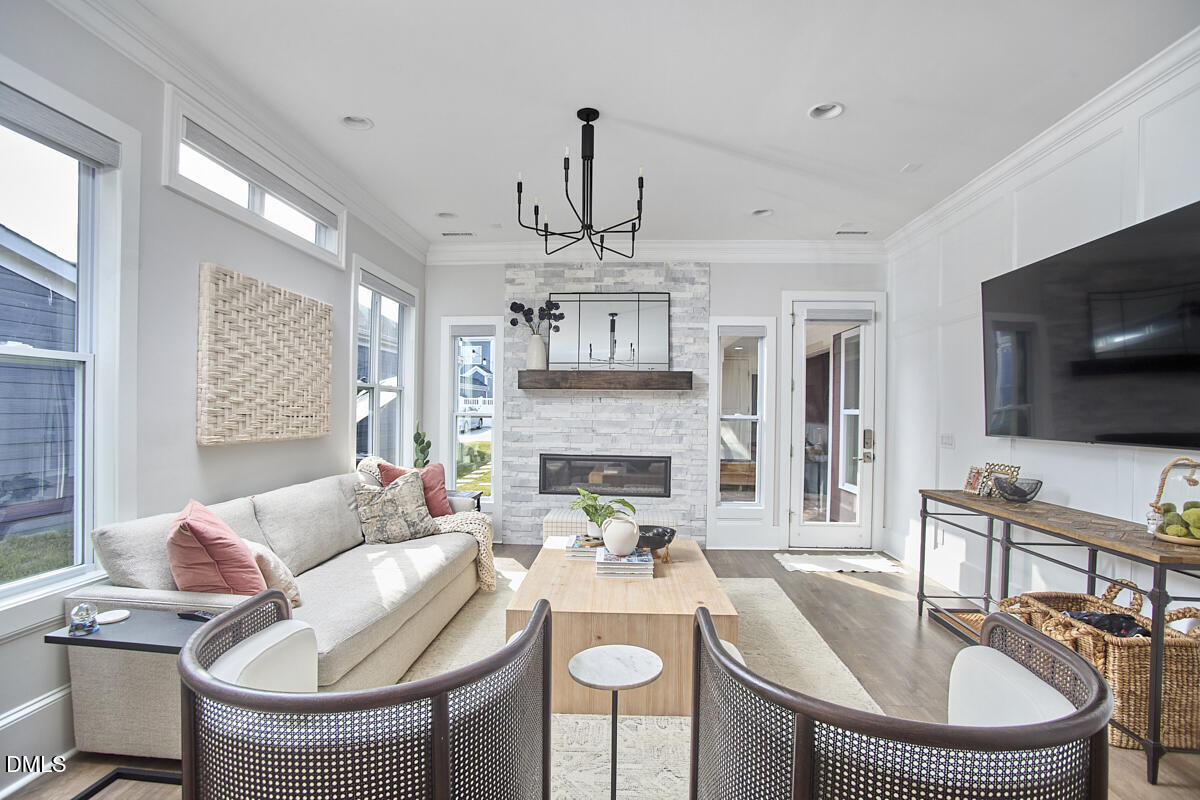
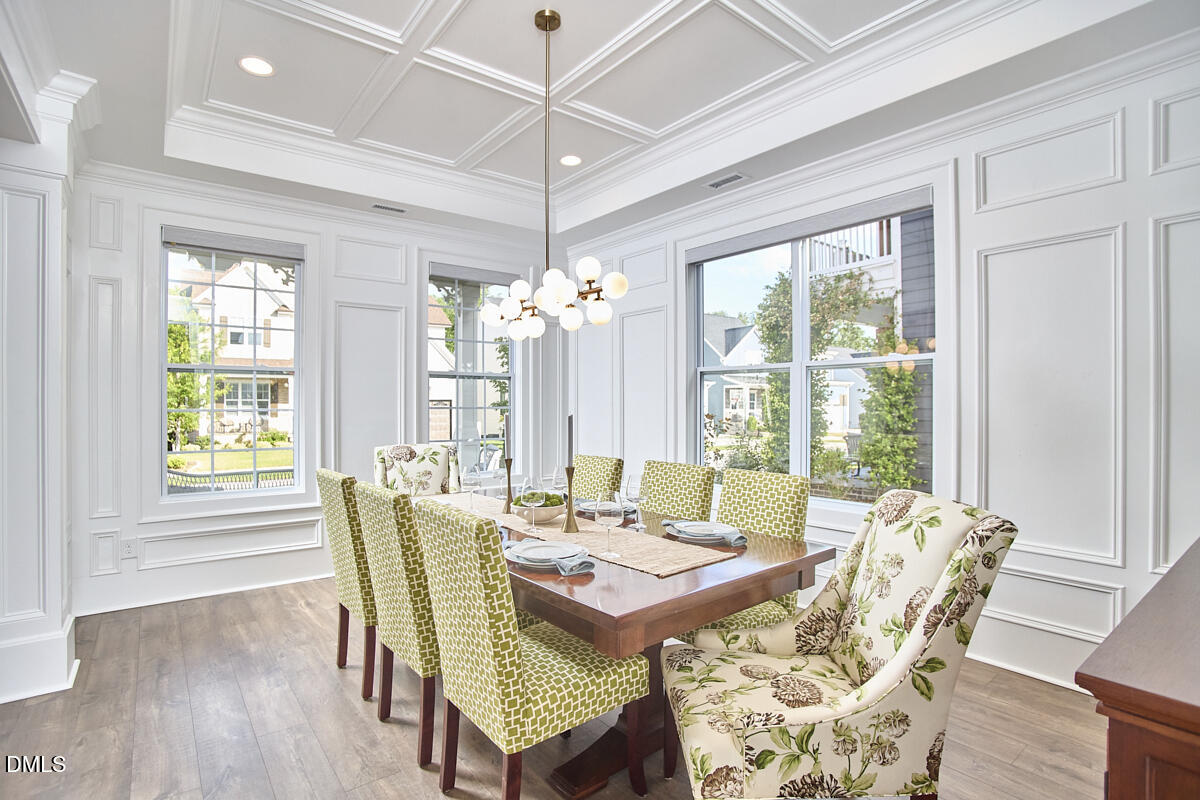
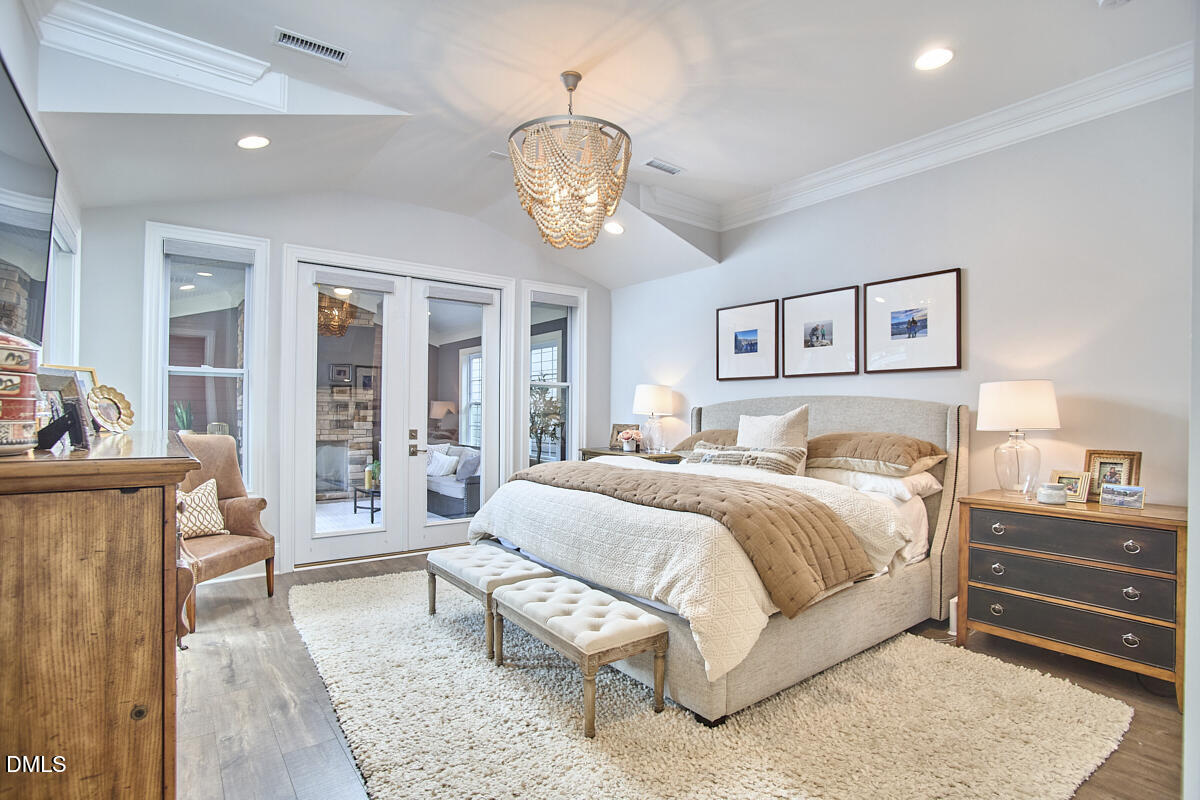
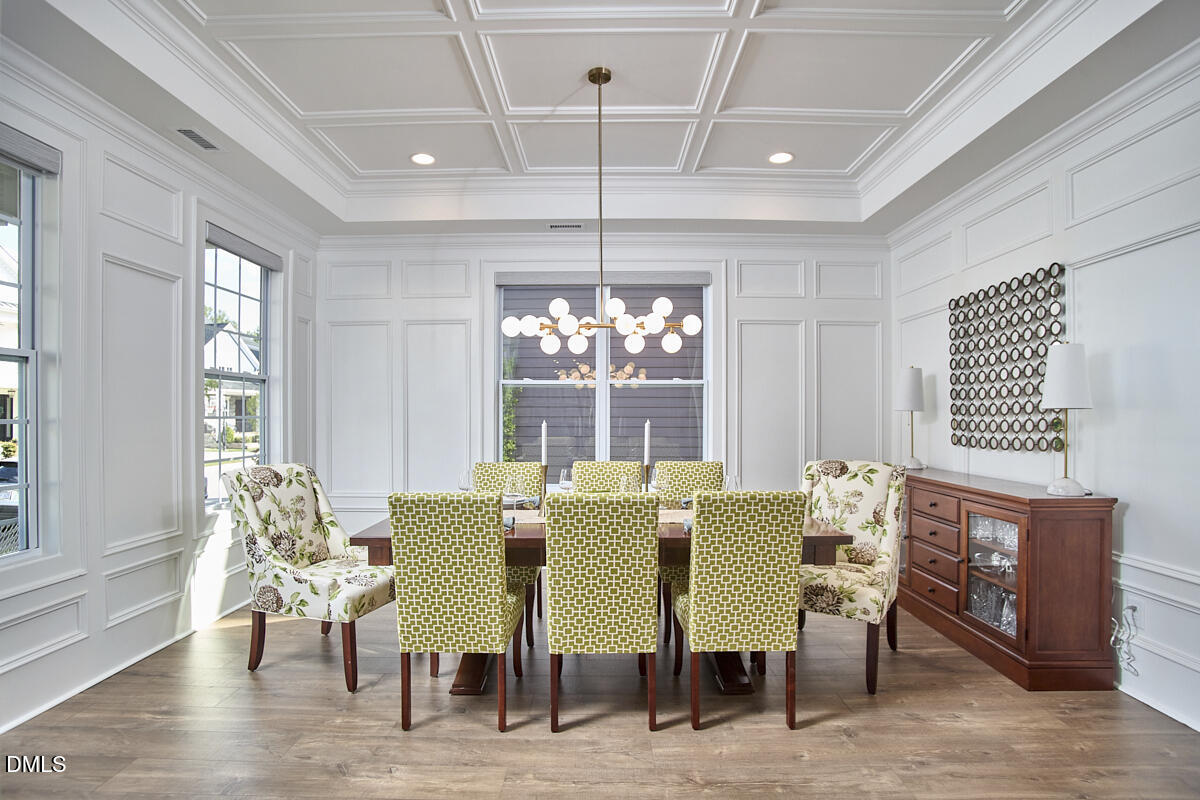
The main level includes a spacious primary suite with a large walk-in closet and private access to the covered patio with a stone fireplace. Inside, a grand foyer, curved staircase and detailed wood trim add style and character throughout the home. The gourmet kitchen features quartz countertops, stainless steel appliances and a large center island with seating, all open to the spacious great room with a second fireplace.
Luxury upgrades include an air-jet heated bubble massage tub, $13,000 in Audio Advice home theater prewiring and $35,000 in motorized blinds throughout the home. A 3-car garage with additional attic space above provides excellent parking and storage.
Enjoy Sweetwater Town Center with shopping, dining and entertainment, plus Sweetwater amenities including a pool, fitness center, parks, greenways and hiking trails. Conveniently located near downtown Apex, RTP and major highways. A rare Apex home with an elevator, in-law suite, 3-car garage and luxury upgrades in one of the area's most sought-after neighborhoods.
Save
Ask
Tour
Hide
Share
Listing Snapshot
Price
$1,100,000
Days On Site
38 Days
Bedrooms
7
Inside Area (SqFt)
4,370 sqft
Total Baths
6
Full Baths
6
Partial Baths
N/A
Lot Size
0.14 Acres
Year Built
2022
MLS® Number
10167334
Status
Active
Property Tax
$9,634.37
HOA/Condo/Coop Fees
$81.03 monthly
Sq Ft Source
N/A
Friends & Family
React
Comment
Invite
No Comments Yet
Did you know? You can invite friends and family to your search. They can join your search, rate and discuss listings with you.
Recent Activity
2 weeks ago
Listing updated with changes from the MLS®
2 weeks ago
Price changed to $1,100,000
a month ago
Listing first seen on site
General Features
Acres
0.14
Attached Garage
Yes
Foundation
Slab
Garage
Yes
Garage Spaces
3
Levels
Three Or More
Parking
ConcreteDrivewayGarageGarage Faces RearAttached
Property Sub Type
Single Family Residence
Security
Smoke Detector(s)
Sewer
Public Sewer
Special Circumstances
Standard
SqFt Above
4370
SqFt Total
4370
Style
CharlestonTraditionalTransitionalVictorian
Water Source
Public
Zoning
PUD-C
Interior Features
Appliances
Bar FridgeBuilt-In Electric OvenDishwasherDisposalExhaust FanGas CooktopGas Water HeaterMicrowavePlumbed For Ice MakerRange HoodStainless Steel Appliance(s)Oven
Listing courtesy of Alli Pepperling of Compass -- Cary
Listings that are marked with an icon are provided courtesy of the Triangle MLS, Inc. of North Carolina, Internet Data Exchange Database. Copyright 2026 Triangle MLS, Inc. of North Carolina. All rights reserved.
Last checked: 2026-06-21 09:50 PM UTC
Neighborhood & Commute
Source: Walkscore
Disclosure: Community information and market data powered by Constellation Data Labs. Information is deemed reliable but not guaranteed.


Did you know? You can invite friends and family to your search. They can join your search, rate and discuss listings with you.