
Save
Ask
Tour
Hide
$539,900
121 Days On Site
1912 Mystic DriveDurham, NC 27712
Single Family Residence|Pending
4
Beds
3
Total Baths
2
Full Baths
1
Partial Bath
2,471
SqFt
$218
/SqFt
2002
Built
Subdivision:
Grand Park
County:
Durham
Call Now: 919-404-SHOW
Is this the listing for you? We can help make it yours.
919-404-SHOW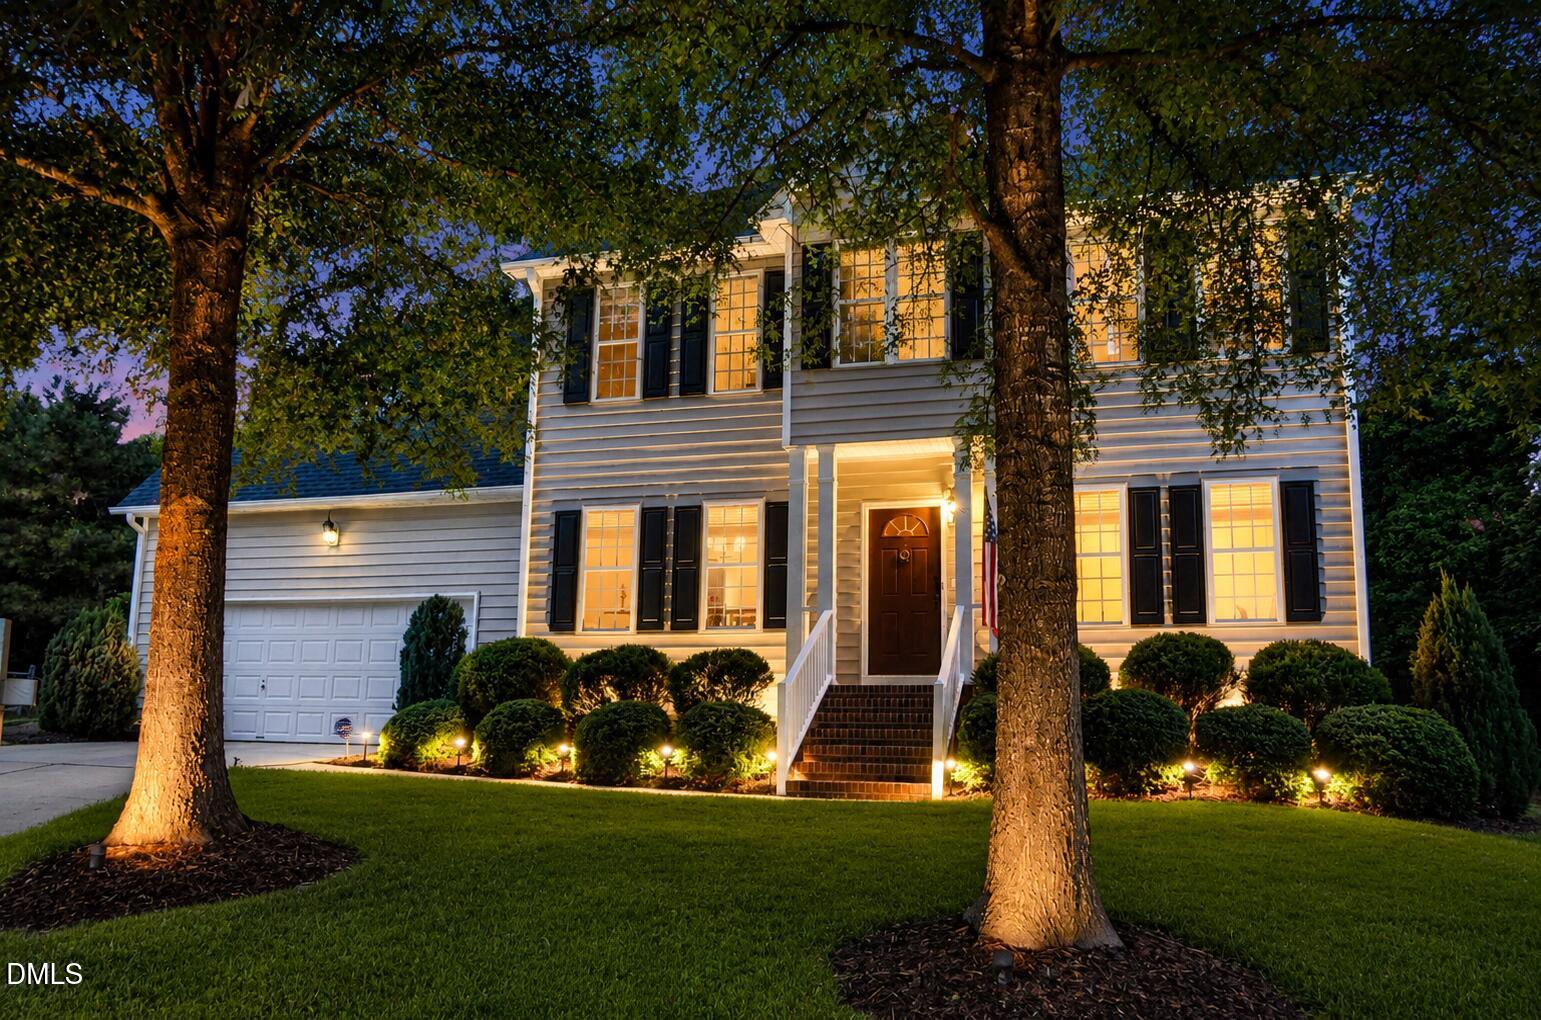
Save
Ask
Tour
Hide
Mortgage Calculator
Monthly Payment (Est.)
$2,463Calculator powered by Showcase IDX, a Constellation1 Company. Copyright ©2026 Information is deemed reliable but not guaranteed.
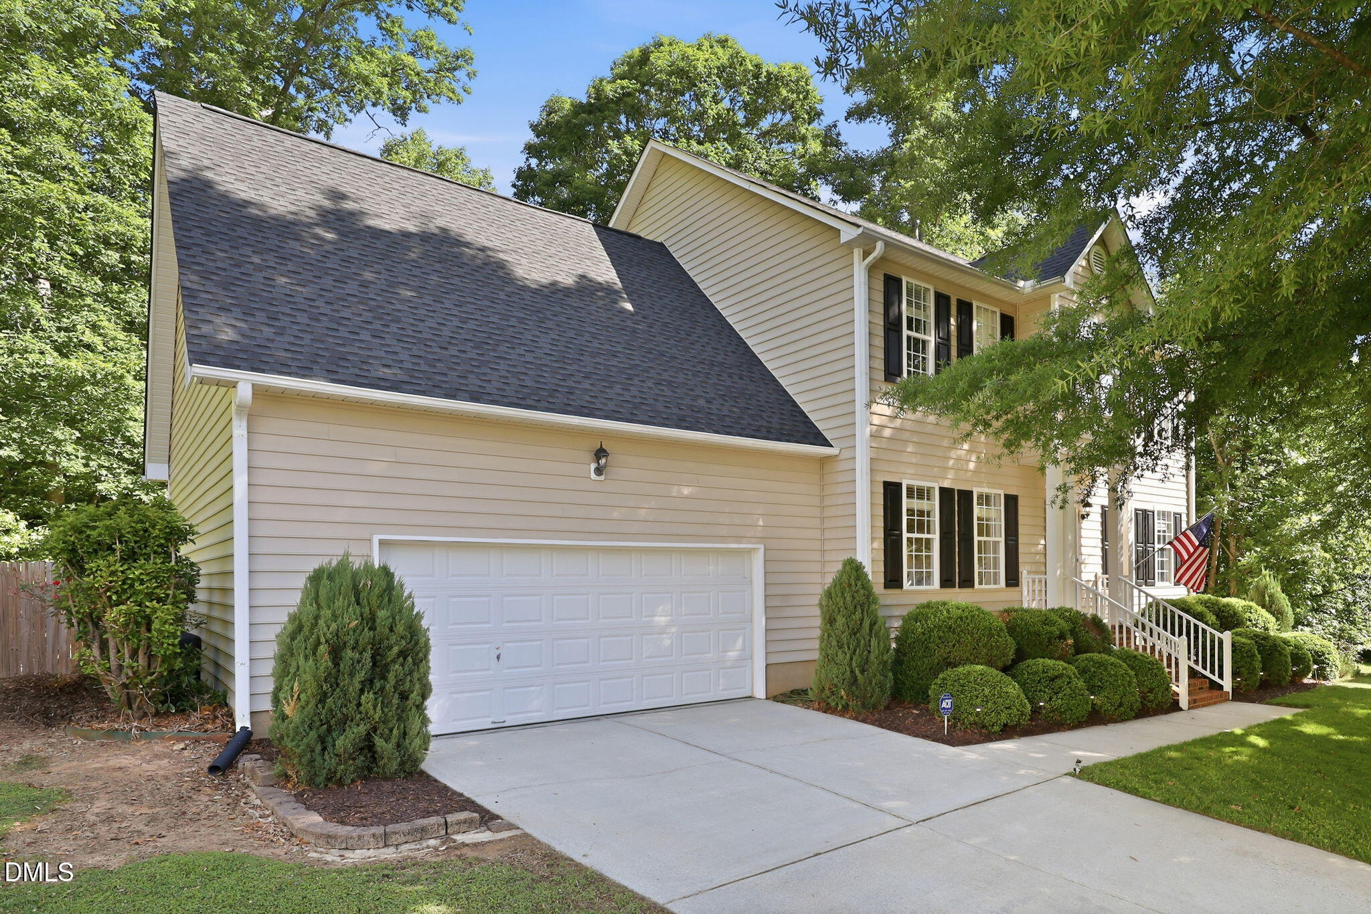
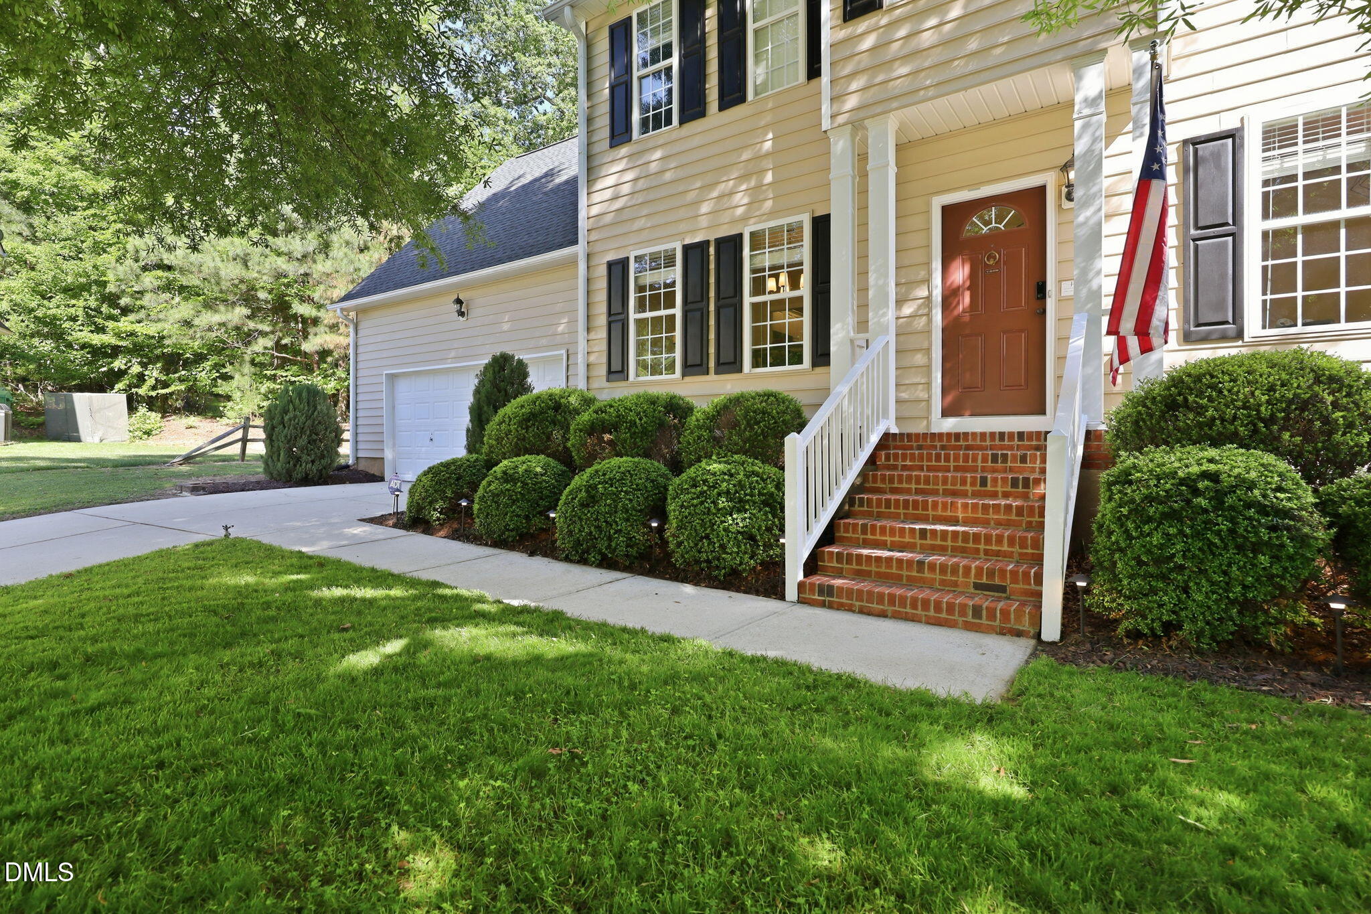
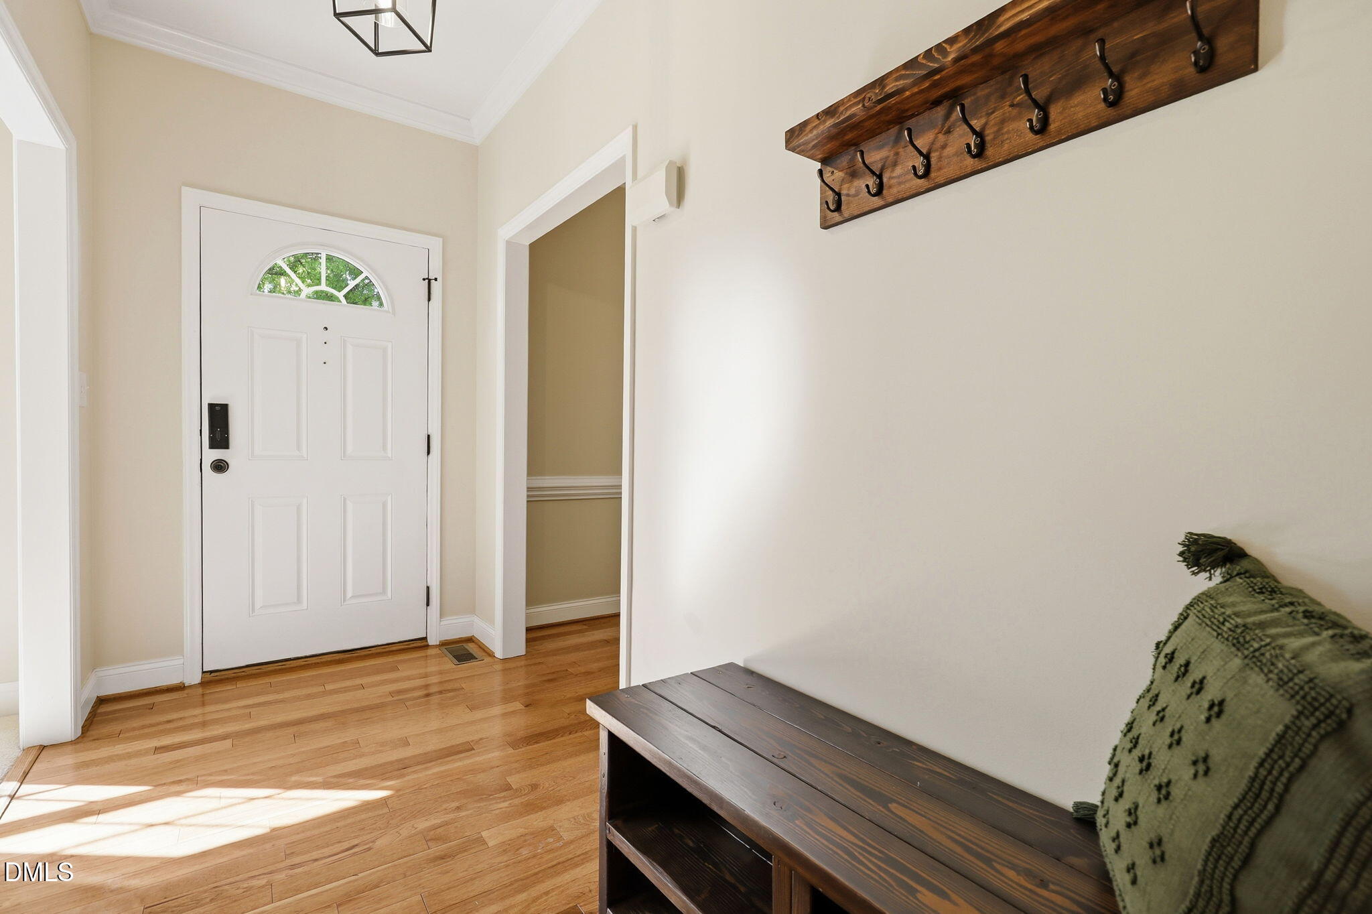
HUGE BONUS ROOM! Beautifully updated and tucked away on a quiet cul-de-sac, this 4-bedroom, 2.5-bath home offers rare privacy with a fully fenced backyard on a spacious half-acre lot just minutes from Duke and downtown Durham. Sunlight pours through the open-concept living spaces, highlighting rich hickory hardwood floors, 9-foot ceilings, and granite countertops. An oversized garage features tons of storage space. Recent upgrades including newer HVAC systems, a newer roof, and fresh interior paint offer peace of mind for years to come.
Save
Ask
Tour
Hide
Listing Snapshot
Price
$539,900
Days On Site
121 Days
Bedrooms
4
Inside Area (SqFt)
2,471 sqft
Total Baths
3
Full Baths
2
Partial Baths
1
Lot Size
0.51 Acres
Year Built
2002
MLS® Number
10167319
Status
Pending
Property Tax
$4,962.96
HOA/Condo/Coop Fees
$20.83 monthly
Sq Ft Source
N/A
Friends & Family
Recent Activity
| a month ago | Listing updated with changes from the MLS® | |
| a month ago | Status changed to Pending | |
| 3 months ago | Price changed to $539,900 | |
| 4 months ago | Listing first seen on site |
General Features
Acres
0.51
Attached Garage
Yes
Foundation
Concrete PerimeterRaised
Garage
Yes
Garage Spaces
2
Levels
Two
Parking
AttachedGarageDriveway
Property Sub Type
Single Family Residence
Security
Smoke Detector(s)
Sewer
Public Sewer
Special Circumstances
Standard
SqFt Above
2471
SqFt Total
2471
Style
ColonialTransitional
Water Source
Public
Zoning
PDR
Interior Features
Appliances
Built-In Gas RangeBuilt-In RangeDishwasherFree-Standing RefrigeratorGas RangeIce MakerMicrowaveRangeRefrigeratorStainless Steel Appliance(s)
Basement
Crawl Space
Cooling
Central AirCeiling Fan(s)
Fireplace
Yes
Flooring
CarpetHardwoodTileWood
Heating
Forced Air
Interior
Breakfast BarCeiling Fan(s)ChandelierCrown MoldingDouble VanityOpen FloorplanRecessed LightingStone CountersWalk-In Closet(s)
Master Bedroom
Level - Second
Save
Ask
Tour
Hide
Exterior Features
Construction Details
Vinyl Siding
Exterior
Private YardRain Gutters
Fencing
Back YardFenced
Lot Features
Back Yard
Other Structures
Pergola
Patio And Porch
DeckPatio
Roof
Shingle
View
Trees/Woods
Waterview
Trees/Woods
Community Features
Association Fee
$250.0
Association Fee Frequency
Annually
Financing Terms Available
CashConventionalFHAVA Loan
Schools
School District
Unknown
Elementary School
Durham - Easley Elementary
Middle School
Durham - George L Carrington Middle
High School
Durham - Riverside High
Listing courtesy of Inna Shapiro of Compass -- Chapel Hill - Durham

Listings that are marked with an icon are provided courtesy of the Triangle MLS, Inc. of North Carolina, Internet Data Exchange Database. Copyright 2026 Triangle MLS, Inc. of North Carolina. All rights reserved.
Last checked: 2026-09-13 08:10 AM UTC
Listings that are marked with an icon are provided courtesy of the Triangle MLS, Inc. of North Carolina, Internet Data Exchange Database. Copyright 2026 Triangle MLS, Inc. of North Carolina. All rights reserved.
Last checked: 2026-09-13 08:10 AM UTC
Neighborhood & Commute
Source: Walkscore
Disclosure: Community information and market data powered by Constellation Data Labs. Information is deemed reliable but not guaranteed.
Save
Ask
Tour
Hide