Save
Ask
Tour
Hide
Share
$369,000
103 Days On Site

1021 Brightskies Street
Morrisville, NC 27560

For Sale|Townhouse|Active
3
Beds
3
Total Baths
2
Full Baths
1
Partial Bath
1,815
SqFt
$203
/SqFt
2019
Built
Subdivision:
Trivium at Brier Creek
County:
Durham
Call Now: 919-404-SHOW
Is this the listing for you? We can help make it yours.
919-404-SHOW
1021 Brightskies Street1021 Brightskies Street1021 Brightskies Street1021 Brightskies Street
Save
Ask
Tour
Hide
Share

Mortgage Calculator

Monthly Payment (Est.)

$1,684
Calculator powered by Showcase IDX, a Constellation1 Company. Copyright ©2026 Information is deemed reliable but not guaranteed.

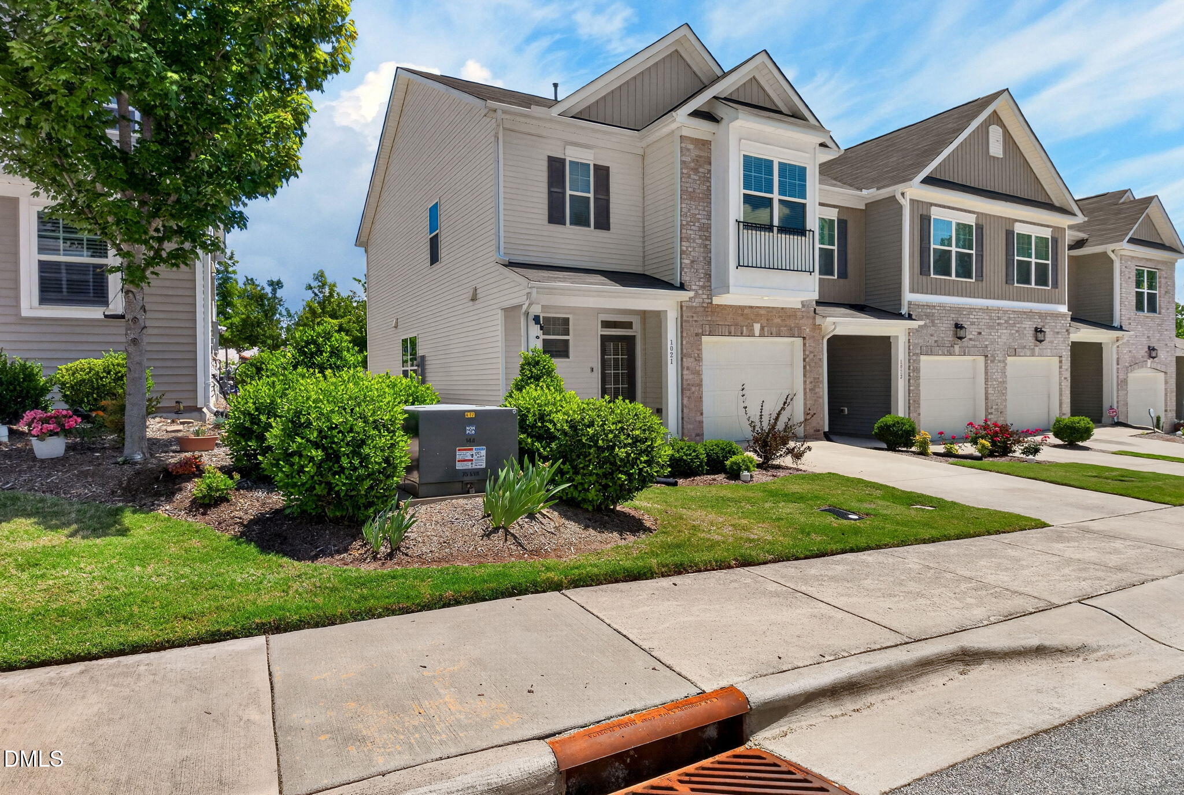
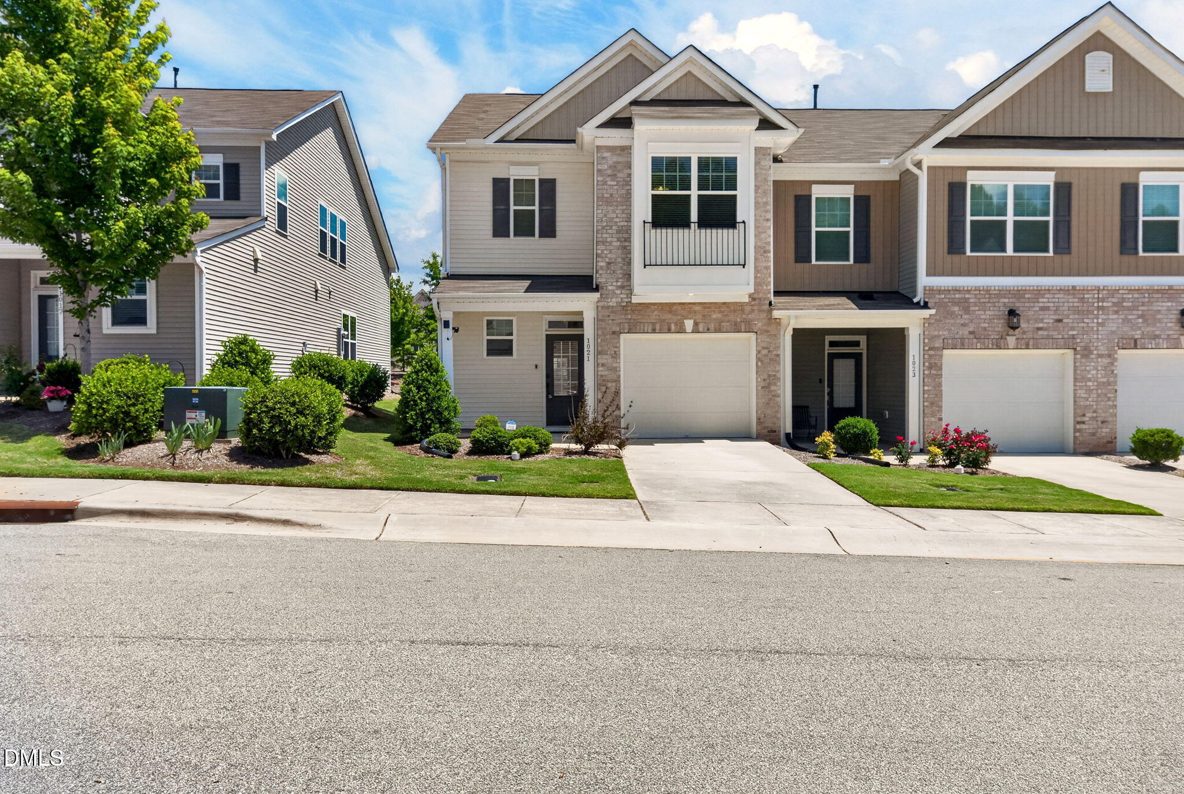
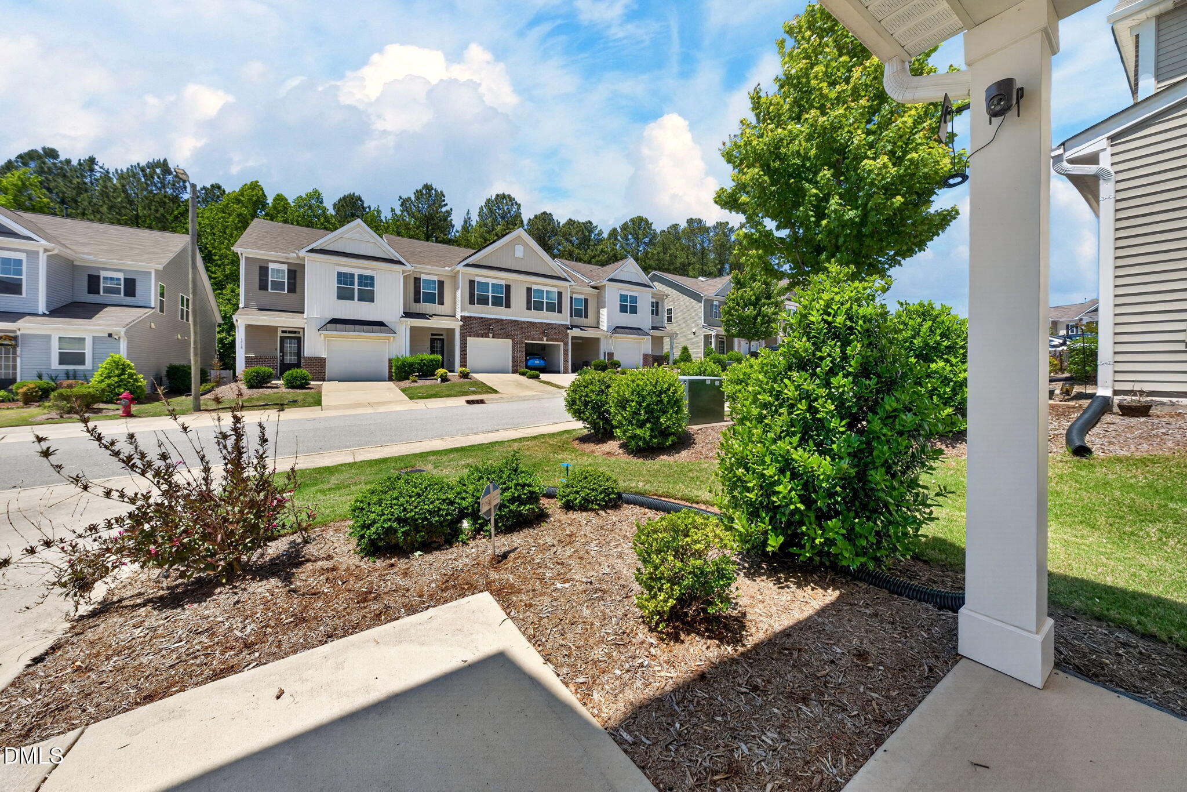
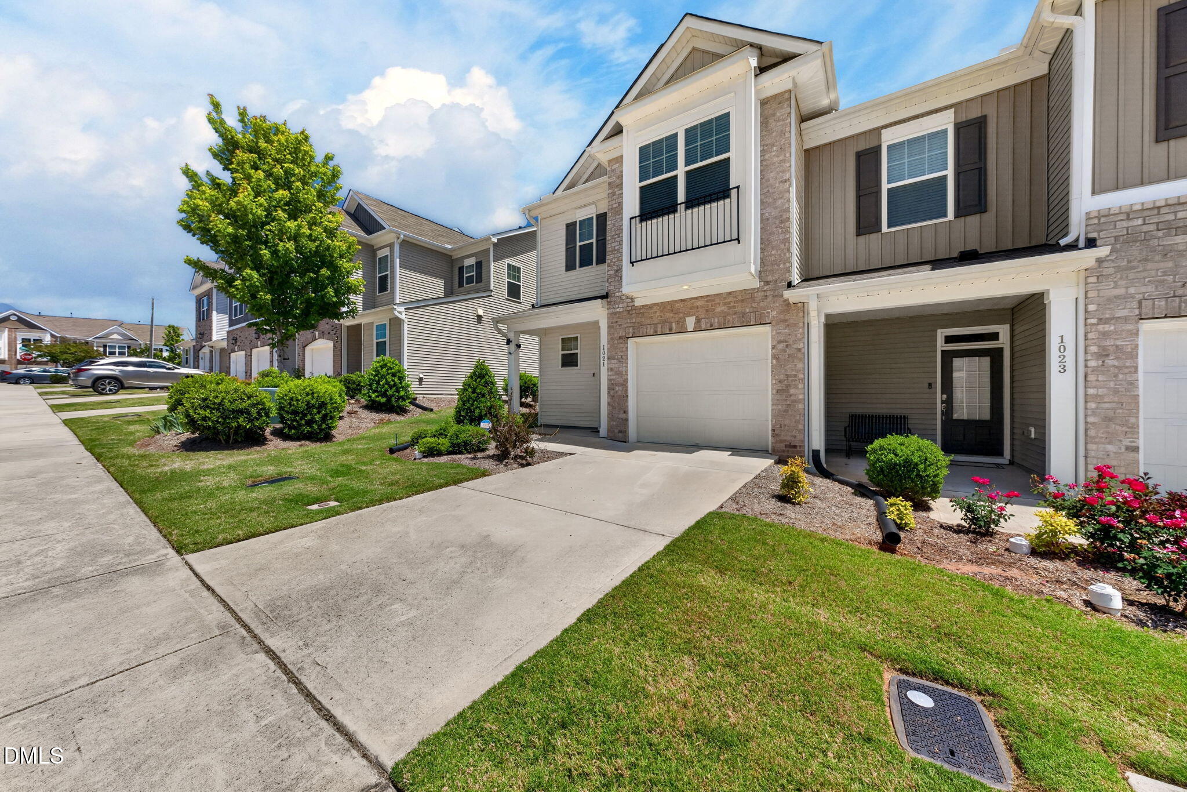
Assumable interest rate of 3.40% available for FHA buyers!! Enjoy the convenience of Morrisville living in this spacious end-unit townhome featuring 3 large bedrooms and 2.5 bathrooms in a highly convenient Triangle location. Just 7 minutes from RDU International Airport and approximately 14 minutes from Research Triangle Park (RTP), this home offers easy access to some of the area's largest employment centers while keeping everyday conveniences close by. Restaurants, grocery stores, shopping, and parks are all just minutes away. Inside, you'll find a bright open-concept kitchen and living area that's perfect for everyday living and entertaining. As an end unit, the home offers additional privacy and natural light. New carpet adds a fresh touch giving the new owner a refreshed space to make their own. Whether you're commuting to RTP, catching a flight at RDU, enjoying nearby parks, or heading out for dinner, 1021 Brightskies Drive puts you close to it all. Convenient. Spacious. Move-in ready. Welcome home!

Save
Ask
Tour
Hide
Share
Listing Snapshot
Price 
$369,000
Days On Site 
103 Days
Bedrooms 
3
Inside Area (SqFt) 
1,815 sqft
Total Baths 
3
Full Baths 
2
Partial Baths 
1
Lot Size 
0.05 Acres
Year Built 
2019
MLS® Number 
10167281
Status 
Active
Property Tax 
$3,901.26
HOA/Condo/Coop Fees 
$209 monthly
Sq Ft Source 
N/A
Friends & Family
Recent Activity
2 weeks agoListing updated with changes from the MLS®
2 weeks agoPrice changed to $369,000
3 months agoListing first seen on site
General Features
Acres 
0.05
Attached Garage 
Yes
Foundation 
Slab
Garage 
Yes
Garage Spaces 
1
Levels 
Two
Parking 
Attached
Parking Spaces 
2
Property Sub Type 
Townhouse
Sewer 
Public Sewer
Special Circumstances 
Standard
SqFt Above 
1815
SqFt Total 
1815
Style 
Traditional
Water Source 
Public
Zoning 
RD
Interior Features
Appliances 
Built-In Gas OvenGas RangeGas Water Heater
Cooling 
Central Air
Flooring 
CarpetHardwoodVinyl
Heating 
Electric
Bedroom 2 
Dimensions - 10.6 x 12.0Level - Second
Bedroom 3 
Dimensions - 10.2 x 13.6Level - Second
Dining Room 
Dimensions - 8.0 x 12.3Level - First
Entrance Hall 
Dimensions - 4.1 x 16.9Level - First
Family Room 
Dimensions - 13.9 x 21.3Level - First
Kitchen 
Dimensions - 11.2 x 11.4Level - First
Laundry 
Dimensions - 5.4 x 6.2Level - Second
Master Bedroom 
Dimensions - 11.9 x 19.2Level - Second
Other 
Dimensions - 10.9 x 18.9Level - FirstDescription - Garage
Save
Ask
Tour
Hide
Share
Exterior Features
Construction Details 
BrickVinyl Siding
Roof 
Shingle
Community Features
Association Dues 
209
Financing Terms Available 
CashConventionalFHAVA Loan
HOA Fee Frequency 
Monthly
Schools
School District
Unknown
Elementary School
Durham - Parkwood Elementary
Middle School
Durham - Lowes Grove Middle
High School
Durham - Hillside High
Listing courtesy of Claudio Acevedo of Logos Family Realty LLC


Listings that are marked with an icon are provided courtesy of the Triangle MLS, Inc. of North Carolina, Internet Data Exchange Database. Copyright 2026 Triangle MLS, Inc. of North Carolina. All rights reserved.

Last checked: 2026-08-26 02:46 AM UTC

Neighborhood & Commute
Source: Walkscore
Disclosure: Community information and market data powered by Constellation Data Labs. Information is deemed reliable but not guaranteed.
Save
Ask
Tour
Hide
Share