Save
Ask
Tour
Hide
Share
$500,000
10 Days On Site

120 Prescott Drive
Durham, NC 27712

For Sale|Ranch|Active Under Contract
3
Beds
2
Total Baths
2
Full Baths
1,833
SqFt
$273
/SqFt
2001
Built
Subdivision:
Heather Glen
County:
Durham

Due to the health concerns created by Coronavirus we are offering personal 1-1 online video walkthough tours where possible.
Call Now: 919-404-SHOW
Is this the listing for you? We can help make it yours.
919-404-SHOW
120 Prescott Drive120 Prescott Drive120 Prescott Drive120 Prescott Drive
Save
Ask
Tour
Hide
Share

Mortgage Calculator

Monthly Payment (Est.)

$2,281
Calculator powered by Showcase IDX, a Constellation1 Company. Copyright ©2026 Information is deemed reliable but not guaranteed.

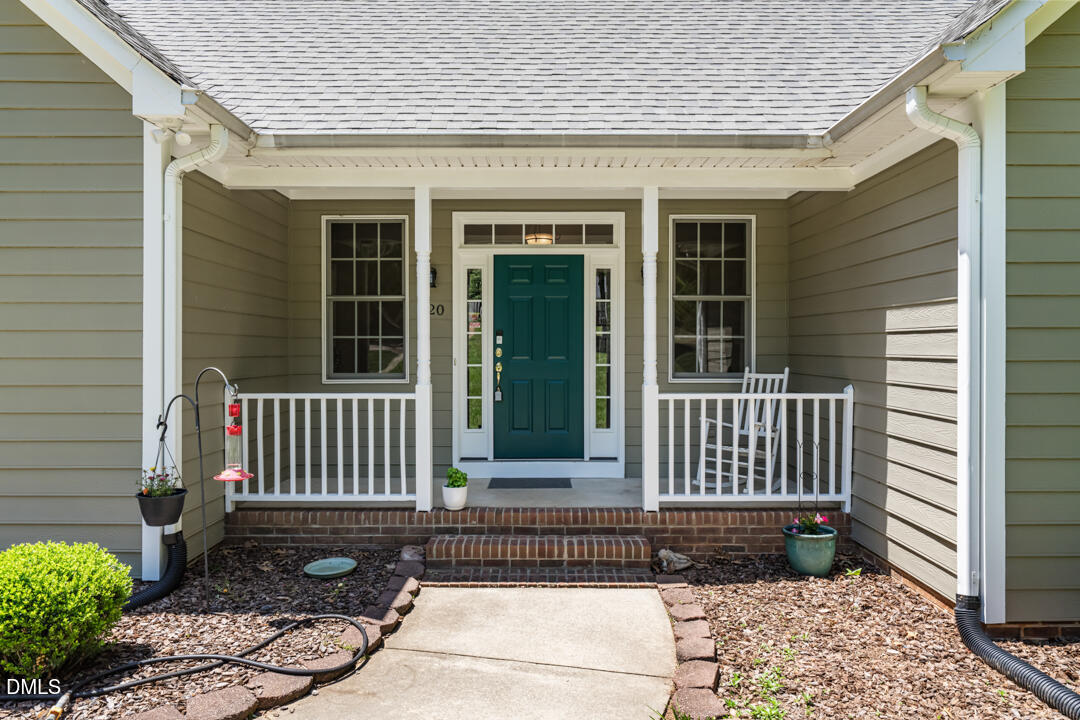
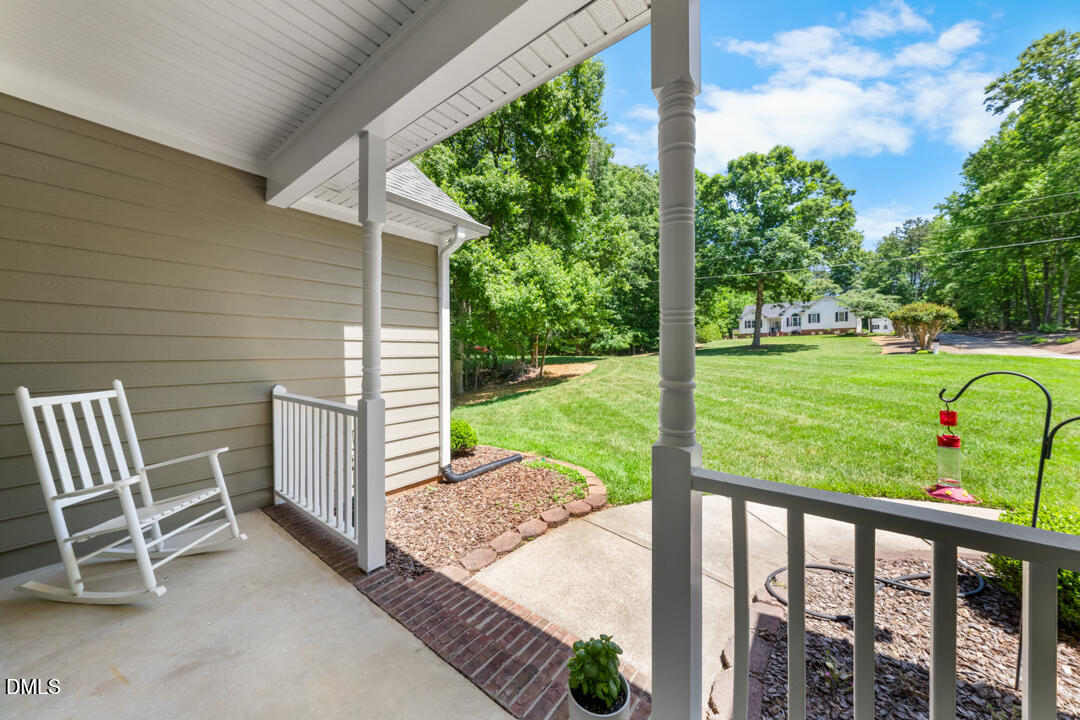
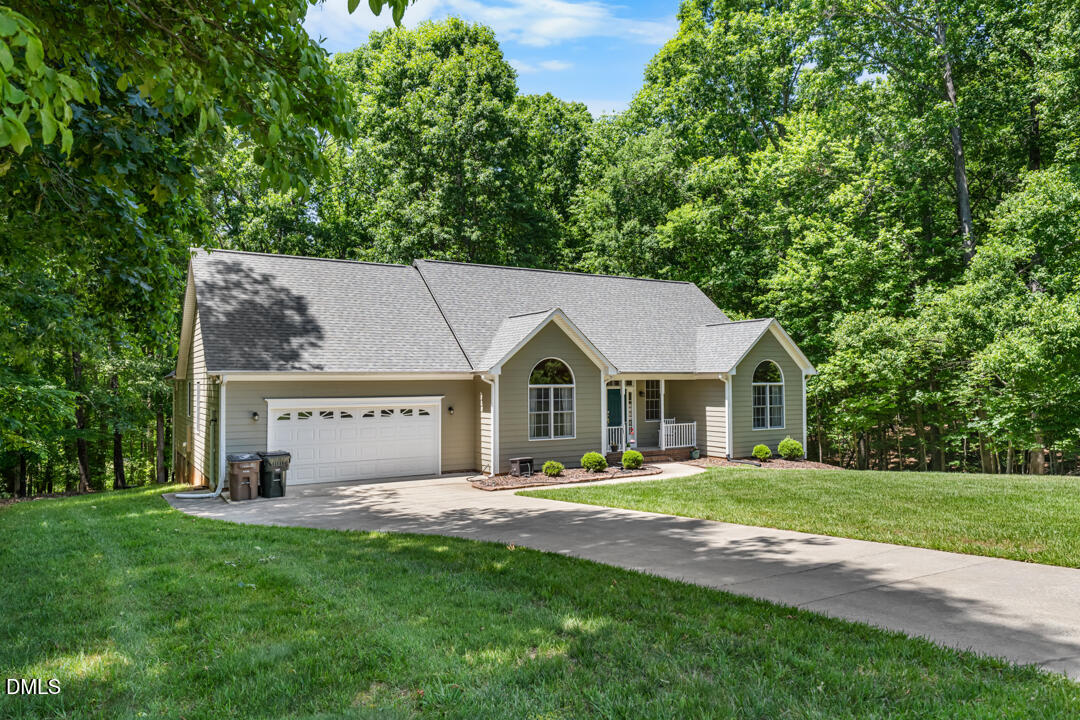
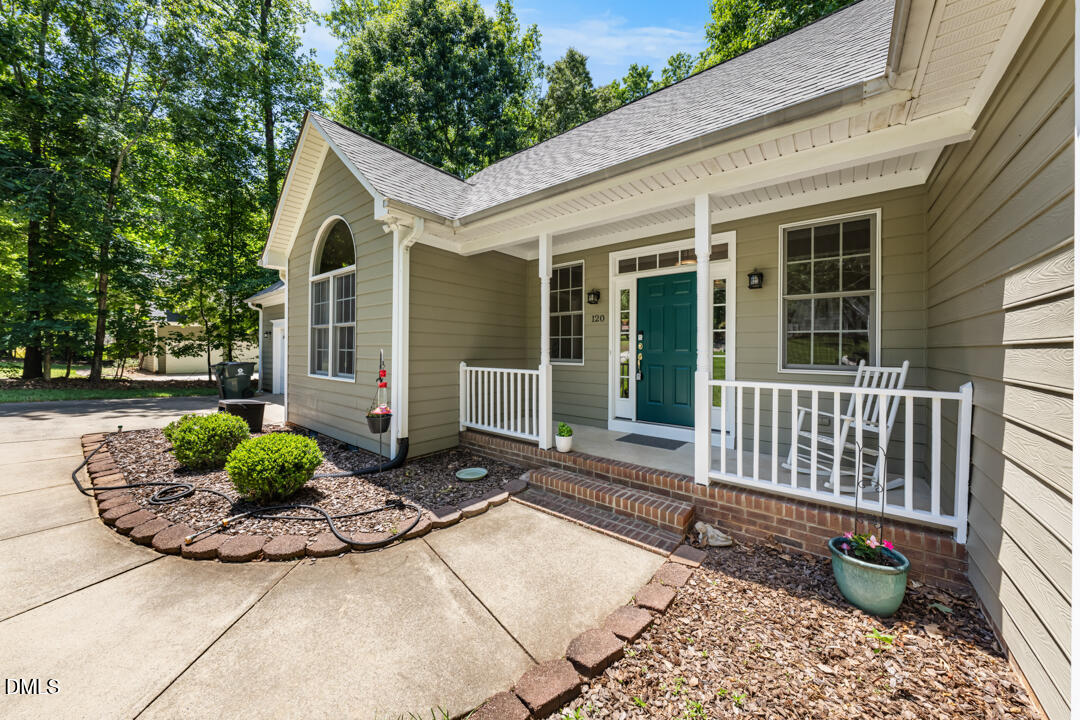
Welcome to this lovingly maintained 3-bedroom ranch with 2 car garage in desirable North Durham, offering easy main-level living on a large 1.53 acre lot among landscaping and matures trees. As you enter you'll be welcomed to open living with high ceilings and light-filled rooms. This open floorplan is designed for blending form and function. The spacious family room with its centered fireplace is warm and inviting with abundant natural light. The kitchen shows off with its sharp white cabinetry, stainless steel appliances and opens smoothly to the dining and living area. Perfect flow for everyday living and entertaining. The primary suite offers a relaxing escape with 2 walk-in closets and ensuite bath featuring a separate shower and garden tub. You will find that every detail of this home reflects the care and attention it has received over time by its sole owner. Enter the large screened porch from the kitchen with your coffee or sweet tea and enjoy a peaceful spot to admire birds and wildlife. New Roof 2018, HVAC 2022, New Vapor Barrier 2020. Conveniently located in a quiet neighborhood just minutes from shopping, dining and fun destinations--Duke, UNC, RTP, Downtown Durham, Eno River State Park, Sarah P Duke Gardens and so much more. This home truly blends tranquility with convenience.

Save
Ask
Tour
Hide
Share
Listing Snapshot
Price 
$500,000
Days On Site 
10 Days
Bedrooms 
3
Inside Area (SqFt) 
1,833 sqft
Total Baths 
2
Full Baths 
2
Partial Baths 
N/A
Lot Size 
1.53 Acres
Year Built 
2001
MLS® Number 
10167269
Status 
Active Under Contract
Property Tax 
$3,408.95
HOA/Condo/Coop Fees 
$2.5 monthly
Sq Ft Source 
N/A
Friends & Family
Recent Activity
7 days agoListing updated with changes from the MLS®
7 days agoStatus changed to Active Under Contract
2 weeks agoListing first seen on site
General Features
Acres 
1.53
Attached Garage 
Yes
Garage 
Yes
Garage Spaces 
2
Levels 
One
Parking 
PavedAttachedDrivewayGarageGarage Door OpenerInside Entrance
Property Sub Type 
Ranch
Sewer 
Septic Tank
Special Circumstances 
Standard
SqFt Above 
1833
SqFt Total 
1833
Style 
Ranch
Utilities 
Electricity ConnectedNatural Gas ConnectedWater Connected
Water Source 
Public
Zoning 
RR
Interior Features
Appliances 
DishwasherDryerGas RangeMicrowaveRefrigeratorWasher
Cooling 
Central Air
Fireplace 
Yes
Fireplace Features 
Gas LogLiving Room
Fireplaces 
1
Flooring 
CarpetHardwoodTileVinyl
Heating 
Interior 
Eat-in KitchenEntrance FoyerHigh CeilingsKitchen IslandOpen FloorplanMaster DownstairsRecessed LightingSoaking TubWalk-In Closet(s)
Laundry Features 
Laundry Room
Main Level Bedrooms 
3
Bedroom 2 
Dimensions - 14.3 x 11.11Level - Main
Bedroom 3 
Dimensions - 11.11 x 11.9Level - Main
Dining Room 
Dimensions - 12.11 x 11.1Level - Main
Entrance Hall 
Dimensions - 16.1 x 4.11Level - Main
Kitchen 
Dimensions - 19 x 11.11Level - Main
Laundry 
Dimensions - 5.11 x 5.11Level - Main
Living Room 
Dimensions - 19 x 16.2Level - Main
Master Bedroom 
Dimensions - 15.4 x 15.4Level - Main
Save
Ask
Tour
Hide
Share
Exterior Features
Construction Details 
HardiPlank Type
Exterior 
Rain Gutters
Lot Features 
WoodedBack YardFront YardMany Trees
Patio And Porch 
Front PorchScreened
Road Frontage 
County Road
Roof 
Shingle
Windows/Doors 
Sliding Doors
Community Features
Association Dues 
30
Building Access 
Main
Community Features 
None
Financing Terms Available 
CashConventionalFHAVA Loan
HOA Fee Frequency 
Annually
Roads 
AsphaltPaved
School District 
For more information about Student Assignment Pla
Schools
School District
For more information about Student Assignment Pla
Elementary School
Durham - Eno Valley Elementary
Middle School
Durham - Carrington
High School
Durham - Northern
Listing courtesy of Liz Schoeneberger of Keller Williams Elite Realty


Listings that are marked with an icon are provided courtesy of the Triangle MLS, Inc. of North Carolina, Internet Data Exchange Database. Copyright 2026 Triangle MLS, Inc. of North Carolina. All rights reserved.

Last checked: 2026-05-25 06:02 PM UTC

Neighborhood & Commute
Source: Walkscore
Disclosure: Community information and market data powered by Constellation Data Labs. Information is deemed reliable but not guaranteed.
Save
Ask
Tour
Hide
Share