Save
Ask
Tour
Hide
Share
$309,706
71 Days On Site

38 Fiddleneck Court (41)
Selma, NC 27576

For Sale|Single Family Residence|Active
3
Beds
2
Total Baths
2
Full Baths
1,773
SqFt
$175
/SqFt
2026
Built
Subdivision:
Emily Gardens
County:
Johnston
Call Now: 919-404-SHOW
Is this the listing for you? We can help make it yours.
919-404-SHOW
Upcoming Open Houses
Sat, Jul 25, 12:00 PM - 2:00 PM
Sun, Jul 26, 1:00 PM - 3:00 PM
38 Fiddleneck Court (41)38 Fiddleneck Court (41)38 Fiddleneck Court (41)38 Fiddleneck Court (41)
Save
Ask
Tour
Hide
Share

Mortgage Calculator

Monthly Payment (Est.)

$1,413
Calculator powered by Showcase IDX, a Constellation1 Company. Copyright ©2026 Information is deemed reliable but not guaranteed.

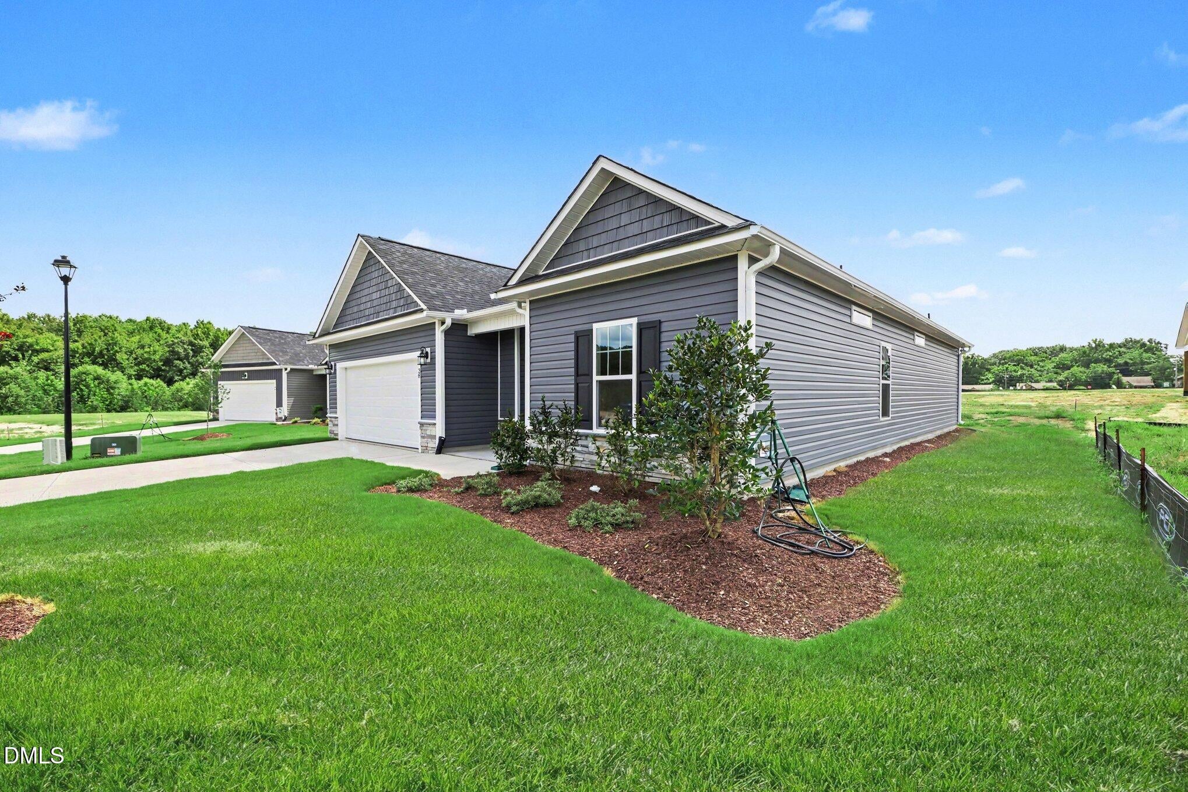
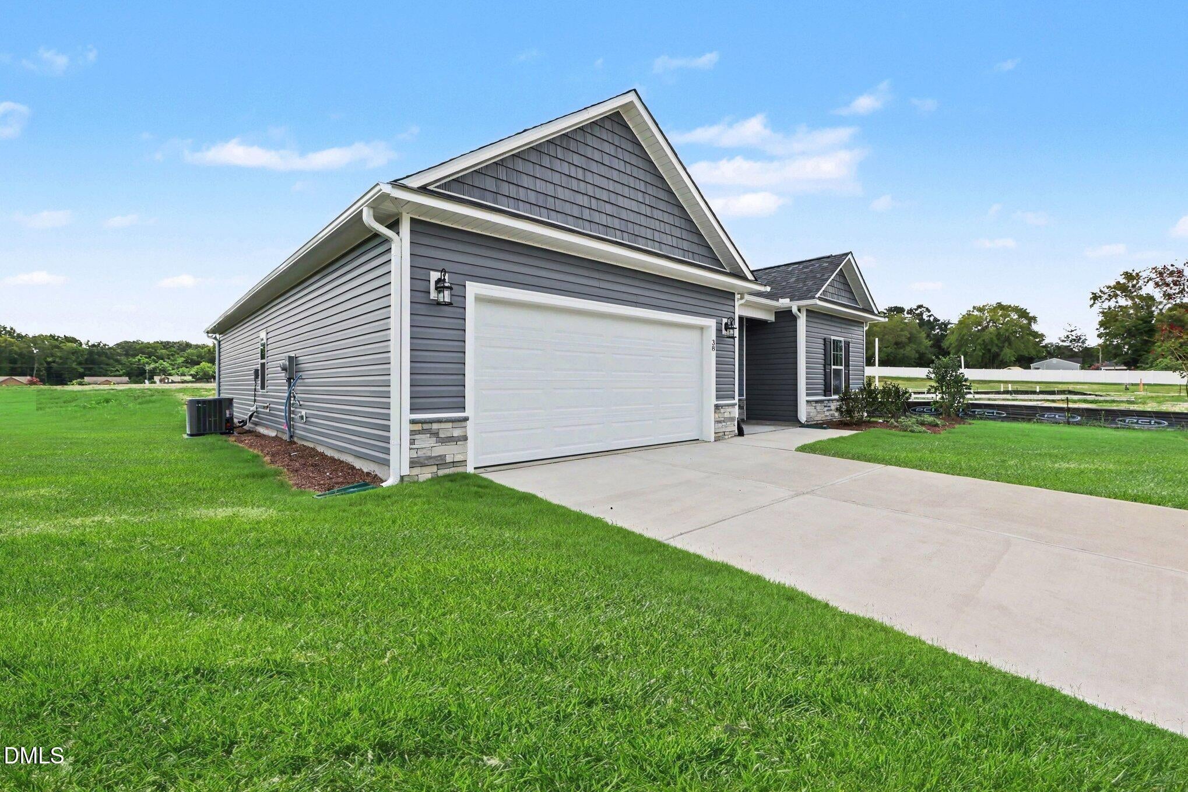
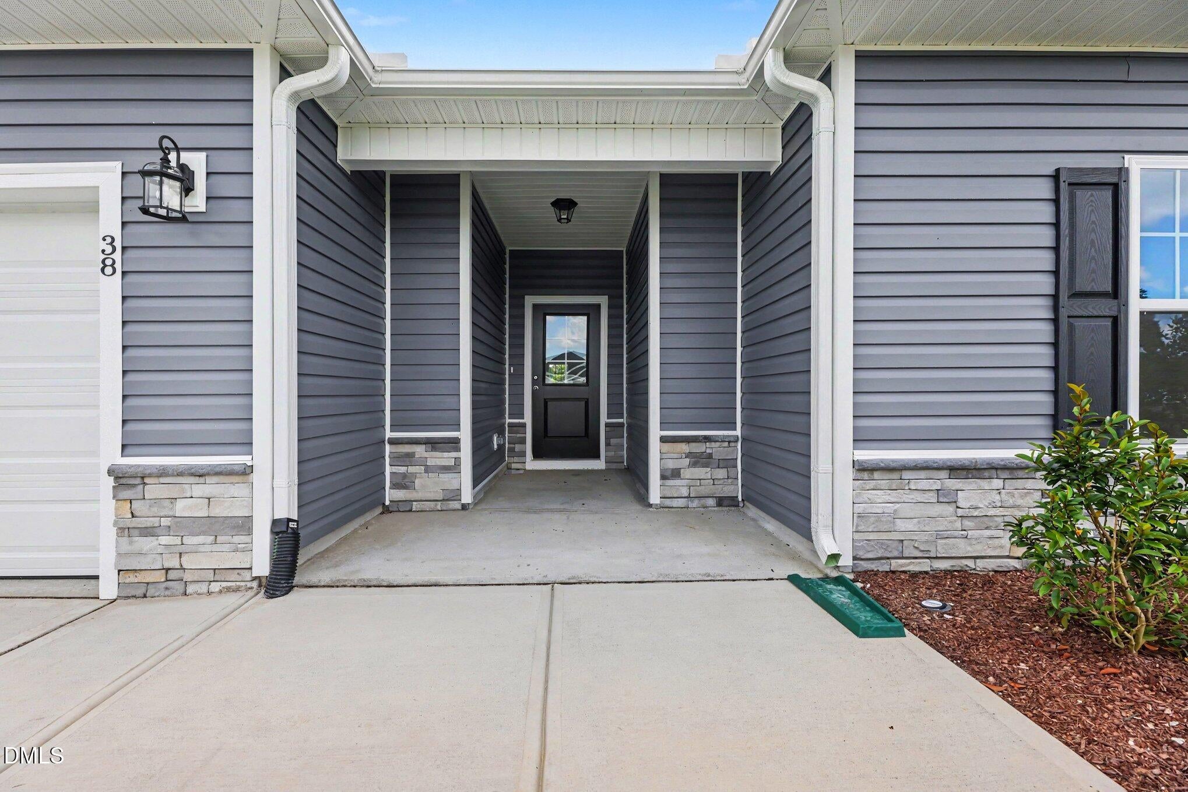
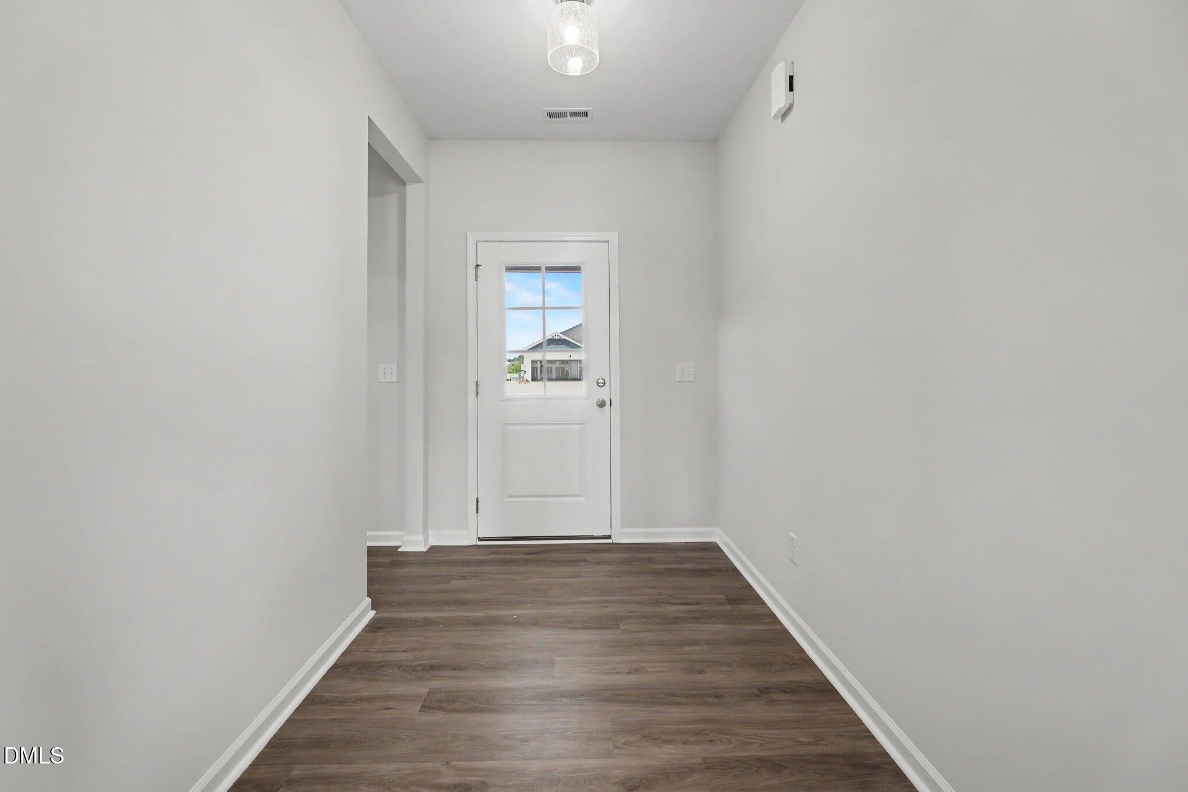
Welcome to the Cypress Floor Plan, a beautifully designed ranch home featuring 3 bedrooms, 2 bathrooms, and an office, thoughtfully built by JSJ Builders in the charming new Emily Gardens community! Located in the heart of fast-growing Pine Level, you'll love being just minutes from I-95 and the future I-42 (Highway 70), making commutes to Raleigh and trips to the coast a breeze. Plus, you're close to Pine Level's growing downtown scene, where small-town charm is getting a fresh new buzz, and the nearby Eastfield Crossing community for even more shopping, dining, and everyday conveniences. Step inside and get ready to fall in love! This home shines with a bright, open-concept layout that's perfect for hosting, relaxing, and everything in between. This home offers a spacious living and kitchen area with sleek granite countertops, LVP flooring, pantry, island, breakfast bar, attached dining area and an inviting living room that's ready for movie nights and game days. The owner's suite is your own private getaway, complete with an ensuite bath, dual vanity, and walk in closet. Two additional bedrooms and a full bath provide plenty of space for guests, plus a dedicated office! You'll also appreciate the convenient laundry room just off the garage, making everyday life a little easier. More than just beautiful homes, Knolls at Emily Gardens offers incredible community amenities including pickleball courts, a playground, covered pavilion, fire pit, and open green spaces for everyone to enjoy.

Save
Ask
Tour
Hide
Share
Listing Snapshot
Price 
$309,706
Days On Site 
71 Days
Bedrooms 
3
Inside Area (SqFt) 
1,773 sqft
Total Baths 
2
Full Baths 
2
Partial Baths 
N/A
Lot Size 
0.19 Acres
Year Built 
2026
MLS® Number 
10167253
Status 
Active
Property Tax 
$250
HOA/Condo/Coop Fees 
$30 monthly
Sq Ft Source 
N/A
Friends & Family
Recent Activity
yesterdayListing updated with changes from the MLS®
2 months agoPrice changed to $309,706
2 months agoListing first seen on site
General Features
Acres 
0.19
Attached Garage 
Yes
Foundation 
Slab
Garage 
Yes
Garage Spaces 
2
Levels 
One
Parking 
PavedAttachedConcreteGarageGarage Faces Front
Parking Spaces 
2
Property Condition 
New Construction
Property Sub Type 
Single Family Residence
Sewer 
Public Sewer
Special Circumstances 
Standard
SqFt Above 
1773
SqFt Total 
1773
Style 
Ranch
Utilities 
Electricity ConnectedSewer ConnectedWater Connected
Water Source 
Public
Interior Features
Appliances 
DishwasherElectric RangeElectric Water HeaterMicrowavePlumbed For Ice Maker
Cooling 
ElectricHeat Pump
Flooring 
CarpetVinyl
Heating 
ElectricHeat Pump
Interior 
Double VanityEat-in KitchenGranite CountersKitchen IslandOpen FloorplanPantryMaster DownstairsWalk-In Closet(s)
Laundry Features 
Electric Dryer HookupLaundry RoomWasher Hookup
Main Level Bedrooms 
3
Bedroom 2 
Dimensions - 12.0 x 10.3Level - Main
Bedroom 3 
Dimensions - 12.0 x 11.1Level - Main
Dining Room 
Dimensions - 8.2 x 9.0Level - Main
Kitchen 
Dimensions - 8.8 x 14.1Level - Main
Laundry 
Level - Main
Living Room 
Dimensions - 18.9 x 19.8Level - Main
Master Bedroom 
Dimensions - 15.7 x 13.1Level - Main
Office 
Dimensions - 8.3 x 8.1Level - Main
Save
Ask
Tour
Hide
Share
Exterior Features
Construction Details 
Vinyl Siding
Exterior 
Rain Gutters
Fencing 
None
Lot Features 
Landscaped
Other Structures 
None
Patio And Porch 
CoveredPatioPorch
Roof 
Shingle
View 
Neighborhood
Waterview 
Neighborhood
Community Features
Association Dues 
360
Community Features 
PlaygroundStreet Lights
Financing Terms Available 
CashConventionalFHAVA LoanUSDA Loan
HOA Fee Frequency 
Annually
Roads 
AsphaltPaved
Schools
School District
Unknown
Elementary School
Johnston - Pine Level Elementary
Middle School
Johnston - North Johnston Middle
High School
Johnston - North Johnston High
Listing courtesy of Tammy Register of eXp Realty, LLC - C


Listings that are marked with an icon are provided courtesy of the Triangle MLS, Inc. of North Carolina, Internet Data Exchange Database. Copyright 2026 Triangle MLS, Inc. of North Carolina. All rights reserved.

Last checked: 2026-07-24 11:19 PM UTC

Neighborhood & Commute
Source: Walkscore
Disclosure: Community information and market data powered by Constellation Data Labs. Information is deemed reliable but not guaranteed.
Save
Ask
Tour
Hide
Share