Save
Ask
Tour
Hide
Share
$1,250,000
72 Days On Site

107 Ledge Lane
Chapel Hill, NC 27514

Single Family Residence|Pending
3
Beds
3
Total Baths
3
Full Baths
2,960.9
SqFt
$422
/SqFt
1953
Built
Subdivision:
W C Coker
County:
Orange
Call Now: 919-404-SHOW
Is this the listing for you? We can help make it yours.
919-404-SHOW
107 Ledge Lane107 Ledge Lane107 Ledge Lane107 Ledge Lane
Save
Ask
Tour
Hide
Share

Mortgage Calculator

Monthly Payment (Est.)

$5,703
Calculator powered by Showcase IDX, a Constellation1 Company. Copyright ©2026 Information is deemed reliable but not guaranteed.

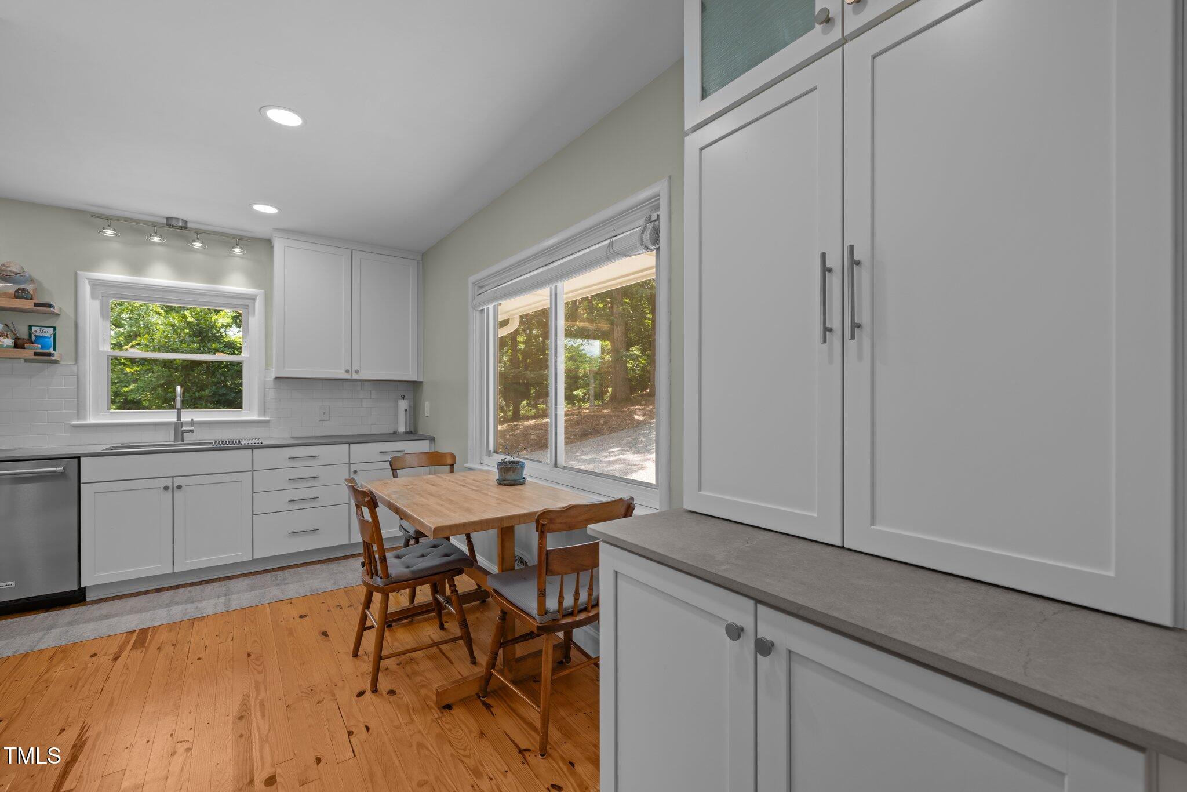
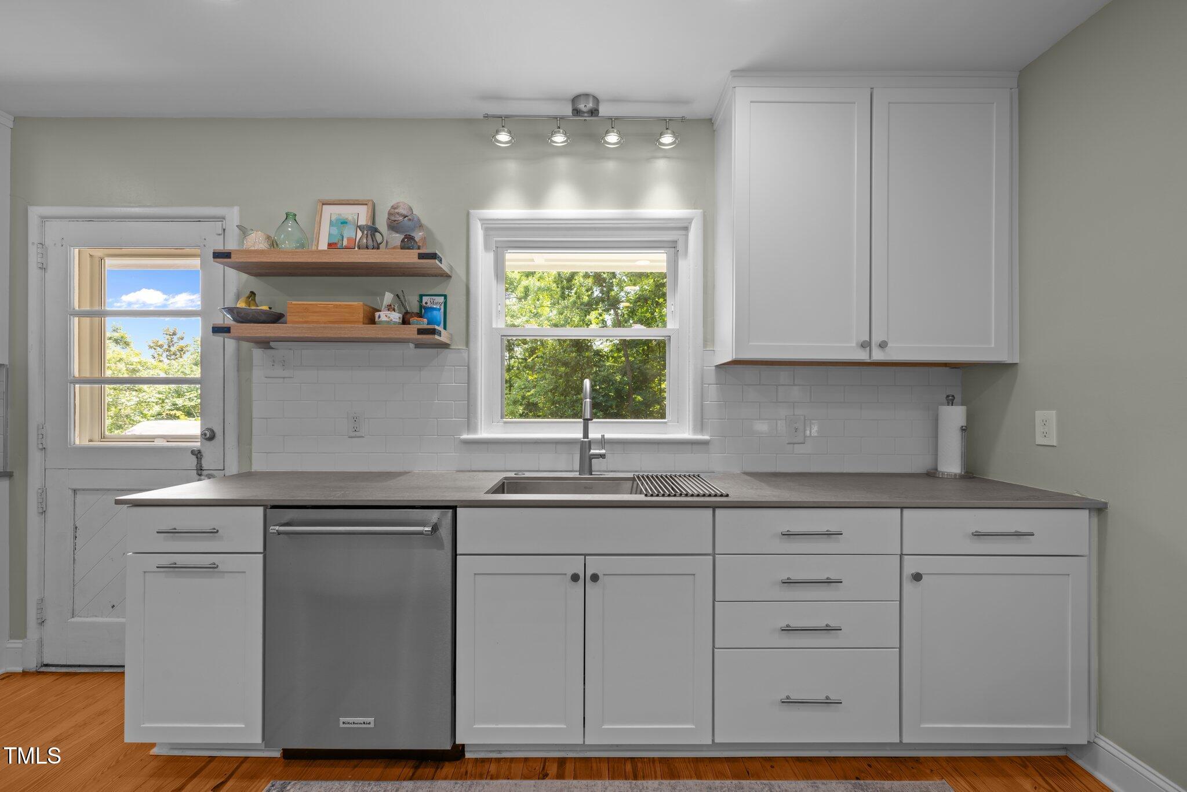
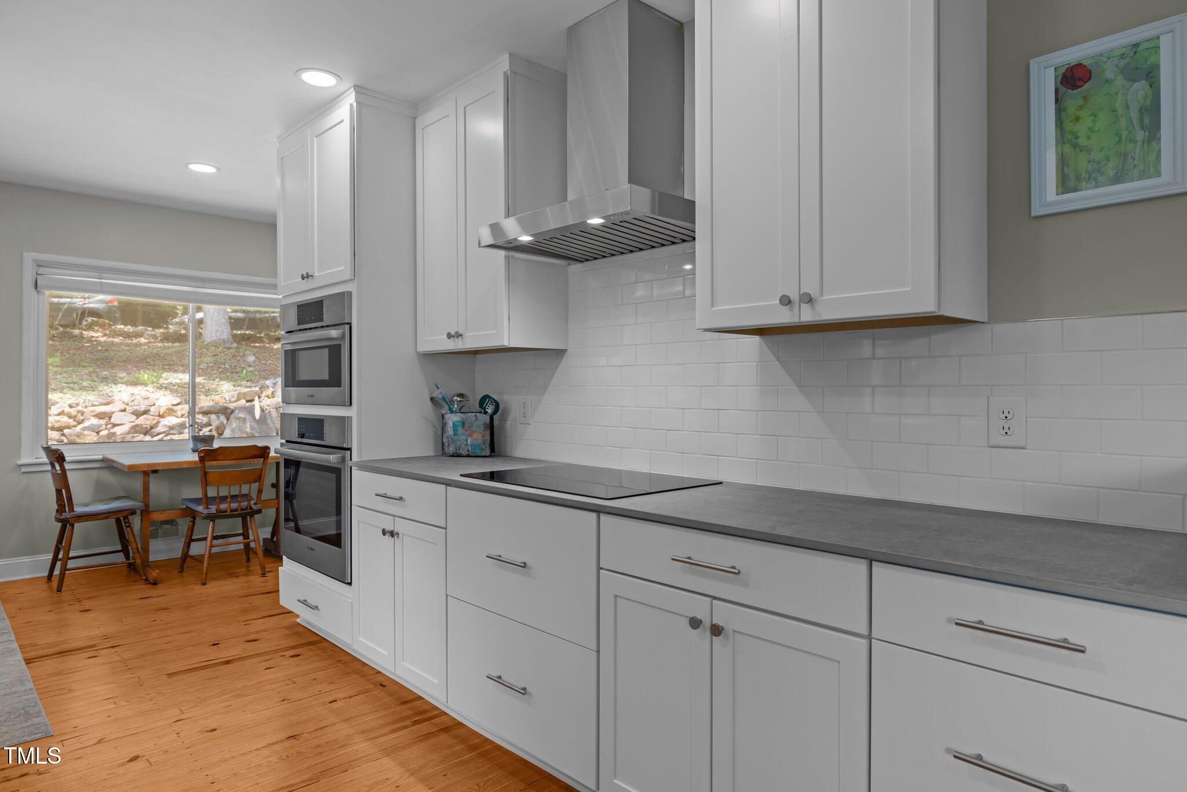
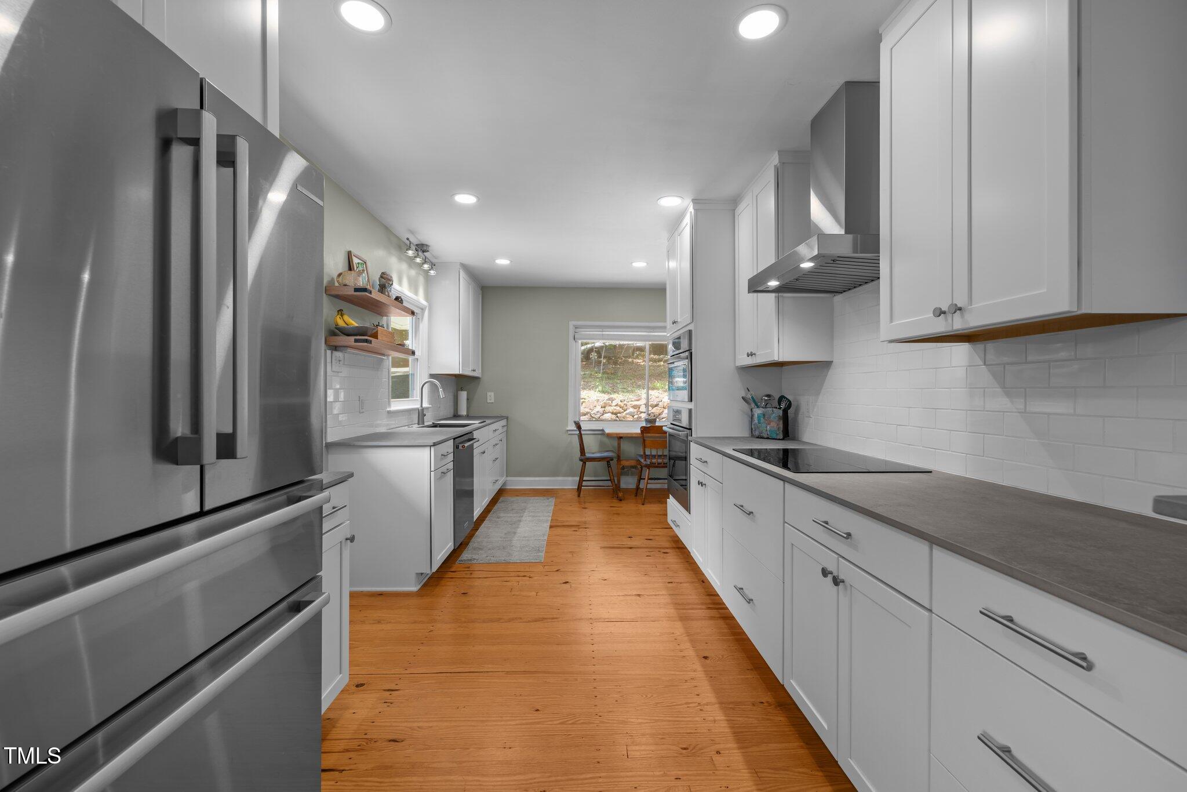
Welcome to 107 Ledge Ln! This unique, and private property, sits on nearly 2.5 acres just minutes from UNC Campus and Franklin St. A renovated kitchen in 2023 features premium Bosch appliances with a sleek induction cooktop, this space flows seamlessly into the dining and living areas. A wall of windows floods the interior with natural light and frames serene views of the surrounding woods, creating a beautiful backdrop for both quiet mornings and lively entertaining. The main level offers the convenience of a primary suite, complete with a generous walk-in closet and an expansive walk-in shower. Rich hardwood floors run throughout this level, which also includes a secondary bedroom and a full hall bathroom Providing incredible flexibility, the lower-level guest studio is a standout feature. Outfitted with its own kitchenette, a full bathroom, a private exterior entrance, and a screened porch, this space is perfectly suited for a variety of uses or potential rental income. You can't beat this location!

Save
Ask
Tour
Hide
Share
Listing Snapshot
Price 
$1,250,000
Days On Site 
72 Days
Bedrooms 
3
Inside Area (SqFt) 
2,960.9 sqft
Total Baths 
3
Full Baths 
3
Partial Baths 
N/A
Lot Size 
2.4 Acres
Year Built 
1953
MLS® Number 
10167239
Status 
Pending
Property Tax 
$19,696
HOA/Condo/Coop Fees 
N/A
Sq Ft Source 
N/A
Friends & Family
Recent Activity
18 hours agoListing updated with changes from the MLS®
4 days agoStatus changed to Pending
2 weeks agoPrice changed to $1,250,000
2 months agoListing first seen on site
General Features
Acres 
2.4
Foundation 
Combination
Levels 
Two
Property Sub Type 
Single Family Residence
Sewer 
Public Sewer
Special Circumstances 
Standard
SqFt Above 
1920
SqFt Below 
1040.9
SqFt Total 
2960.9
Style 
Traditional
Water Source 
Public
Interior Features
Basement 
Exterior EntryFinishedInterior Entry
Cooling 
Central AirOther
Flooring 
ConcreteHardwoodTile
Heating 
CentralFireplace(s)Other
Main Level Bedrooms 
2
Bedroom 2 
Dimensions - 14.0 x 12.0Level - Main
Breakfast Room 
Dimensions - 15.6 x 6.1Level - Main
Dining Room 
Dimensions - 13.3 x 10.1Level - Main
Entrance Hall 
Dimensions - 5.0 x 14.6Level - Main
Kitchen 
Dimensions - 9.5 x 19.0Level - Main
Laundry 
Dimensions - 12.3 x 13.1Level - Lower
Living Room 
Dimensions - 19.7 x 14.0Level - Main
Master Bedroom 
Dimensions - 14.1 x 14.1Level - Main
Other 
Dimensions - 12.9 x 13.0Level - LowerDescription - Living Area
Sunroom 
Dimensions - 26.3 x 10.0Level - Main
Utility Room 
Dimensions - 6.5 x 9.0Level - Lower
Save
Ask
Tour
Hide
Share
Exterior Features
Construction Details 
Fiber Cement
Roof 
Shingle
Community Features
Financing Terms Available 
CashConventional
Schools
School District
Unknown
Elementary School
Chapel Hill Carrboro - Glenwood Elementary School
Middle School
Chapel Hill Carrboro - Grey Culbreth Middle School
High School
Chapel Hill Carrboro - East Chapel Hill High Schoo
Listing courtesy of Maria Fiorito of Compass -- Chapel Hill - Durham


Listings that are marked with an icon are provided courtesy of the Triangle MLS, Inc. of North Carolina, Internet Data Exchange Database. Copyright 2026 Triangle MLS, Inc. of North Carolina. All rights reserved.

Last checked: 2026-07-25 11:47 PM UTC

Neighborhood & Commute
Source: Walkscore
Disclosure: Community information and market data powered by Constellation Data Labs. Information is deemed reliable but not guaranteed.
Save
Ask
Tour
Hide
Share