Save
Ask
Tour
Hide
Share
$459,940
16 Days On Site

636 Helping Horse Lot 2874 Lane
Wendell, NC 27591

For Sale|Single Family Residence|Active
4
Beds
3
Total Baths
3
Full Baths
2,164
SqFt
$213
/SqFt
2026
Built
Subdivision:
Wendell Falls
County:
Wake

Due to the health concerns created by Coronavirus we are offering personal 1-1 online video walkthough tours where possible.
Call Now: 919-404-SHOW
Is this the listing for you? We can help make it yours.
919-404-SHOW
Upcoming Open Houses
Due to COVID-19, we recommend you verify Open Houses before attending.
Sun, May 31, 1:30 PM - 4:00 PM
Mon, Jun 1, 11:00 AM - 2:00 PM
Tue, Jun 2, 11:00 AM - 2:00 PM
Thu, Jun 4, 11:00 AM - 2:00 PM
Fri, Jun 5, 11:00 AM - 2:00 PM
Sat, Jun 6, 11:00 AM - 2:00 PM
Sun, Jun 7, 1:30 PM - 4:00 PM
Mon, Jun 8, 11:00 AM - 2:00 PM
Tue, Jun 9, 11:00 AM - 2:00 PM
636 Helping Horse Lot 2874 Lane636 Helping Horse Lot 2874 Lane636 Helping Horse Lot 2874 Lane636 Helping Horse Lot 2874 Lane
Save
Ask
Tour
Hide
Share

Mortgage Calculator

Monthly Payment (Est.)

$2,098
Calculator powered by Showcase IDX, a Constellation1 Company. Copyright ©2026 Information is deemed reliable but not guaranteed.

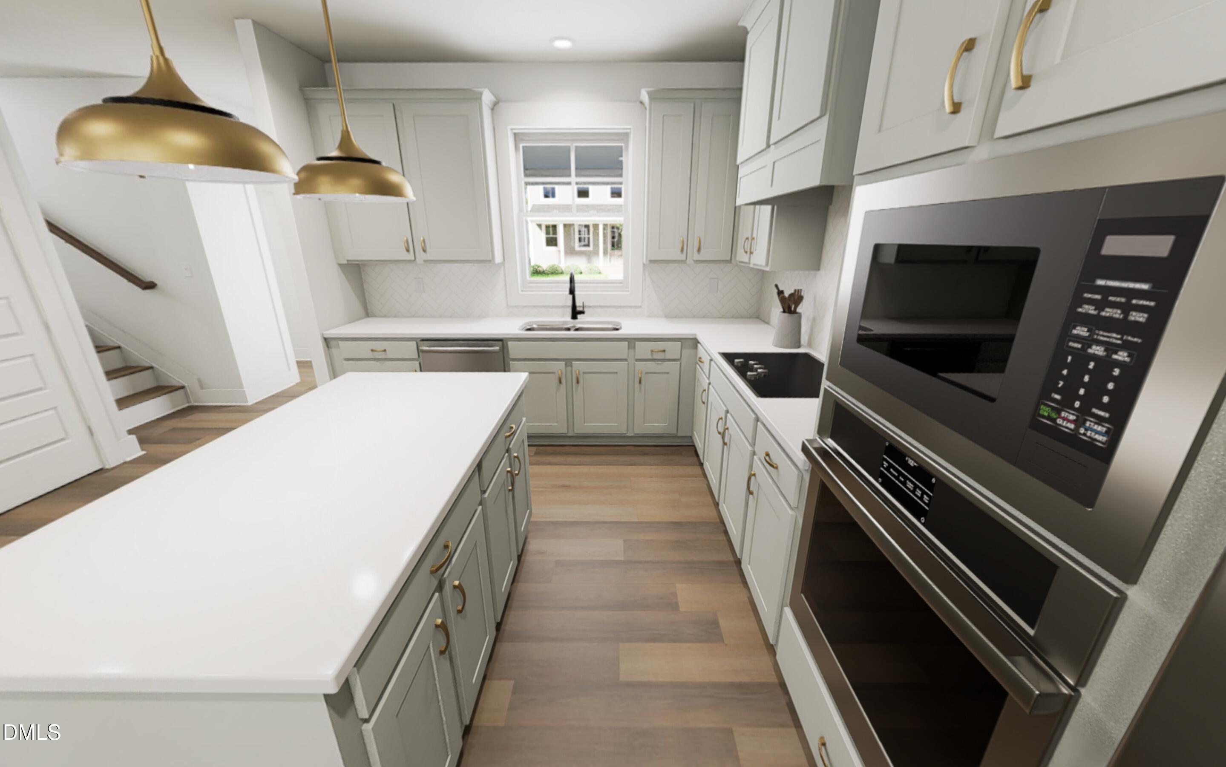
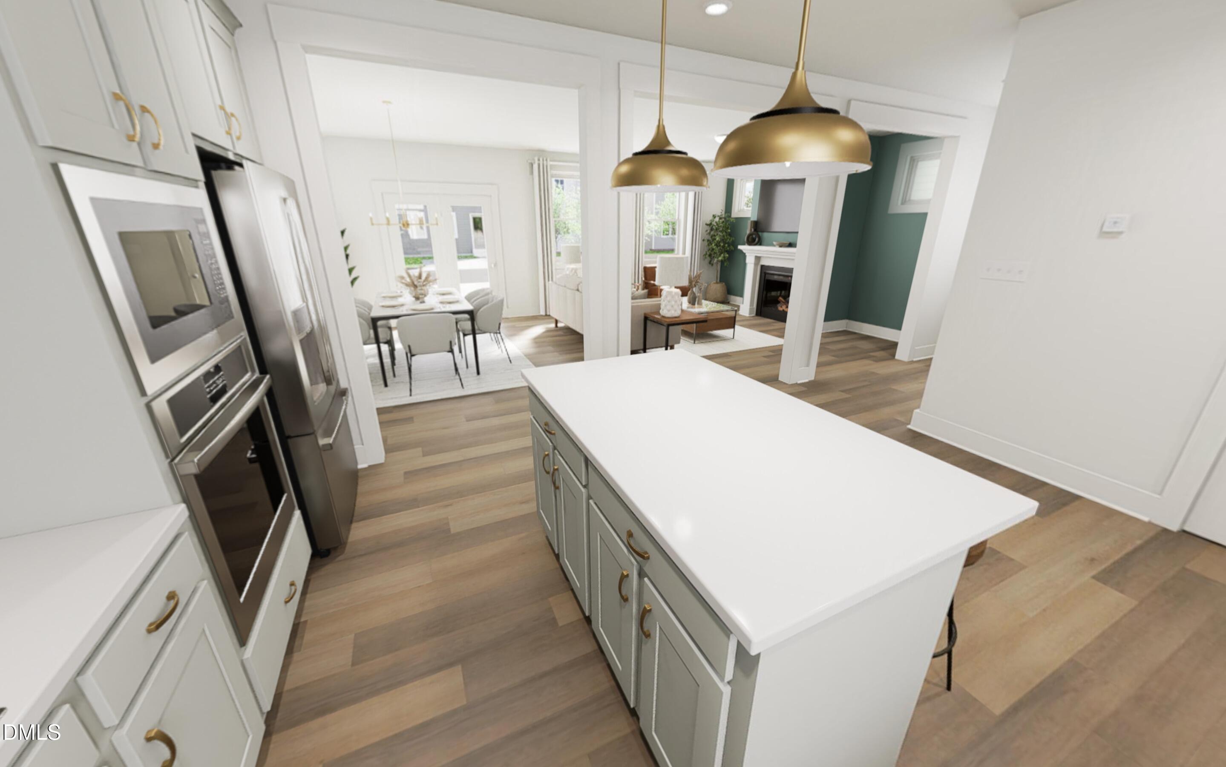
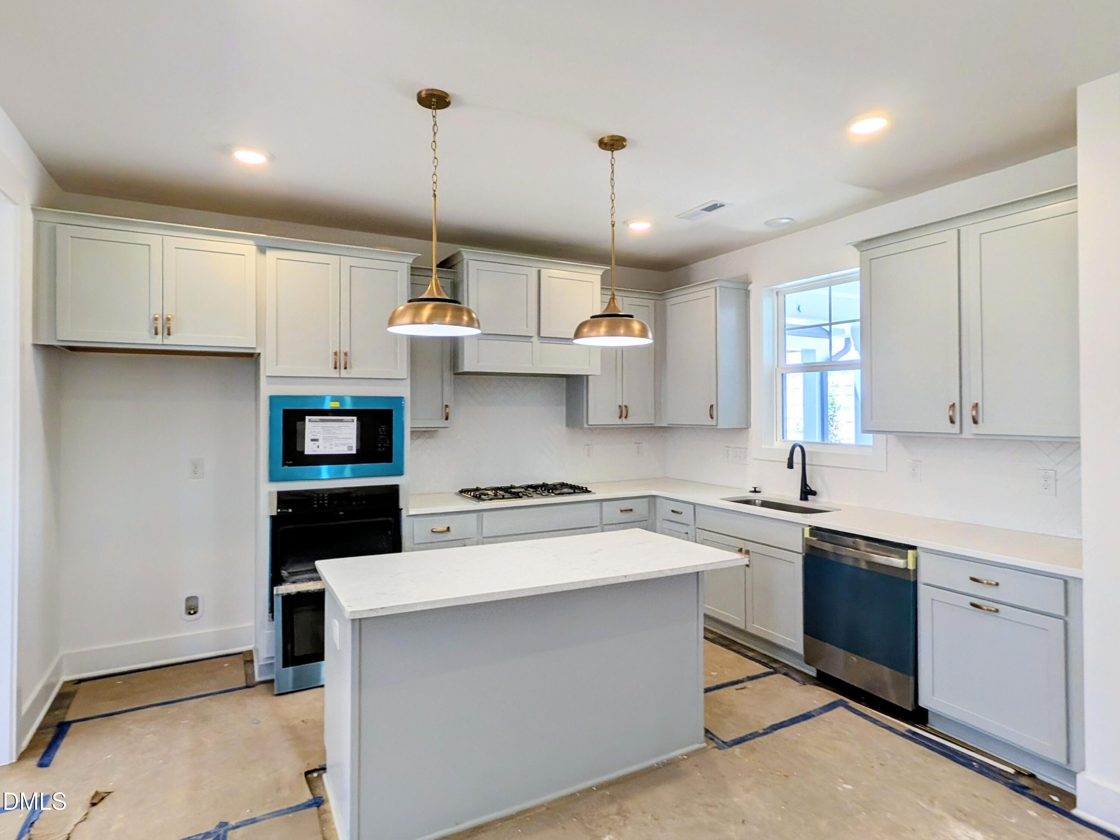
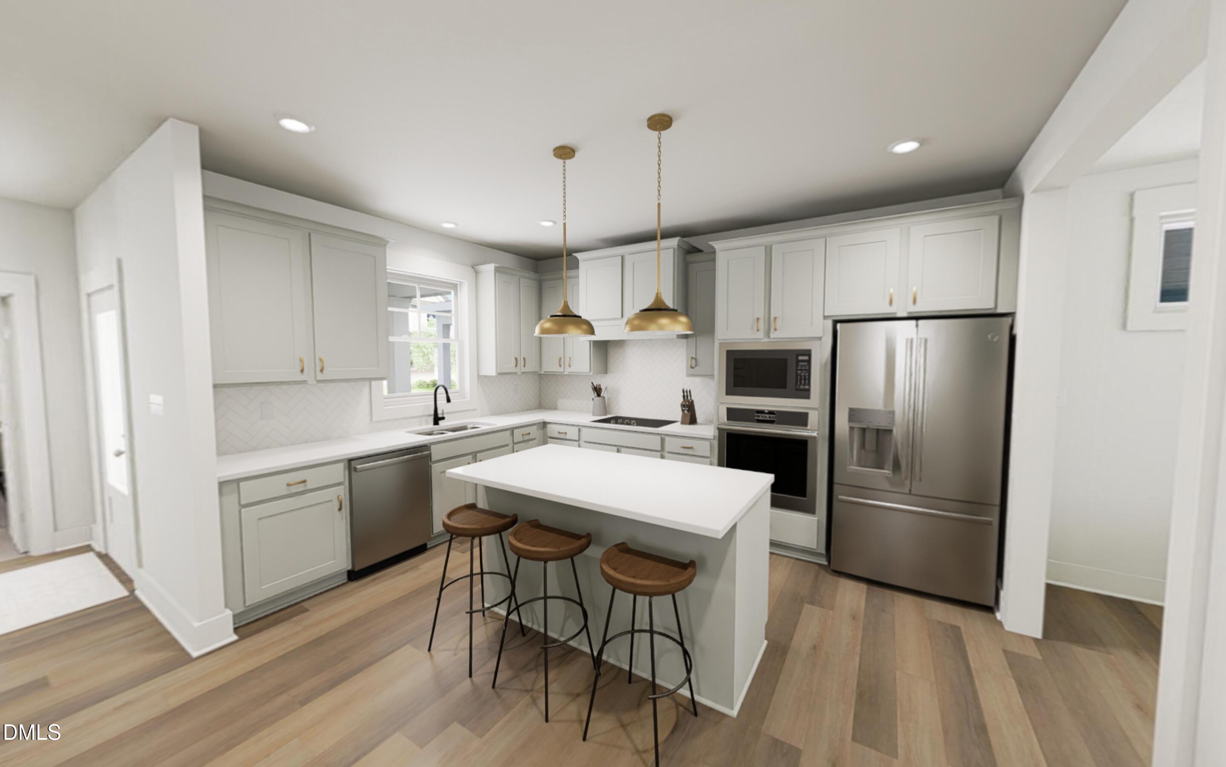
Self Tour, Anytime!!!! Castle in Brooklyn by Garman Homes with the Sonny & Cher interior package is what happens when a house develops a personality disorder in the best possible way. Dramatic? Yes. Iconic? Obviously. Subtle? Absolutely not. This home walks into the group chat late wearing sunglasses indoors and somehow pulls it off. The Sonny & Cher interior package is serving vintage glam, rockstar confidence, and ''I found this designer piece at a flea market in 1974'' energy, except everything is brand new. Every finish feels intentional, cool, and just a little emotionally unavailable. The kitchen? Dangerous. People will gather there against their will. One glass of wine at the oversized island and suddenly your neighbors are ''making plans'' while someone starts cooking a recipe they saw on Instagram. The layout is open, bright, and ridiculously livable. The living spaces are full of natural light and personality, creating the kind of atmosphere where everyone naturally ends up hanging out. Upstairs, the main suite feels peaceful, polished, and ready for slow Sunday mornings and online shopping deliveries. Additional bedrooms and flex spaces give you room for guests, home offices, hobbies, or whatever phase of life you're currently romanticizing. And then there's Wendell Falls - pools, trails, parks, coffee shops, events, future retail, and people walking ''magazine cover'' dogs. It's the kind of community where your casual evening walk somehow turns into a three hour social event. Move in June and prepare for a summer of pool days , last min BBQ's, and chasing down the ice cream truck

Save
Ask
Tour
Hide
Share
Listing Snapshot
Price 
$459,940
Days On Site 
16 Days
Bedrooms 
4
Inside Area (SqFt) 
2,164 sqft
Total Baths 
3
Full Baths 
3
Partial Baths 
N/A
Lot Size 
0.09 Acres
Year Built 
2026
MLS® Number 
10167232
Status 
Active
Property Tax 
$1.04
HOA/Condo/Coop Fees 
$105 monthly
Sq Ft Source 
N/A
Friends & Family
Recent Activity
7 hours agoListing updated with changes from the MLS®
4 days agoPrice changed to $459,940
2 weeks agoListing first seen on site
General Features
Acres 
0.09
Garage 
Yes
Garage Spaces 
2
Green Energy Efficient 
Thermostat
Levels 
Two
Parking 
DetachedGarageGarage Door OpenerGarage Faces Rear
Parking Spaces 
4
Property Condition 
New Construction
Property Sub Type 
Single Family Residence
Security 
Carbon Monoxide Detector(s)Smoke Detector(s)
Sewer 
Public Sewer
Special Circumstances 
Standard
SqFt Above 
2164
SqFt Total 
2164
Style 
BungalowCharleston
Utilities 
Cable AvailableElectricity ConnectedNatural Gas ConnectedSewer ConnectedWater Connected
Water Source 
Public
Interior Features
Appliances 
DishwasherDisposalENERGY STAR Qualified AppliancesGas CooktopMicrowavePlumbed For Ice MakerStainless Steel Appliance(s)Tankless Water Heater
Cooling 
Central Air
Fireplace 
Yes
Fireplaces 
1
Flooring 
CarpetVinylTile
Heating 
Forced AirNatural Gas
Interior 
Double VanityHigh CeilingsKitchen IslandLow Flow Plumbing FixturesPantryWalk-In Closet(s)
Laundry Features 
Laundry RoomUpper Level
Main Level Bedrooms 
1
Window Features 
Double Pane WindowsInsulated WindowsLow Emissivity Windows
Bedroom 2 
Dimensions - 12.8 x 12Level - Second
Bedroom 3 
Dimensions - 11.6 x 12Level - Second
Bedroom 4 
Dimensions - 11.4 x 12Level - Second
Dining Room 
Dimensions - 12 x 10Level - Main
Family Room 
Dimensions - 14 x 16Level - Main
Kitchen 
Dimensions - 11.4 x 14Level - Main
Master Bedroom 
Dimensions - 13 x 15Level - Second
Other 
Dimensions - 18 x 8Level - MainDescription - Front porch
Save
Ask
Tour
Hide
Share
Exterior Features
Construction Details 
Board & Batten SidingFiber Cement
Exterior 
Rain Gutters
Patio And Porch 
DeckFront Porch
Pool Features 
AssociationSalt Water
Roof 
Shingle
Windows/Doors 
Double Pane WindowsInsulated WindowsLow Emissivity Windows
Community Features
Association Dues 
105
Community Features 
ClubhouseFishingFitness CenterParkPoolRestaurantSidewalksStreet LightsOther
Financing Terms Available 
CashConventionalFHAVA Loan
HOA Fee Frequency 
Monthly
Roads 
Asphalt
Schools
School District
Unknown
Elementary School
Wake - Lake Myra
Middle School
Wake - Wendell
High School
Wake - East Wake
Listing courtesy of Danica Kuplin Amanchukwu of Garman Homes LLC


Listings that are marked with an icon are provided courtesy of the Triangle MLS, Inc. of North Carolina, Internet Data Exchange Database. Copyright 2026 Triangle MLS, Inc. of North Carolina. All rights reserved.

Last checked: 2026-05-31 02:01 PM UTC

Neighborhood & Commute
Source: Walkscore
Disclosure: Community information and market data powered by Constellation Data Labs. Information is deemed reliable but not guaranteed.
Save
Ask
Tour
Hide
Share