Save
Ask
Tour
Hide
Share
$362,900
75 Days On Site

8937 Ava Drive
Bailey, NC 27807

For Sale|Single Family Residence|Active
4
Beds
3
Total Baths
2
Full Baths
1
Partial Bath
2,384
SqFt
$152
/SqFt
2026
Built
Subdivision:
Whitley Crossing
County:
Nash
Call Now: 919-404-SHOW
Is this the listing for you? We can help make it yours.
919-404-SHOW
8937 Ava Drive8937 Ava Drive8937 Ava Drive8937 Ava Drive
Save
Ask
Tour
Hide
Share

Mortgage Calculator

Monthly Payment (Est.)

$1,656
Calculator powered by Showcase IDX, a Constellation1 Company. Copyright ©2026 Information is deemed reliable but not guaranteed.

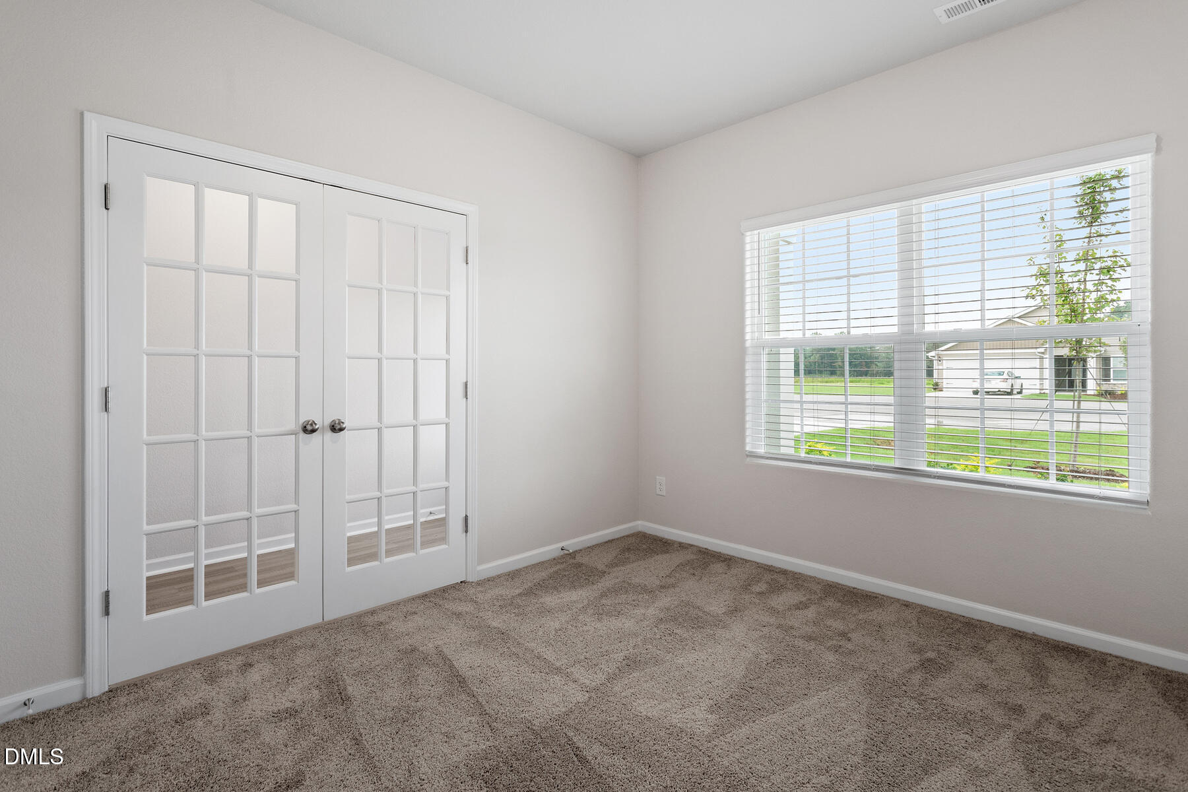
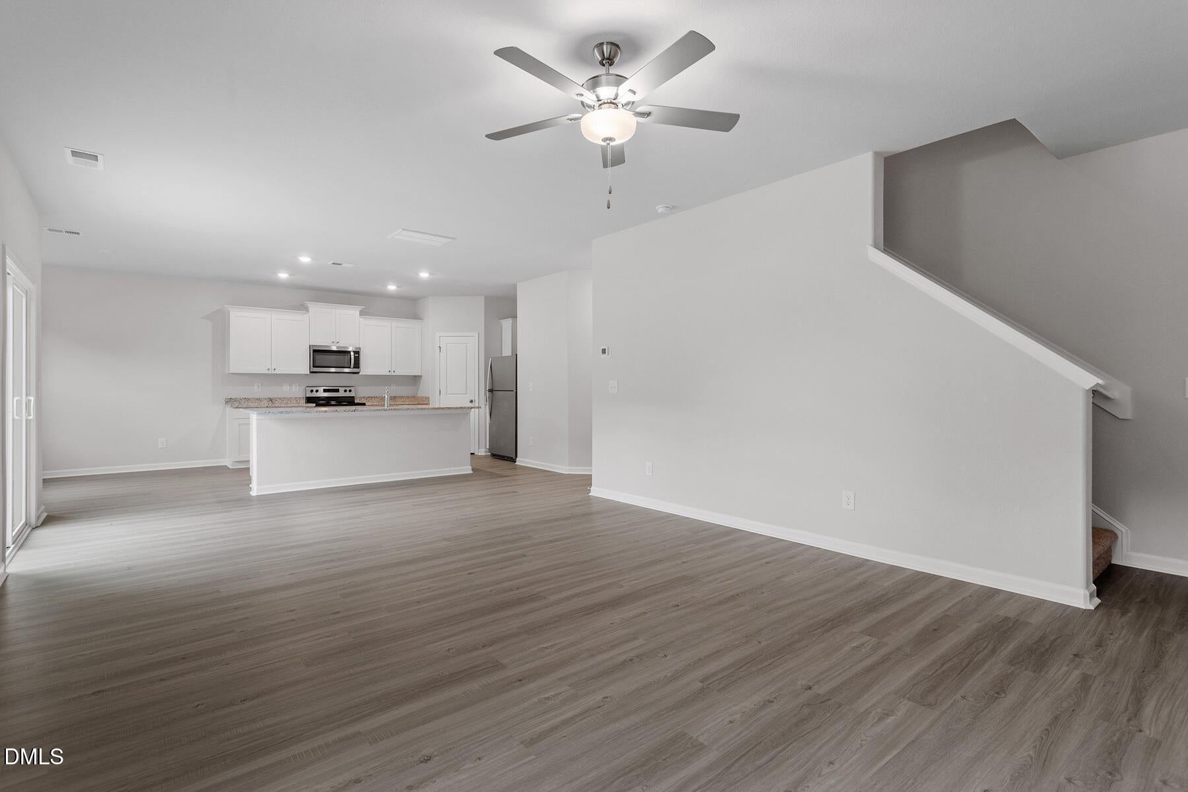
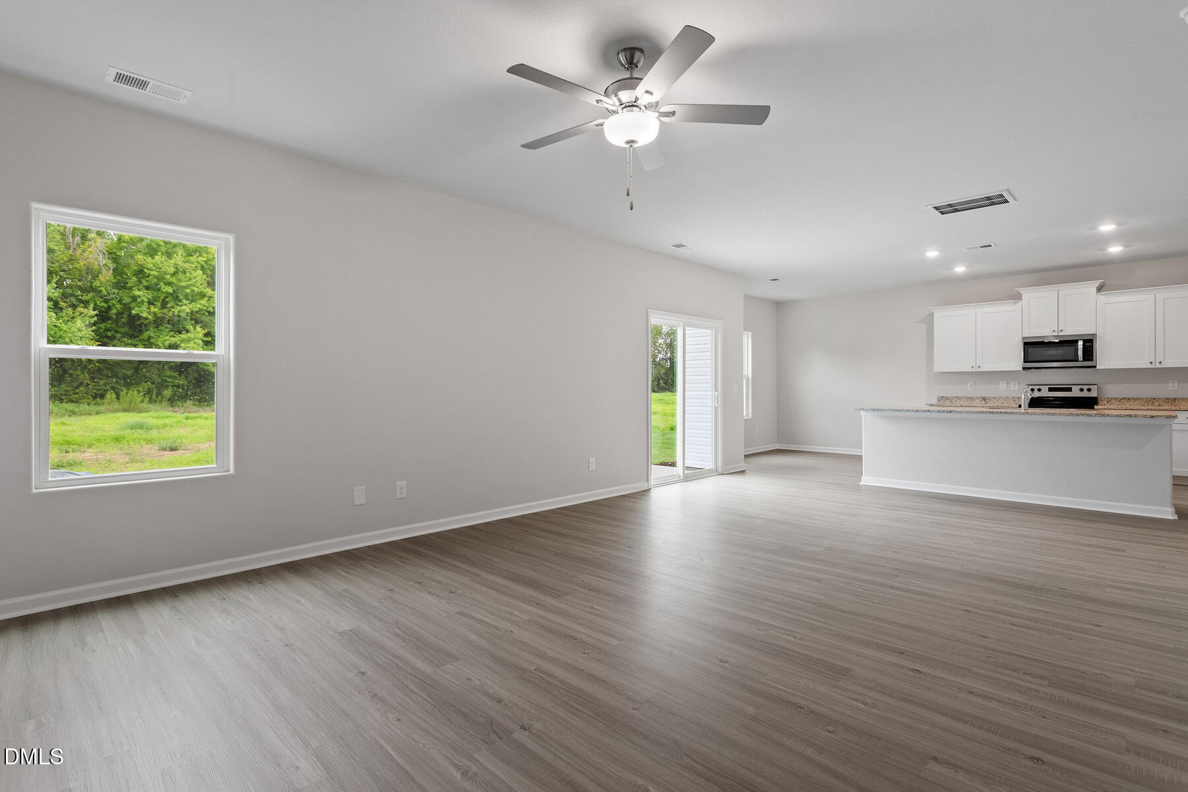
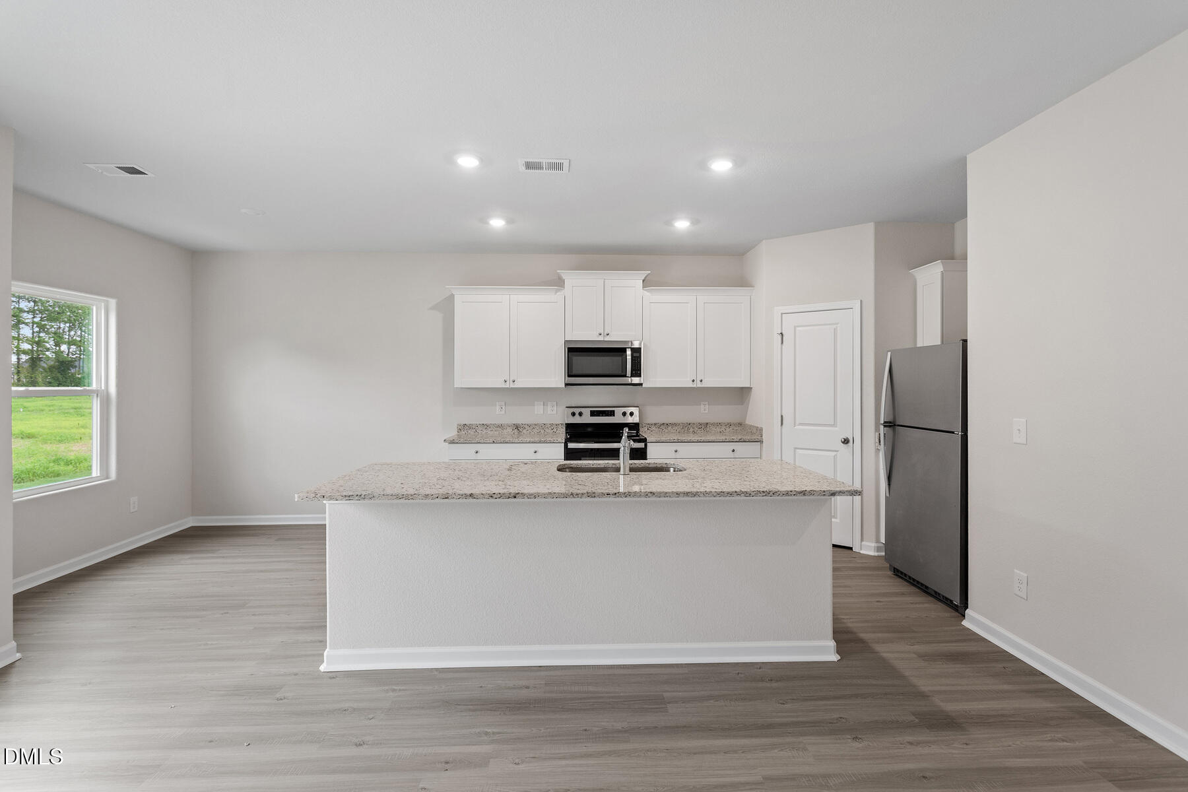
Introducing the Hartford floor plan, a beautifully designed two-story home that perfectly balances style and functionality. This spacious 4-bedroom residence is situated on a generous lot, providing ample outdoor space for relaxation and recreation. As you enter The Hartford, you are welcomed by an inviting foyer that leads into an expansive open floor plan. The heart of the home features a modern kitchen with sleek stainless-steel appliances, a large center island, and plenty of storage space. The kitchen seamlessly flows into a bright dining area and a cozy living room, creating an ideal setting for family gatherings and entertaining guests. The main level also boasts a versatile flex space that can be tailored to your needs--whether you envision a home office, playroom, or reading nook. A convenient laundry room and access to the two-car garage round out the practical features on this floor. Upstairs, you'll find four well-appointed bedrooms, including a serene master suite that serves as a private retreat with its en-suite bathroom and spacious walk-in closet. The additional bedrooms are perfect for family or guests, ensuring everyone has their own sanctuary. With its open layout, modern amenities, and spacious design, The Hartford floor plan is truly a perfect place to call home. Enjoy the benefits of both indoor and outdoor living, making this home an ideal choice for you and your family. Don't miss the chance to make The Hartford your own!

Save
Ask
Tour
Hide
Share
Listing Snapshot
Price 
$362,900
Days On Site 
75 Days
Bedrooms 
4
Inside Area (SqFt) 
2,384 sqft
Total Baths 
3
Full Baths 
2
Partial Baths 
1
Lot Size 
0.56 Acres
Year Built 
2026
MLS® Number 
10167229
Status 
Active
Property Tax 
$274.4
HOA/Condo/Coop Fees 
$20 monthly
Sq Ft Source 
N/A
Friends & Family
Recent Activity
4 days agoListing updated with changes from the MLS®
3 weeks agoPrice changed to $362,900
a month agoStatus changed to Active
2 months agoListing first seen on site
General Features
Acres 
0.56
Attached Garage 
Yes
Foundation 
Slab
Garage 
Yes
Garage Spaces 
2
Levels 
Two
Parking 
AttachedGarageGarage Door Opener
Parking Spaces 
2
Property Condition 
New Construction
Property Sub Type 
Single Family Residence
Sewer 
Septic Tank
Special Circumstances 
Standard
SqFt Above 
2384
SqFt Total 
2384
Style 
TraditionalTransitional
Utilities 
Electricity ConnectedWater Connected
Water Source 
Public
Interior Features
Appliances 
DishwasherElectric RangeElectric Water HeaterMicrowaveRefrigerator
Cooling 
Heat Pump
Flooring 
CarpetVinyl
Heating 
ElectricHeat Pump
Interior 
Ceiling Fan(s)Granite CountersWalk-In Closet(s)
Laundry Features 
Laundry RoomUpper Level
Bedroom 2 
Dimensions - 15.0 x 10.0Level - Second
Bedroom 3 
Dimensions - 15.0 x 11.0Level - Second
Bedroom 4 
Dimensions - 14.0 x 12.0Level - Second
Dining Room 
Dimensions - 9.0 x 10.0Level - Main
Kitchen 
Dimensions - 13.0 x 9.0Level - Main
Living Room 
Dimensions - 13.0 x 24.0Level - Main
Master Bedroom 
Dimensions - 15.0 x 15.0Level - Second
Save
Ask
Tour
Hide
Share
Exterior Features
Construction Details 
Stone VeneerVinyl Siding
Exterior 
Rain Gutters
Patio And Porch 
Patio
Roof 
Shingle
Community Features
Association Dues 
240
Financing Terms Available 
CashConventionalFHAVA LoanUSDA Loan
HOA Fee Frequency 
Annually
School District 
Nash - Bailey Elementary
Schools
School District
Nash - Bailey Elementary
Elementary School
Nash - Bailey Elementary
Middle School
Nash - Southern Nash Middle
High School
Nash - Southern Nash High
Listing courtesy of Dayne Luck of LGI Realty NC, LLC


Listings that are marked with an icon are provided courtesy of the Triangle MLS, Inc. of North Carolina, Internet Data Exchange Database. Copyright 2026 Triangle MLS, Inc. of North Carolina. All rights reserved.

Last checked: 2026-07-29 09:27 AM UTC

Neighborhood & Commute
Source: Walkscore
Disclosure: Community information and market data powered by Constellation Data Labs. Information is deemed reliable but not guaranteed.
Save
Ask
Tour
Hide
Share