Save
Ask
Tour
Hide
Share
$678,500
17 Days On Site

3263 Ripley River Road
New Hill, NC 27562

Single Family Residence|Pending
5
Beds
3
Total Baths
3
Full Baths
2,857
SqFt
$237
/SqFt
2019
Built
Subdivision:
Woodbury
County:
Wake

Due to the health concerns created by Coronavirus we are offering personal 1-1 online video walkthough tours where possible.

Call Now: 919-404-SHOW
Is this the listing for you? We can help make it yours.
919-404-SHOW
3263 Ripley River Road3263 Ripley River Road3263 Ripley River Road3263 Ripley River Road
Save
Ask
Tour
Hide
Share

Mortgage Calculator

Monthly Payment (Est.)

$3,096
Calculator powered by Showcase IDX, a Constellation1 Company. Copyright ©2026 Information is deemed reliable but not guaranteed.

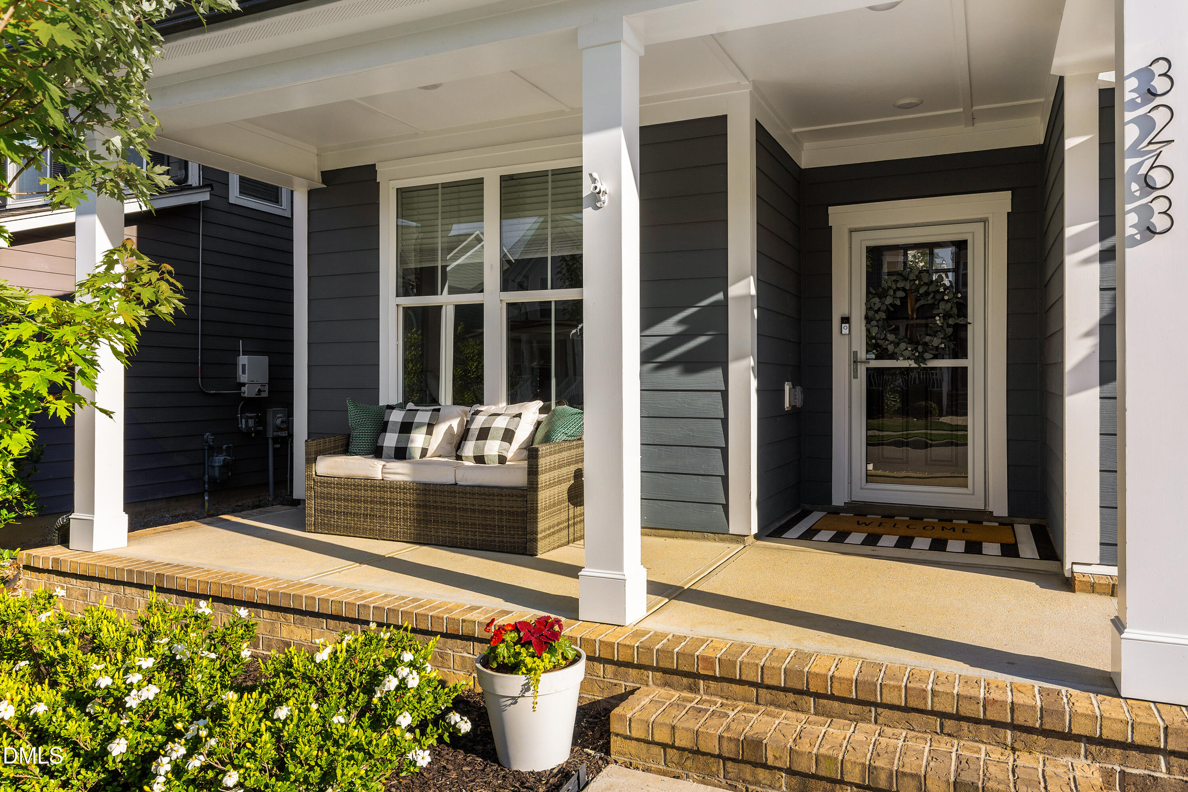
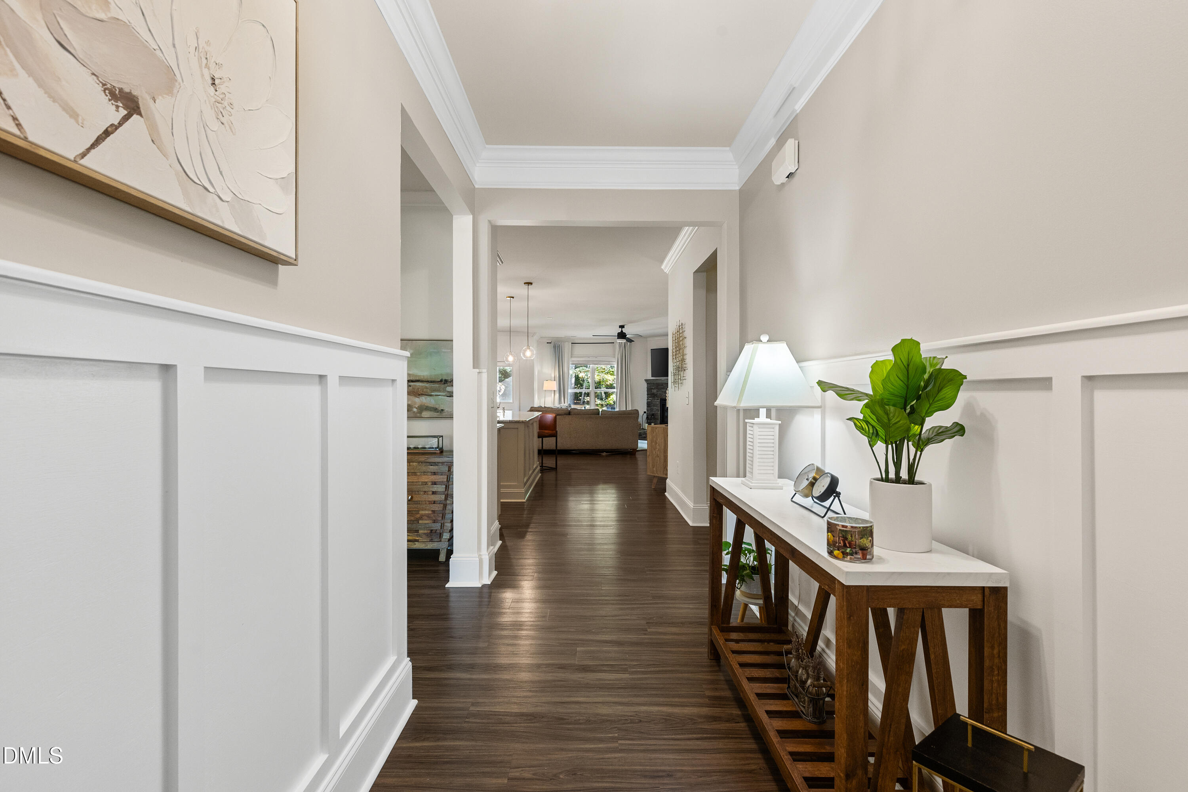
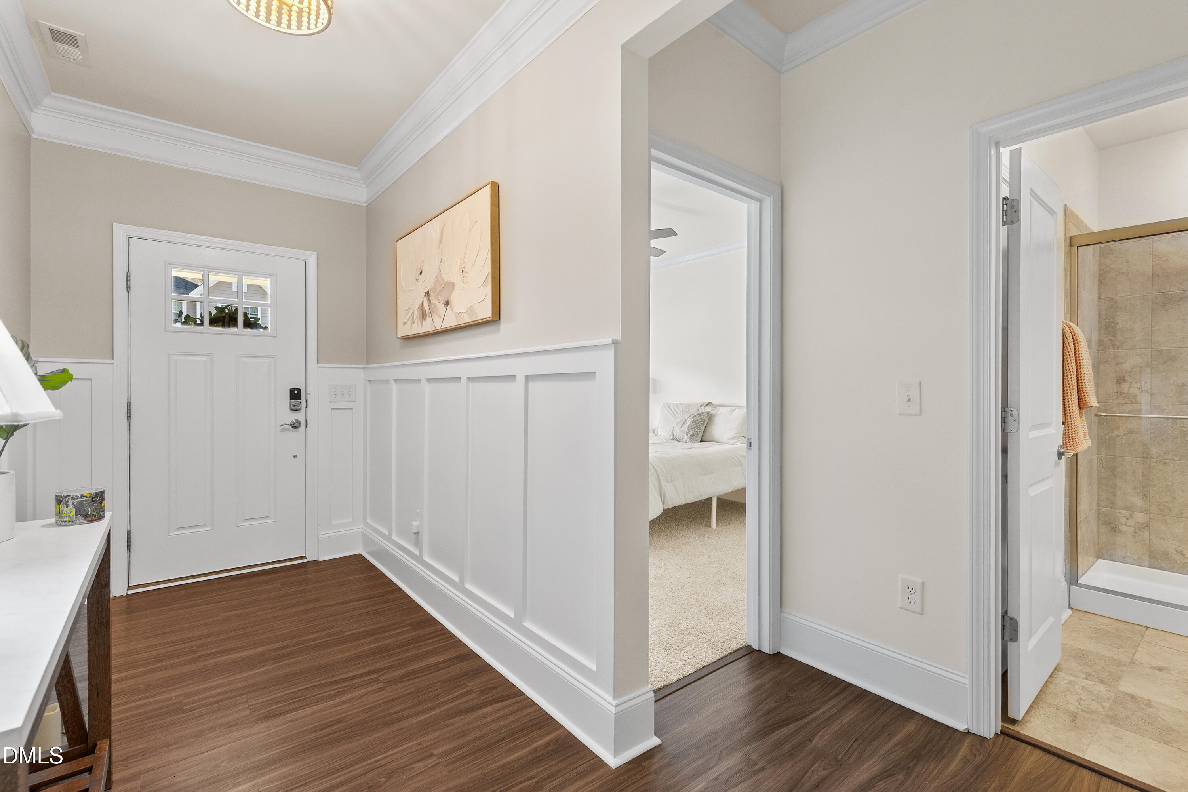
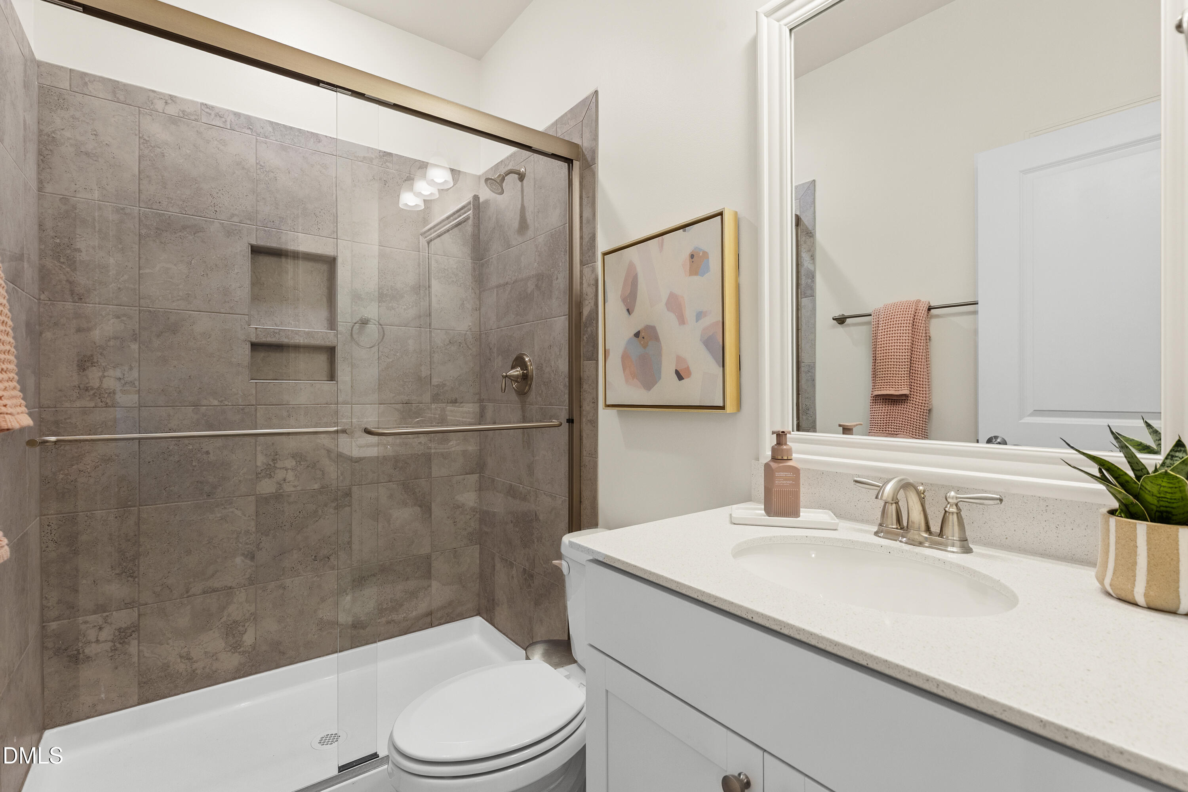
Meticulously maintained and move-in ready five-bedroom home built in 2019, located in the highly sought-after Woodbury community of New Hill. Fresh interior paint and brand new carpet throughout make this home truly turnkey. The open floor plan features upgraded trim work, LVP flooring in the main living areas, a gas fireplace, and custom details including board and batten in the entryway and on the island, along with shiplap in the eat-in kitchen area. The chef's kitchen offers a spacious granite island, gas cooktop, built-in appliances, and tile backsplash. The primary suite is conveniently located on the main level and features a large bath with double quartz sinks, a tiled shower, and a walk-in closet. Also on the main level are a built-in desk or pocket office, mudroom, and an additional bedroom with a full bath, providing flexibility for guests or multi-generational living. Upstairs includes three additional bedrooms, a full bath, and a large, versatile loft offering excellent separation of space for a second living area, playroom, or work-from-home setup. Enjoy outdoor living on the screened porch with adjacent grilling patio, overlooking a fenced backyard that backs to woods for added privacy and a peaceful setting. Residents of Woodbury enjoy resort-style amenities including a pool, clubhouse with fitness center, tennis and pickleball courts, basketball court, playgrounds, dog park, walking trails, and pocket parks, all included in the HOA. This home offers an incredible opportunity to own in Woodbury at a competitive price point while enjoying a strong sense of community and connection. Ideally located just minutes from the American Tobacco Trail and Jordan Lake, and conveniently close to Apex, Holly Springs, and Research Triangle Park. Easy access to US-1, Highway 64, and the Triangle Expressway allows for quick commutes to RDU Airport, shopping, dining, and everyday conveniences.

Save
Ask
Tour
Hide
Share
Listing Snapshot
Price 
$678,500
Days On Site 
17 Days
Bedrooms 
5
Inside Area (SqFt) 
2,857 sqft
Total Baths 
3
Full Baths 
3
Partial Baths 
N/A
Lot Size 
0.17 Acres
Year Built 
2019
MLS® Number 
10167223
Status 
Pending
Property Tax 
$5,589.92
HOA/Condo/Coop Fees 
$74.33 monthly
Sq Ft Source 
N/A
Friends & Family
Recent Activity
5 days agoListing updated with changes from the MLS®
5 days agoStatus changed to Pending
2 weeks agoListing first seen on site
General Features
Acres 
0.17
Attached Garage 
Yes
Foundation 
Slab
Garage 
Yes
Garage Spaces 
2
Levels 
Two
Parking 
AttachedConcreteDrivewayGarageGarage Faces Rear
Property Sub Type 
Single Family Residence
Sewer 
Public Sewer
Special Circumstances 
Standard
SqFt Above 
2857
SqFt Total 
2857
Style 
Transitional
Water Source 
Public
Zoning 
PUD-C
Interior Features
Appliances 
Built-In Electric OvenDishwasherDisposalGas CooktopGas Water HeaterMicrowaveRefrigeratorStainless Steel Appliance(s)Tankless Water HeaterWasher/Dryer
Cooling 
Ceiling Fan(s)Central Air
Fireplace 
Yes
Fireplace Features 
Family RoomGas
Fireplaces 
1
Flooring 
CarpetVinylTile
Heating 
Forced AirNatural Gas
Interior 
Ceiling Fan(s)Crown MoldingDouble VanityEntrance FoyerGranite CountersKitchen IslandOpen FloorplanPantryMaster DownstairsRecessed LightingWalk-In Closet(s)
Laundry Features 
Electric Dryer HookupInsideLaundry RoomMain LevelWasher Hookup
Main Level Bedrooms 
2
Bedroom 2 
Dimensions - 13.6 x 11.4Level - Main
Bedroom 3 
Dimensions - 14.4 x 12.3Level - Second
Bedroom 4 
Dimensions - 12.5 x 10Level - Second
Bedroom 5 
Dimensions - 10 x 19.8Level - Second
Dining Room 
Dimensions - 13 x 10.3Level - Main
Entrance Hall 
Dimensions - 13 x 5Level - Main
Family Room 
Dimensions - 15.2 x 14.2Level - Main
Kitchen 
Dimensions - 13 x 17.5Level - Main
Loft 
Dimensions - 12.5 x 23.5Level - Second
Master Bedroom 
Dimensions - 16 x 13Level - Main
Other 
Dimensions - 13 x 10Level - MainDescription - Screen Porch
Save
Ask
Tour
Hide
Share
Exterior Features
Construction Details 
Fiber Cement
Exterior 
Rain Gutters
Fencing 
Back YardFencedPerimeterWood
Lot Features 
Back YardFront YardWooded
Patio And Porch 
CoveredFront PorchPatioRear PorchScreened
Pool Features 
AssociationCommunity
Roof 
Shingle
Community Features
Association Dues 
892
Community Features 
PoolClubhouseFitness CenterParkTennis Court(s)
Financing Terms Available 
CashConventionalFHAVA Loan
HOA Fee Frequency 
Annually
School District 
www.wcpss.net
Schools
School District
www.wcpss.net
Elementary School
Wake - Pleasant Plains
Middle School
Wake - Apex Friendship
High School
Wake - Apex Friendship
Listing courtesy of Monica Severt of eXp Realty, LLC - C


Listings that are marked with an icon are provided courtesy of the Triangle MLS, Inc. of North Carolina, Internet Data Exchange Database. Copyright 2026 Triangle MLS, Inc. of North Carolina. All rights reserved.

Last checked: 2026-05-31 07:57 PM UTC

Neighborhood & Commute
Source: Walkscore
Disclosure: Community information and market data powered by Constellation Data Labs. Information is deemed reliable but not guaranteed.
Save
Ask
Tour
Hide
Share