Save
Ask
Tour
Hide
Share
$499,000
103 Days On Site

1116 Bacchanal Lane
Morrisville, NC 27560

For Sale|Townhouse|Active
3
Beds
4
Total Baths
3
Full Baths
1
Partial Bath
2,392
SqFt
$209
/SqFt
2025
Built
Subdivision:
Page Townes
County:
Durham
Call Now: 919-404-SHOW
Is this the listing for you? We can help make it yours.
919-404-SHOW
Upcoming Open Houses
Sat, Aug 29, 1:00 PM - 4:00 PM
Sun, Aug 30, 1:00 PM - 4:00 PM
1116 Bacchanal Lane1116 Bacchanal Lane1116 Bacchanal Lane1116 Bacchanal Lane
Save
Ask
Tour
Hide
Share

Mortgage Calculator

Monthly Payment (Est.)

$2,277
Calculator powered by Showcase IDX, a Constellation1 Company. Copyright ©2026 Information is deemed reliable but not guaranteed.

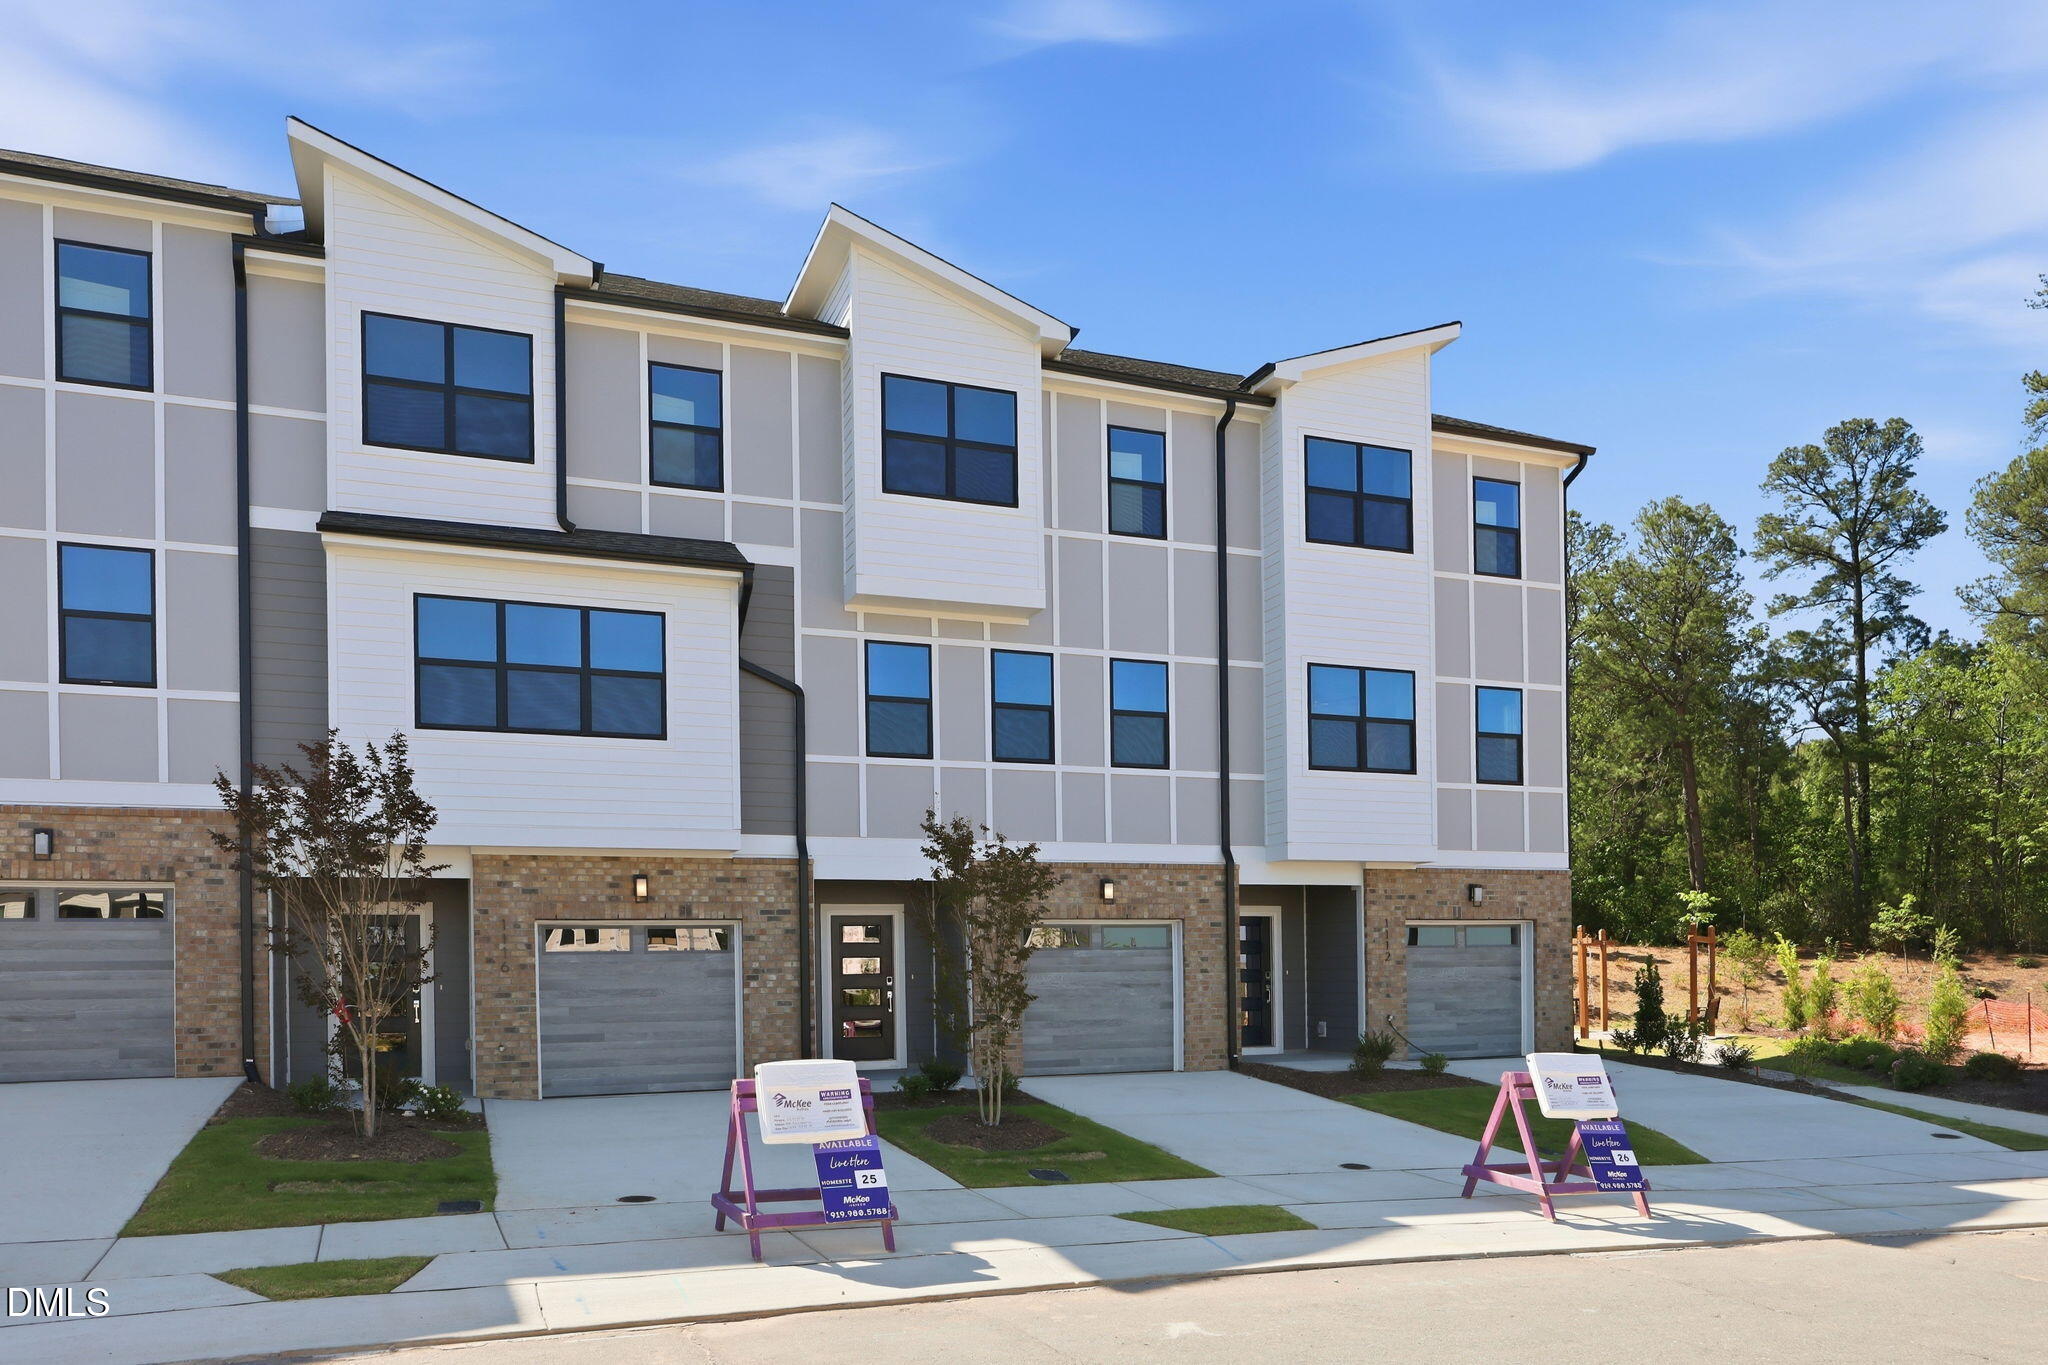
Welcome to the wildly popular PARK floorplan at Page Townes—where space, style, and outdoor living come together beautifully! The wide-open living and dining areas create the perfect setting for entertaining or simply relaxing at home. The spacious kitchen is a true standout, offering abundant counter space, plenty of storage, and room to gather. Generously sized bedrooms and 9-foot ceilings throughout make this home feel even more open and inviting. Did we mention the flex space for additional living space situated in between the BR upstairs!! Chefs Kiss!! Love spending time outdoors? You'll have not one, but TWO incredible 19' x 12' covered outdoor spaces—perfect for morning coffee, outdoor dining, entertaining friends, or unwinding at the end of the day. Ability to screen in, if you desire! This home truly offers the space, features, and lifestyle you've been looking for. Come see for yourself why the PARK is one of the most popular floorplans at Page Townes! [Page Townes] [Park]

Save
Ask
Tour
Hide
Share
Listing Snapshot
Price 
$499,000
Days On Site 
103 Days
Bedrooms 
3
Inside Area (SqFt) 
2,392 sqft
Total Baths 
4
Full Baths 
3
Partial Baths 
1
Lot Size 
0.53 Acres
Year Built 
2025
MLS® Number 
10167209
Status 
Active
Property Tax 
N/A
HOA/Condo/Coop Fees 
$210 monthly
Sq Ft Source 
N/A
Friends & Family
Recent Activity
4 hours agoListing updated with changes from the MLS®
a month agoPrice changed to $499,000
3 months agoListing first seen on site
General Features
Acres 
0.53
Attached Garage 
Yes
Foundation 
Slab
Garage 
Yes
Garage Spaces 
1
Levels 
Three Or More
Parking 
DrivewayGarageGarage Faces FrontInside EntranceAttached
Parking Spaces 
2
Property Condition 
New Construction
Property Sub Type 
Townhouse
Sewer 
Public Sewer
Special Circumstances 
Standard
SqFt Above 
2392
SqFt Total 
2392
Style 
Modern
Utilities 
Cable AvailableElectricity AvailableSewer ConnectedUnderground Utilities
Water Source 
Public
Interior Features
Appliances 
DishwasherDisposalElectric CooktopElectric OvenElectric RangeElectric Water HeaterFree-Standing Electric RangeMicrowaveOvenRange Hood
Cooling 
Ceiling Fan(s)Central AirElectric
Flooring 
CarpetCeramic TileVinylTile
Heating 
Heat Pump
Interior 
Ceiling Fan(s)Granite CountersHigh CeilingsHigh Speed InternetKitchen IslandOpen FloorplanWalk-In Closet(s)
Laundry Features 
Electric Dryer HookupLaundry RoomUpper LevelWasher Hookup
Bathroom 2 
Dimensions - 0.0 x 0.0Level - Third
Bathroom 3 
Dimensions - 0.0 x 0.0Level - First
Bedroom 2 
Dimensions - 0.0 x 0.0Level - Third
Bedroom 3 
Dimensions - 0.0 x 0.0Level - Main
Dining Room 
Dimensions - 0.0 x 0.0Level - Main
Family Room 
Dimensions - 0.0 x 0.0Level - Main
Kitchen 
Dimensions - 0.0 x 0.0Level - Main
Master Bathroom 
Dimensions - 0.0 x 0.0Level - Third
Master Bedroom 
Dimensions - 0.0 x 0.0Level - Third
Other 
Dimensions - 0.0 x 0.0Level - MainDescription - Half Bath
Save
Ask
Tour
Hide
Share
Exterior Features
Construction Details 
Fiber Cement
Fencing 
None
Patio And Porch 
DeckRear Porch
Road Frontage 
City Street
Roof 
Shingle
Community Features
Association Dues 
210
Community Features 
Park
Financing Terms Available 
CashConventionalFHAVA Loan
HOA Fee Frequency 
Monthly
Roads 
Asphalt
School District 
https://www.dpsnc.net
Schools
School District
https://www.dpsnc.net
Elementary School
Durham - Parkwood Elementary
Middle School
Durham - Lowes Grove Middle
High School
Durham - Hillside High
Listing courtesy of Deb Nillas of Fonville Morisey & Barefoot


Listings that are marked with an icon are provided courtesy of the Triangle MLS, Inc. of North Carolina, Internet Data Exchange Database. Copyright 2026 Triangle MLS, Inc. of North Carolina. All rights reserved.

Last checked: 2026-08-26 02:25 AM UTC

Neighborhood & Commute
Source: Walkscore
Disclosure: Community information and market data powered by Constellation Data Labs. Information is deemed reliable but not guaranteed.
Save
Ask
Tour
Hide
Share