Save
Ask
Tour
Hide
Share
$200,000
15 Days On Site

2760 Ridgeville Road
Prospect Hill, NC 27314

Single Family Residence|Pending
2
Beds
1
Total Bath
1
Full Bath
1,139
SqFt
$176
/SqFt
1947
Built
Subdivision:
Not in a Subdivision
County:
Caswell

Due to the health concerns created by Coronavirus we are offering personal 1-1 online video walkthough tours where possible.
Call Now: 919-404-SHOW
Is this the listing for you? We can help make it yours.
919-404-SHOW
2760 Ridgeville Road2760 Ridgeville Road2760 Ridgeville Road2760 Ridgeville Road
Save
Ask
Tour
Hide
Share

Mortgage Calculator

Monthly Payment (Est.)

$912
Calculator powered by Showcase IDX, a Constellation1 Company. Copyright ©2026 Information is deemed reliable but not guaranteed.

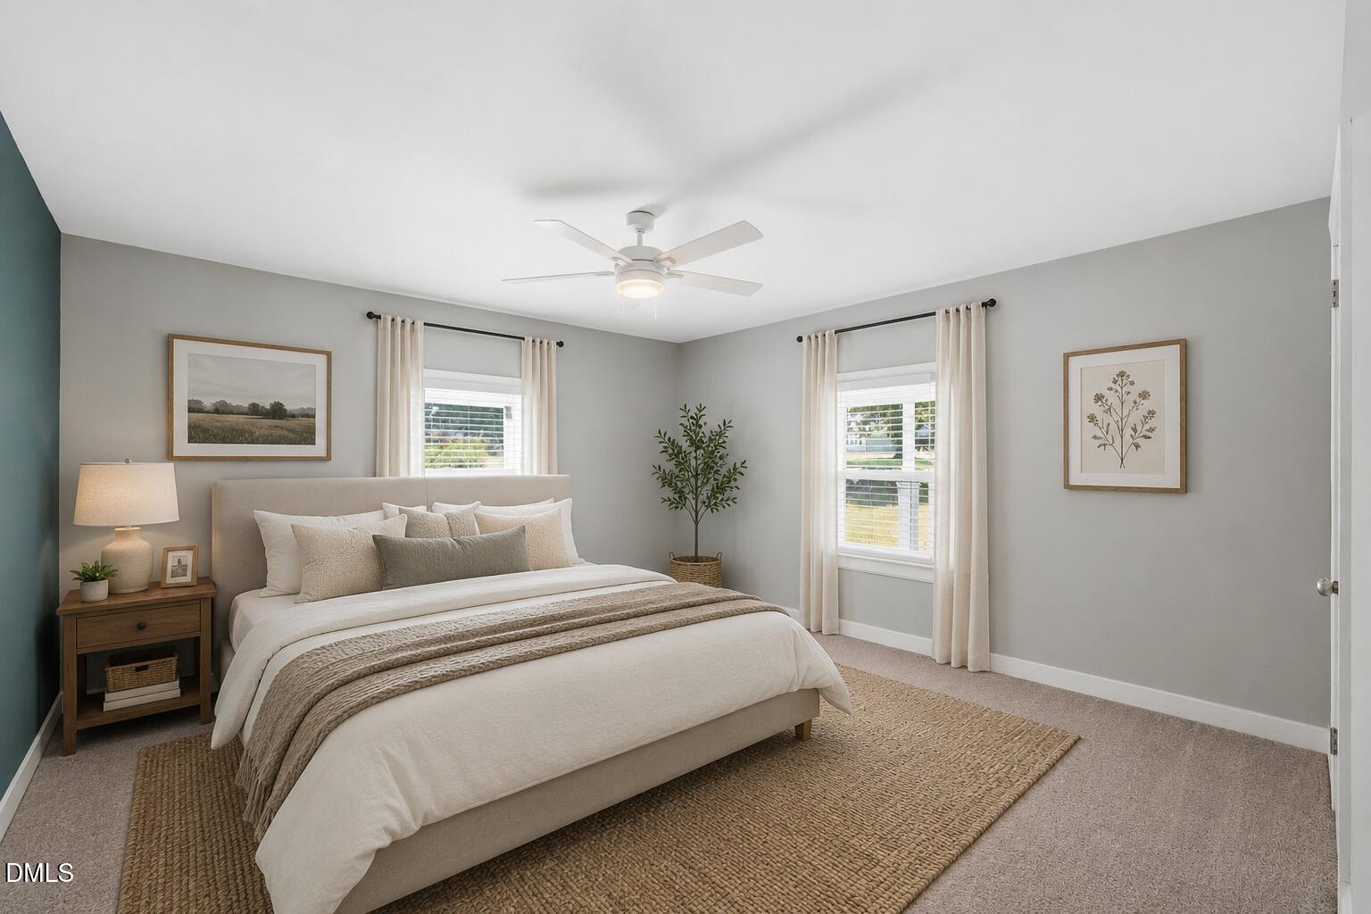
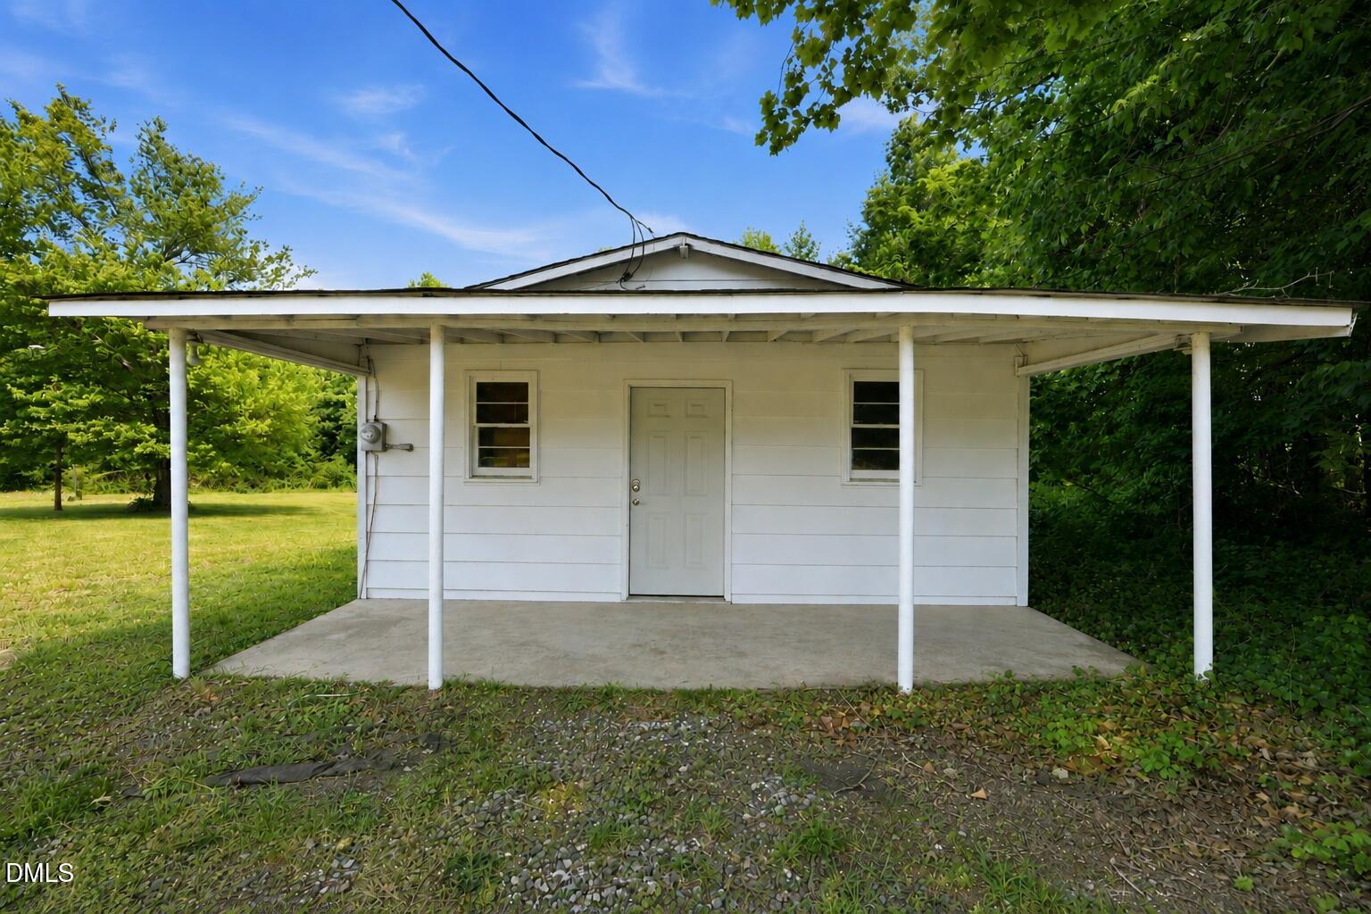
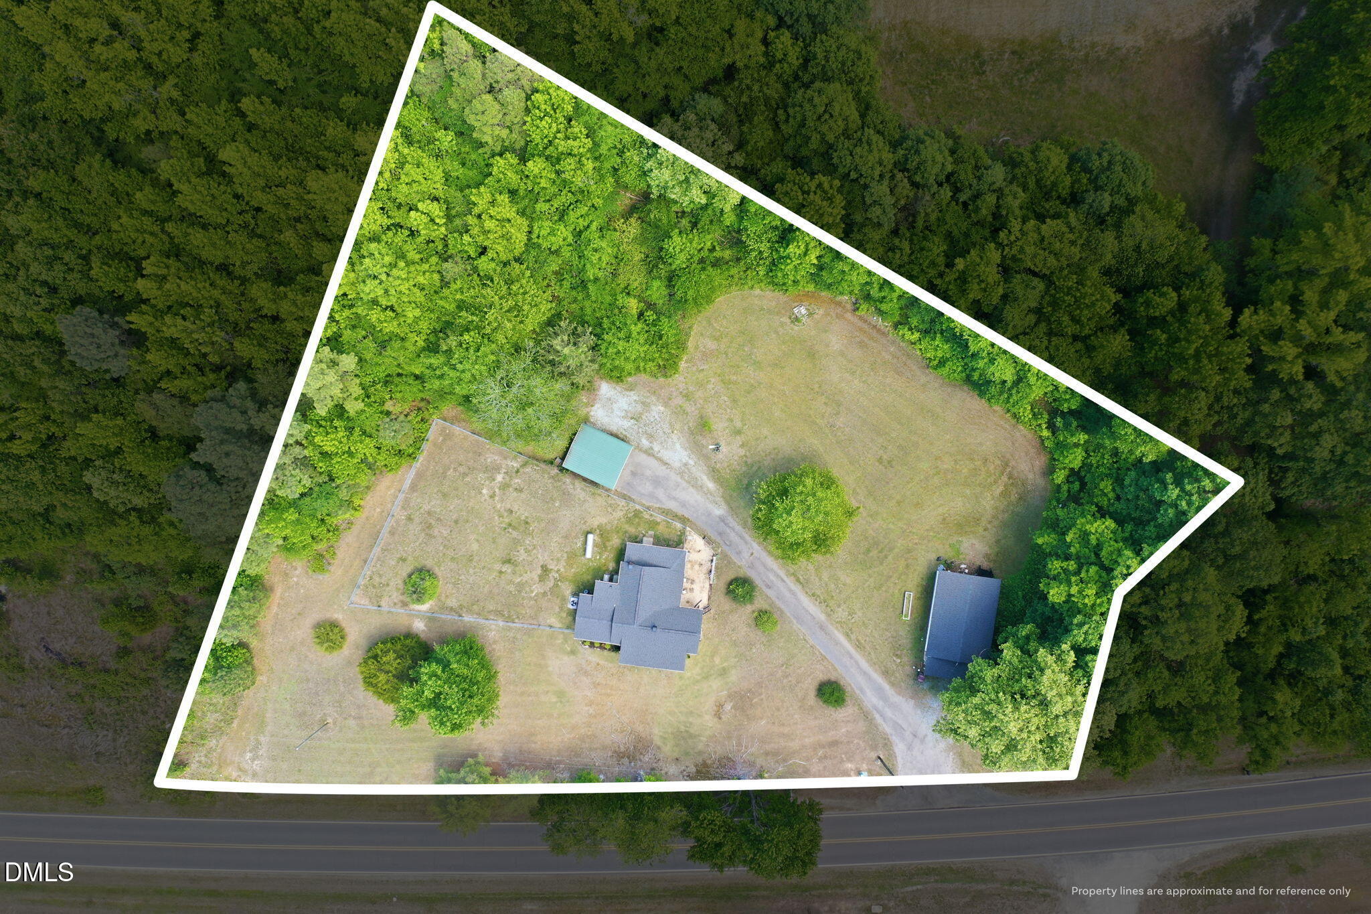
Tucked away on a private 2.12 acre lot, this property offers the space and flexibility to enjoy a quieter lifestyle with room for hobbies, projects, outdoor living, and your own small homestead while still being convenient to Hillsborough, Mebane, Roxboro, and Danville. Whether you've been dreaming of gardening, raising chickens, woodworking, or simply having extra space to spread out, this property gives you the opportunity to enjoy it all. The 20x30 wired workshop provides plenty of space for projects, hobbies, or storage, while the fenced backyard and open land provide room to enjoy the outdoors. Sip your morning coffee from the rocking chair front porch and take in the peaceful setting. Inside, the home features new LVP flooring, granite countertops, and an open kitchen and dining area designed for easy everyday living. Two spacious bedrooms offer comfortable retreats, while recent updates including new insulation, vapor barrier, and ductwork add peace of mind.

Save
Ask
Tour
Hide
Share
Listing Snapshot
Price 
$200,000
Days On Site 
15 Days
Bedrooms 
2
Inside Area (SqFt) 
1,139 sqft
Total Baths 
1
Full Baths 
1
Partial Baths 
N/A
Lot Size 
2.12 Acres
Year Built 
1947
MLS® Number 
10167207
Status 
Pending
Property Tax 
$617.16
HOA/Condo/Coop Fees 
N/A
Sq Ft Source 
N/A
Friends & Family
Recent Activity
2 weeks agoListing updated with changes from the MLS®
2 weeks agoStatus changed to Pending
2 weeks agoListing first seen on site
General Features
Acres 
2.12
Carport 
2
Levels 
One
Parking 
PavedCarportDetached
Property Sub Type 
Single Family Residence
Sewer 
Septic Tank
Special Circumstances 
Standard
SqFt Above 
1139
SqFt Total 
1139
Style 
Ranch
Water Source 
PrivateWell
Interior Features
Appliances 
DishwasherElectric OvenElectric RangeRange Hood
Cooling 
Central AirElectric
Flooring 
CarpetVinyl
Heating 
CentralPropane
Interior 
Ceiling Fan(s)Granite CountersMaster Downstairs
Laundry Features 
Laundry RoomMain Level
Main Level Bedrooms 
2
Master Bedroom 
Level - Main
Save
Ask
Tour
Hide
Share
Exterior Features
Construction Details 
Metal SidingVinyl Siding
Exterior 
GardenPrivate Yard
Fencing 
Back YardChain LinkFenced
Lot Features 
ClearedWoodedBack YardFront YardLandscapedLevelPrivate
Other Structures 
Workshop
Patio And Porch 
CoveredFront PorchPatio
Roof 
Shingle
View 
Trees/Woods
Waterview 
Trees/Woods
Community Features
Financing Terms Available 
CashConventional
Roads 
Paved
Schools
School District
Unknown
Elementary School
Caswell - South Elementary School
Middle School
Caswell - L Dillard
High School
Caswell - Yancy
Listing courtesy of Victoria Lee Holmes of Above & Beyond Realty LLC


Listings that are marked with an icon are provided courtesy of the Triangle MLS, Inc. of North Carolina, Internet Data Exchange Database. Copyright 2026 Triangle MLS, Inc. of North Carolina. All rights reserved.

Last checked: 2026-05-29 06:07 PM UTC

Neighborhood & Commute
Source: Walkscore
Disclosure: Community information and market data powered by Constellation Data Labs. Information is deemed reliable but not guaranteed.
Save
Ask
Tour
Hide
Share