Save
Ask
Tour
Hide
Share
$735,000
52 Days On Site

42 Cheswick Place
Durham, NC 27707

For Sale|Single Family Residence|Active
4
Beds
4
Total Baths
3
Full Baths
1
Partial Bath
3,453
SqFt
$213
/SqFt
1997
Built
Subdivision:
The Valley
County:
Durham
Call Now: 919-404-SHOW
Is this the listing for you? We can help make it yours.
919-404-SHOW
42 Cheswick Place42 Cheswick Place42 Cheswick Place42 Cheswick Place
Save
Ask
Tour
Hide
Share

Mortgage Calculator

Monthly Payment (Est.)

$3,353
Calculator powered by Showcase IDX, a Constellation1 Company. Copyright ©2026 Information is deemed reliable but not guaranteed.

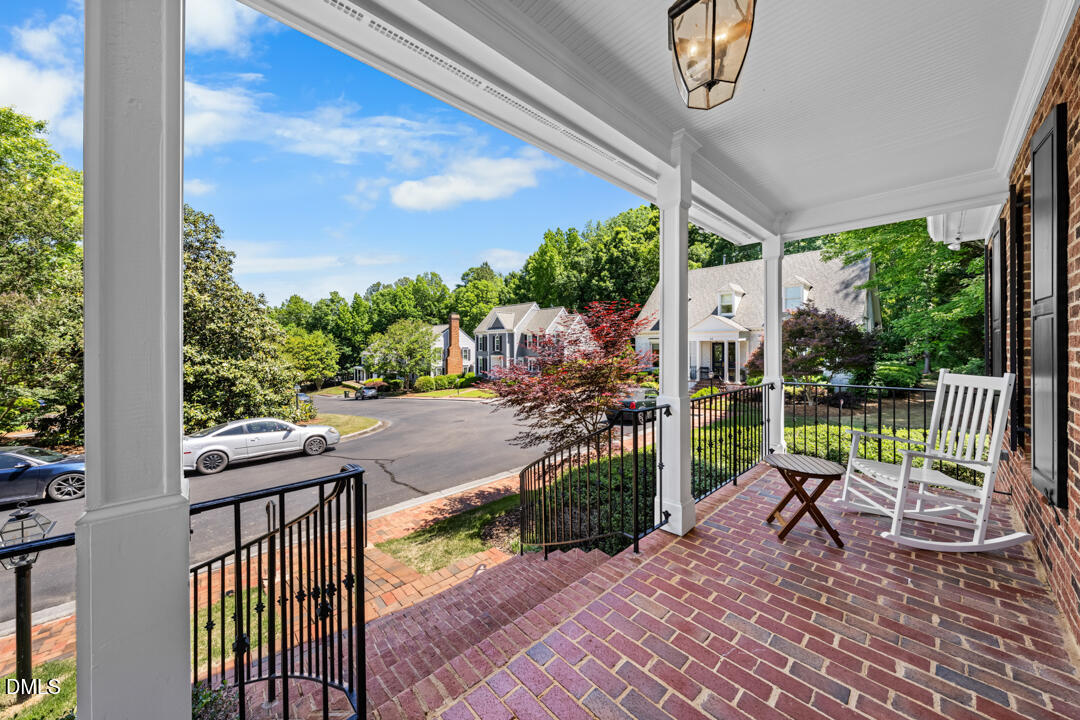
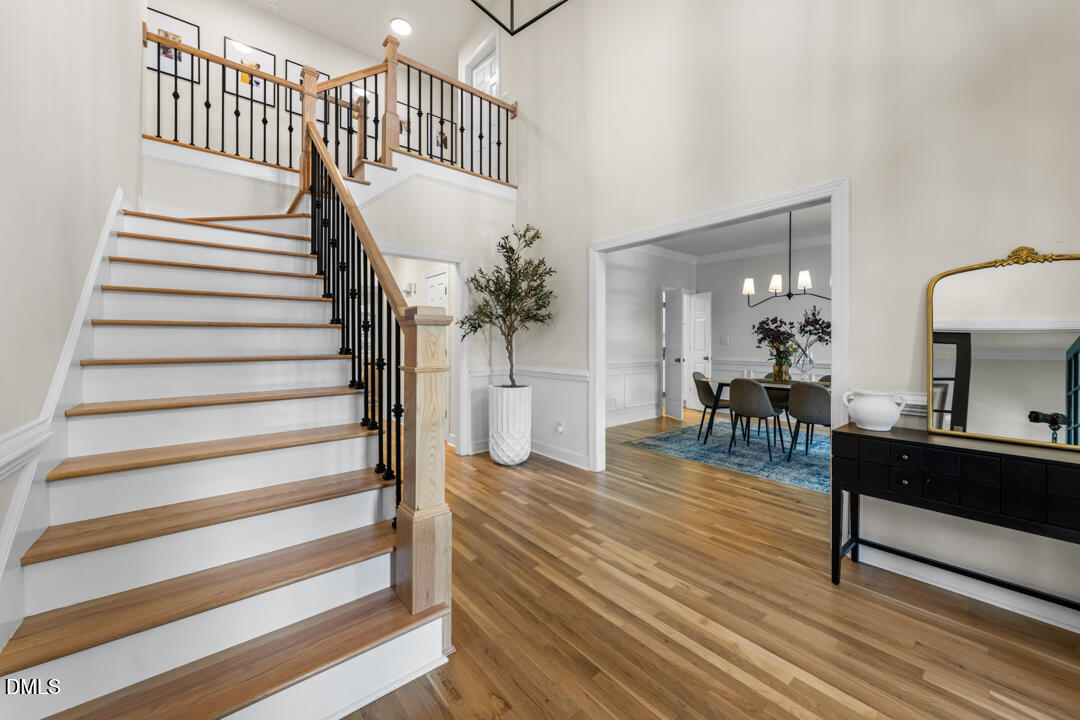
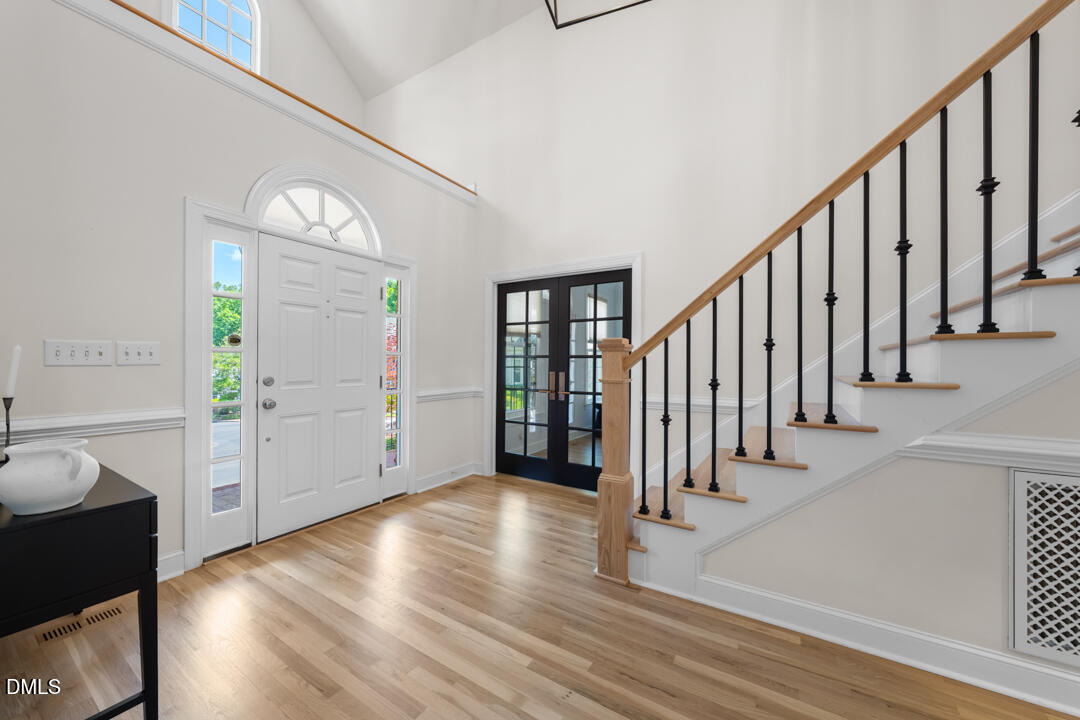
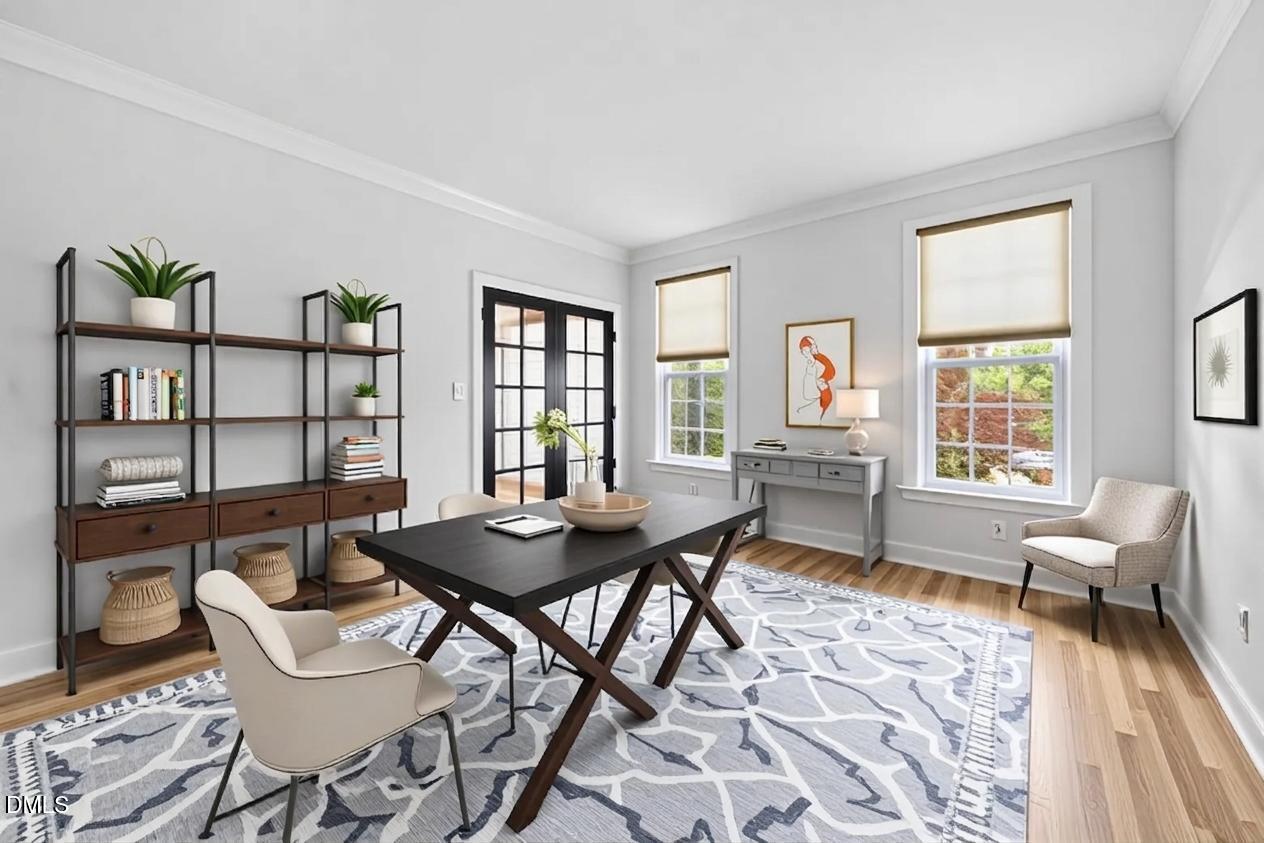
Step into timeless elegance in this beautifully crafted Williamsburg-style home featuring a dramatic two-story foyer and rich hardwood floors throughout the main level. Designed with both everyday comfort and entertaining in mind, the home showcases extensive moldings, updated light fixtures, skylights, and formal living and dining rooms with classic wainscoting filled with natural light. The spacious family room offers custom built-ins surrounding a cozy gas log fireplace, while a convenient wet bar creates the perfect gathering space for guests. The open-concept kitchen and breakfast area provide abundant counter space, ample cabinetry, and effortless flow into the living spaces and screened porch overlooking a peaceful wooded setting. The main-level primary suite is a private retreat featuring a spa-inspired bath with double vanities, a freestanding soaking tub, separate shower, and oversized walk-in closet. Upstairs, generously sized secondary bedrooms, new carpet, a versatile bonus room ideal for a media room, office, or playroom, and exceptional storage space offer flexibility for a variety of lifestyles. Enjoy low-maintenance living with HOA-maintained landscaping, all tucked away on a desirable cul-de-sac in sought-after The Valley. Conveniently located near shopping, dining, Duke University, University of North Carolina at Chapel Hill, and everything the Triangle has to offer, this home perfectly blends timeless craftsmanship with modern updates in an exceptional setting.

Save
Ask
Tour
Hide
Share
Listing Snapshot
Price 
$735,000
Days On Site 
52 Days
Bedrooms 
4
Inside Area (SqFt) 
3,453 sqft
Total Baths 
4
Full Baths 
3
Partial Baths 
1
Lot Size 
0.12 Acres
Year Built 
1997
MLS® Number 
10167201
Status 
Active
Property Tax 
$7,189.13
HOA/Condo/Coop Fees 
$275 monthly
Sq Ft Source 
N/A
Friends & Family
Recent Activity
2 weeks agoListing updated with changes from the MLS®
2 weeks agoPrice changed to $735,000
2 months agoListing first seen on site
General Features
Acres 
0.12
Levels 
Two
Parking 
ConcreteDriveway
Parking Spaces 
2
Property Sub Type 
Single Family Residence
Sewer 
Public Sewer
Special Circumstances 
Standard
SqFt Above 
3453
SqFt Total 
3453
Style 
TraditionalWilliamsburg
Water Source 
Public
Interior Features
Appliances 
DishwasherDisposalElectric RangeFree-Standing RefrigeratorMicrowaveTankless Water Heater
Cooling 
Central Air
Fireplace 
Yes
Fireplace Features 
Family RoomGas Log
Flooring 
CarpetHardwoodTile
Heating 
Central
Interior 
Breakfast BarBuilt-in FeaturesCeiling Fan(s)Crown MoldingDouble VanityEntrance FoyerMaster DownstairsRecessed LightingVaulted Ceiling(s)Walk-In Closet(s)Wet Bar
Laundry Features 
Laundry RoomSink
Main Level Bedrooms 
1
Bedroom 2 
Dimensions - 13.3 x 12.5Level - Second
Bedroom 3 
Dimensions - 17.7 x 12.1Level - Second
Bedroom 4 
Dimensions - 17.7 x 12.1Level - Second
Bonus Room 
Dimensions - 17.5 x 17.11Level - Second
Breakfast Room 
Dimensions - 10.9Level - MainDescription - 9.1
Dining Room 
Dimensions - 14.6 x 12.11Level - Main
Entrance Hall 
Dimensions - 14.6 x 10.9Level - Main
Family Room 
Dimensions - 22.6 x 18.3Level - Main
Kitchen 
Dimensions - 12Level - MainDescription - 10.9
Laundry 
Dimensions - 8.1 x 5.7Level - Main
Living Room 
Dimensions - 14.5 x 12.11Level - Main
Master Bedroom 
Dimensions - 16.1 x 15.3Level - Main
Office 
Dimensions - 9.8 x 9.2Level - Second
Other 
Dimensions - 13.3 x 11.5Level - MainDescription - SCREEN PORCH
Save
Ask
Tour
Hide
Share
Exterior Features
Construction Details 
BrickMasonite
Patio And Porch 
Front PorchPorchScreened
Roof 
Shingle
Community Features
Association Dues 
275
Financing Terms Available 
CashConventionalFHAVA Loan
HOA Fee Frequency 
Monthly
Schools
School District
Unknown
Elementary School
Durham - Hope Valley Elementary
Middle School
Durham - Sherwood Githens Middle
High School
Durham - Charles E Jordan Sr High School
Listing courtesy of Stacy Slone of Keller Williams Elite Realty


Listings that are marked with an icon are provided courtesy of the Triangle MLS, Inc. of North Carolina, Internet Data Exchange Database. Copyright 2026 Triangle MLS, Inc. of North Carolina. All rights reserved.

Last checked: 2026-07-06 03:05 AM UTC

Neighborhood & Commute
Source: Walkscore
Disclosure: Community information and market data powered by Constellation Data Labs. Information is deemed reliable but not guaranteed.
Save
Ask
Tour
Hide
Share