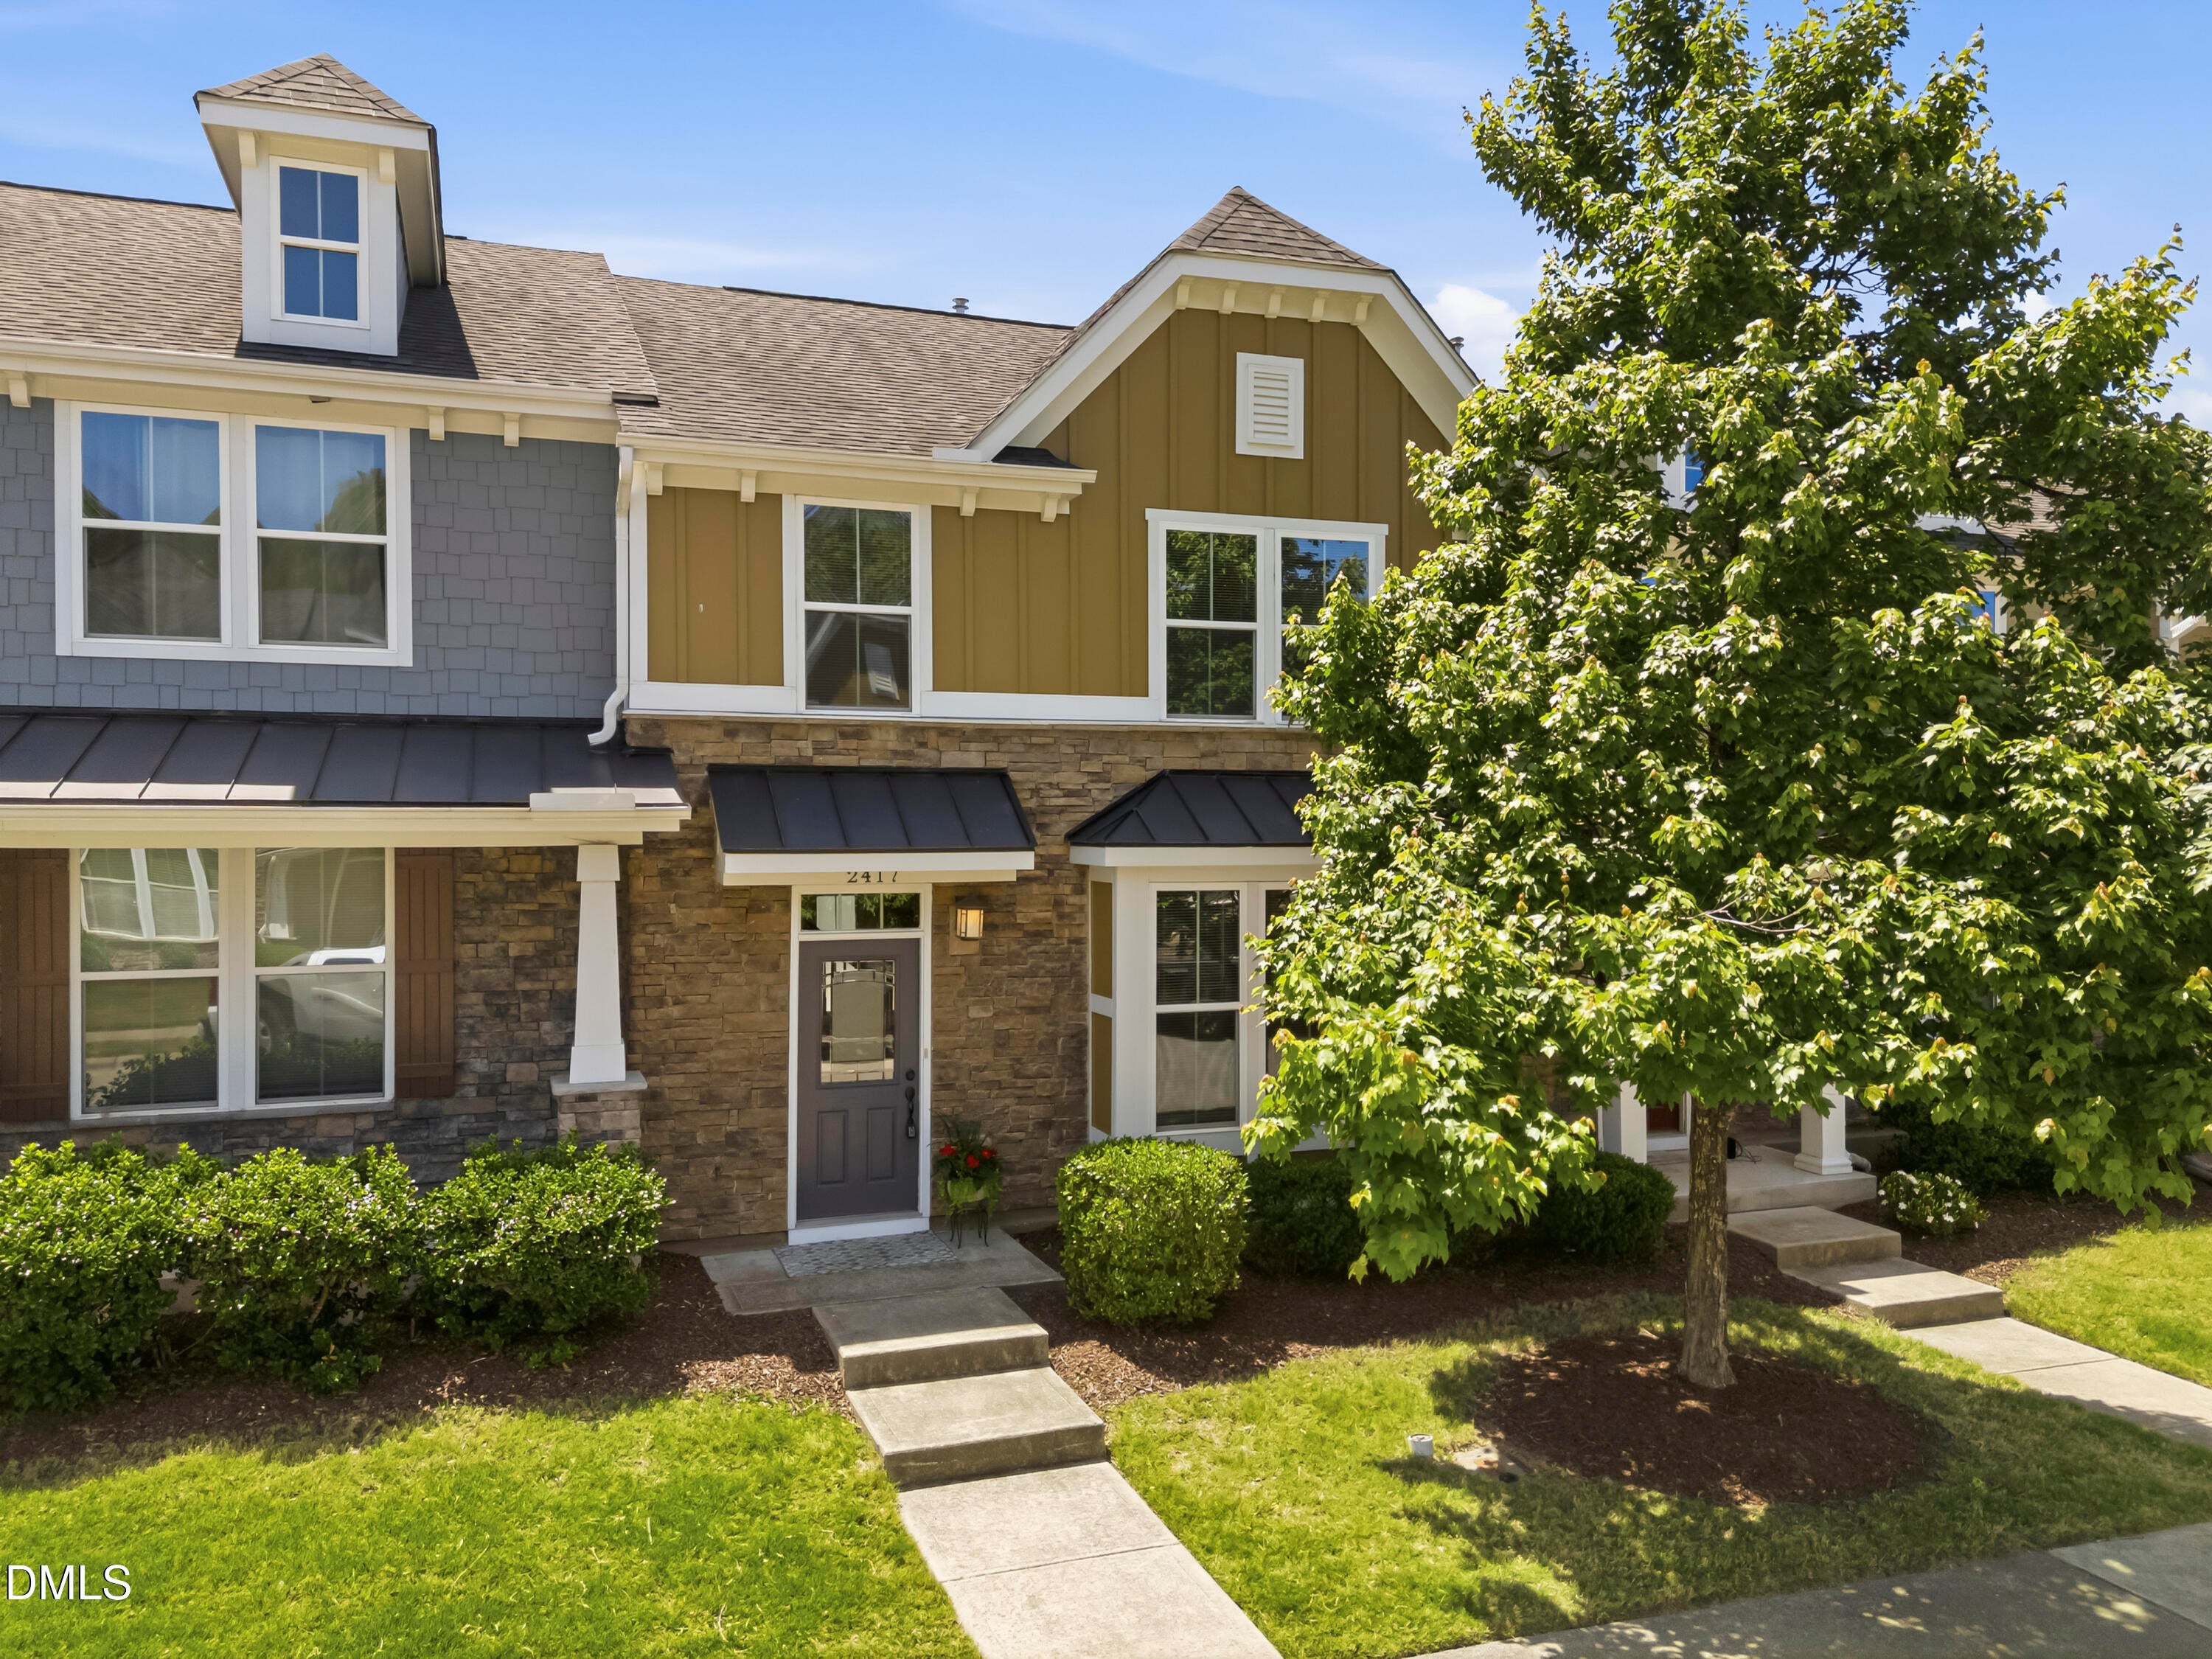
Stylish, move-in-ready townhome with modern upgrades and fresh paint in the heart of Morrisville! As a buyer incentive, seller will provide a ONE-YEAR HOME WARRANTY with an acceptable offer.
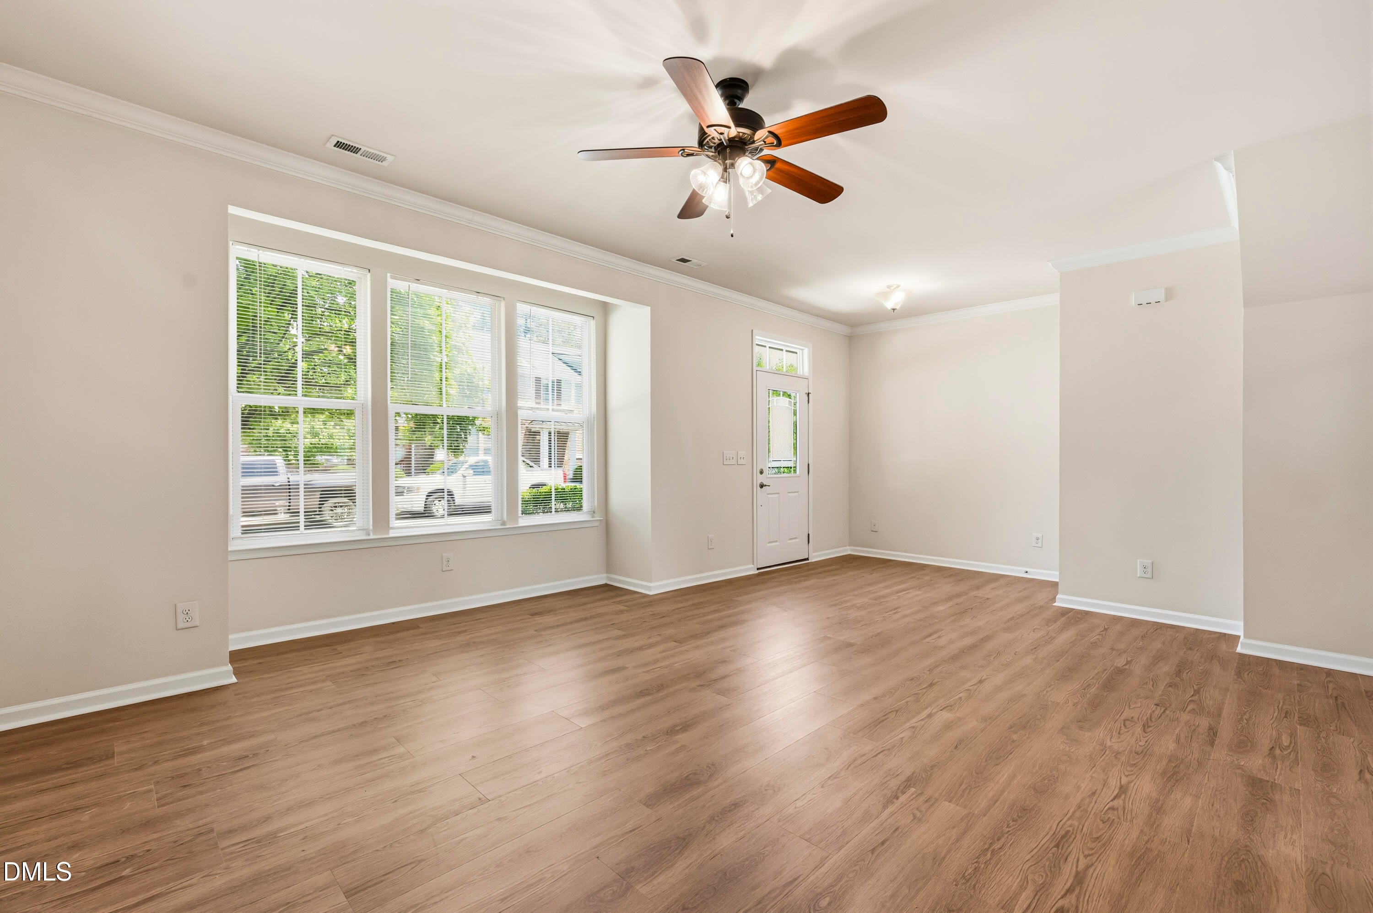
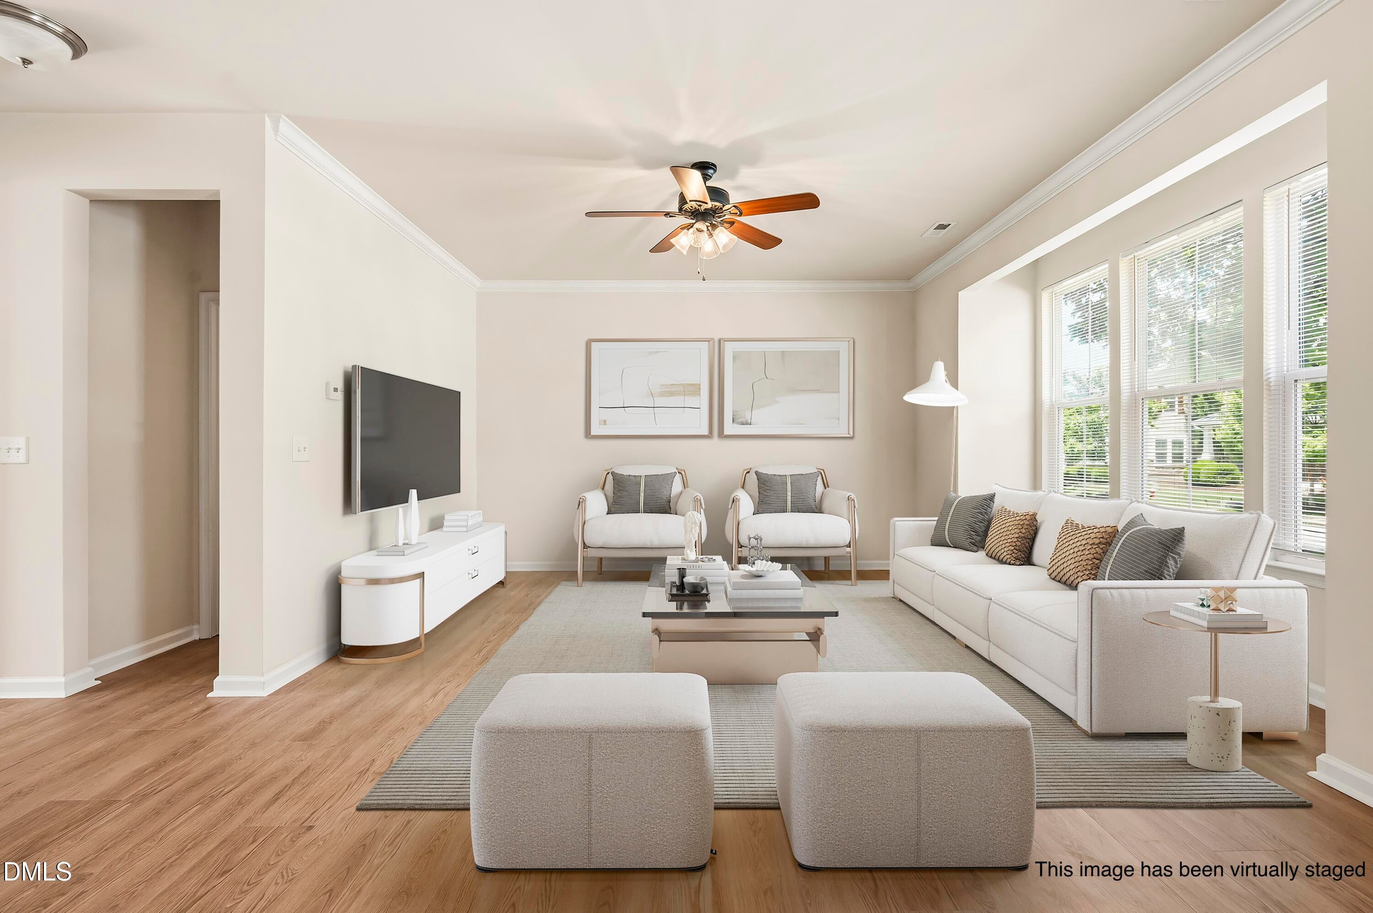
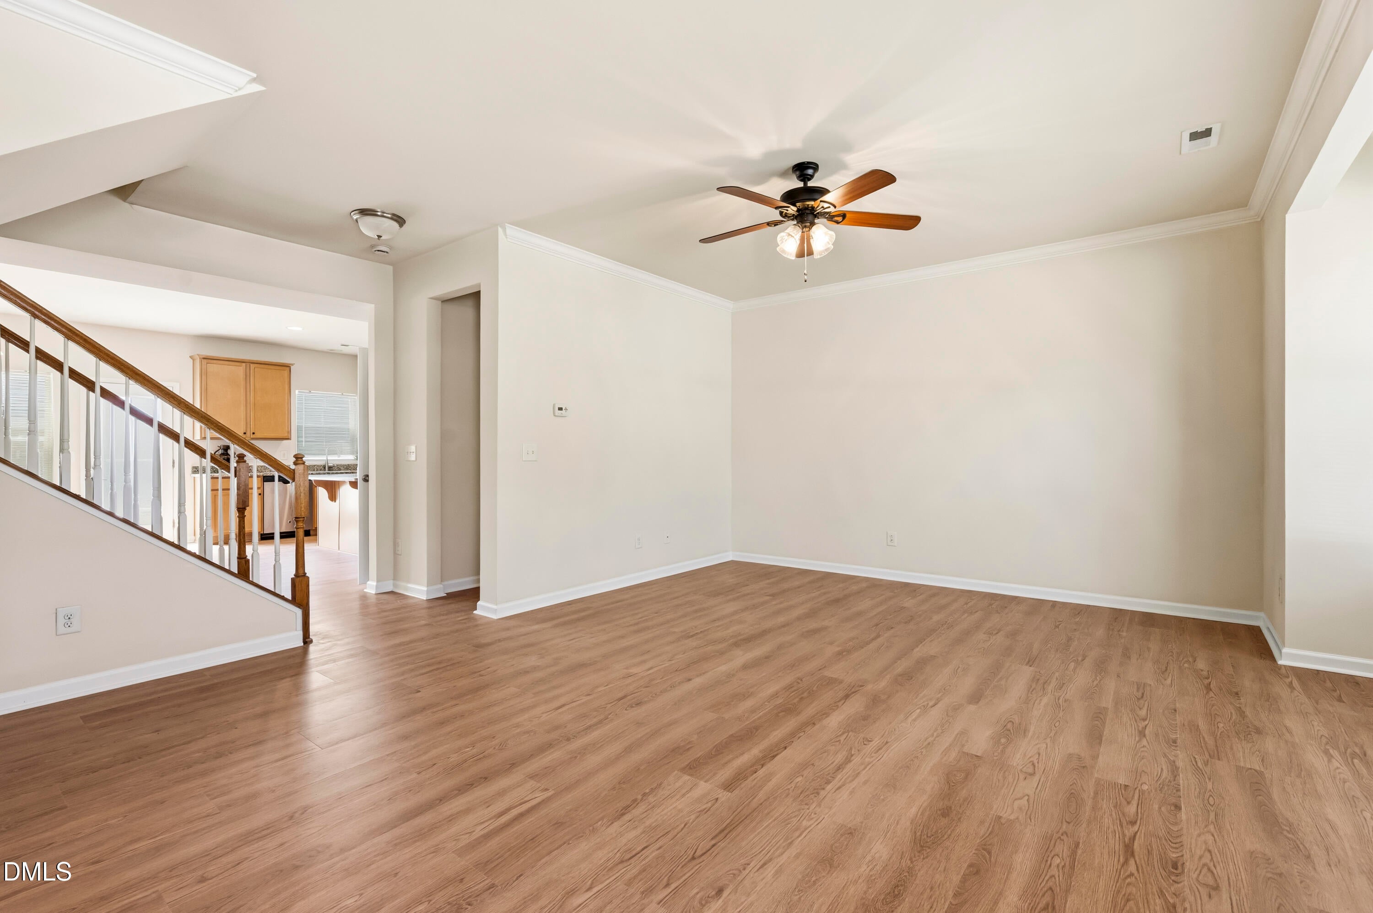
Spacious 3-bedroom, 2.5-bath townhouse featuring an open floor plan and abundant natural light. Features BRAND-NEW LVP FLOORING THROUGHOUT THE FIRST AND SECOND FLOORS, PLUS BRAND-NEW CARPET ON THE STAIRS. The large extended kitchen includes a gas range, stainless steel appliances, granite countertops, and a spacious island. Relax in the primary suite with a generous walk-in closet and en-suite bath featuring double sinks and a walk-in shower. Two additional bedrooms provide flexibility for guests, office space, or family needs. Refrigerator, washer, and dryer convey. Enjoy a private patio with privacy fencing and a detached 2-car garage.
Resort-style community amenities include a beautiful clubhouse with a fitness center, library, swimming pool, playground, tennis courts, pickleball, dog park, green open spaces, community garden, gazebo, and walking trails. Conveniently located near RTP, Duke, UNC, RDU, parks, shopping, I-540, I-40, and the proposed TMSA Charter School Durham campus. TOP-PERFORMING WAKE COUNTY SCHOOLS!
Save
Ask
Tour
Hide
Share
Listing Snapshot
Price
$410,000
Days On Site
124 Days
Bedrooms
3
Inside Area (SqFt)
1,756 sqft
Total Baths
3
Full Baths
2
Partial Baths
1
Lot Size
0.06 Acres
Year Built
2014
MLS® Number
10167187
Status
Active
Property Tax
$3,903.42
HOA/Condo/Coop Fees
$287 monthly
Sq Ft Source
N/A
Friends & Family
React
Comment
Invite
No Comments Yet
Did you know? You can invite friends and family to your search. They can join your search, rate and discuss listings with you.
Recent Activity
a month ago
Price changed to $410,000
a month ago
Listing updated with changes from the MLS®
4 months ago
Listing first seen on site
General Features
Acres
0.06
Direction Faces
North
Disclosures
Seller Disclosure
Foundation
Slab
Garage
Yes
Garage Spaces
2
Green Energy Efficient
AppliancesConstructionWindowsWater Heater
Home Warranty
Yes
Levels
Two
Parking
AsphaltAlley AccessAdditional ParkingDetachedGarage Faces RearGarageGarage Door OpenerGuestLightedOff StreetOn SiteOn Street
DryerDisposalDishwasherExhaust FanENERGY STAR Qualified RefrigeratorElectric Water HeaterFree-Standing Gas RangeFreezerGas OvenGas RangeIce MakerMicrowaveOvenENERGY STAR Qualified Water HeaterRangeRefrigeratorSelf Cleaning OvenStainless Steel Appliance(s)Trash CompactorTankless Water HeaterWasherWasher/Dryer
Cooling
Central Air
Flooring
CarpetVinyl
Heating
CentralNatural Gas
Interior
Ceiling Fan(s)ChandelierDouble VanityEntrance FoyerEat-in KitchenGranite CountersHigh CeilingsKitchen IslandOpen FloorplanPantryRecessed LightingStone CountersWalk-In Closet(s)Wired for Data
Laundry Features
Laundry ClosetGas Dryer HookupIn UnitUpper Level
Window Features
BlindsBay Window(s)ENERGY STAR Qualified Windows
Bedroom 2
Dimensions - 11.4 x 11.9Level - SecondDescription - See floor plan
Bedroom 3
Dimensions - 10.5 x 11.1Level - SecondDescription - See floor plan
Dining Room
Dimensions - 12.6 x 16.1Level - MainDescription - See floor plan
Entrance Hall
Dimensions - 6.3 x 8.2Level - MainDescription - See floor plan
Family Room
Dimensions - 15.9 x 17.7Level - MainDescription - See floor plan
Kitchen
Dimensions - 10.4 x 16.1Level - MainDescription - See floor plan
Master Bedroom
Dimensions - 13.2 x 16Level - Second
Other
Dimensions - 7.1 x 7.6Level - MainDescription - Primary Bedroom Walk In Closet
Listing courtesy of Vijaya Nair of Property Net Realty Inc.
Listings that are marked with an icon are provided courtesy of the Triangle MLS, Inc. of North Carolina, Internet Data Exchange Database. Copyright 2026 Triangle MLS, Inc. of North Carolina. All rights reserved.
Last checked: 2026-09-16 10:57 AM UTC
Neighborhood & Commute
Source: Walkscore
Disclosure: Community information and market data powered by Constellation Data Labs. Information is deemed reliable but not guaranteed.


Did you know? You can invite friends and family to your search. They can join your search, rate and discuss listings with you.