Save
Ask
Tour
Hide
Share
$439,890
16 Days On Site

624 Helping Horse Lot 2871 Lane
Wendell, NC 27591

For Sale|Single Family Residence|Active
3
Beds
3
Total Baths
2
Full Baths
1
Partial Bath
2,038
SqFt
$216
/SqFt
2026
Built
Subdivision:
Wendell Falls
County:
Wake

Due to the health concerns created by Coronavirus we are offering personal 1-1 online video walkthough tours where possible.
Call Now: 919-404-SHOW
Is this the listing for you? We can help make it yours.
919-404-SHOW
Upcoming Open Houses
Due to COVID-19, we recommend you verify Open Houses before attending.
Sun, May 31, 1:30 PM - 4:00 PM
Mon, Jun 1, 11:00 AM - 2:00 PM
Tue, Jun 2, 11:00 AM - 2:00 PM
Thu, Jun 4, 11:00 AM - 2:00 PM
Fri, Jun 5, 11:00 AM - 2:00 PM
Sat, Jun 6, 11:00 AM - 4:00 PM
Sun, Jun 7, 1:30 PM - 4:00 PM
Mon, Jun 8, 11:00 AM - 2:00 PM
Tue, Jun 9, 11:00 AM - 2:00 PM
Thu, Jun 11, 11:00 AM - 2:00 PM
Fri, Jun 12, 11:00 AM - 2:00 PM
Sat, Jun 13, 11:00 AM - 4:00 PM
Sun, Jun 14, 1:30 PM - 4:00 PM
624 Helping Horse Lot 2871 Lane624 Helping Horse Lot 2871 Lane624 Helping Horse Lot 2871 Lane624 Helping Horse Lot 2871 Lane
Save
Ask
Tour
Hide
Share

Mortgage Calculator

Monthly Payment (Est.)

$2,007
Calculator powered by Showcase IDX, a Constellation1 Company. Copyright ©2026 Information is deemed reliable but not guaranteed.

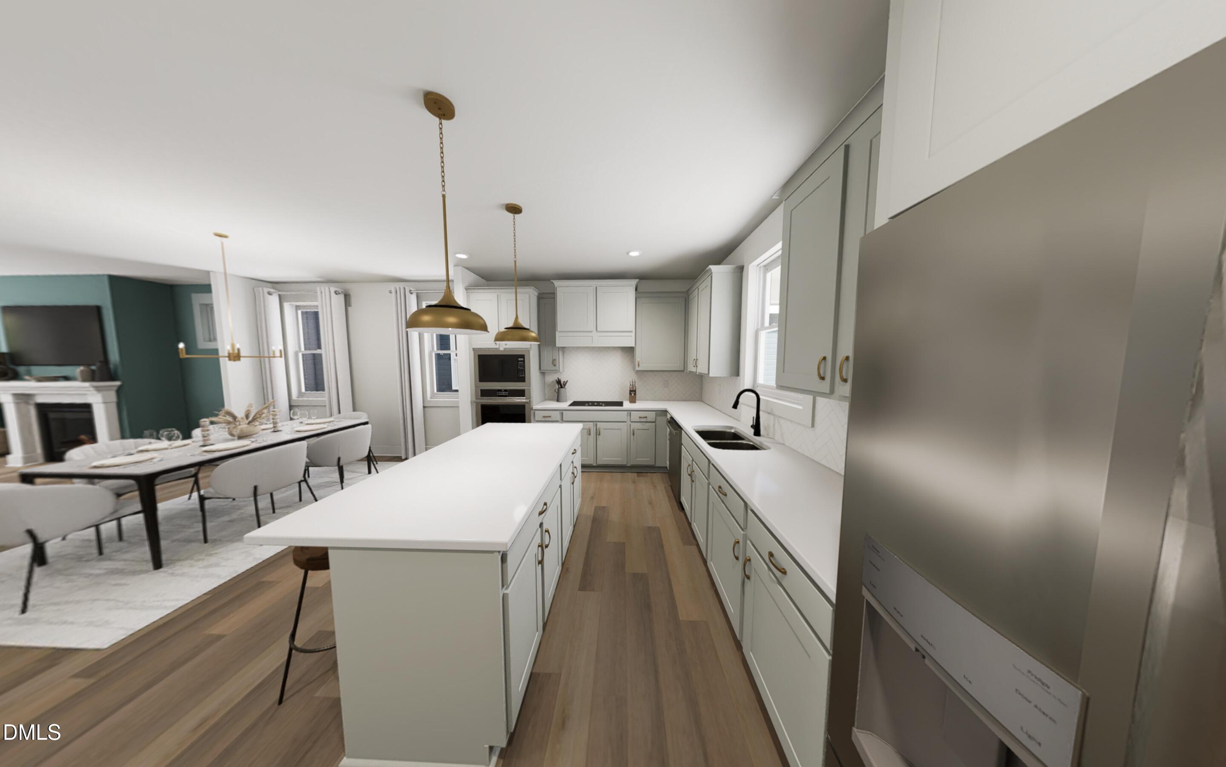
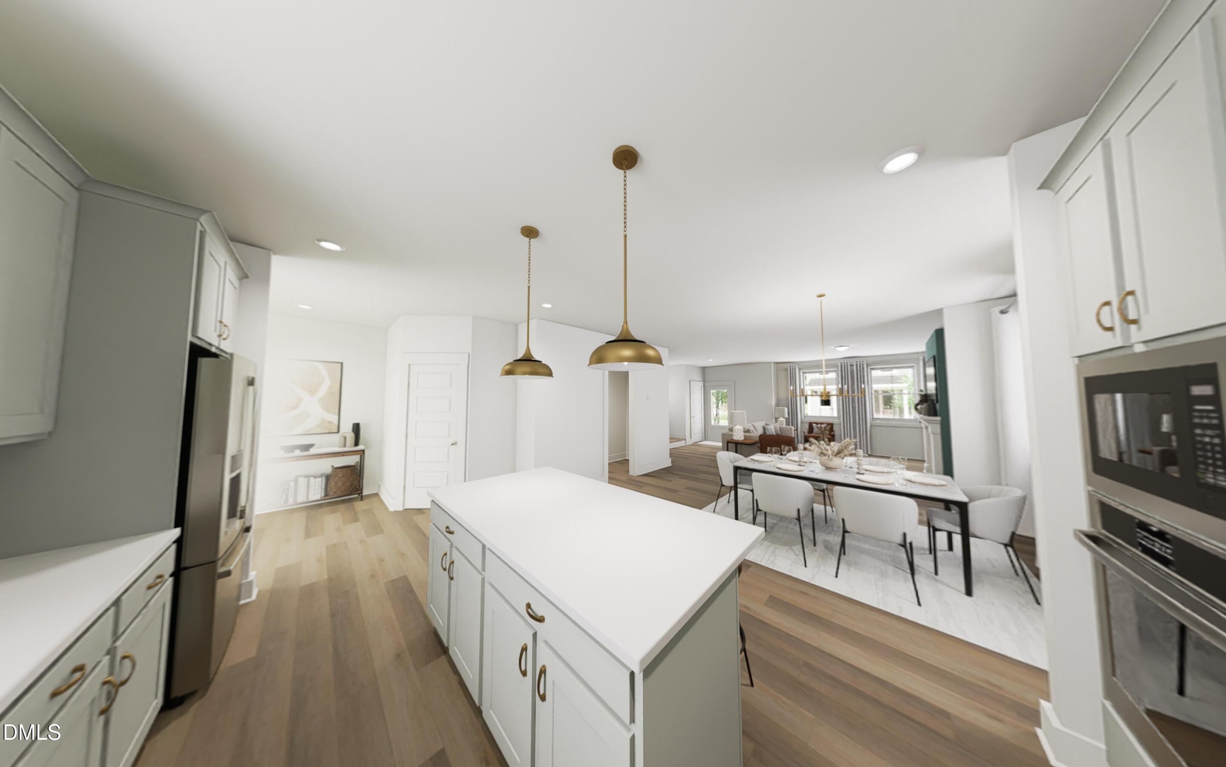
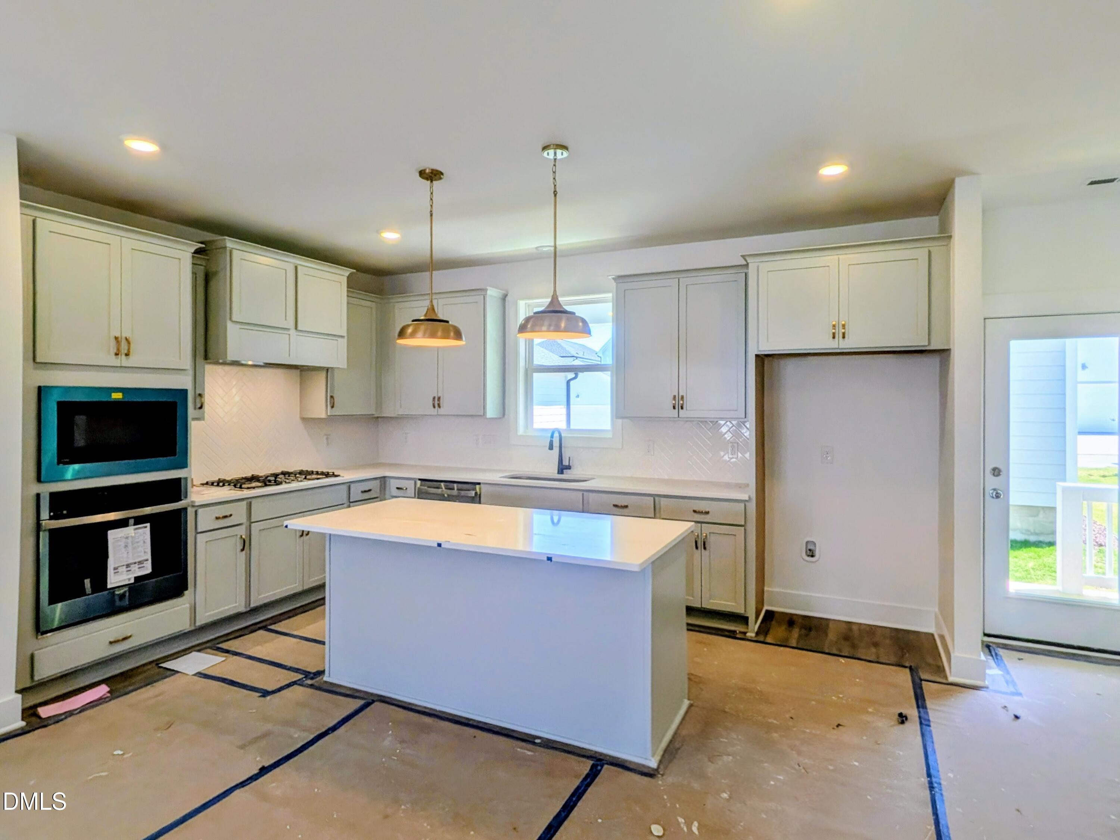
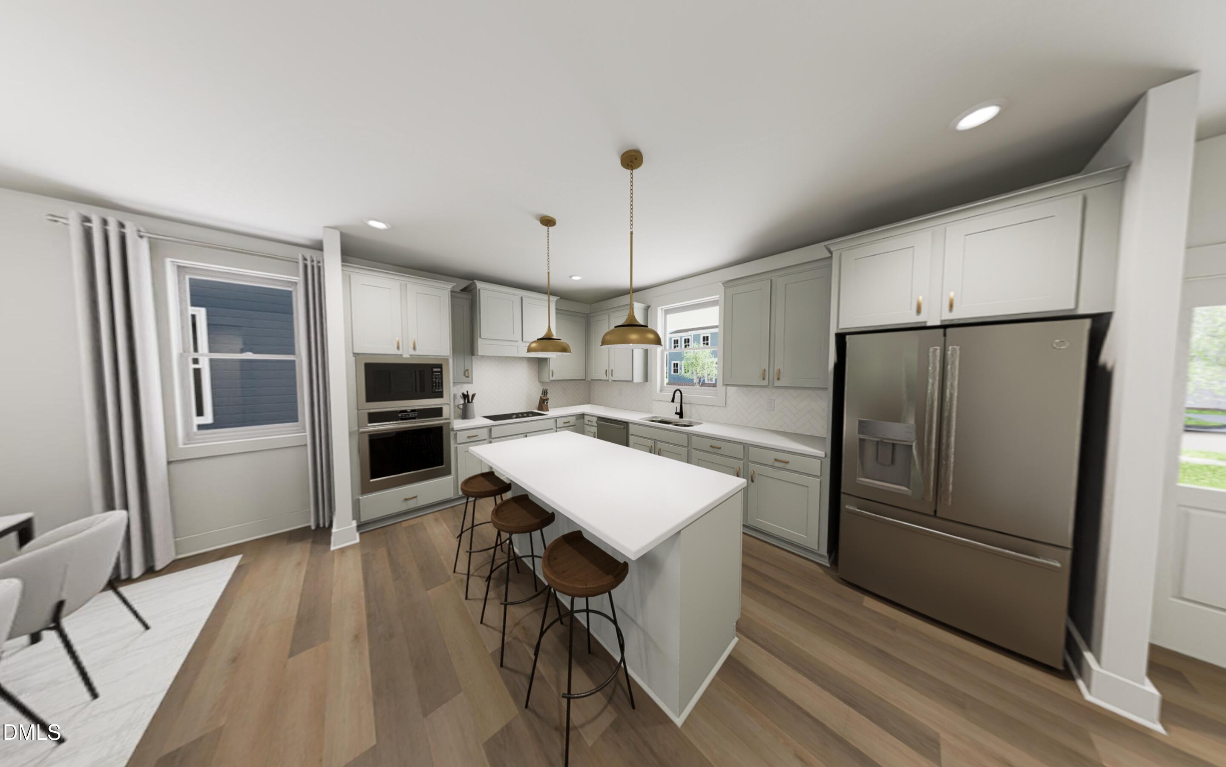
Self Tour, Anytime!!!! Move In June into your very own Southbound Train by Garman Homes with the Sonny & Cher interior package! This home has enough personality to make every other house feel aggressively beige. The Sonny & Cher design package brings effortless cool with a little vintage soul, a little glam, and the kind of finishes that make guests stop mid conversation and say, ''Wait... where did you get this house?'' It's stylish without trying too hard, the design equivalent of great bone structure. The layout is open, bright, and built for real life. The kitchen flows beautifully into the living and dining spaces, creating the perfect setup for dinner parties, lazy Sundays, chaotic school mornings, or that one friend who always ends up at your house unannounced. Natural light pours in like it pays rent, and every space feels warm, inviting, and intentionally designed. Upstairs, the owner's retreat is giving boutique hotel energy - spacious, calming, and ready for a king sized bed plus your ever growing collection of ''decorative'' pillows. Oh, and lets talk about your very own personal balcony for late night stargazing to early morning meditating! Secondary bedrooms and flex spaces give you room for guests, work from home setups, hobbies, or a peaceful place to hide from your children for five minutes. And because this is Wendell Falls, your lifestyle upgrade extends far beyond the front door. Resort style pools, trails, parks, community events, coffee shops, and future retail all create the kind of neighborhood people move to and never want to leave. Best of all? You can close in June!!! Meaning summer cookouts, pool days, and evening golf cart rides are fully within reach. And you can finally get that puppy you have been promising yourself! The Southbound Train isn't just a floor plan. It's a personality trait.

Save
Ask
Tour
Hide
Share
Listing Snapshot
Price 
$439,890
Days On Site 
16 Days
Bedrooms 
3
Inside Area (SqFt) 
2,038 sqft
Total Baths 
3
Full Baths 
2
Partial Baths 
1
Lot Size 
0.09 Acres
Year Built 
2026
MLS® Number 
10167182
Status 
Active
Property Tax 
$1.04
HOA/Condo/Coop Fees 
$105 monthly
Sq Ft Source 
N/A
Friends & Family
Recent Activity
7 hours agoListing updated with changes from the MLS®
2 weeks agoPrice changed to $439,890
2 weeks agoListing first seen on site
General Features
Acres 
0.09
Garage 
Yes
Garage Spaces 
2
Levels 
Two
Parking 
PavedGarageGarage Door OpenerGarage Faces Rear
Parking Spaces 
4
Property Condition 
New ConstructionUnder Construction
Property Sub Type 
Single Family Residence
Sewer 
Public Sewer
Special Circumstances 
Standard
SqFt Above 
2038
SqFt Total 
2038
Style 
Transitional
Utilities 
Electricity ConnectedNatural Gas ConnectedSewer ConnectedWater Connected
Water Source 
Public
Interior Features
Appliances 
Built-In Electric RangeDishwasherDisposalGas CooktopMicrowavePlumbed For Ice MakerRange HoodSelf Cleaning OvenStainless Steel Appliance(s)Tankless Water Heater
Cooling 
Central Air
Fireplace 
Yes
Fireplace Features 
Family RoomGas
Fireplaces 
1
Flooring 
CarpetCeramic TileVinyl
Heating 
Forced AirNatural Gas
Interior 
Double VanityKitchen IslandLow Flow Plumbing FixturesOpen FloorplanPantryRecessed LightingWalk-In Closet(s)Wired for Data
Laundry Features 
Upper Level
Window Features 
Double Pane WindowsLow Emissivity WindowsScreens
Bedroom 2 
Dimensions - 12 x 9Level - Second
Bedroom 3 
Dimensions - 12.5 x 9Level - Second
Dining Room 
Dimensions - 11 x 10Level - First
Family Room 
Dimensions - 19 x 15.5Level - First
Kitchen 
Dimensions - 14 x 10.5Level - First
Loft 
Dimensions - 10 x 9Level - Second
Master Bedroom 
Dimensions - 16.5 x 13Level - Second
Save
Ask
Tour
Hide
Share
Exterior Features
Construction Details 
Board & Batten SidingFiber CementRadiant Barrier
Exterior 
Rain Gutters
Patio And Porch 
CoveredFront PorchRear Porch
Pool Features 
Association
Road Frontage 
City Street
Roof 
Shingle
Windows/Doors 
Double Pane WindowsLow Emissivity WindowsScreens
Community Features
Association Dues 
105
Community Features 
ClubhouseCurbsFishingFitness CenterPlaygroundPoolRestaurantSidewalksStreet Lights
Financing Terms Available 
ConventionalFHAVA LoanUSDA Loan
HOA Fee Frequency 
Monthly
Roads 
AsphaltPaved
Schools
School District
Unknown
Elementary School
Wake - Lake Myra
Middle School
Wake - Wendell
High School
Wake - East Wake
Listing courtesy of Danica Kuplin Amanchukwu of Garman Homes LLC


Listings that are marked with an icon are provided courtesy of the Triangle MLS, Inc. of North Carolina, Internet Data Exchange Database. Copyright 2026 Triangle MLS, Inc. of North Carolina. All rights reserved.

Last checked: 2026-05-31 02:01 PM UTC

Neighborhood & Commute
Source: Walkscore
Disclosure: Community information and market data powered by Constellation Data Labs. Information is deemed reliable but not guaranteed.
Save
Ask
Tour
Hide
Share