Save
Ask
Tour
Hide
Share
$899,900
13 Days On Site

102 Ormsby Court
Cary, NC 27519

For Sale|Single Family Residence|Active Under Contract
4
Beds
3
Total Baths
2
Full Baths
1
Partial Bath
2,765
SqFt
$325
/SqFt
1993
Built
Subdivision:
Wellsley
County:
Wake

Due to the health concerns created by Coronavirus we are offering personal 1-1 online video walkthough tours where possible.
Call Now: 919-404-SHOW
Is this the listing for you? We can help make it yours.
919-404-SHOW
102 Ormsby Court102 Ormsby Court102 Ormsby Court102 Ormsby Court
Save
Ask
Tour
Hide
Share

Mortgage Calculator

Monthly Payment (Est.)

$4,106
Calculator powered by Showcase IDX, a Constellation1 Company. Copyright ©2026 Information is deemed reliable but not guaranteed.

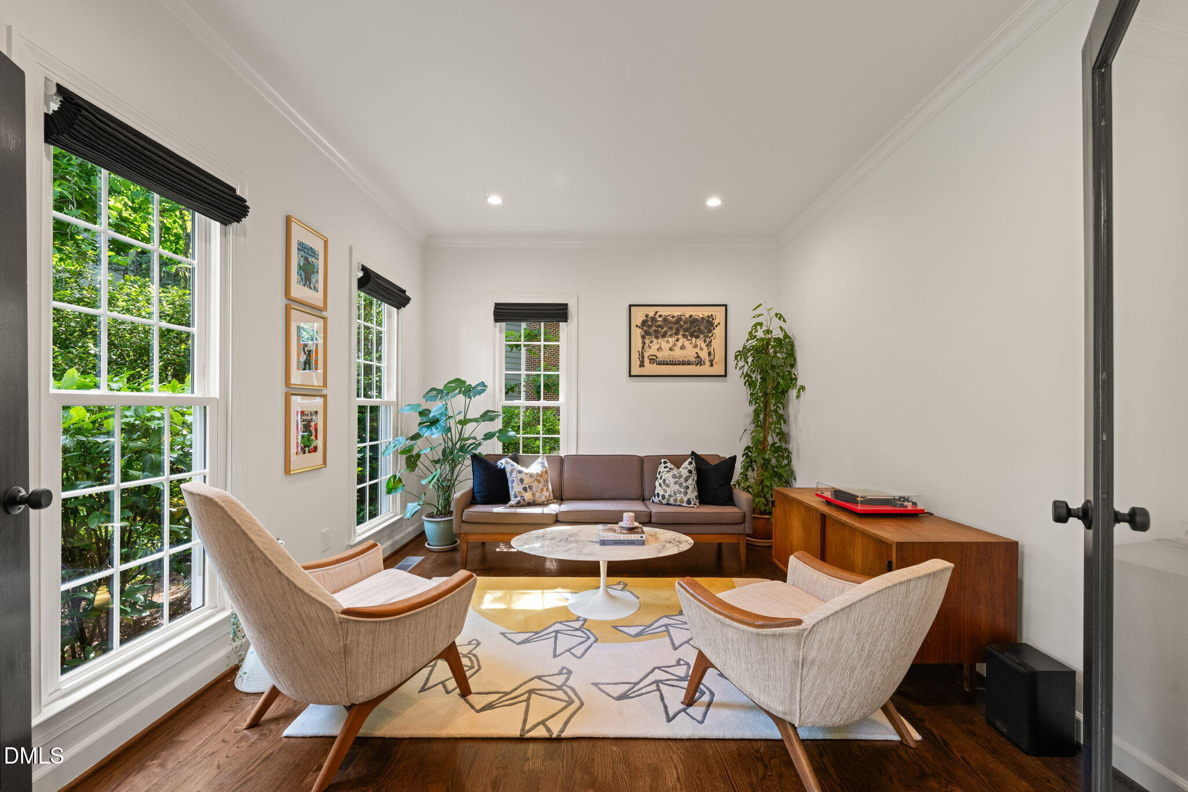
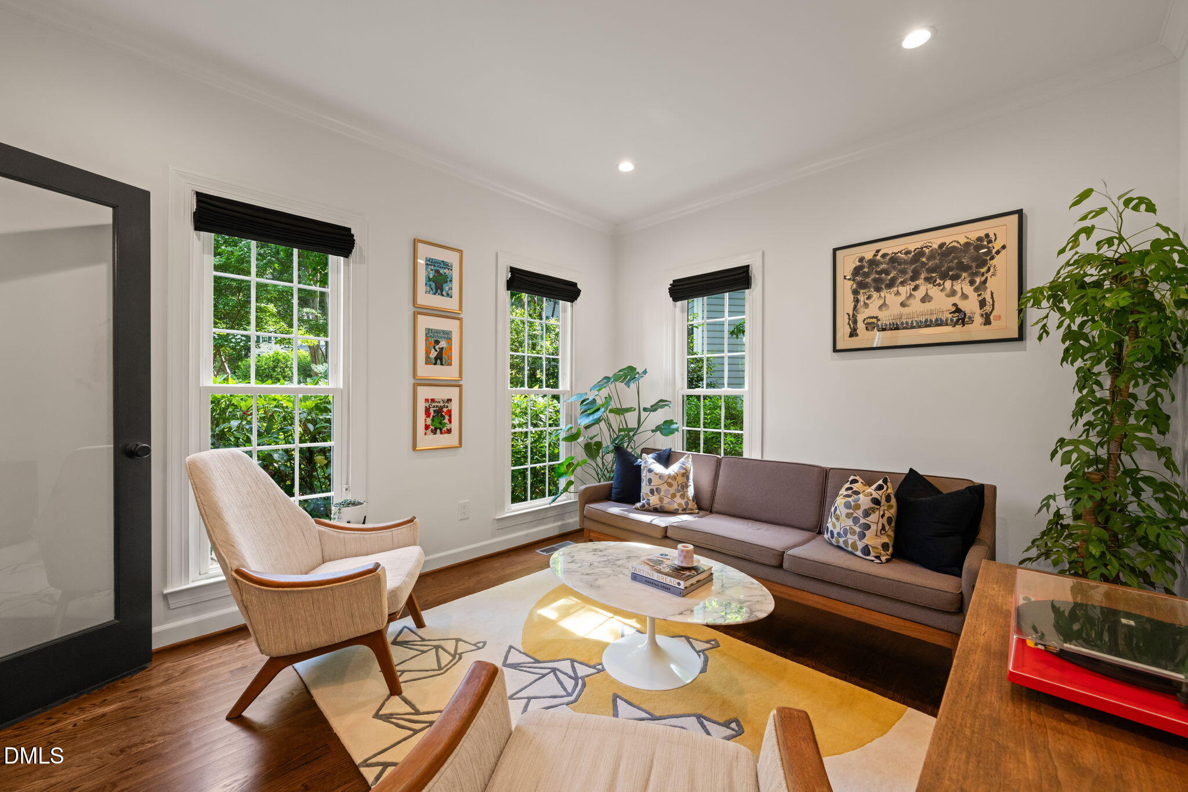
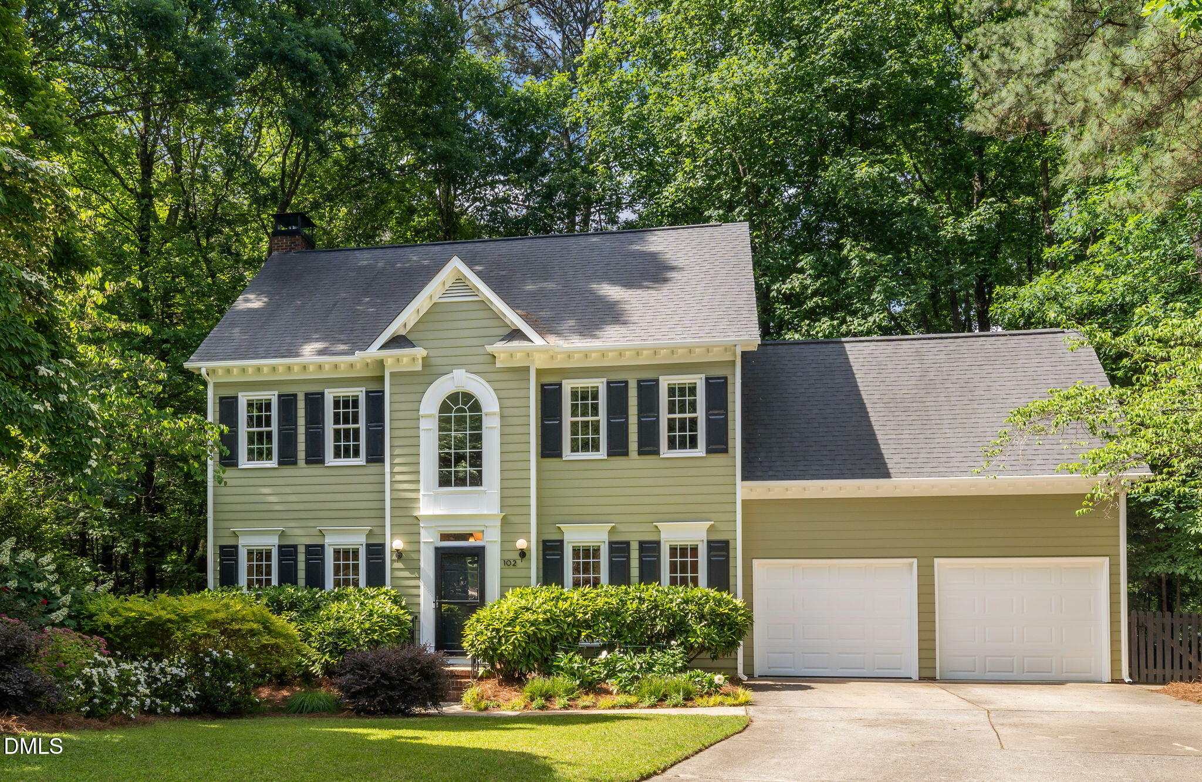
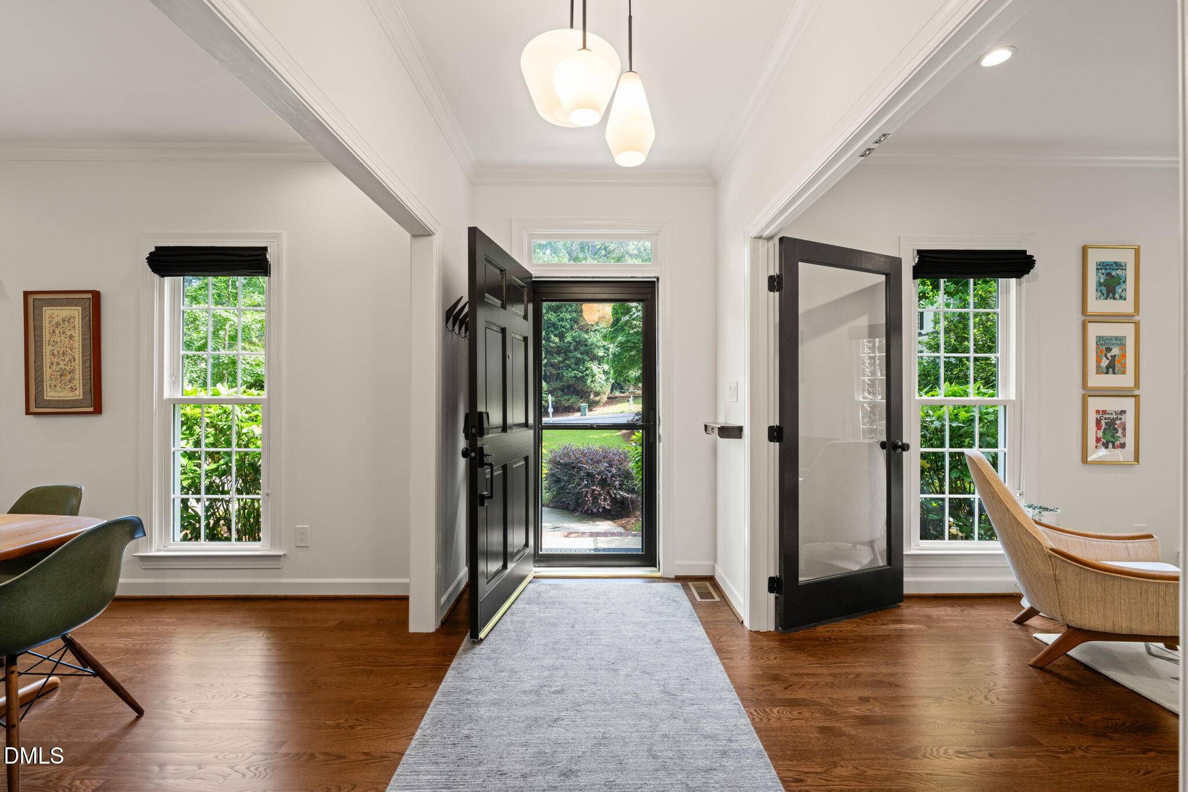
A rare opportunity to enter one of Cary's most tightly held enclaves. Experience the perfect blend of modern luxury and Southern charm in the heart of the prestigious Wellsley community. Tucked away on a quiet cul-de-sac, this immaculately renovated home is a true masterclass in design, where high-end finishes meet an inviting, soulful atmosphere. The home's centerpiece is undeniably the showstopping kitchen - a culinary dream boasting professional-grade stainless appliances, a massive quartz island, and a bespoke hideaway coffee nook - the perfect setting for lavish dinner parties or a quiet evening in. Transitions are effortless as you move through the spacious living room toward your private outdoor sanctuary - a sprawling screened porch framing serene, wooded views and an expansive deck designed for sun-drenched brunching or starlit soirées. Luxury takes center stage in the expansive primary suite, a curated retreat featuring a spa-like bath with heated floors and dual walk-in closets. Three additional generously sized bedrooms provide space for all, while the versatile third-floor bonus room serves as the ultimate media room or private gym. Located moments from Prestonwood Country Club, Bond Park, and Lake Jordan, this home offers an unparalleled lifestyle in a prime location. Welcome home to 102 Ormsby Ct.

Save
Ask
Tour
Hide
Share
Listing Snapshot
Price 
$899,900
Days On Site 
13 Days
Bedrooms 
4
Inside Area (SqFt) 
2,765 sqft
Total Baths 
3
Full Baths 
2
Partial Baths 
1
Lot Size 
0.32 Acres
Year Built 
1993
MLS® Number 
10167175
Status 
Active Under Contract
Property Tax 
$6,078.33
HOA/Condo/Coop Fees 
$71.67 monthly
Sq Ft Source 
N/A
Friends & Family
Recent Activity
a week agoListing updated with changes from the MLS®
a week agoStatus changed to Active Under Contract
2 weeks agoListing first seen on site
General Features
Acres 
0.32
Attached Garage 
Yes
Foundation 
Block
Garage 
Yes
Garage Spaces 
2
Levels 
Three Or More
Parking 
PavedConcreteDrivewayGarageGarage Faces FrontOn StreetAttached
Property Condition 
Updated/Remodeled
Property Sub Type 
Single Family Residence
Security 
Carbon Monoxide Detector(s)Security SystemSmoke Detector(s)Closed Circuit Camera(s)
Sewer 
Public Sewer
Special Circumstances 
Standard
SqFt Above 
2765
SqFt Total 
2765
Style 
Transitional
Utilities 
Electricity ConnectedNatural Gas ConnectedSewer ConnectedWater Connected
Water Source 
Public
Interior Features
Appliances 
Built-In RefrigeratorConvection OvenDishwasherDryerGas RangeGas Water HeaterMicrowaveRange HoodRefrigeratorSelf Cleaning OvenStainless Steel Appliance(s)Tankless Water HeaterVented Exhaust FanWasherWine Refrigerator
Cooling 
Ceiling Fan(s)Central AirGas
Flooring 
CarpetCeramic TileCorkHardwood
Heating 
Fireplace(s)Forced AirNatural Gas
Interior 
Ceiling Fan(s)ChandelierCrown MoldingDouble VanityEat-in KitchenEntrance FoyerHigh Speed InternetKitchen IslandOpen FloorplanRecessed LightingSoaking TubStorageWalk-In Closet(s)See Remarks
Laundry Features 
Electric Dryer HookupLaundry RoomUpper LevelWasher Hookup
Window Features 
Insulated Windows
Bedroom 2 
Dimensions - 10.9 x 11.6Level - Second
Bedroom 3 
Dimensions - 14.2 x 19Level - Second
Bedroom 4 
Dimensions - 9.8 x 11.9Level - Second
Bonus Room 
Dimensions - 16.5 x 17Level - Main
Dining Room 
Dimensions - 11 x 13.2Level - Main
Kitchen 
Dimensions - 12.2 x 18.9Level - Main
Laundry 
Dimensions - 5.6 x 6.9Level - Second
Living Room 
Dimensions - 10.9 x 13.2Level - Main
Master Bedroom 
Dimensions - 13.2 x 17.8Level - Second
Save
Ask
Tour
Hide
Share
Exterior Features
Construction Details 
Fiber CementMasonite
Exterior 
Private YardRain Gutters
Fencing 
Back YardFencedGatePartialWood
Lot Features 
WoodedBack YardCul-De-SacFront YardLandscapedPrivate
Other Structures 
Shed(s)
Patio And Porch 
CoveredDeckFront PorchRear PorchScreened
Pool Features 
Community
Road Frontage 
City Street
Roof 
Shingle
Spa Features 
None
View 
ForestTrees/Woods
Waterview 
ForestTrees/Woods
Windows/Doors 
Insulated Windows
Community Features
Association Dues 
215
Community Features 
Pool
Financing Terms Available 
CashFHAVA Loan
HOA Fee Frequency 
Quarterly
Horse Property 
None
Roads 
Paved
Schools
School District
Unknown
Elementary School
Wake - Davis Drive
Middle School
Wake - Davis Drive
High School
Wake - Green Hope
Listing courtesy of Johnny Chappell of Compass -- Raleigh


Listings that are marked with an icon are provided courtesy of the Triangle MLS, Inc. of North Carolina, Internet Data Exchange Database. Copyright 2026 Triangle MLS, Inc. of North Carolina. All rights reserved.

Last checked: 2026-05-28 01:56 AM UTC

Neighborhood & Commute
Source: Walkscore
Disclosure: Community information and market data powered by Constellation Data Labs. Information is deemed reliable but not guaranteed.
Save
Ask
Tour
Hide
Share