Save
Ask
Tour
Hide
Share
$549,000
17 Days On Site

5237 Covington Bend Drive
Raleigh, NC 27613

Single Family Residence|Pending
3
Beds
3
Total Baths
2
Full Baths
1
Partial Bath
2,103
SqFt
$261
/SqFt
1994
Built
Subdivision:
Harrington Grove
County:
Wake

Due to the health concerns created by Coronavirus we are offering personal 1-1 online video walkthough tours where possible.

Call Now: 919-404-SHOW
Is this the listing for you? We can help make it yours.
919-404-SHOW
5237 Covington Bend Drive5237 Covington Bend Drive5237 Covington Bend Drive5237 Covington Bend Drive
Save
Ask
Tour
Hide
Share

Mortgage Calculator

Monthly Payment (Est.)

$2,505
Calculator powered by Showcase IDX, a Constellation1 Company. Copyright ©2026 Information is deemed reliable but not guaranteed.

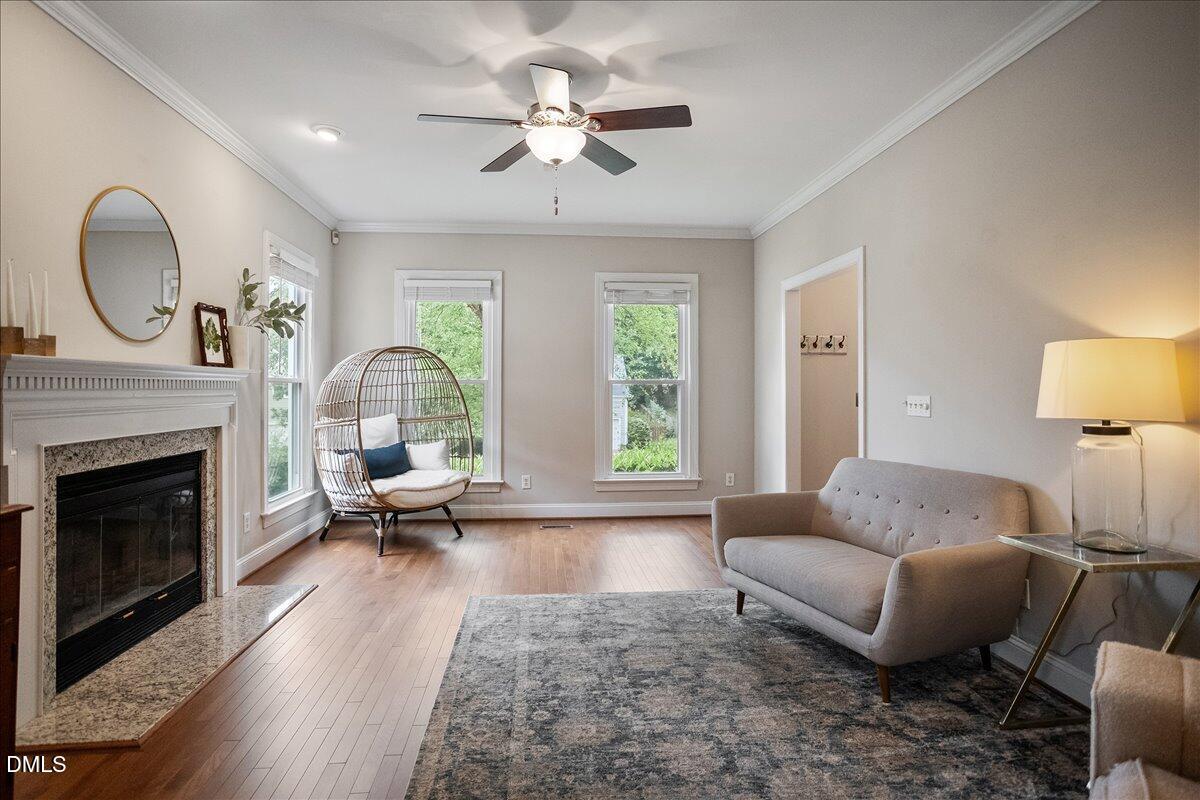
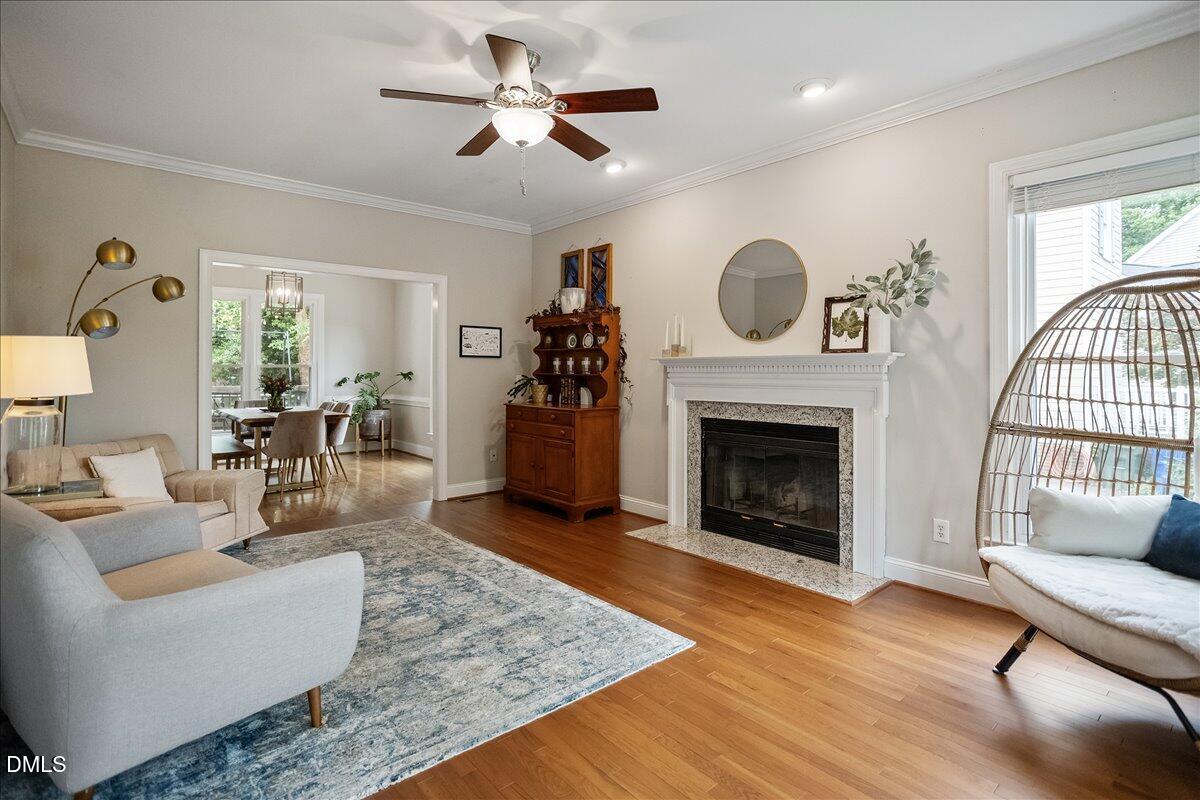
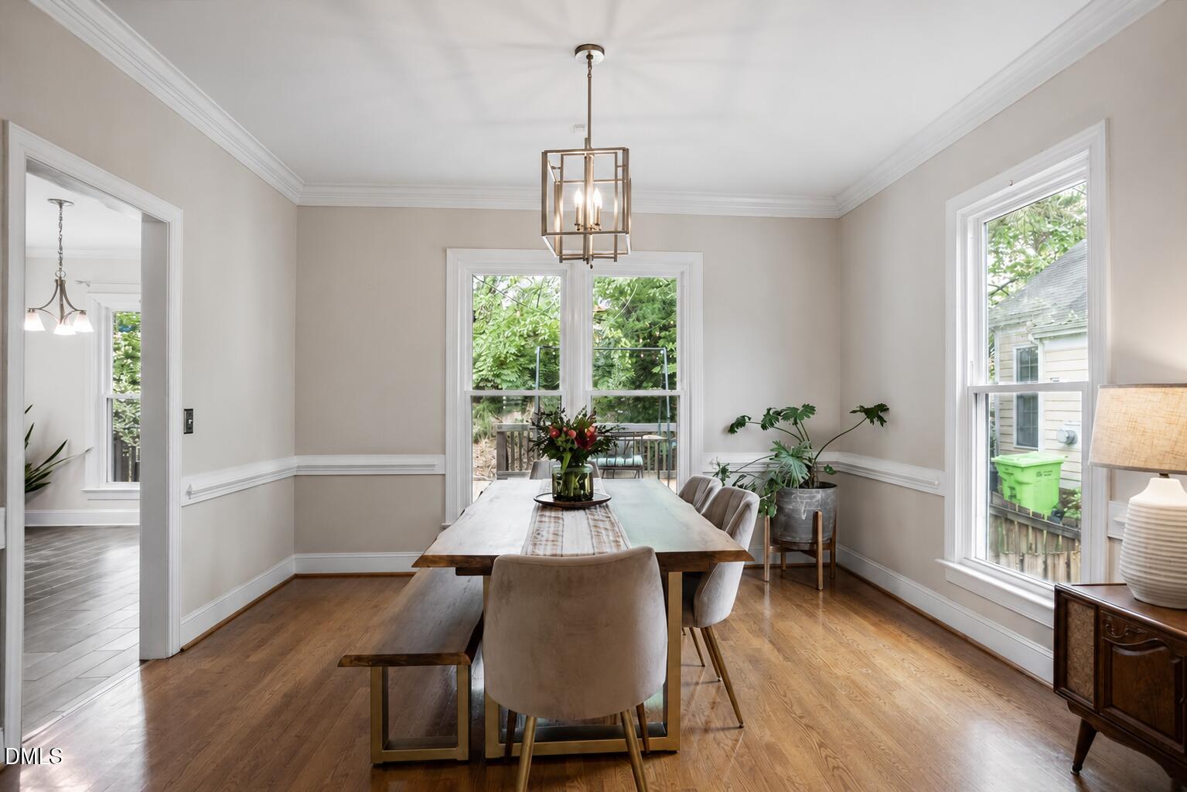
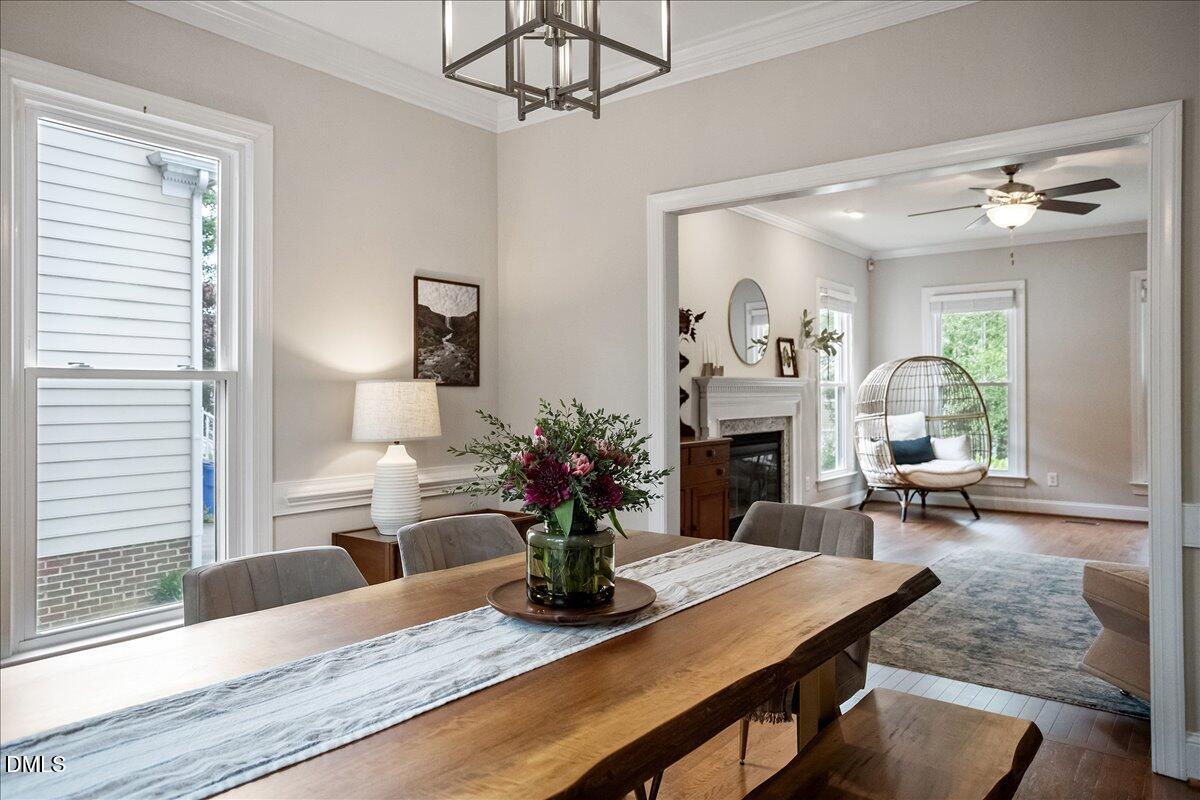
Welcome to 5237 Covington Bend Drive, a beautifully maintained 3-bedroom, 2.5-bath home in Raleigh's desirable Harrington Grove community. With over 2,100 square feet, this transitional-style home offers a bright, functional layout with 9-foot ceilings on the first floor, abundant natural light, and comfortable spaces for everyday living and entertaining. The main level features hardwood flooring, a spacious family room with a wood-burning fireplace, a formal dining room, and an updated kitchen with granite countertops, quartz accents, stainless steel appliances, and a sunny breakfast area. Upstairs, you'll find the primary suite with an updated bath and oversized shower, two additional bedrooms plus a large bonus room, perfect for a home office, media room, playroom, or guest space. Enjoy outdoor living on the oversized 18x26 deck overlooking the fenced backyard with mature trees, garden space, fire pit area, and room to relax or entertain. Additional highlights include newer windows and Alside Prodigy double 6'' siding, an attached 2-car garage, Google Fiber availability, zoned heating and cooling, and a crawlspace dehumidifier. Located in Harrington Grove with neighborhood amenities including sidewalks, playground, picnic area, and trails, this home offers easy access to shopping, dining, major roadways, and highly regarded Wake County schools including Sycamore Creek Elementary, Pine Hollow Middle, and Leesville Road High.

Save
Ask
Tour
Hide
Share
Listing Snapshot
Price 
$549,000
Days On Site 
17 Days
Bedrooms 
3
Inside Area (SqFt) 
2,103 sqft
Total Baths 
3
Full Baths 
2
Partial Baths 
1
Lot Size 
0.19 Acres
Year Built 
1994
MLS® Number 
10167162
Status 
Pending
Property Tax 
$3,881.68
HOA/Condo/Coop Fees 
$23.33 monthly
Sq Ft Source 
N/A
Friends & Family
Recent Activity
2 weeks agoListing updated with changes from the MLS®
2 weeks agoStatus changed to Pending
2 weeks agoListing first seen on site
General Features
Acres 
0.19
Attached Garage 
Yes
Foundation 
Brick/Mortar
Garage 
Yes
Garage Spaces 
2
Levels 
Two
Parking 
AttachedGarageGarage Faces FrontInside Entrance
Parking Spaces 
4
Property Sub Type 
Single Family Residence
Security 
Smoke Detector(s)
Sewer 
Public Sewer
Special Circumstances 
Standard
SqFt Above 
2103
SqFt Total 
2103
Style 
Transitional
Utilities 
Electricity ConnectedNatural Gas ConnectedSewer ConnectedWater Connected
Water Source 
Public
Interior Features
Appliances 
Convection OvenDishwasherDisposalElectric RangeGas Water HeaterMicrowaveRange HoodStainless Steel Appliance(s)
Cooling 
Central AirZoned
Fireplace 
Yes
Fireplace Features 
Family RoomWood Burning
Fireplaces 
1
Flooring 
CarpetHardwoodVinylTile
Heating 
Forced AirNatural GasZoned
Interior 
Ceiling Fan(s)Granite CountersHigh CeilingsWalk-In Closet(s)
Laundry Features 
Electric Dryer HookupLaundry ClosetMain Level
Window Features 
BlindsScreens
Bedroom 2 
Dimensions - 14 x 12Level - Second
Bedroom 3 
Dimensions - 10 x 10.5Level - Second
Bonus Room 
Dimensions - 12 x 19Level - Second
Breakfast Room 
Dimensions - 10.3 x 12Level - Main
Dining Room 
Dimensions - 12 x 13Level - Main
Entrance Hall 
Dimensions - 6 x 9Level - Main
Family Room 
Dimensions - 18.7 x 13Level - Main
Kitchen 
Dimensions - 10.3 x 12Level - Main
Master Bedroom 
Dimensions - 15.3 x 13Level - Second
Save
Ask
Tour
Hide
Share
Exterior Features
Construction Details 
BrickVinyl Siding
Exterior 
Fire PitGardenRain Gutters
Fencing 
Back YardWood
Patio And Porch 
CoveredFront PorchPorch
Roof 
Shingle
Windows/Doors 
BlindsScreens
Community Features
Association Dues 
70
Community Features 
PlaygroundSidewalksStreet Lights
Financing Terms Available 
CashConventionalFHAVA Loan
HOA Fee Frequency 
Quarterly
Schools
School District
Unknown
Elementary School
Wake - Sycamore Creek
Middle School
Wake - Pine Hollow
High School
Wake - Leesville Road
Listing courtesy of Matt Perry of Keller Williams Elite Realty


Listings that are marked with an icon are provided courtesy of the Triangle MLS, Inc. of North Carolina, Internet Data Exchange Database. Copyright 2026 Triangle MLS, Inc. of North Carolina. All rights reserved.

Last checked: 2026-05-31 10:38 PM UTC

Neighborhood & Commute
Source: Walkscore
Disclosure: Community information and market data powered by Constellation Data Labs. Information is deemed reliable but not guaranteed.
Save
Ask
Tour
Hide
Share