Save
Ask
Tour
Hide
Share
$454,900
12 Days On Site

1554 S Big Woods Road
Spring Hope, NC 27882

Single Family Residence|Coming Soon
3
Beds
3
Total Baths
3
Full Baths
2,104
SqFt
$216
/SqFt
2026
Built
Subdivision:
Spring Field
County:
Nash

Due to the health concerns created by Coronavirus we are offering personal 1-1 online video walkthough tours where possible.

Call Now: 919-404-SHOW
Is this the listing for you? We can help make it yours.
919-404-SHOW
1554 S Big Woods Road1554 S Big Woods Road1554 S Big Woods Road1554 S Big Woods Road
Save
Ask
Tour
Hide
Share

Mortgage Calculator

Monthly Payment (Est.)

$2,075
Calculator powered by Showcase IDX, a Constellation1 Company. Copyright ©2026 Information is deemed reliable but not guaranteed.

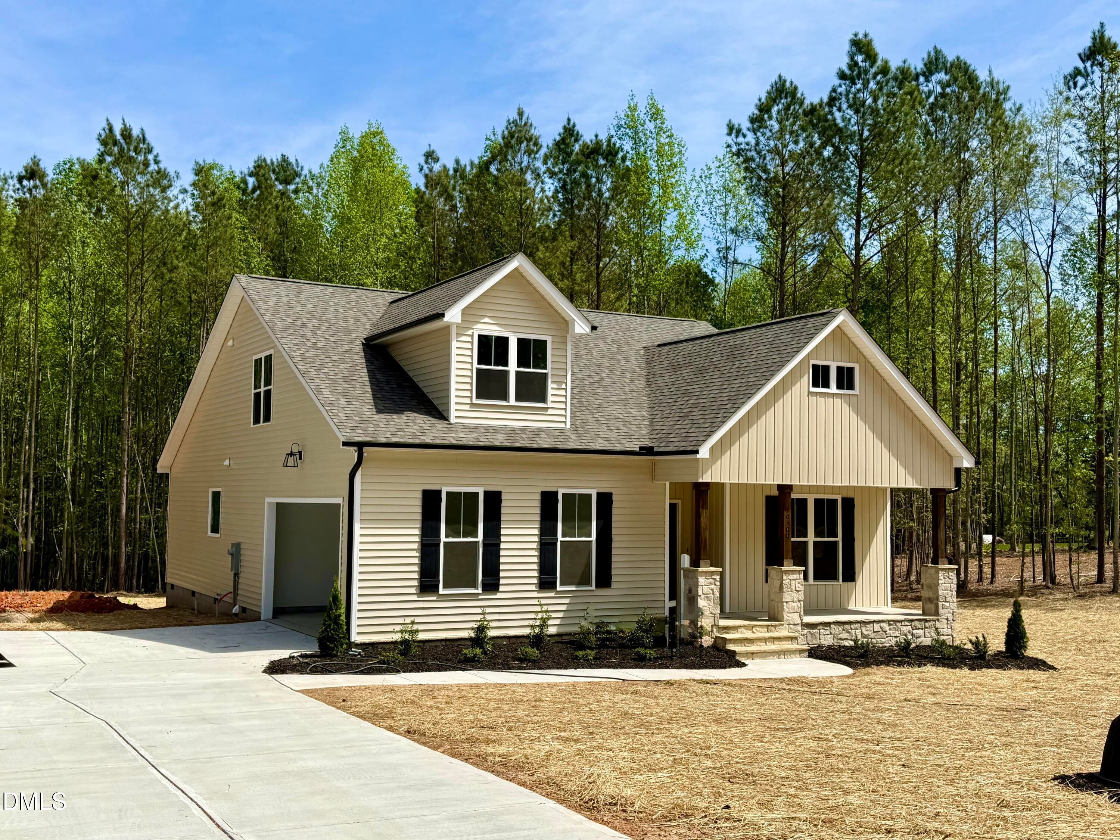
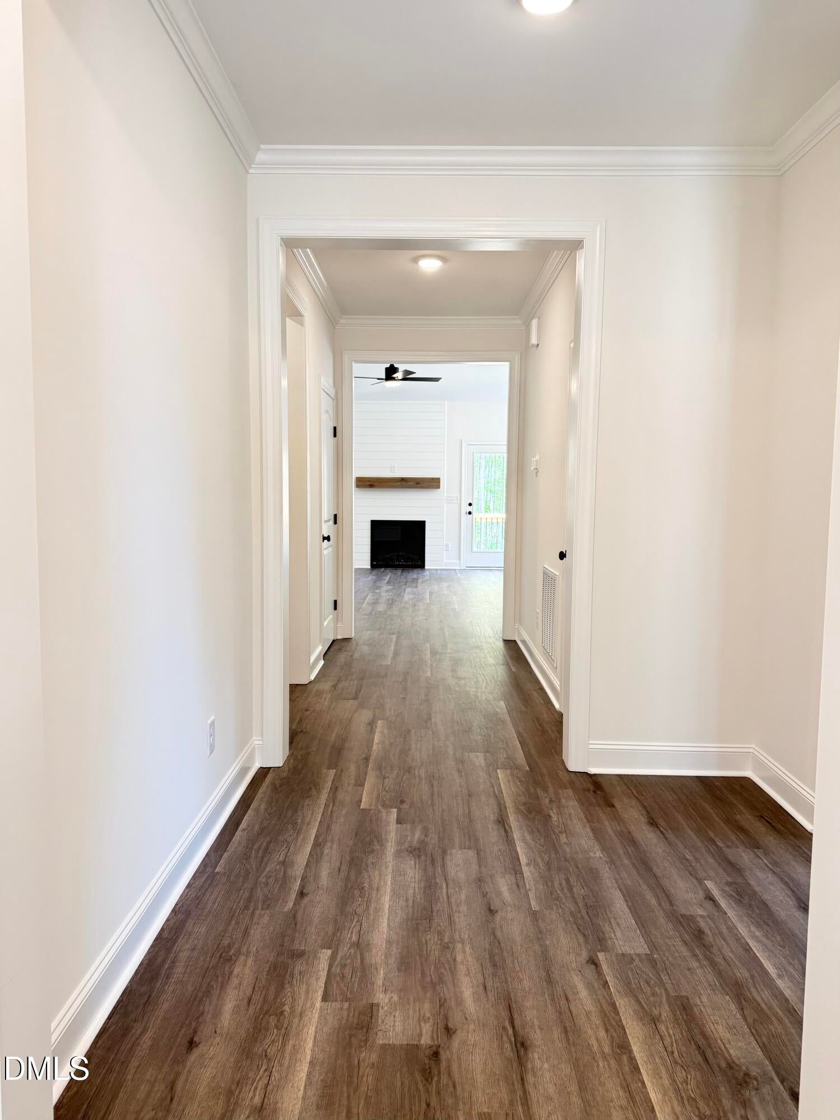
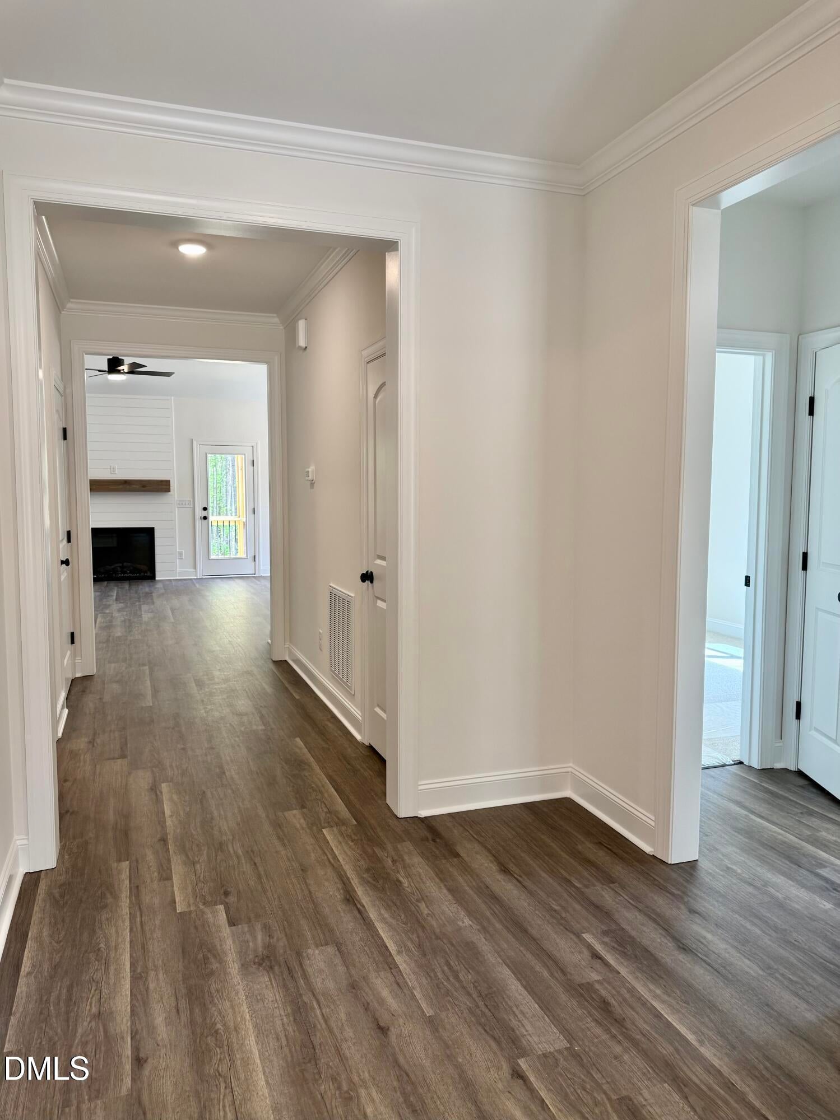
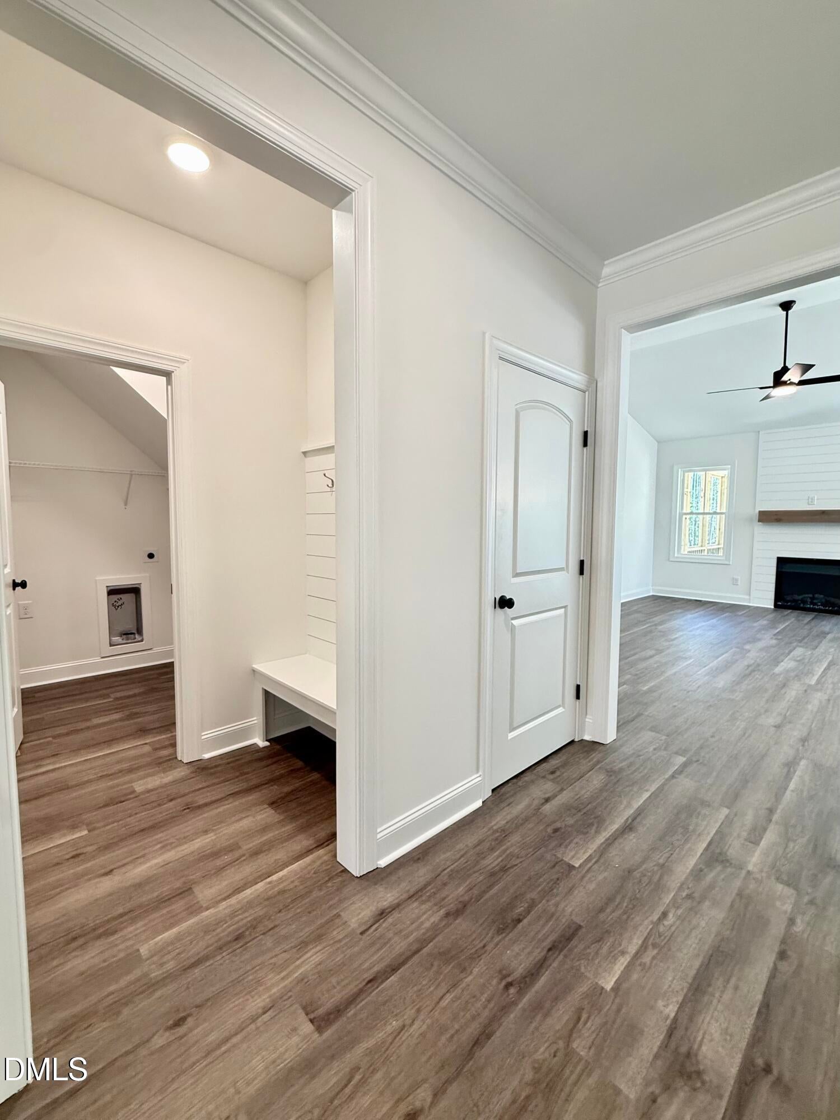
Beautiful New Construction with Main-Level Living! This thoughtfully designed 3BR/3BA home offers all bedrooms on the main level, plus a spacious second-floor bonus/playroom with full bath and abundant storage throughout. The open layout features 9 ft smooth ceilings, durable LVP flooring in main areas, and a cozy 36'' electric fireplace. The kitchen includes shaker cabinets, Level One granite countertops, subway tile backsplash, under-cabinet lighting, and stainless steel appliances. The primary suite offers crown molding, a walk-in closet with wood shelving, and a spa-style bath with tile shower and granite countertops. Secondary baths feature granite vanities and fiberglass tub/shower combos. Enjoy outdoor living with a covered screened porch and 8x8 grilling pad, plus a side-load garage, concrete driveway, and fully graded and seeded yard. Photos are from a previously built home.

Save
Ask
Tour
Hide
Share
Listing Snapshot
Price 
$454,900
Days On Site 
12 Days
Bedrooms 
3
Inside Area (SqFt) 
2,104 sqft
Total Baths 
3
Full Baths 
3
Partial Baths 
N/A
Lot Size 
1.47 Acres
Year Built 
2026
MLS® Number 
10167160
Status 
Coming Soon
Property Tax 
N/A
HOA/Condo/Coop Fees 
N/A
Sq Ft Source 
N/A
Friends & Family
Recent Activity
2 weeks agoListing updated with changes from the MLS®
2 weeks agoListing first seen on site
General Features
Acres 
1.47
Attached Garage 
Yes
Garage 
Yes
Garage Spaces 
2
Levels 
One and One Half
Parking 
PavedConcreteDrivewayGarageGarage Faces SideAttached
Property Condition 
New Construction
Property Sub Type 
Single Family Residence
Sewer 
Septic Tank
Special Circumstances 
Standard
SqFt Above 
2104
SqFt Total 
2104
Style 
Traditional
Water Source 
PrivateWell
Interior Features
Appliances 
DishwasherElectric RangeElectric Water HeaterMicrowaveStainless Steel Appliance(s)
Cooling 
Central Air
Flooring 
CarpetVinylTile
Heating 
ElectricForced Air
Interior 
Breakfast BarCeiling Fan(s)Crown MoldingDouble VanityEat-in KitchenEntrance FoyerGranite CountersHigh CeilingsKitchen IslandOpen FloorplanPantryMaster DownstairsRecessed LightingSoaking TubTray Ceiling(s)Walk-In Closet(s)
Laundry Features 
Laundry Room
Main Level Bedrooms 
3
Bedroom 2 
Dimensions - 11 x 11Level - Main
Bedroom 3 
Dimensions - 11 x 11Level - Main
Bonus Room 
Dimensions - 20 x 14.8Level - Second
Breakfast Room 
Dimensions - 11 x 9.4Level - Main
Family Room 
Dimensions - 15 x 18Level - Main
Kitchen 
Dimensions - 13 x 11Level - Main
Master Bedroom 
Dimensions - 15 x 14Level - Main
Save
Ask
Tour
Hide
Share
Exterior Features
Construction Details 
Vinyl Siding
Exterior 
Rain Gutters
Lot Features 
Landscaped
Patio And Porch 
Front PorchScreened
Roof 
Shingle
Community Features
Financing Terms Available 
CashConventionalFHAVA LoanUSDA Loan
Roads 
Paved
Schools
School District
Unknown
Elementary School
Nash - Spring Hope Elementary
Middle School
Nash - Southern Nash
High School
Nash - Southern Nash
Listing courtesy of Jackie Robertson of Jackie Robertson Team, Inc.


Listings that are marked with an icon are provided courtesy of the Triangle MLS, Inc. of North Carolina, Internet Data Exchange Database. Copyright 2026 Triangle MLS, Inc. of North Carolina. All rights reserved.

Last checked: 2026-05-27 12:11 AM UTC

Neighborhood & Commute
Source: Walkscore
Disclosure: Community information and market data powered by Constellation Data Labs. Information is deemed reliable but not guaranteed.
Save
Ask
Tour
Hide
Share