Save
Ask
Tour
Hide
Share
$675,000
61 Days On Site

43 Sweet Home Court
Lillington, NC 27546

For Sale|Single Family Residence|Active
4
Beds
4
Total Baths
3
Full Baths
1
Partial Bath
3,062
SqFt
$220
/SqFt
2017
Built
Subdivision:
Morgan Farm
County:
Harnett
Call Now: 919-404-SHOW
Is this the listing for you? We can help make it yours.
919-404-SHOW
43 Sweet Home Court43 Sweet Home Court43 Sweet Home Court43 Sweet Home Court
Save
Ask
Tour
Hide
Share

Mortgage Calculator

Monthly Payment (Est.)

$3,080
Calculator powered by Showcase IDX, a Constellation1 Company. Copyright ©2026 Information is deemed reliable but not guaranteed.

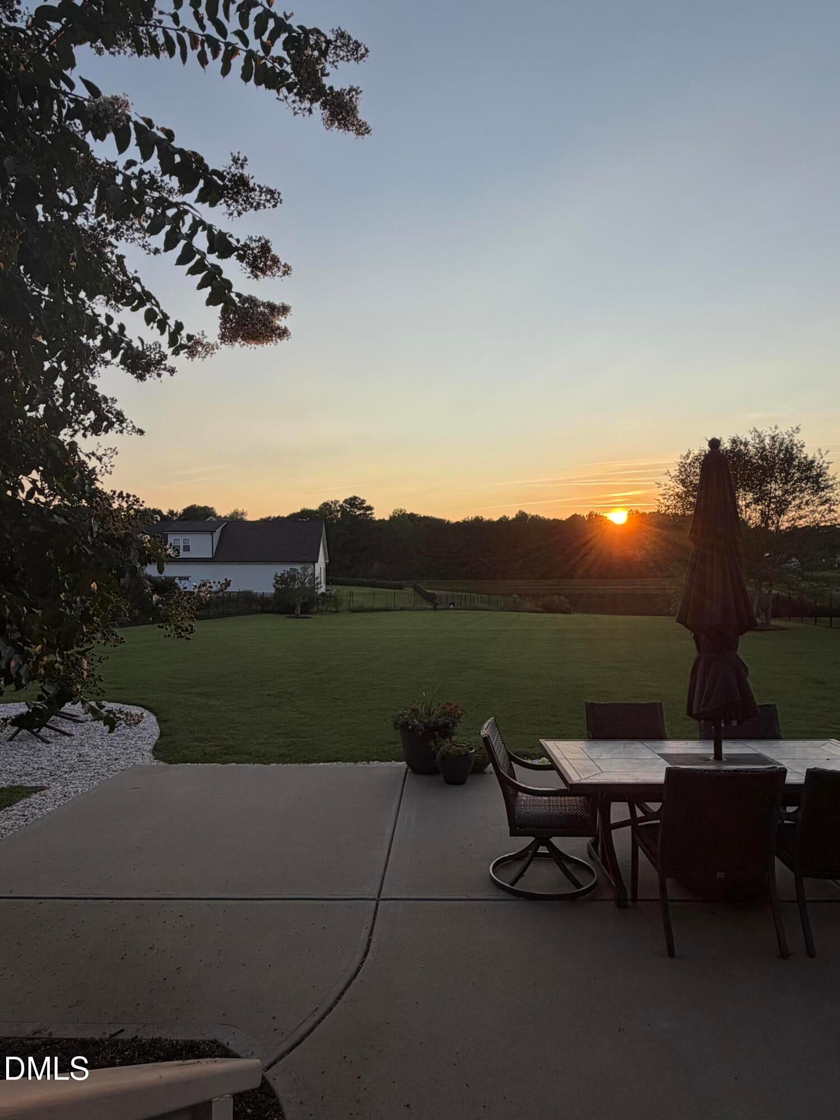
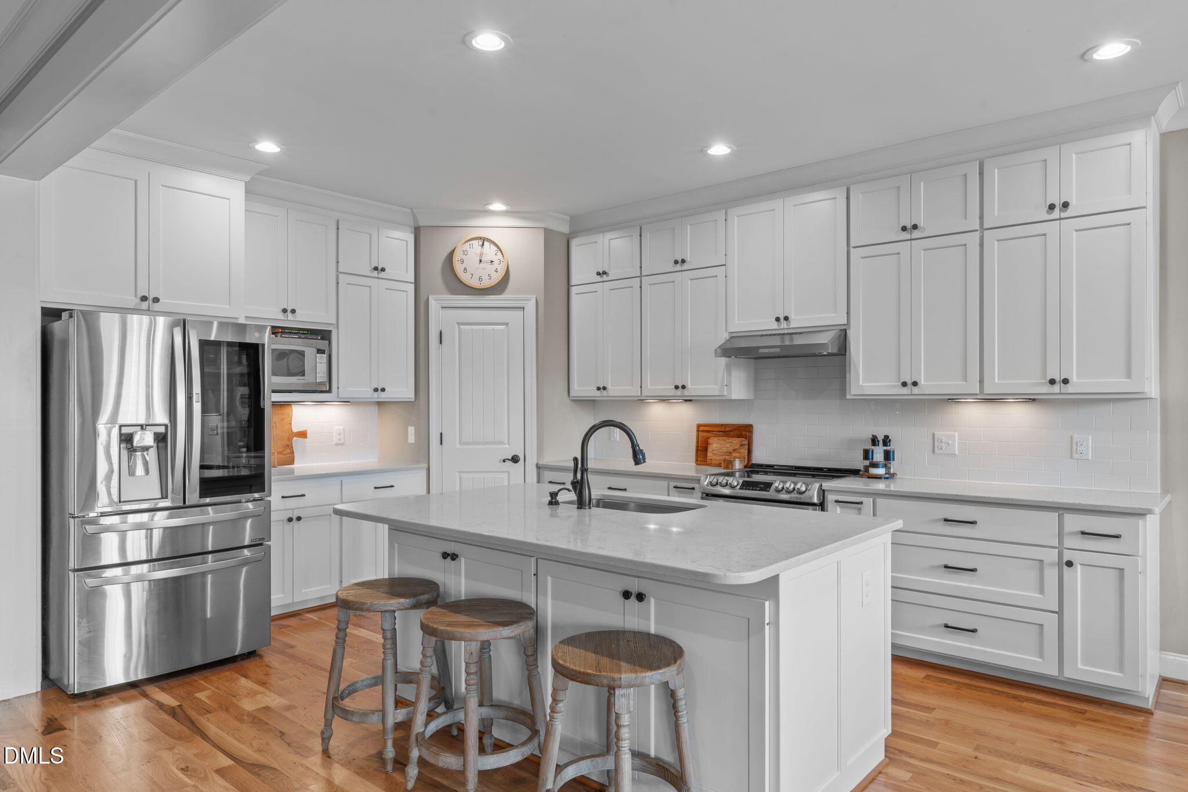
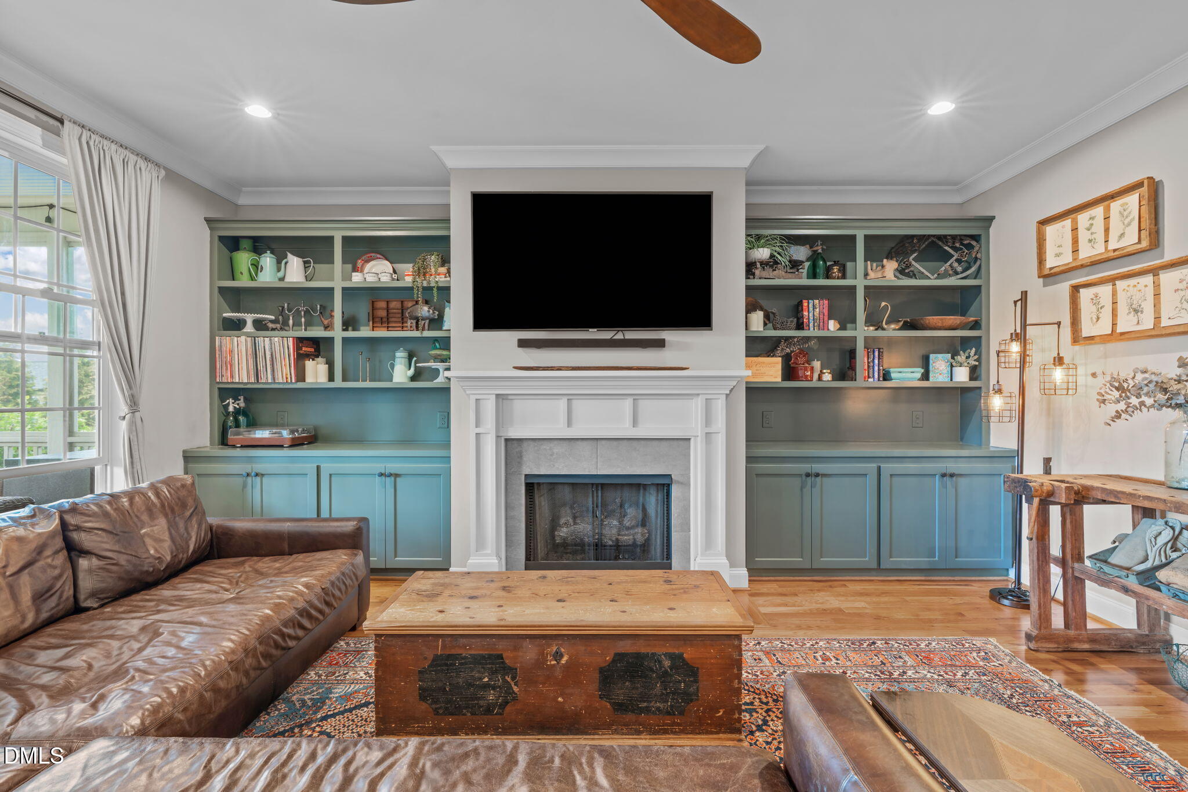
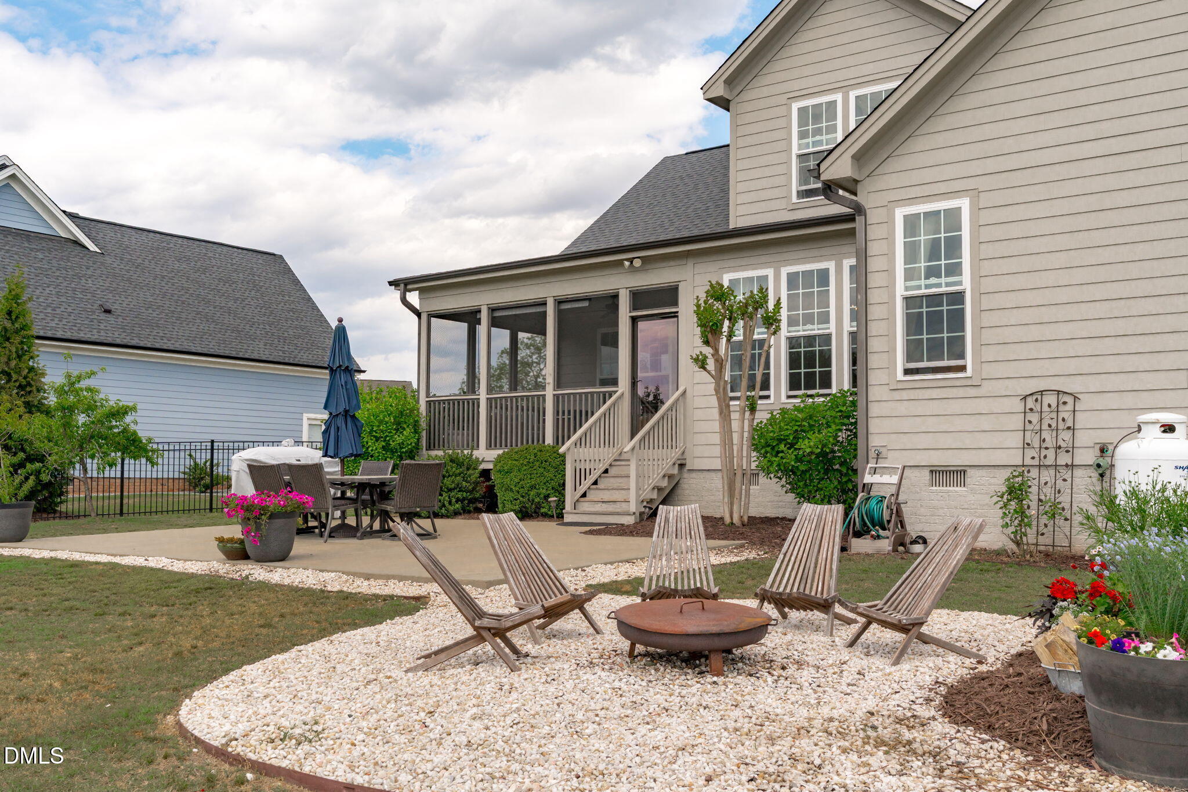
One of only three homes in Morgan Farm with direct pond access and sunset views. Custom-built with a first-floor owner's suite, three-car garage, screened porch, and nearly 3/4 acre. Enjoy luxury living with Harnett County taxes just 12 minutes from downtown Fuquay-Varina. Imagine waking up and drinking your coffee as you overlook the pond in your backyard.. Lifestyle living at its finest. This beautifully maintained home invites you to slow down on the covered rocking-chair front porch framed by fragrant jasmine. Warm, rich colors and abundant natural light create a welcoming feel throughout. The main level features a private primary suite, while three bedrooms plus a generous bonus room upstairs give you space to grow into, or grow old in. Enjoy year-round outdoor living with pond views, blueberry bushes, pear and peach trees, roses and wild flowers on the fence line and easy to maintain landscaping. With a fenced yard, screened porch, and a cozy firepit, it is perfect for evenings with family and friends. While the large back yard is perfectly positioned to put in a pool, sellers opted to use the space for unrestricted batting practice, bouncy houses and big inflatables for birthday parties. Only one of three with direct access to the pond, you can fish, skip rocks and witness countless beautiful sunsets. With many events and camps at Campbell University just minutes away and a beautiful new library in the ''Heart of Harnett'' near the courthouse (it's best kept secret is Fuquay Varina's beloved StickBoy Bread Co is next to the library). Spend time at Raven Rock State park hiking trails or Cape Fear River adventures is nearby for kayaking and floating. This is more than a house, it's a place to live the life you have always dreamed of.

Save
Ask
Tour
Hide
Share
Listing Snapshot
Price 
$675,000
Days On Site 
61 Days
Bedrooms 
4
Inside Area (SqFt) 
3,062 sqft
Total Baths 
4
Full Baths 
3
Partial Baths 
1
Lot Size 
0.69 Acres
Year Built 
2017
MLS® Number 
10167115
Status 
Active
Property Tax 
$2,978.62
HOA/Condo/Coop Fees 
$41.67 monthly
Sq Ft Source 
N/A
Friends & Family
Recent Activity
yesterdayListing updated with changes from the MLS®
4 weeks agoPrice changed to $675,000
2 months agoStatus changed to Active
2 months agoListing first seen on site
General Features
Acres 
0.69
Attached Garage 
Yes
Garage 
Yes
Garage Spaces 
3
Levels 
Two
Parking 
ConcreteDrivewayGarageGarage Door OpenerGarage Faces SidePrivateAttached
Property Sub Type 
Single Family Residence
Security 
Prewired
Sewer 
Septic Tank
Special Circumstances 
Standard
SqFt Above 
3062
SqFt Total 
3062
Style 
FarmhouseModern
Utilities 
Electricity ConnectedNatural Gas AvailableWater Connected
Water Source 
Public
Interior Features
Appliances 
Convection OvenDishwasherElectric OvenENERGY STAR Qualified AppliancesENERGY STAR Qualified DishwasherInduction CooktopOvenStainless Steel Appliance(s)Tankless Water Heater
Cooling 
Ceiling Fan(s)Central AirHeat PumpHumidity Control
Fireplace 
Yes
Fireplace Features 
Blower FanFamily RoomGas LogPropane
Flooring 
CarpetHardwoodTileWood
Heating 
CentralElectricHeat Pump
Interior 
BookcasesBuilt-in FeaturesCeiling Fan(s)Crown MoldingHigh Speed InternetKitchen IslandOpen FloorplanSmart HomeStone CountersStorageWalk-In Closet(s)Wired for Data
Laundry Features 
Electric Dryer HookupInsideLaundry RoomMain LevelSink
Main Level Bedrooms 
1
Window Features 
Aluminum FramesDouble Pane Windows
Bedroom 2 
Dimensions - 12.1 x 11.9Level - Second
Bedroom 3 
Dimensions - 15.6 x 12.2Level - Second
Bedroom 4 
Dimensions - 11.9 x 13.6Level - Second
Dining Room 
Dimensions - 11.9 x 14.6Level - Main
Entrance Hall 
Dimensions - 9.9 x 9.1Level - Main
Family Room 
Dimensions - 17.8 x 17.1Level - Main
Kitchen 
Dimensions - 11.9 x 15.0Level - Main
Laundry 
Dimensions - 5.9 x 8.9Level - Main
Master Bedroom 
Dimensions - 16.2 x 13.9Level - Main
Office 
Dimensions - 13.6 x 12.3Level - Main
Recreation Room 
Dimensions - 22.0 x 15.6Level - Second
Save
Ask
Tour
Hide
Share
Exterior Features
Construction Details 
Cement Siding
Exterior 
Private YardRain Gutters
Fencing 
Back Yard
Lot Features 
Back YardCul-De-SacFront YardLandscapedMany Trees
Patio And Porch 
CoveredEnclosedFront PorchRear PorchScreened
Road Frontage 
County Road
Roof 
ShingleAsphalt
View 
PondTrees/Woods
Waterview 
PondTrees/Woods
Windows/Doors 
Aluminum FramesDouble Pane Windows
Community Features
Association Dues 
500
Financing Terms Available 
CashConventionalFHAVA Loan
HOA Fee Frequency 
Annually
Roads 
Asphalt
Schools
School District
Unknown
Elementary School
Harnett - Northwest Harnett Elementary
Middle School
Harnett - Harnett Central Middle
High School
Harnett - Harnett Central High
Listing courtesy of Britney Kensmoe of Coldwell Banker HPW


Listings that are marked with an icon are provided courtesy of the Triangle MLS, Inc. of North Carolina, Internet Data Exchange Database. Copyright 2026 Triangle MLS, Inc. of North Carolina. All rights reserved.

Last checked: 2026-07-15 04:10 AM UTC

Neighborhood & Commute
Source: Walkscore
Disclosure: Community information and market data powered by Constellation Data Labs. Information is deemed reliable but not guaranteed.
Save
Ask
Tour
Hide
Share