Save
Ask
Tour
Hide
Share
$425,000
68 Days On Site

6901 Baywood Drive
Raleigh, NC 27613

For Sale|Single Family Residence|Active
4
Beds
3
Total Baths
2
Full Baths
1
Partial Bath
1,333
SqFt
$319
/SqFt
1973
Built
Subdivision:
Westavia
County:
Wake
Call Now: 919-404-SHOW
Is this the listing for you? We can help make it yours.
919-404-SHOW
Upcoming Open Houses
Sat, Jul 25, 11:00 AM - 1:00 PM
6901 Baywood Drive6901 Baywood Drive6901 Baywood Drive6901 Baywood Drive
Save
Ask
Tour
Hide
Share

Mortgage Calculator

Monthly Payment (Est.)

$1,939
Calculator powered by Showcase IDX, a Constellation1 Company. Copyright ©2026 Information is deemed reliable but not guaranteed.

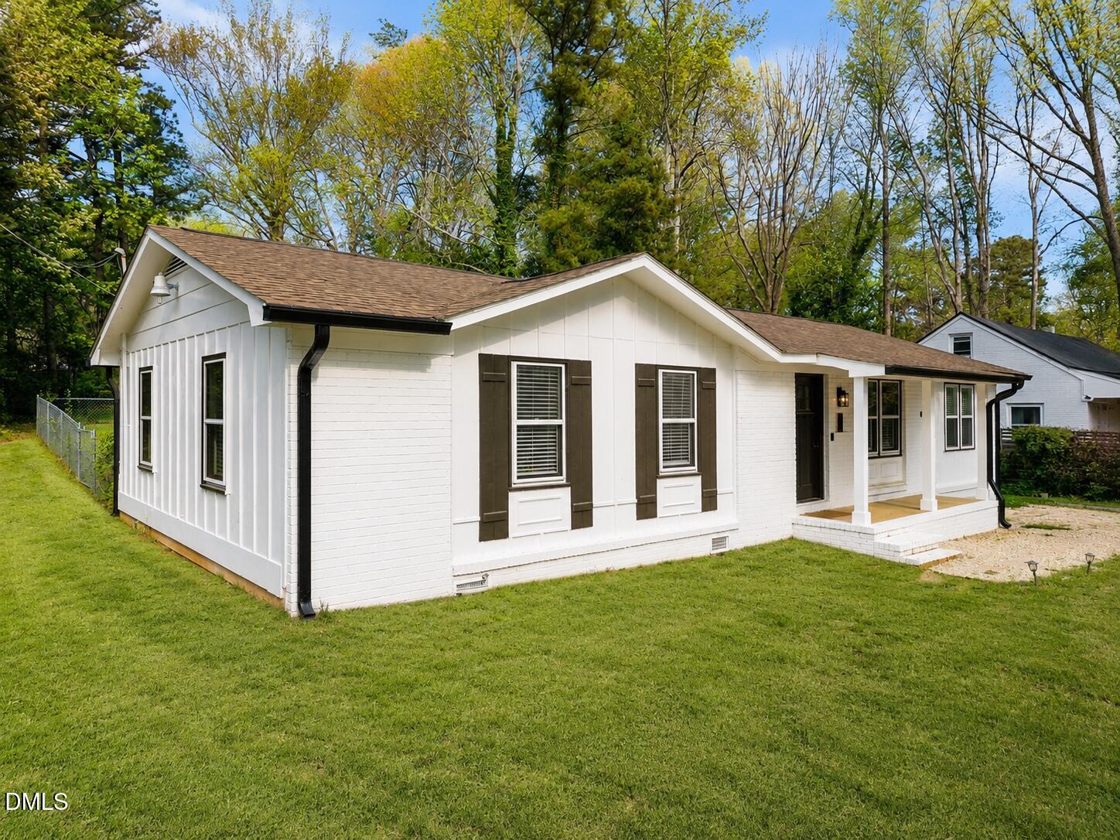
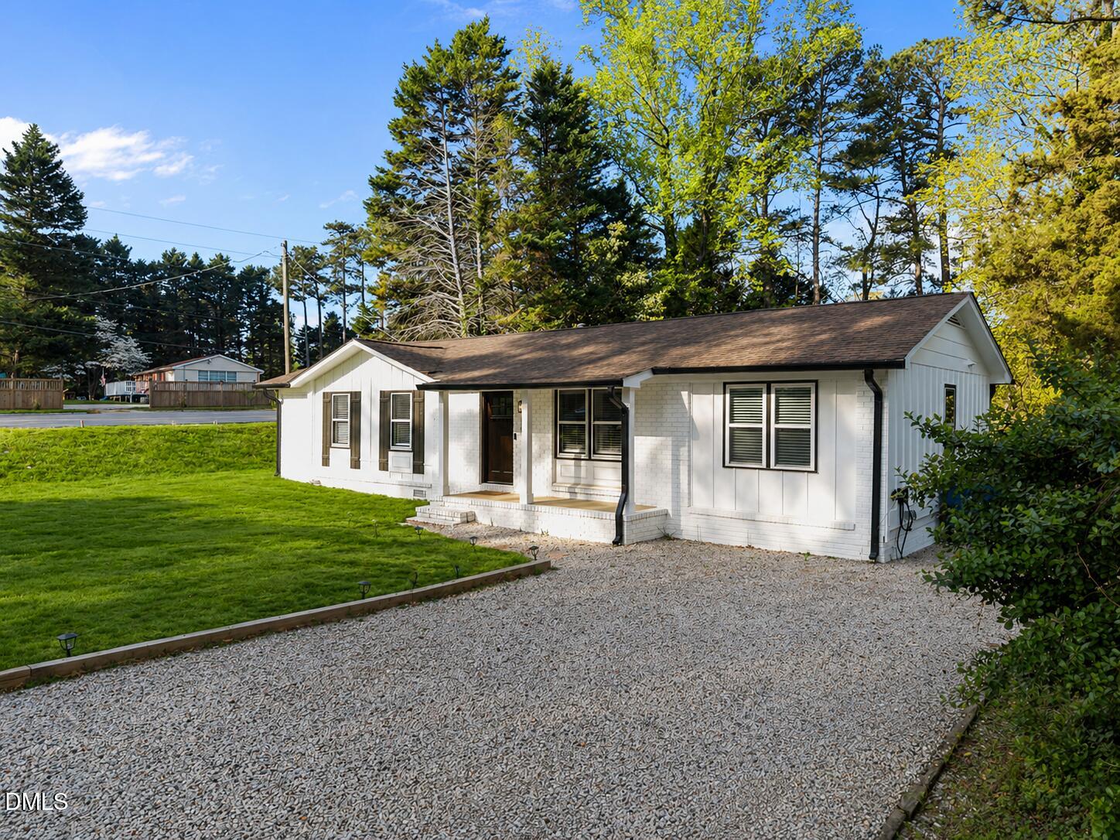
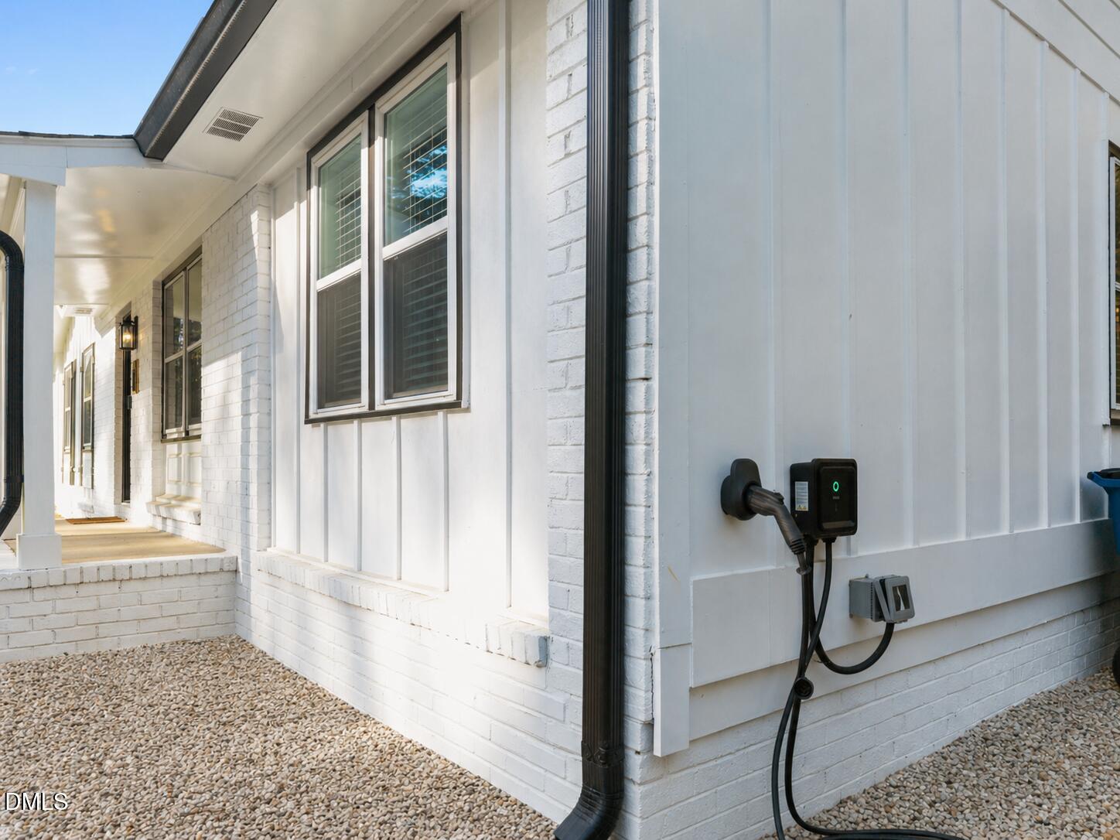
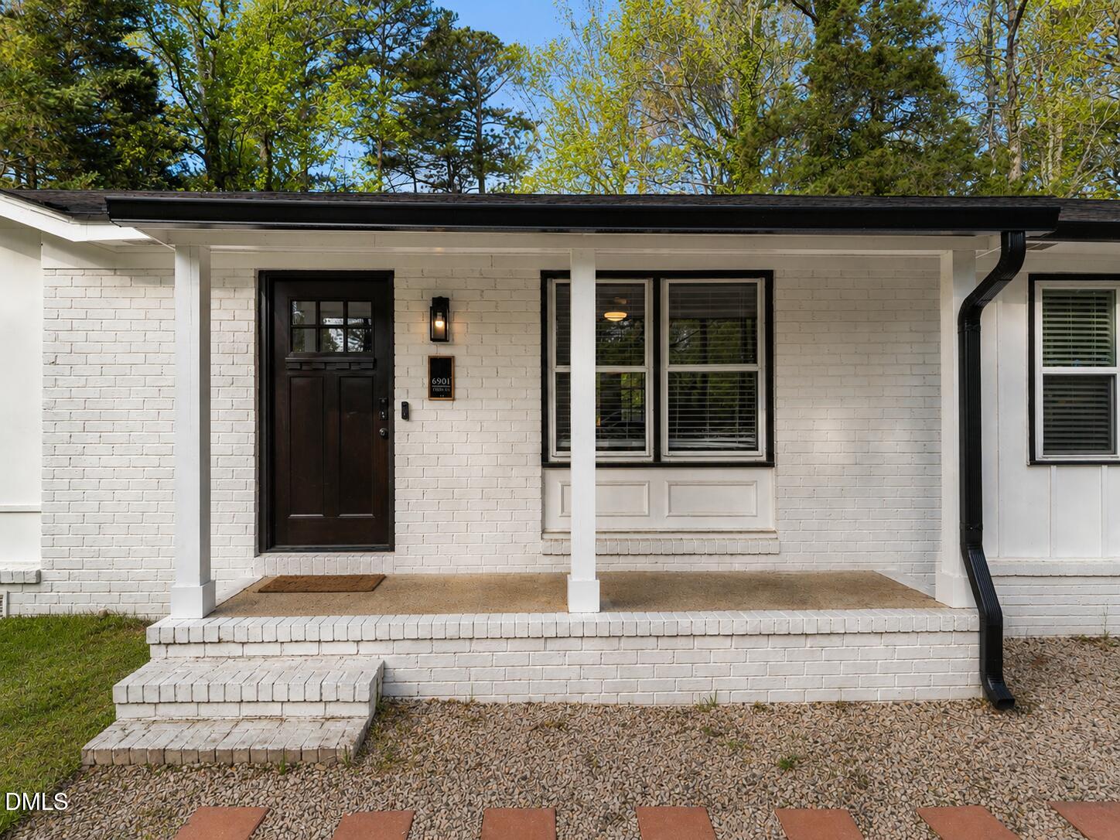
Welcome to 6901 Baywood Drive—an updated North Raleigh gem offering the perfect combination of modern living, prime location, and future potential. This 4-bedroom, 2.5-bath ranch home features approximately 1,333 square feet of thoughtfully designed living space, all on one convenient level. Ideally situated on a nearly half-acre lot, this property is within walking distance of Lake Lynn Park, Lynwood Brewing Concern, Target, restaurants, shopping, and a movie theater, placing some of Raleigh's most desirable amenities just moments from your doorstep. Outdoor enthusiasts will also appreciate the home's close proximity to William B. Umstead State Park, offering miles of trails, recreation, and natural beauty. In 2023, the home was enhanced with the addition of a spacious owner's suite and private bath, creating a comfortable retreat with modern appeal. The expansive lot provides ample space for outdoor entertaining, gardening, recreation, or future expansion opportunities. For buyers seeking flexibility or income-producing potential, the property includes plans for an Accessory Dwelling Unit (ADU) and benefits from separate garage and street access—an ideal setup for multigenerational living, guest accommodations, a home office, or future rental income. Additional highlights include an EV charging station, ample outdoor space, and a highly sought-after North Raleigh location with convenient access to Crabtree Valley, major commuter routes, and everyday conveniences. Please note: The 2023 conversion of the garage into the owner's suite was completed without permits and is included in the reported square footage.

Save
Ask
Tour
Hide
Share
Listing Snapshot
Price 
$425,000
Days On Site 
68 Days
Bedrooms 
4
Inside Area (SqFt) 
1,333 sqft
Total Baths 
3
Full Baths 
2
Partial Baths 
1
Lot Size 
0.44 Acres
Year Built 
1973
MLS® Number 
10167106
Status 
Active
Property Tax 
$2,640.97
HOA/Condo/Coop Fees 
N/A
Sq Ft Source 
N/A
Friends & Family
Recent Activity
18 hours agoListing updated with changes from the MLS®
4 days agoPrice changed to $425,000
2 months agoListing first seen on site
General Features
Acres 
0.44
Levels 
One
Parking 
Gravel
Parking Spaces 
5
Property Condition 
Updated/Remodeled
Property Sub Type 
Single Family Residence
Security 
Closed Circuit Camera(s)
Sewer 
Public Sewer
Special Circumstances 
Standard
SqFt Above 
1333
SqFt Total 
1333
Style 
RanchTransitional
Water Source 
Public
Zoning 
R-4
Interior Features
Appliances 
DryerWasher
Cooling 
Central Air
Flooring 
VinylTile
Heating 
Central
Interior 
Eat-in KitchenHigh Speed InternetMaster DownstairsWalk-In Closet(s)
Laundry Features 
Main Level
Main Level Bedrooms 
4
Bedroom 2 
Dimensions - 12.0 x 11.5Level - MainDescription - Bedroom 2
Bedroom 3 
Dimensions - 11.5 x 11.0Level - MainDescription - Bedroom 3
Bedroom 4 
Dimensions - 11.5 x 10.0Level - MainDescription - Bedroom 4
Dining Room 
Dimensions - 8.0 x 8.0Level - MainDescription - Dining Room
Family Room 
Dimensions - 15.5 x 15.0Level - MainDescription - Family Room
Kitchen 
Dimensions - 12.0 x 8.0Level - MainDescription - Kitchen
Master Bedroom 
Dimensions - 15.0 x 12.0Level - MainDescription - Owner's Bedroom
Other 
Dimensions - 10.0 x 10.0Level - MainDescription - Deck
Save
Ask
Tour
Hide
Share
Exterior Features
Construction Details 
Wood Siding
Fencing 
Back Yard
Lot Features 
Back YardFront Yard
Patio And Porch 
DeckRear Porch
Roof 
Shingle
Community Features
Community Features 
None
Financing Terms Available 
CashConventionalFHAVA Loan
School District 
wcpss.net
Schools
School District
wcpss.net
Elementary School
Wake - Hilburn Drive Academy
Middle School
Wake - Hilburn Drive Academy
High School
Wake - Leesville Road High
Listing courtesy of Jim Allen of Coldwell Banker HPW


Listings that are marked with an icon are provided courtesy of the Triangle MLS, Inc. of North Carolina, Internet Data Exchange Database. Copyright 2026 Triangle MLS, Inc. of North Carolina. All rights reserved.

Last checked: 2026-07-21 05:12 PM UTC

Neighborhood & Commute
Source: Walkscore
Disclosure: Community information and market data powered by Constellation Data Labs. Information is deemed reliable but not guaranteed.
Save
Ask
Tour
Hide
Share