
Save
Ask
Tour
Hide
$299,999
123 Days On Site
6312 Charmco CourtWake Forest, NC 27587
For Sale|Single Family Residence|Active
3
Beds
3
Total Baths
2
Full Baths
1
Partial Bath
1,498
SqFt
$200
/SqFt
1990
Built
Subdivision:
Jones Dairy Farm
County:
Wake
Call Now: 919-404-SHOW
Is this the listing for you? We can help make it yours.
919-404-SHOW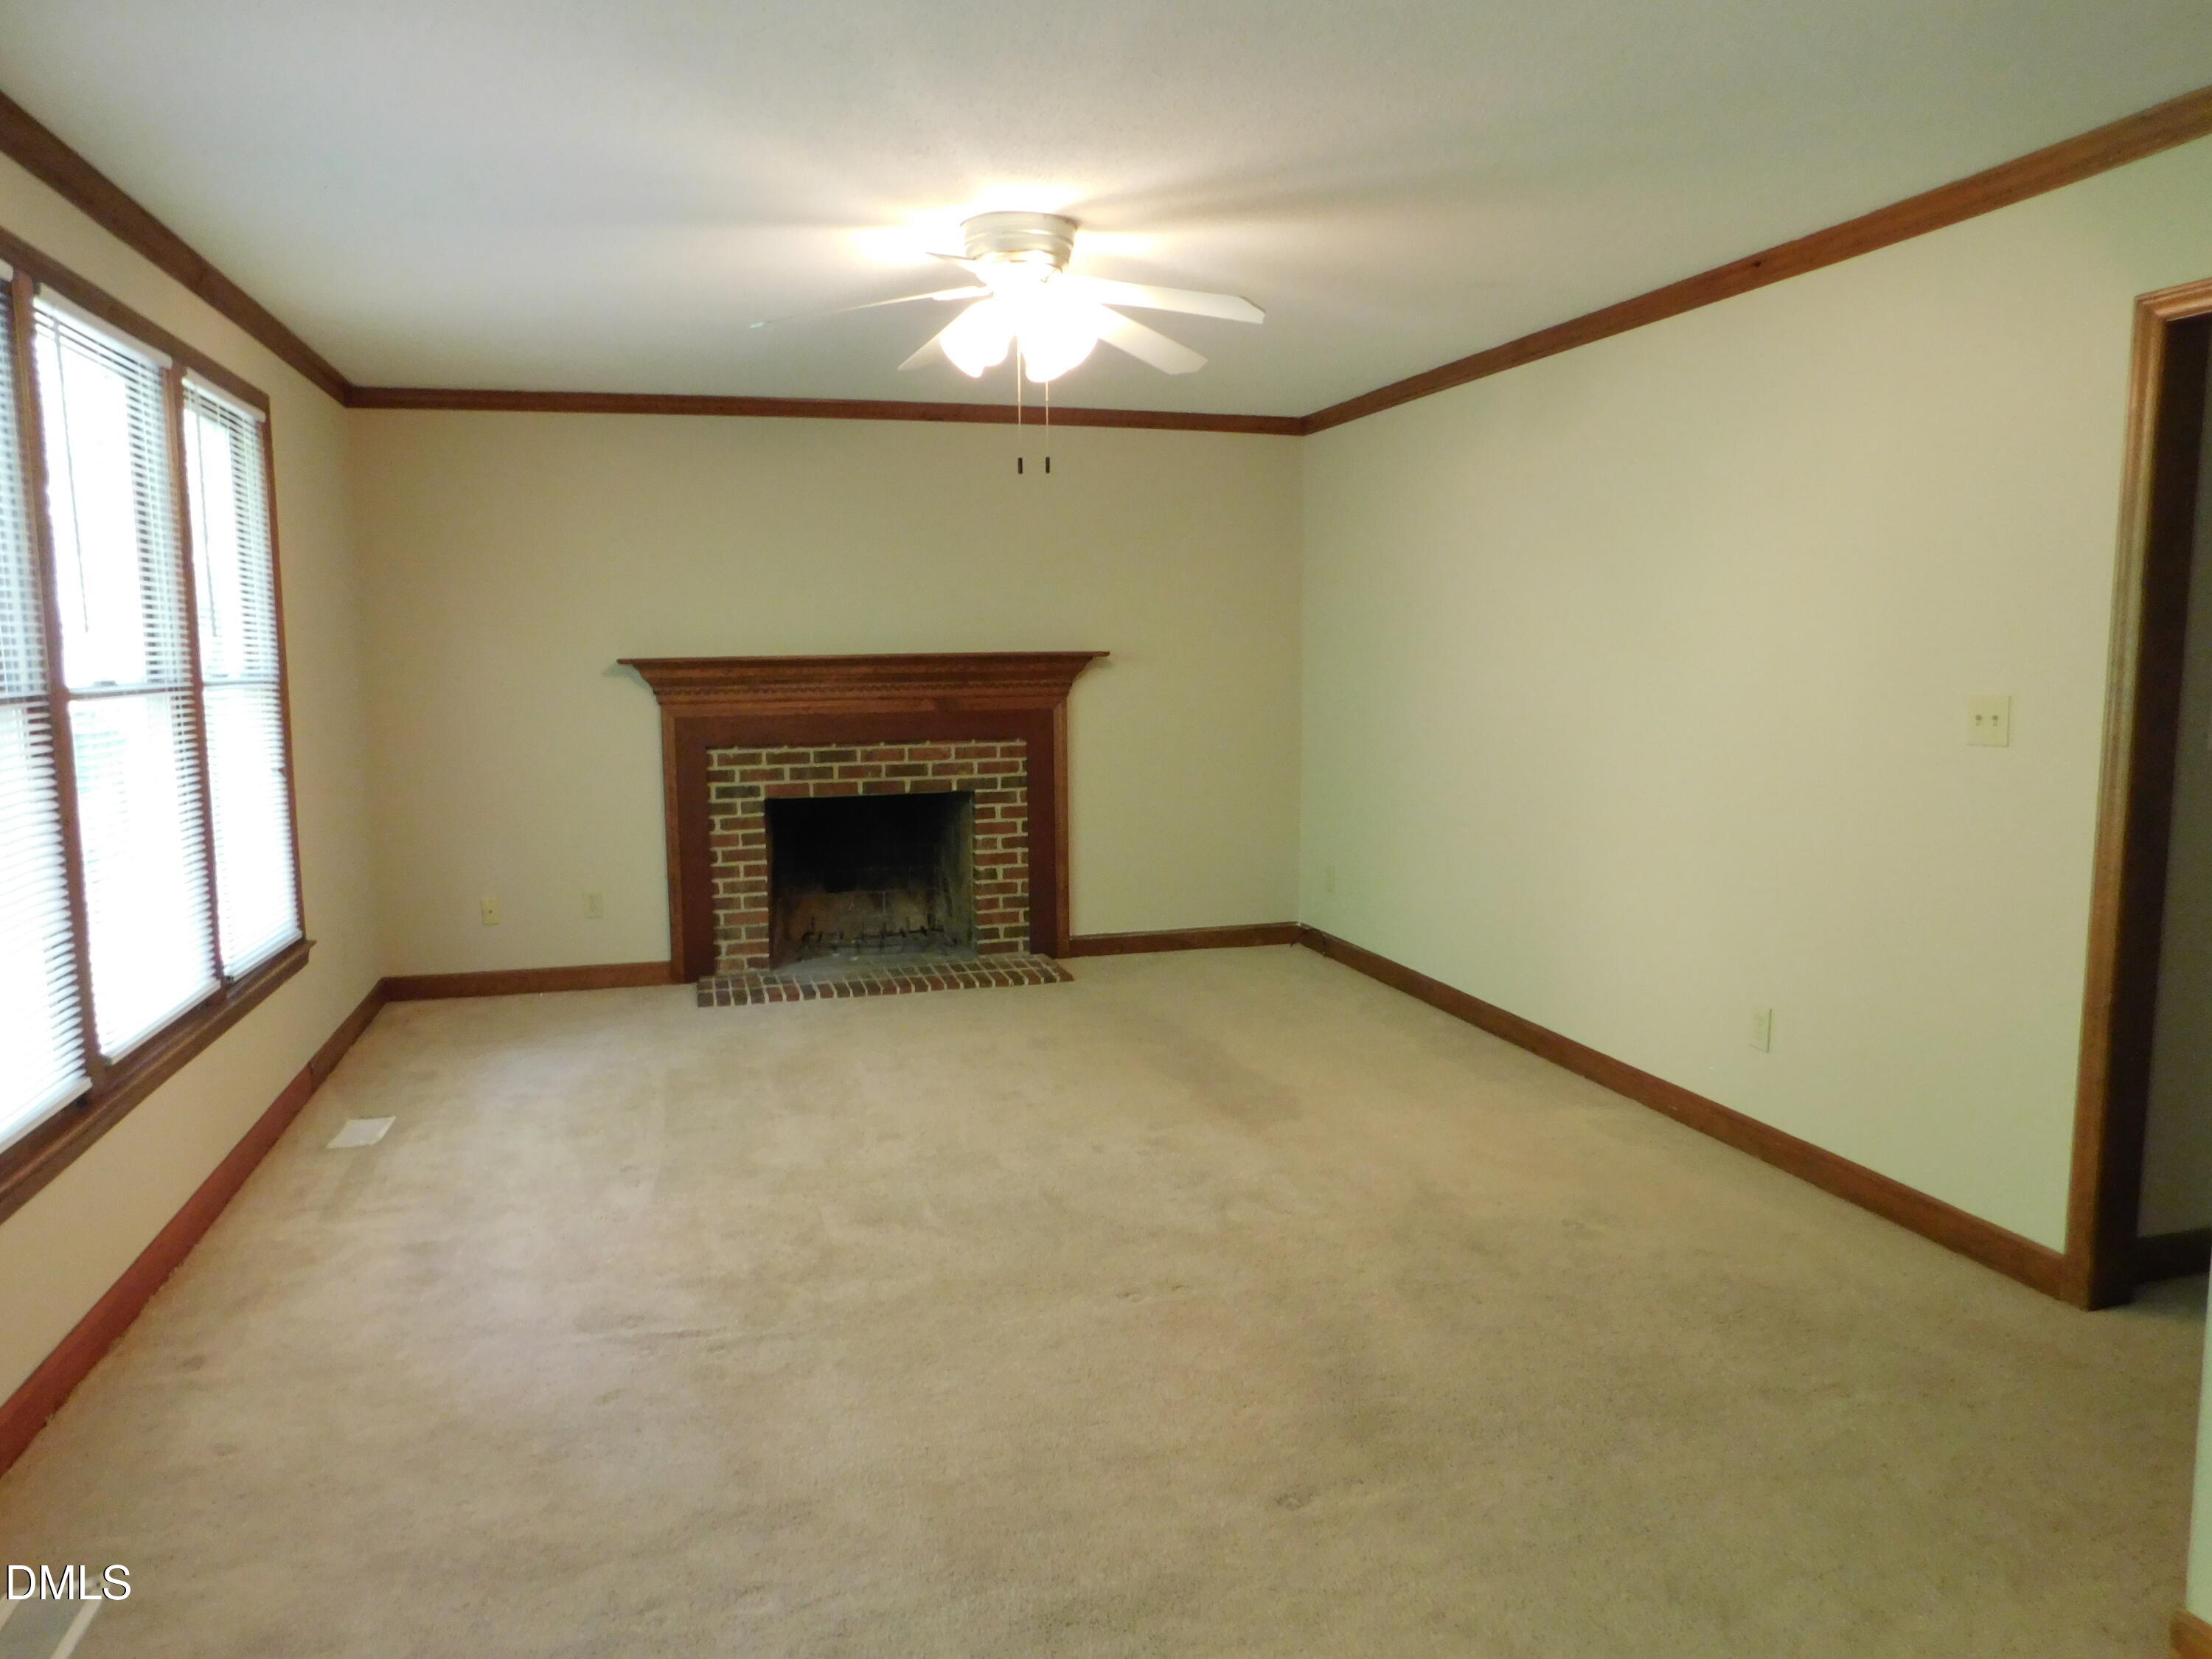
Save
Ask
Tour
Hide
Mortgage Calculator
Monthly Payment (Est.)
$1,369Calculator powered by Showcase IDX, a Constellation1 Company. Copyright ©2026 Information is deemed reliable but not guaranteed.
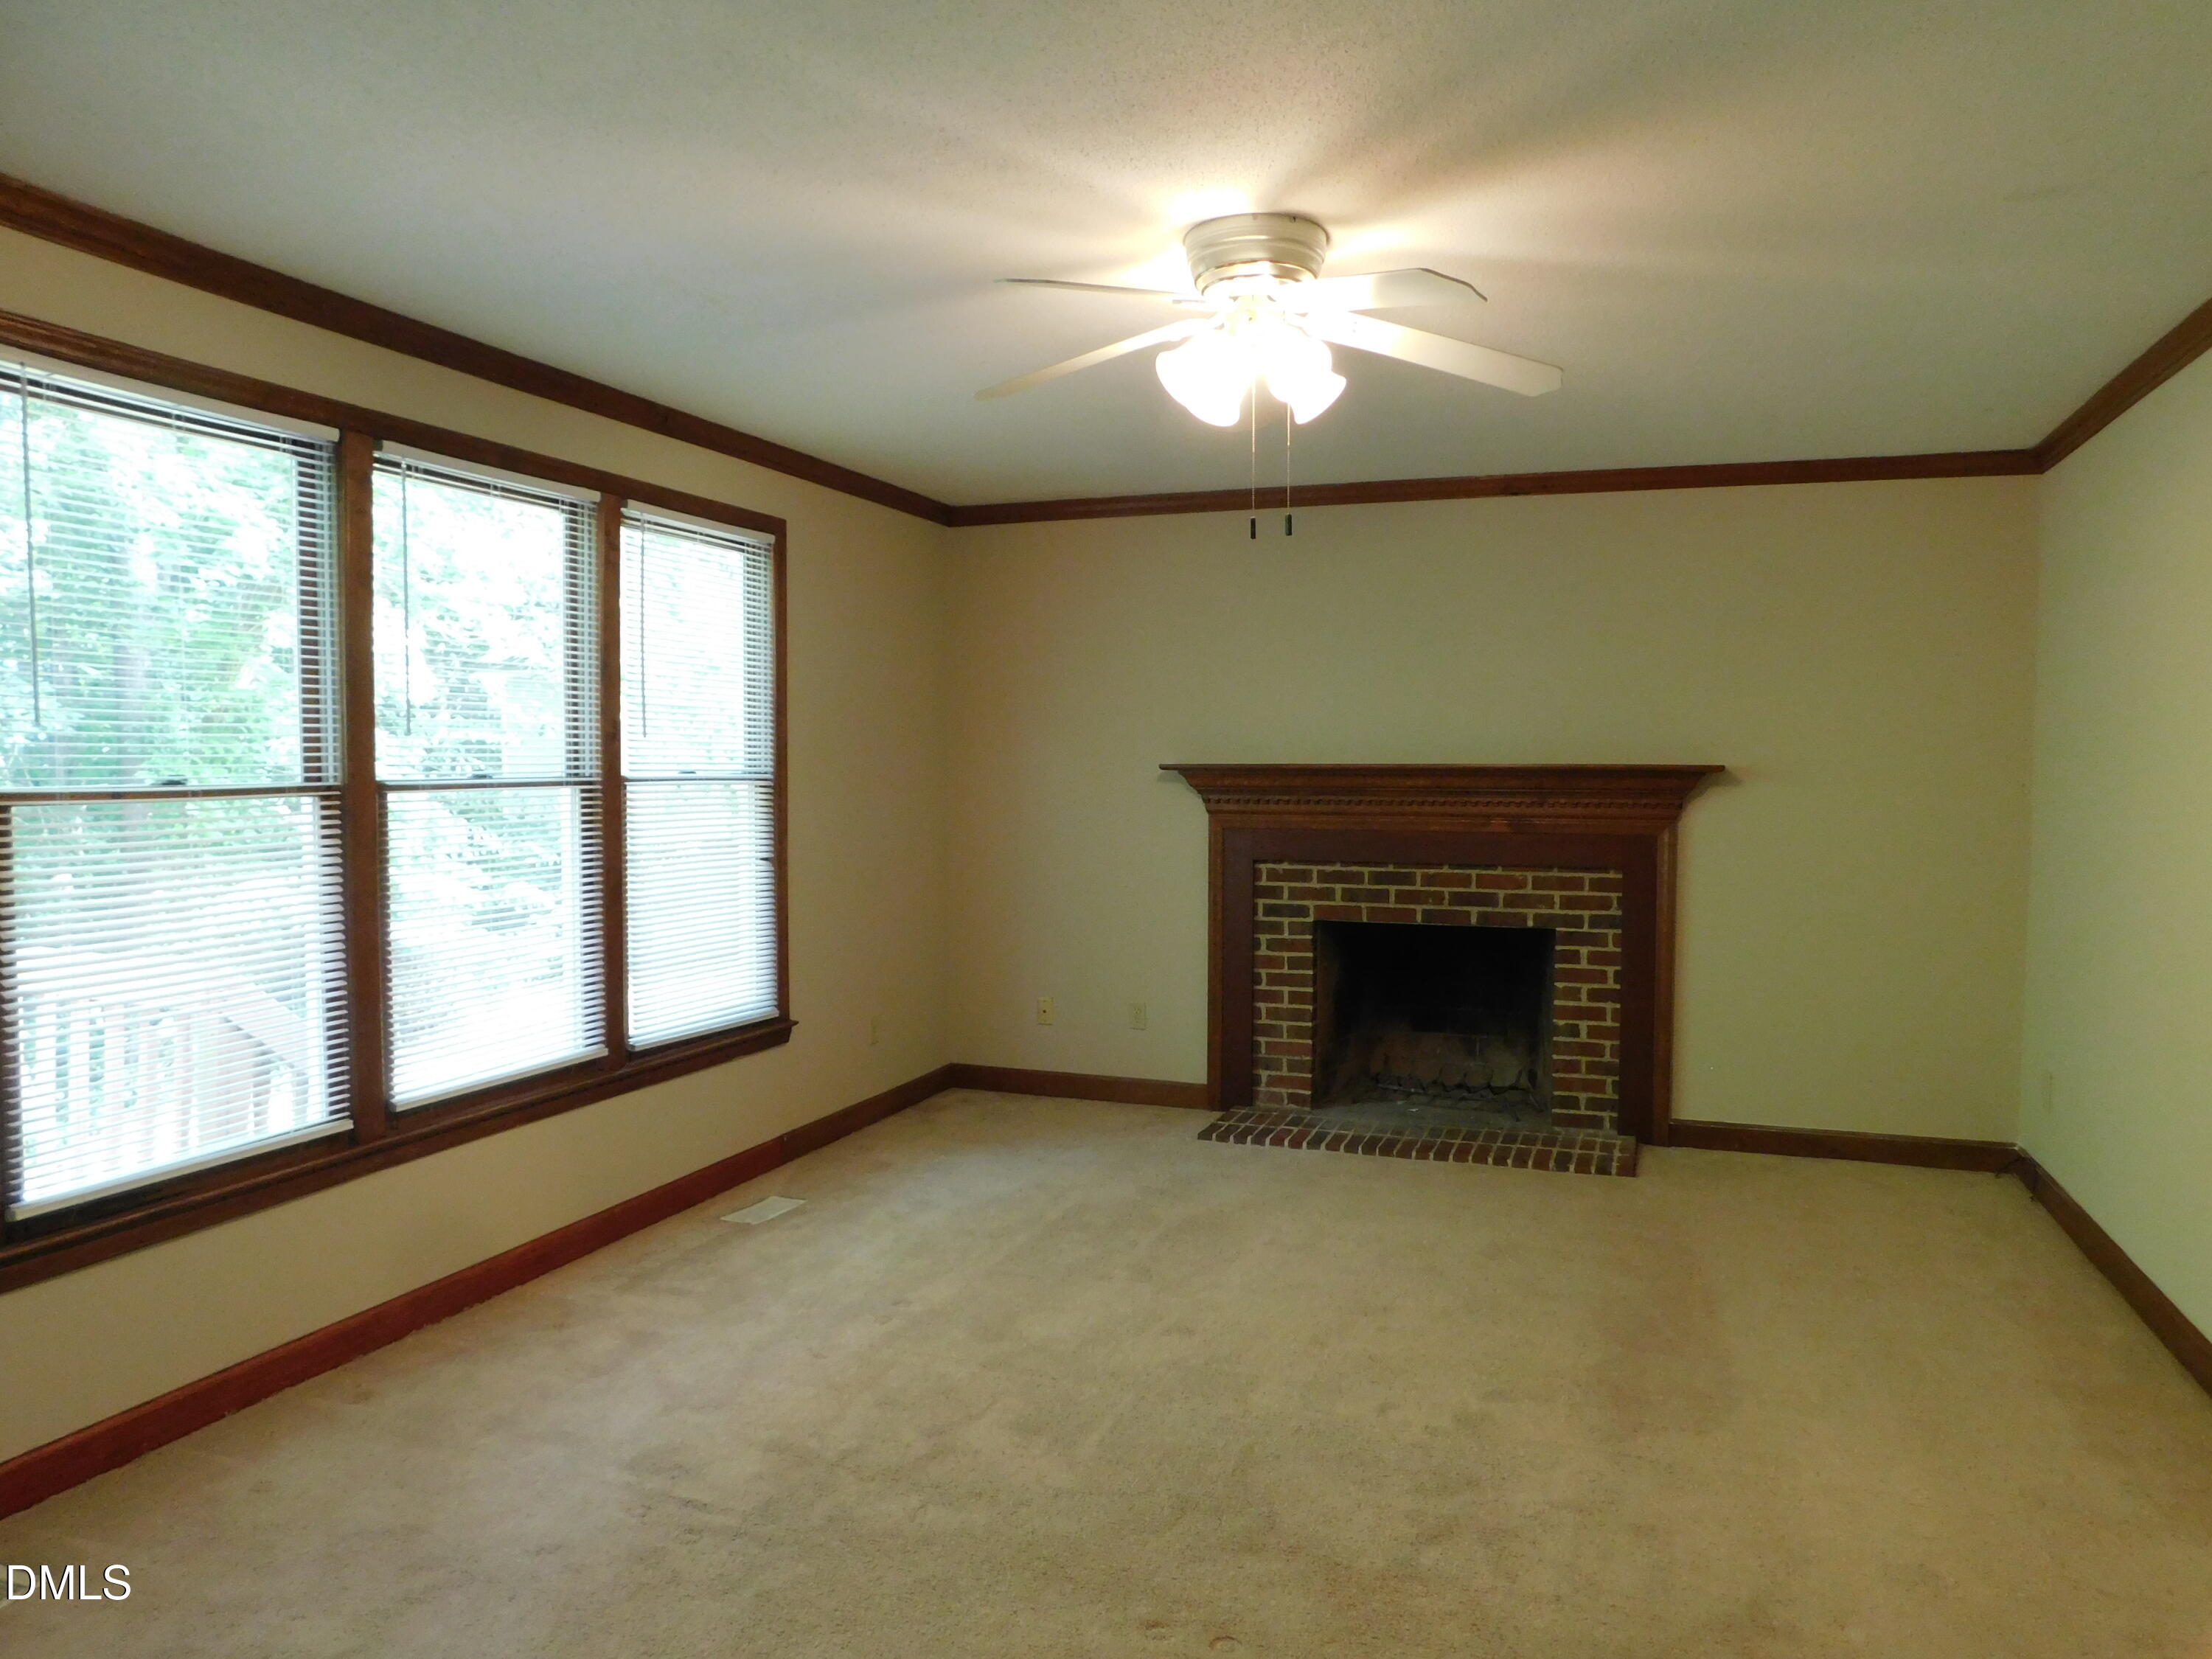
Nice 3 bedroom home in quiet neighborhood, lots of trees and fenced back yard for 2 or 4 legged babies!! Wood burning fireplace in FMrm, enjoy grilling on your deck overlooking the back yard. Primary suite on first floor with WIC. Roof, HVAC and Water Heater only 4 years old! Ready for your decorating desires! As always, sold as is! Showings Begin May 22, 2026!
Save
Ask
Tour
Hide
Listing Snapshot
Price
$299,999
Days On Site
123 Days
Bedrooms
3
Inside Area (SqFt)
1,498 sqft
Total Baths
3
Full Baths
2
Partial Baths
1
Lot Size
0.34 Acres
Year Built
1990
MLS® Number
10167105
Status
Active
Property Tax
$2,209
HOA/Condo/Coop Fees
N/A
Sq Ft Source
N/A
Friends & Family
Recent Activity
| a month ago | Price changed to $299,999 | |
| a month ago | Listing updated with changes from the MLS® | |
| 4 months ago | Status changed to Active | |
| 4 months ago | Listing first seen on site |
General Features
Acres
0.34
Levels
One and One Half
Parking
ConcreteStorage
Property Sub Type
Single Family Residence
Security
Smoke Detector(s)
Sewer
Public Sewer
Special Circumstances
Standard
SqFt Above
1498
SqFt Total
1498
Style
Cape Cod
Utilities
Cable AvailableElectricity ConnectedSewer ConnectedWater Connected
Water Source
Public
Interior Features
Appliances
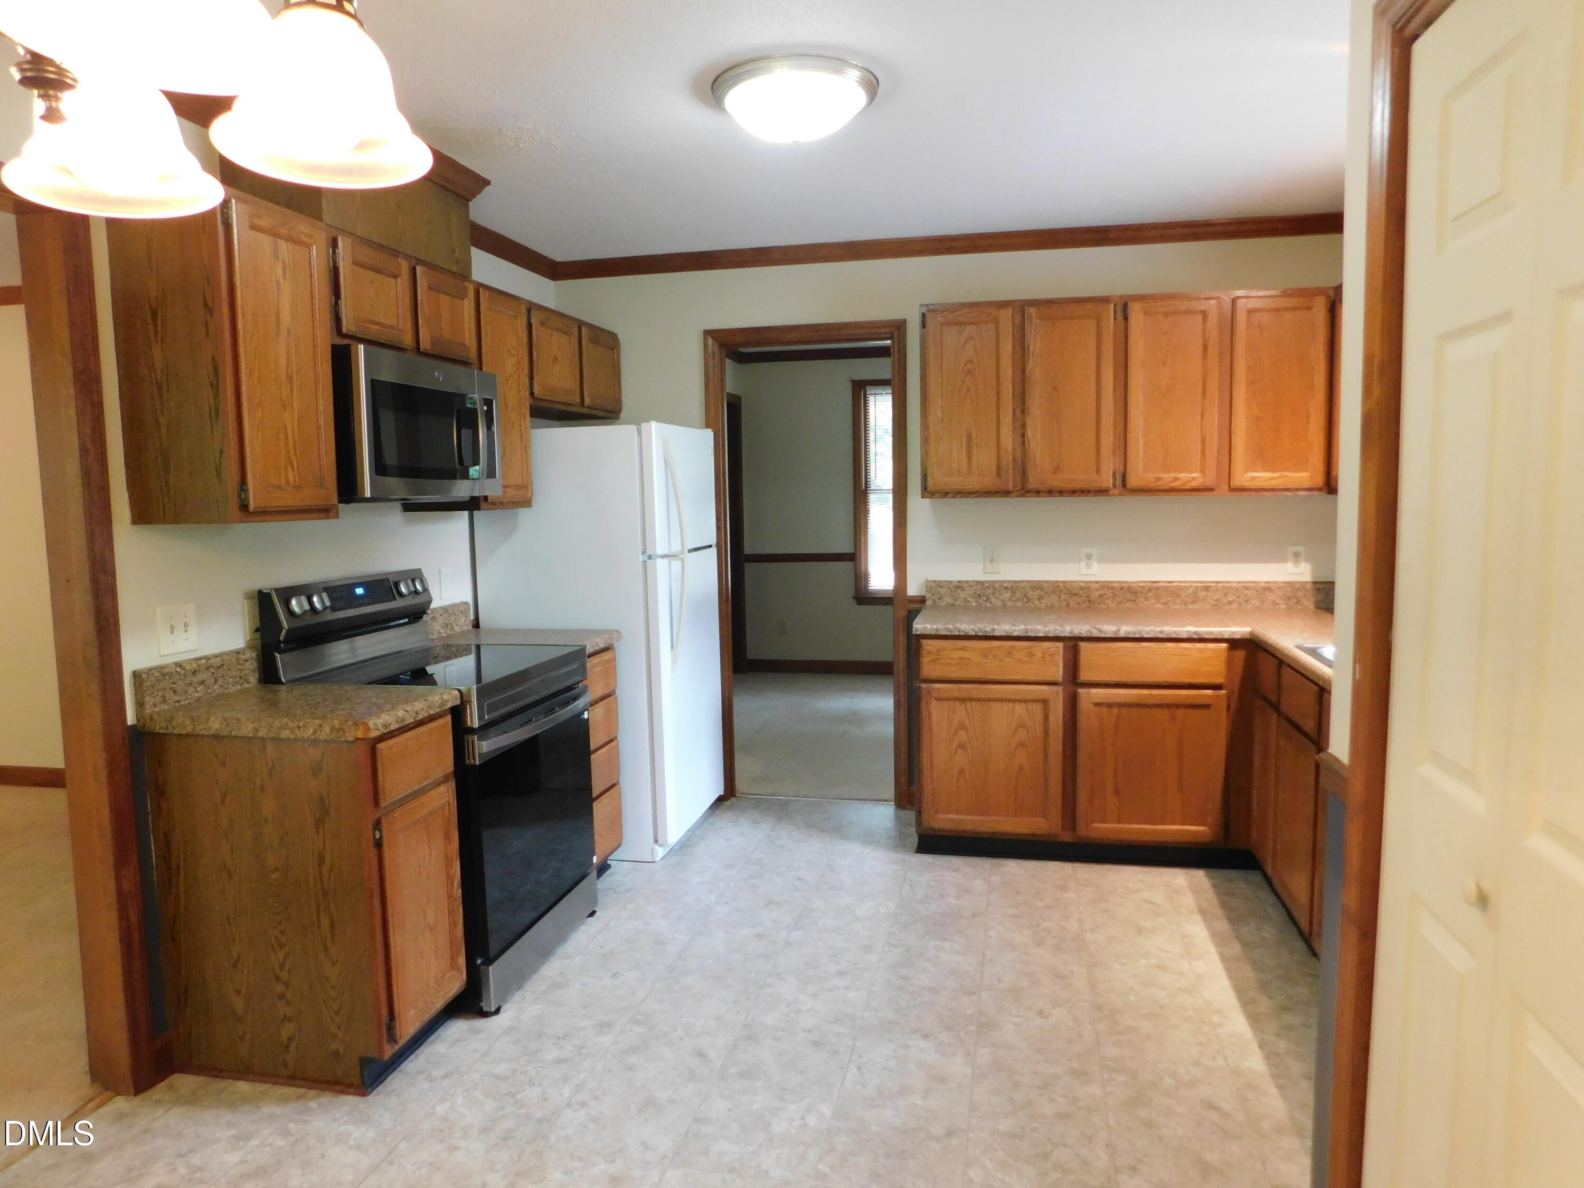
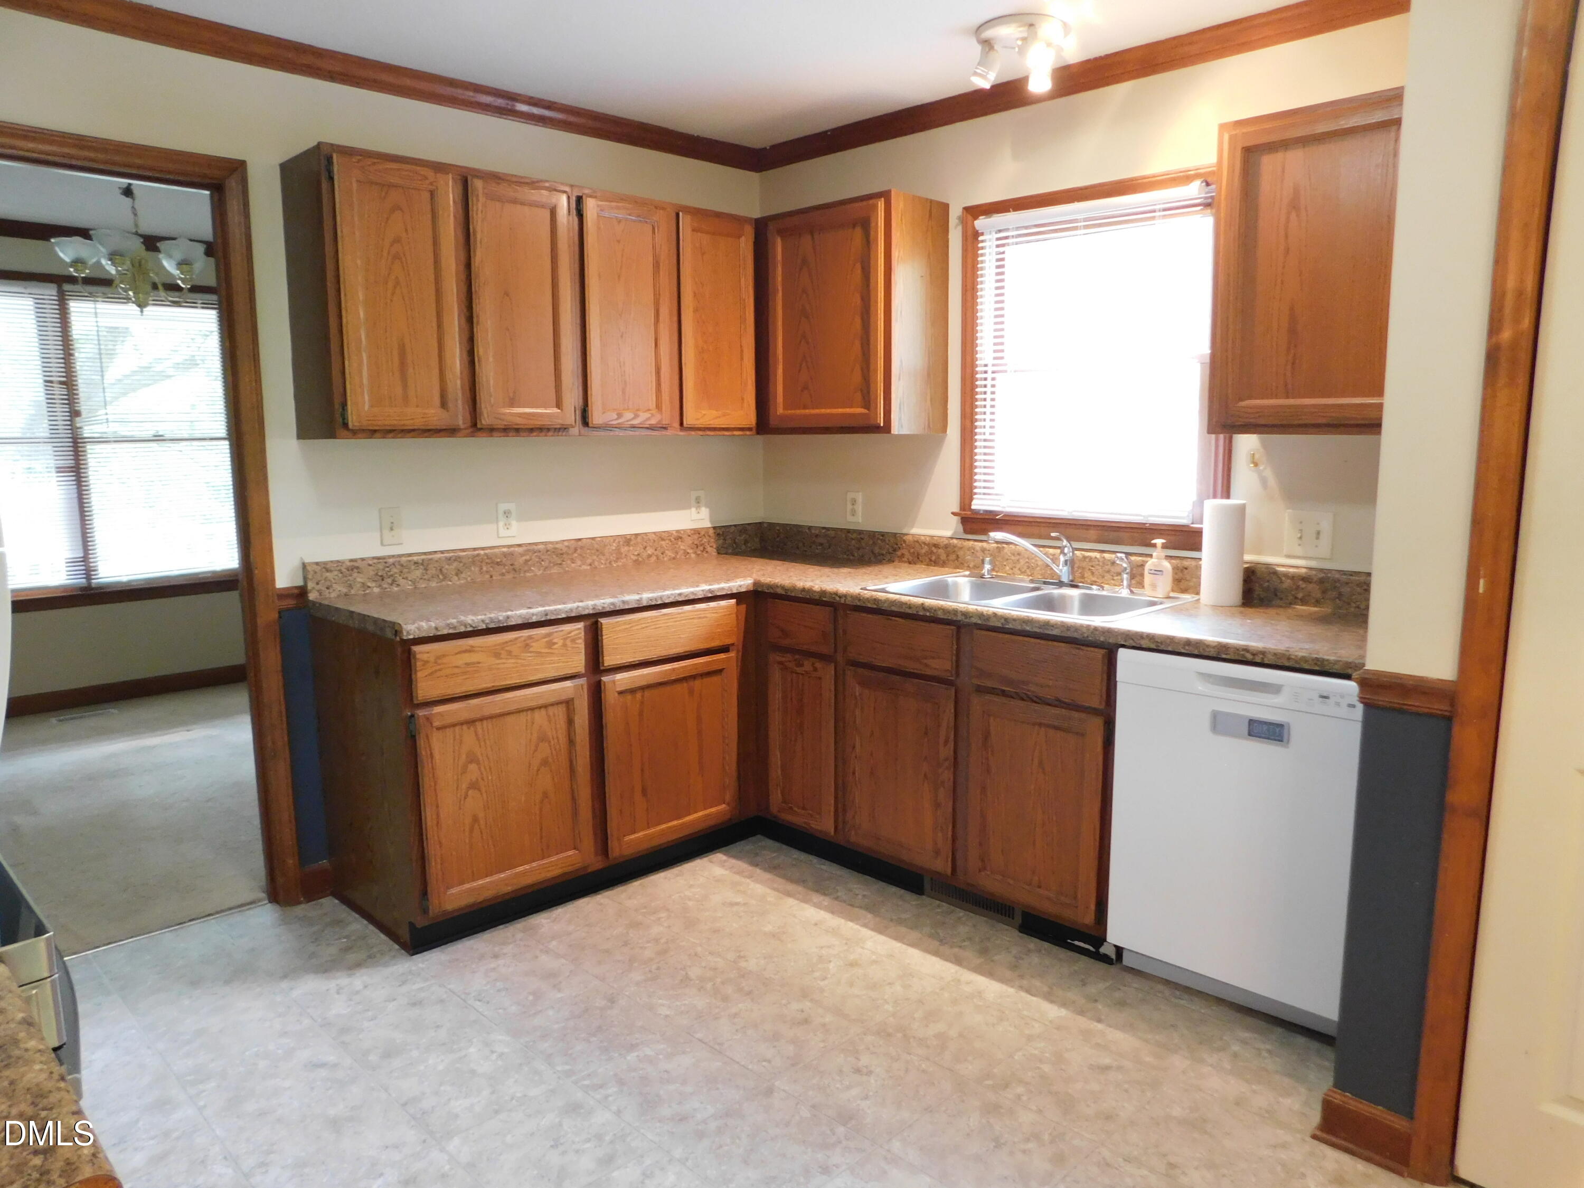
DishwasherElectric RangeElectric Water HeaterIce MakerMicrowaveRangeRefrigerator
Basement
Crawl Space
Cooling
Central AirCeiling Fan(s)ElectricHeat Pump
Fireplace
Yes
Fireplace Features
DenMasonryWood Burning
Fireplaces
1
Flooring
CarpetVinyl
Heating
ElectricFireplace(s)Forced AirHeat Pump
Interior
Ceiling Fan(s)Entrance FoyerEat-in KitchenWalk-In Closet(s)
Laundry Features
Laundry ClosetElectric Dryer HookupIn KitchenMain Level
Main Level Bedrooms
1
Window Features
BlindsBay Window(s)
Bedroom 2
Dimensions - 11.7 x 13Level - Second
Bedroom 3
Dimensions - 11.7 x 13Level - Second
Breakfast Room
Dimensions - 8.1 x 8.7Level - Main
Dining Room
Dimensions - 10.6 x 11.7Level - MainDescription - Could use as Office
Entrance Hall
Dimensions - 4.5 x 6.1Level - Main
Family Room
Dimensions - 13.4 x 20.5Level - Main
Kitchen
Dimensions - 8.5 x 11.8Level - Main
Master Bedroom
Dimensions - 13.4 x 13.4Level - MainDescription - Bay Window
Save
Ask
Tour
Hide
Exterior Features
Construction Details
Masonite
Fencing
Back YardChain LinkGateWoodFenced
Lot Features
Sloped Down
Patio And Porch
DeckFront PorchPorch
Road Frontage
City Street
Roof
Asbestos Shingle
Windows/Doors
BlindsBay Window(s)
Community Features
Association Amenities
None
Community Features
NoneStreet Lights
Financing Terms Available
CashConventionalFHAUSDA LoanVA Loan
Roads
Asphalt
Schools
School District
Unknown
Elementary School
Wake - Jones Dairy Elementary
Middle School
Wake - Wake Forest Middle School
High School
Wake - Wake Forest High School
Listing courtesy of Dianne Wheeler of Guardian Realty

Listings that are marked with an icon are provided courtesy of the Triangle MLS, Inc. of North Carolina, Internet Data Exchange Database. Copyright 2026 Triangle MLS, Inc. of North Carolina. All rights reserved.
Last checked: 2026-09-15 07:12 AM UTC
Listings that are marked with an icon are provided courtesy of the Triangle MLS, Inc. of North Carolina, Internet Data Exchange Database. Copyright 2026 Triangle MLS, Inc. of North Carolina. All rights reserved.
Last checked: 2026-09-15 07:12 AM UTC
Neighborhood & Commute
Source: Walkscore
Disclosure: Community information and market data powered by Constellation Data Labs. Information is deemed reliable but not guaranteed.
Save
Ask
Tour
Hide
Did you know? You can invite friends and family to your search. They can join your search, rate and discuss listings with you.