Save
Ask
Tour
Hide
Share
$477,000
58 Days On Site

1207 Lotus Lilly Drive
Durham, NC 27713

For Sale|Townhouse|Active
3
Beds
3
Total Baths
2
Full Baths
1
Partial Bath
2,298
SqFt
$208
/SqFt
2017
Built
Subdivision:
Meadows at Southpoint
County:
Durham
Call Now: 919-404-SHOW
Is this the listing for you? We can help make it yours.
919-404-SHOW
1207 Lotus Lilly Drive1207 Lotus Lilly Drive1207 Lotus Lilly Drive1207 Lotus Lilly Drive
Save
Ask
Tour
Hide
Share

Mortgage Calculator

Monthly Payment (Est.)

$2,176
Calculator powered by Showcase IDX, a Constellation1 Company. Copyright ©2026 Information is deemed reliable but not guaranteed.

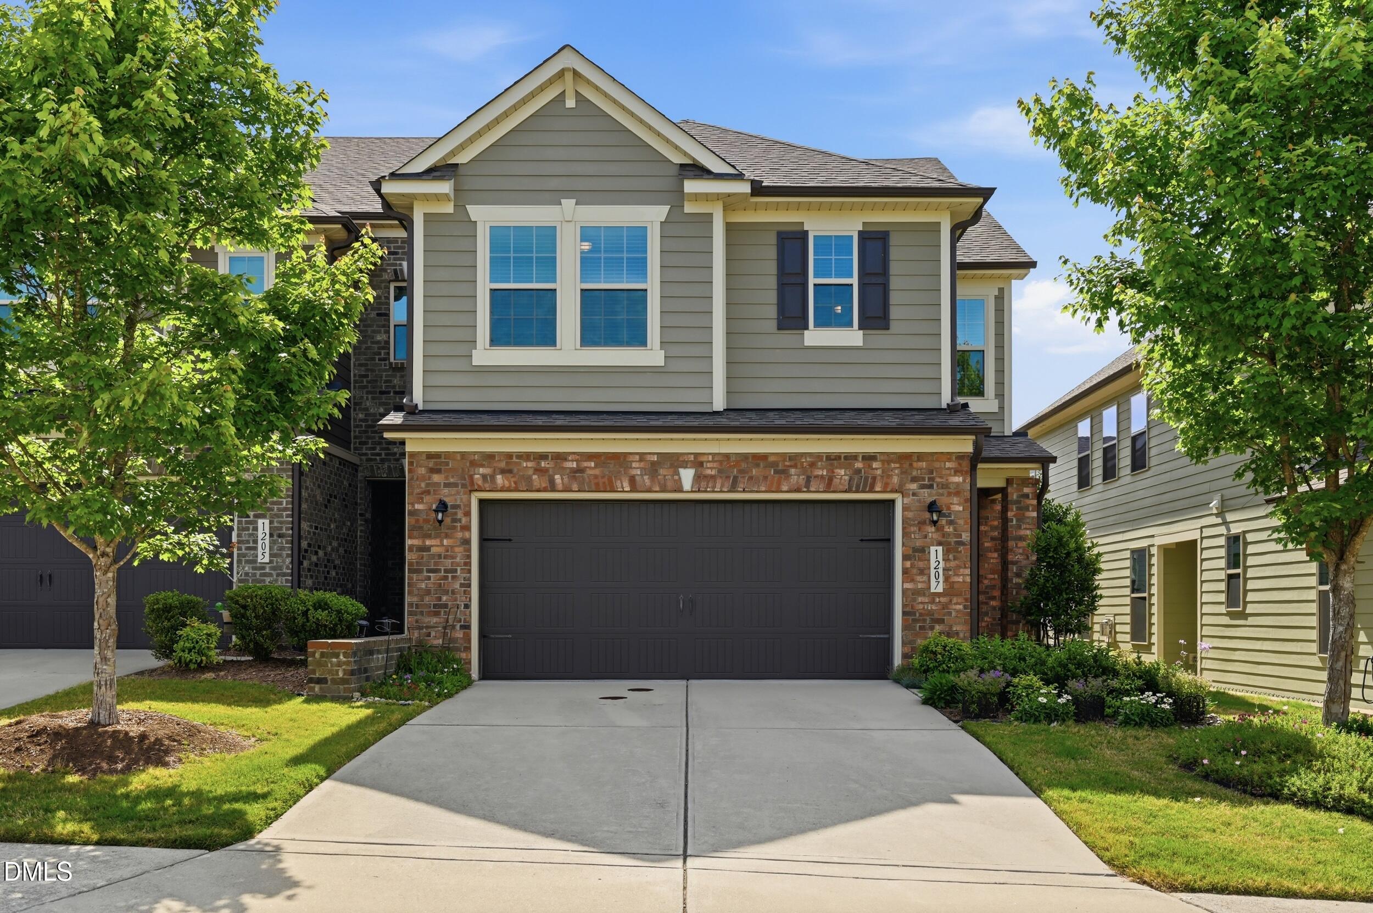
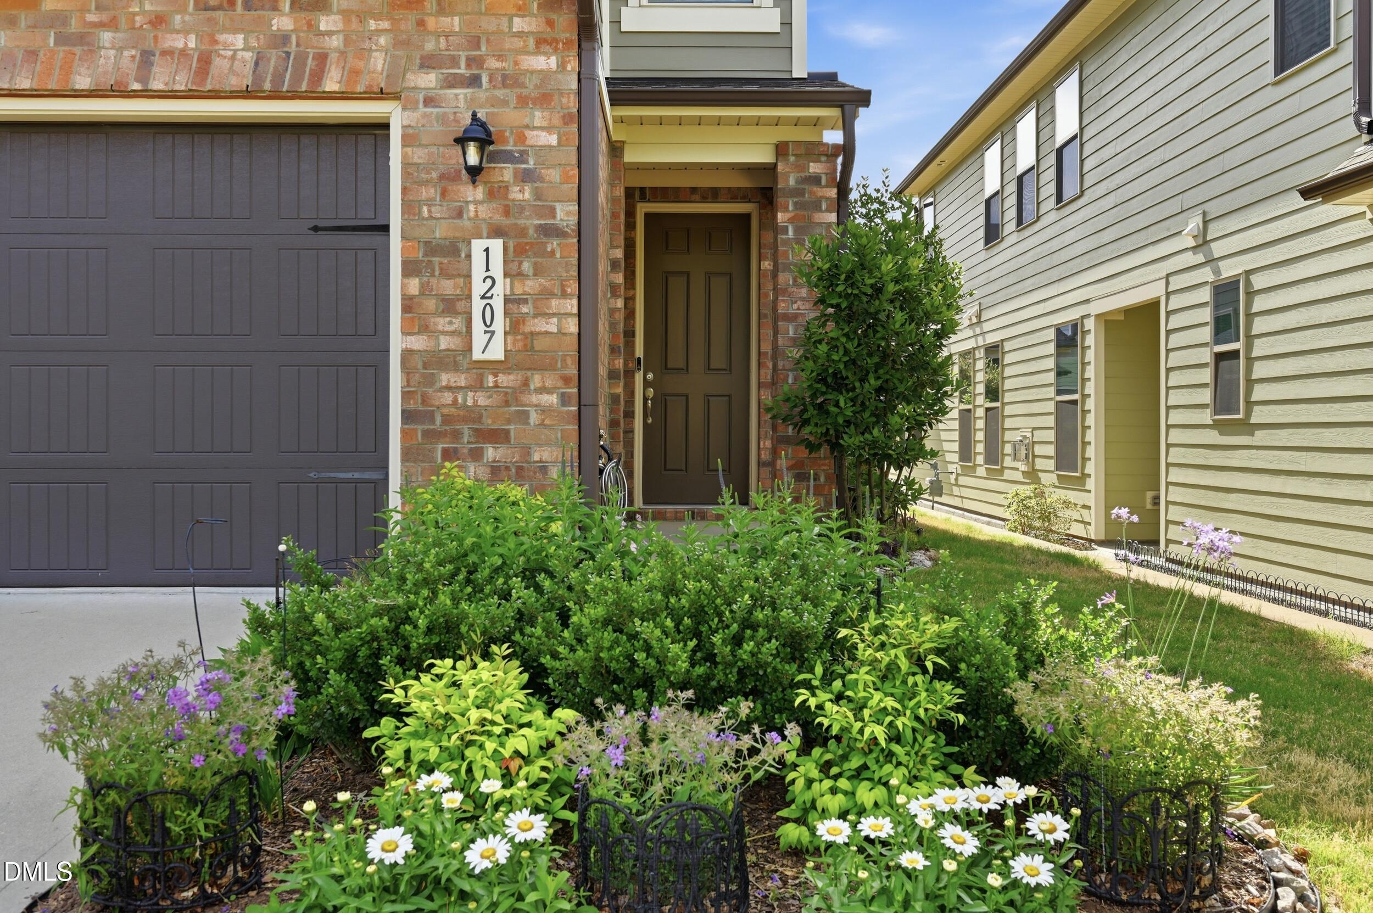
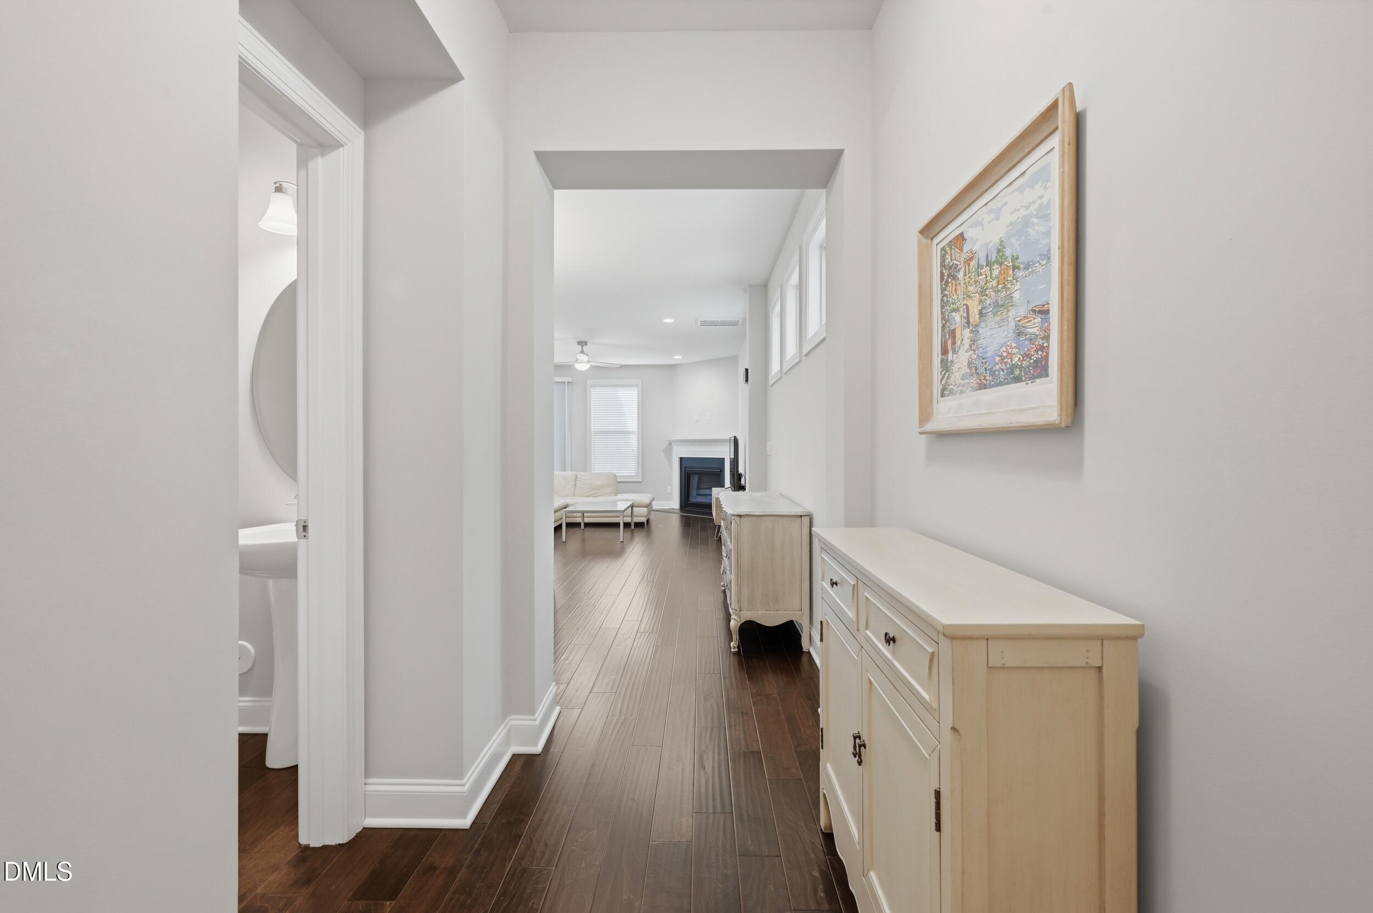
Home recently reduced to $477,000! Ideally located just minutes from Duke, RTP, RDU, Southpoint Mall, and UNC, this pristine townhome offers exceptional convenience with quick access to I-40, the American Tobacco Trail, shopping, dining, and entertainment. Located in the popular Meadows at Southpoint community, this beautifully upgraded 3-bedroom, 2.5-bath home features a bright and open floor plan designed for comfortable living. The gourmet kitchen is equipped with granite countertops, stainless steel appliances, and a spacious pantry, flowing seamlessly into the expansive living room and dining area with direct access to a screened porch overlooking the beautifully landscaped backyard. Hardwood floors and abundant natural light enhance the entire main level. The spacious primary suite includes a versatile flex area perfect for a sitting room, home office, or exercise space. Secondary bedrooms are generously sized, each with walk-in closets and access to a shared Jack-and-Jill bathroom. A second-floor loft provides additional flexible living space ideal for a media area or office. Additional highlights include a well-appointed laundry room with washer and dryer included, plus easy access to the neighborhood pool and walking areas. This move-in-ready home combines style, comfort, and an unbeatable location.

Save
Ask
Tour
Hide
Share
Listing Snapshot
Price 
$477,000
Days On Site 
58 Days
Bedrooms 
3
Inside Area (SqFt) 
2,298 sqft
Total Baths 
3
Full Baths 
2
Partial Baths 
1
Lot Size 
0.07 Acres
Year Built 
2017
MLS® Number 
10167097
Status 
Active
Property Tax 
$5,102.61
HOA/Condo/Coop Fees 
$209 monthly
Sq Ft Source 
N/A
Friends & Family
Recent Activity
3 weeks agoListing updated with changes from the MLS®
3 weeks agoPrice changed to $477,000
2 months agoListing first seen on site
General Features
Acres 
0.07
Attached Garage 
Yes
Foundation 
Slab
Garage 
Yes
Garage Spaces 
2
Levels 
Two
Parking 
AttachedDrivewayGarageGarage Door OpenerGarage Faces Front
Parking Spaces 
4
Property Sub Type 
Townhouse
Security 
Firewall(s)Smoke Detector(s)
Sewer 
Public Sewer
Special Circumstances 
Standard
SqFt Above 
2298
SqFt Total 
2298
Style 
TraditionalTransitional
Utilities 
Cable ConnectedElectricity ConnectedNatural Gas Connected
Water Source 
Public
Zoning 
PDR
Interior Features
Appliances 
DishwasherDisposalDryerFree-Standing RefrigeratorGas CooktopIce MakerMicrowaveOvenRefrigeratorStainless Steel Appliance(s)Washer
Cooling 
Ceiling Fan(s)Central Air
Fireplace 
Yes
Fireplace Features 
Living Room
Fireplaces 
1
Flooring 
CarpetHardwoodTile
Heating 
CentralHeat Pump
Interior 
Ceiling Fan(s)Entrance FoyerGranite CountersKitchen IslandOpen FloorplanPantryWalk-In Closet(s)
Laundry Features 
Laundry RoomUpper Level
Window Features 
Double Pane Windows
Bathroom 3 
Dimensions - 12.0 x 11.0Level - Second
Bedroom 2 
Dimensions - 12.6 x 12.0Level - Second
Dining Room 
Dimensions - 11.6 x 11.4Level - Main
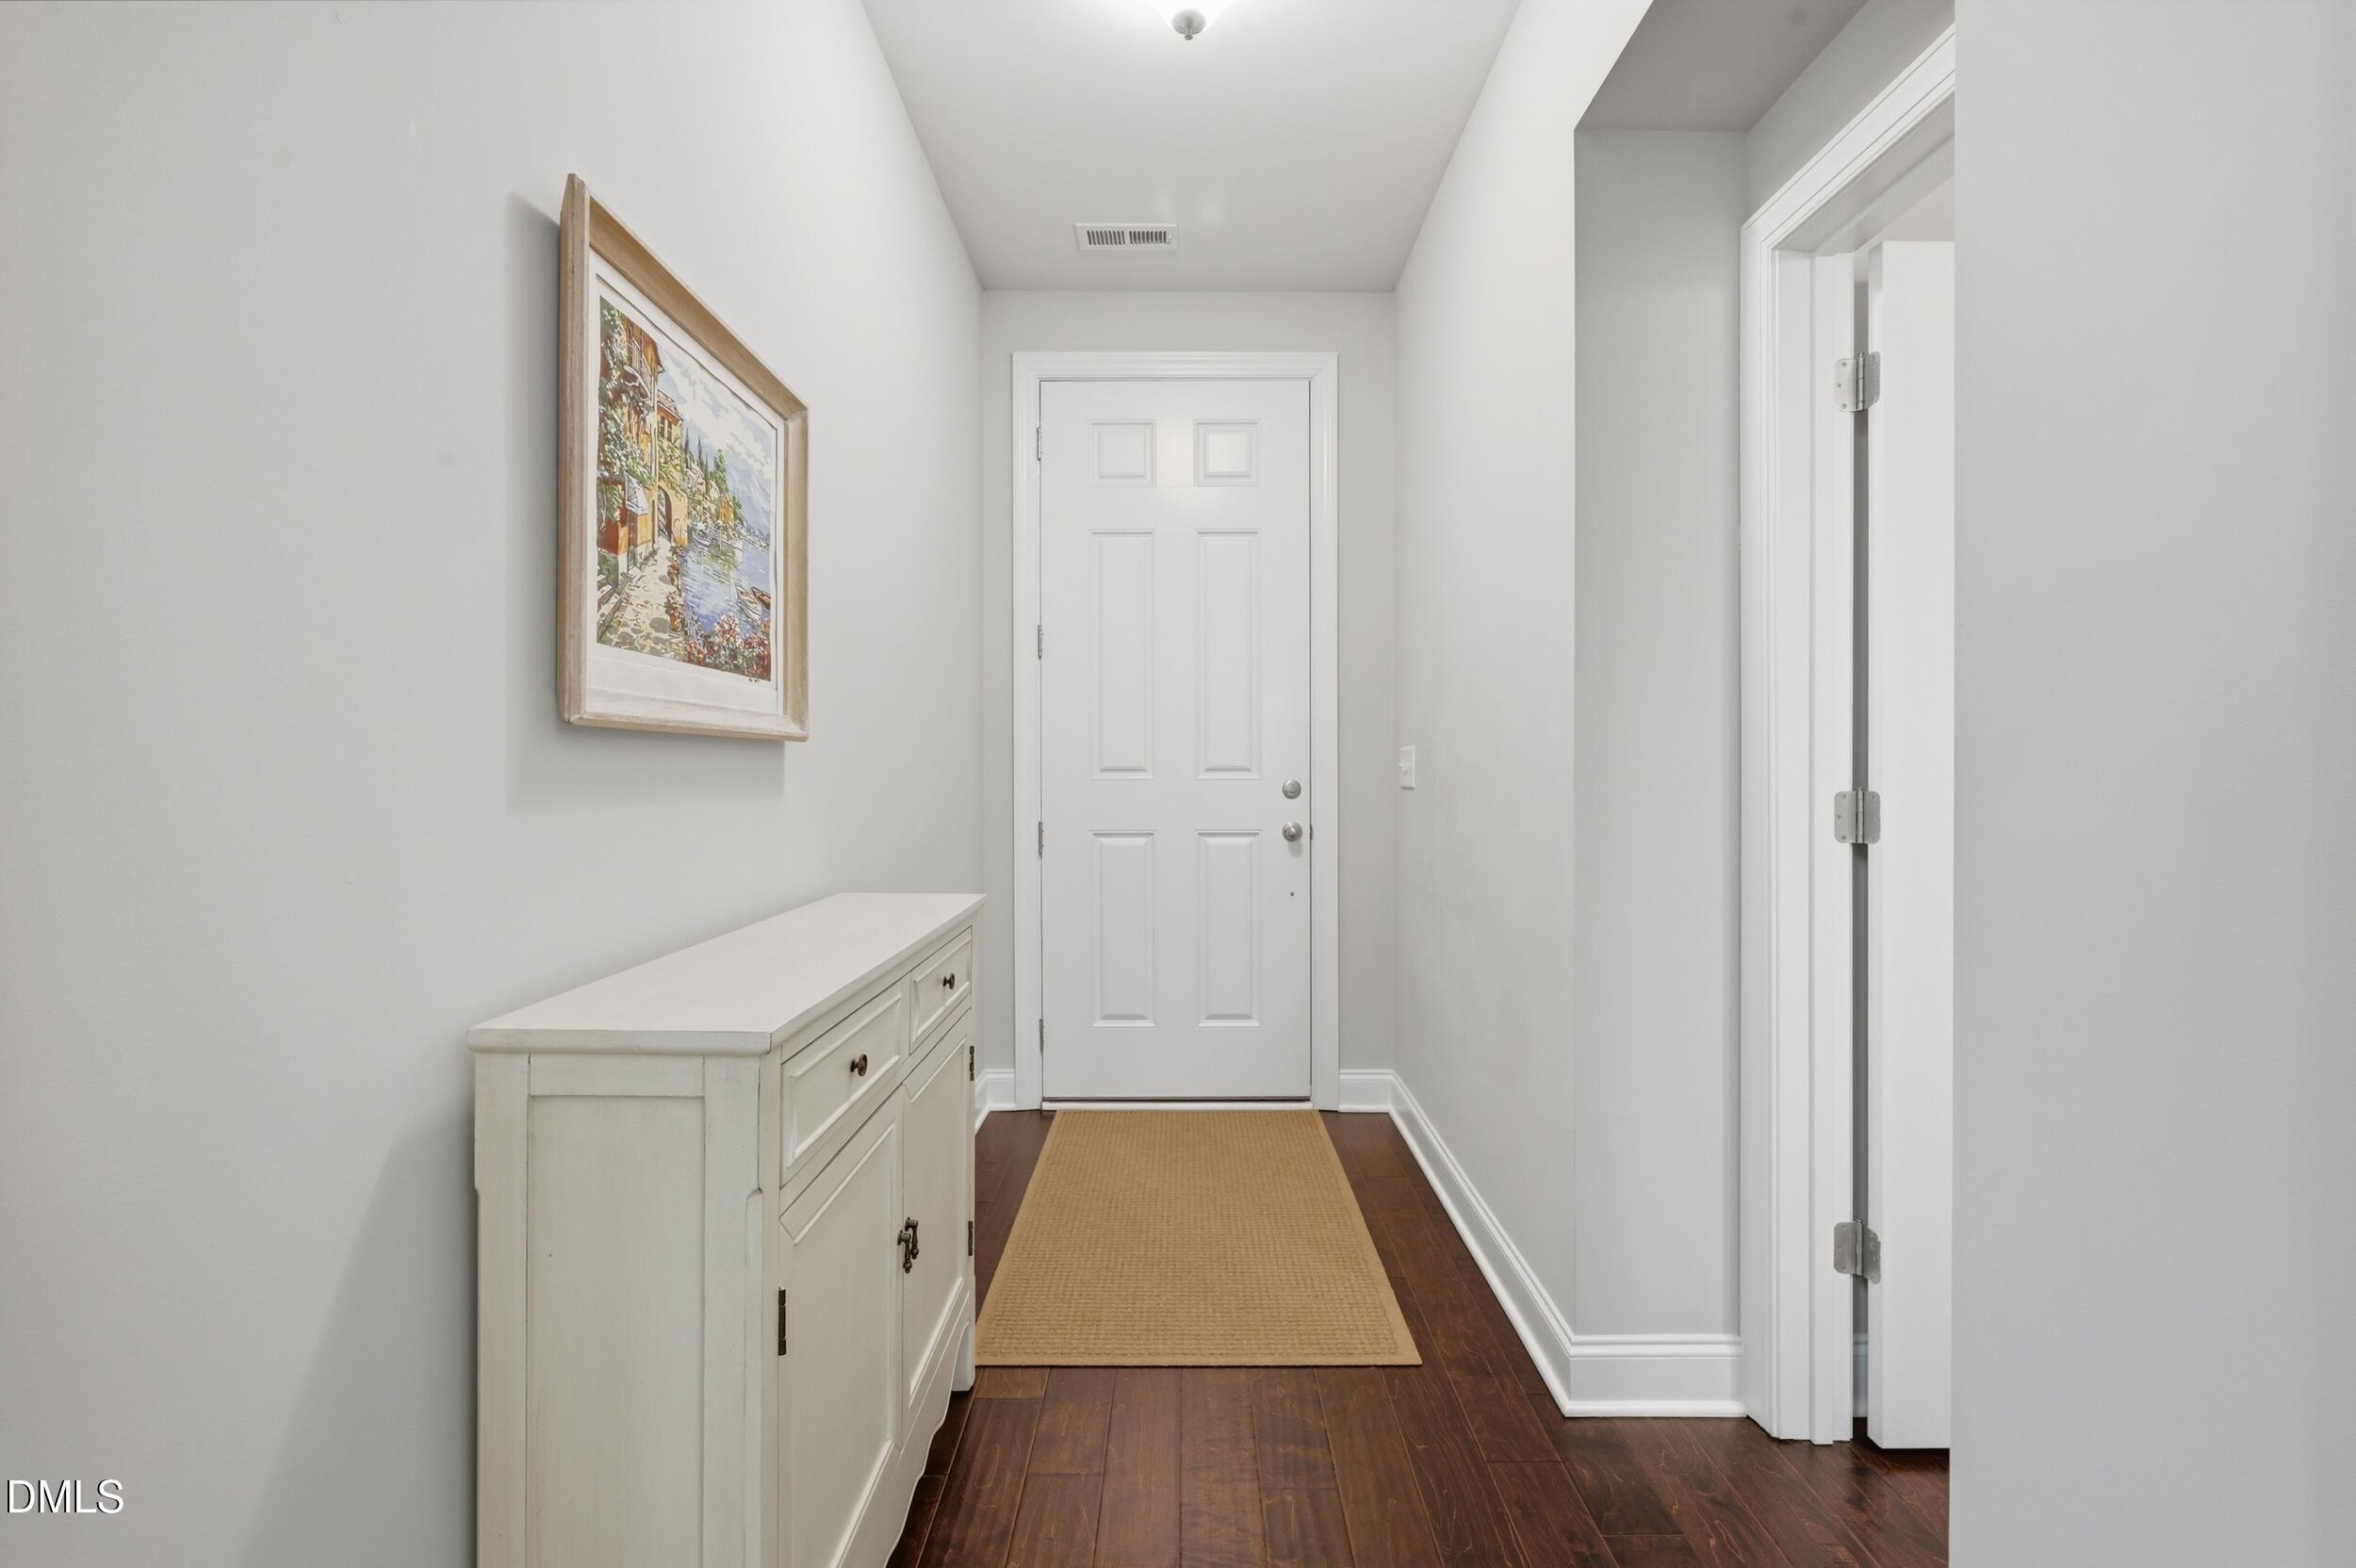
Entrance Hall 
Dimensions - 11.0 x 4.5Level - Main
Kitchen 
Dimensions - 17.7 x 13.5Level - Main
Laundry 
Dimensions - 7.1 x 6.3Level - Second
Living Room 
Dimensions - 21.1 x 17.7Level - Main
Master Bedroom 
Dimensions - 17.0 x 13.0Level - Second
Other 
Dimensions - 11.0 x 8.21Level - SecondDescription - Flex off Primary
Save
Ask
Tour
Hide
Share
Exterior Features
Construction Details 
Fiber CementStone Veneer
Fencing 
None
Lot Features 
Landscaped
Patio And Porch 
Rear PorchScreened
Road Frontage 
City Street
Roof 
Asphalt
Windows/Doors 
Double Pane Windows
Community Features
Association Dues 
209
Building Access 
First floor
Community Features 
Pool
Financing Terms Available 
CashConventionalFHA
HOA Fee Frequency 
Monthly
Roads 
Asphalt
School District 
dpsnc.org
Schools
School District
dpsnc.org
Elementary School
Durham - Parkwood Elementary
Middle School
Durham - Lowes Grove Middle
High School
Durham - Charles E Jordan Sr High School
Listing courtesy of Anna Terry of Keller Williams Elite Realty


Listings that are marked with an icon are provided courtesy of the Triangle MLS, Inc. of North Carolina, Internet Data Exchange Database. Copyright 2026 Triangle MLS, Inc. of North Carolina. All rights reserved.

Last checked: 2026-07-11 09:03 PM UTC

Neighborhood & Commute
Source: Walkscore
Disclosure: Community information and market data powered by Constellation Data Labs. Information is deemed reliable but not guaranteed.
Save
Ask
Tour
Hide
Share