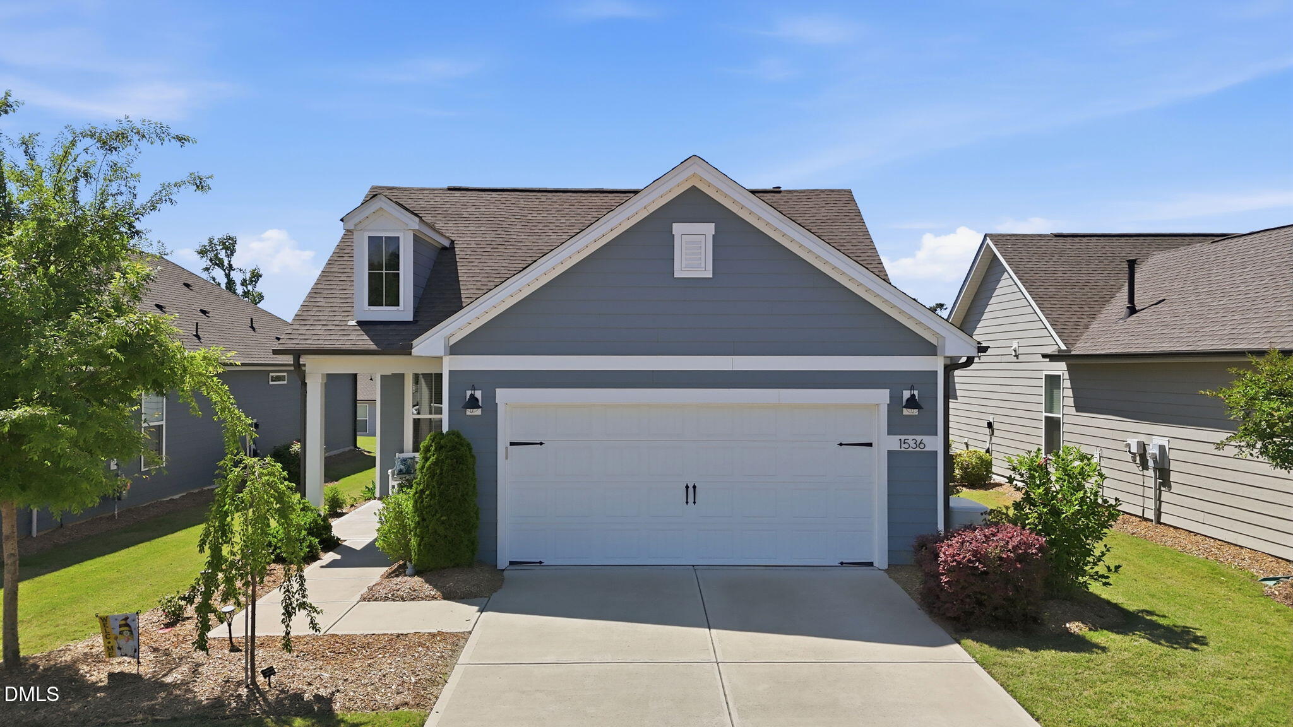
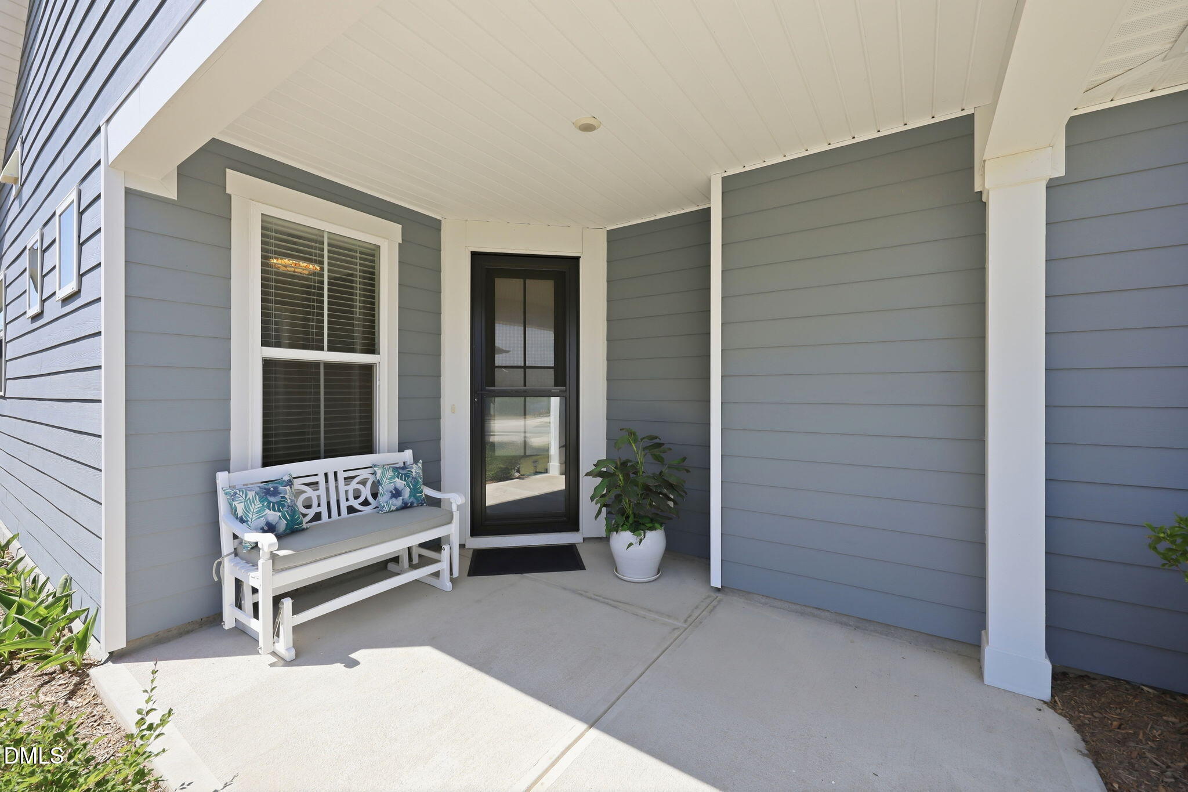
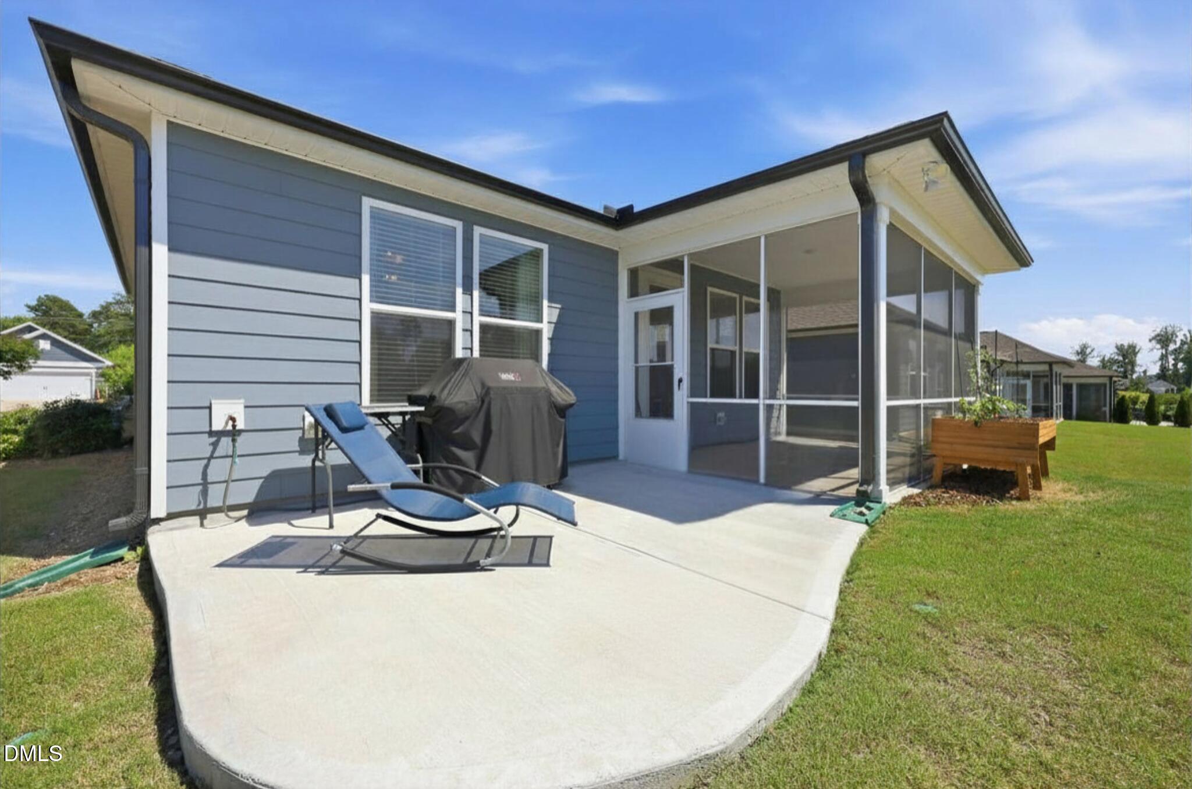
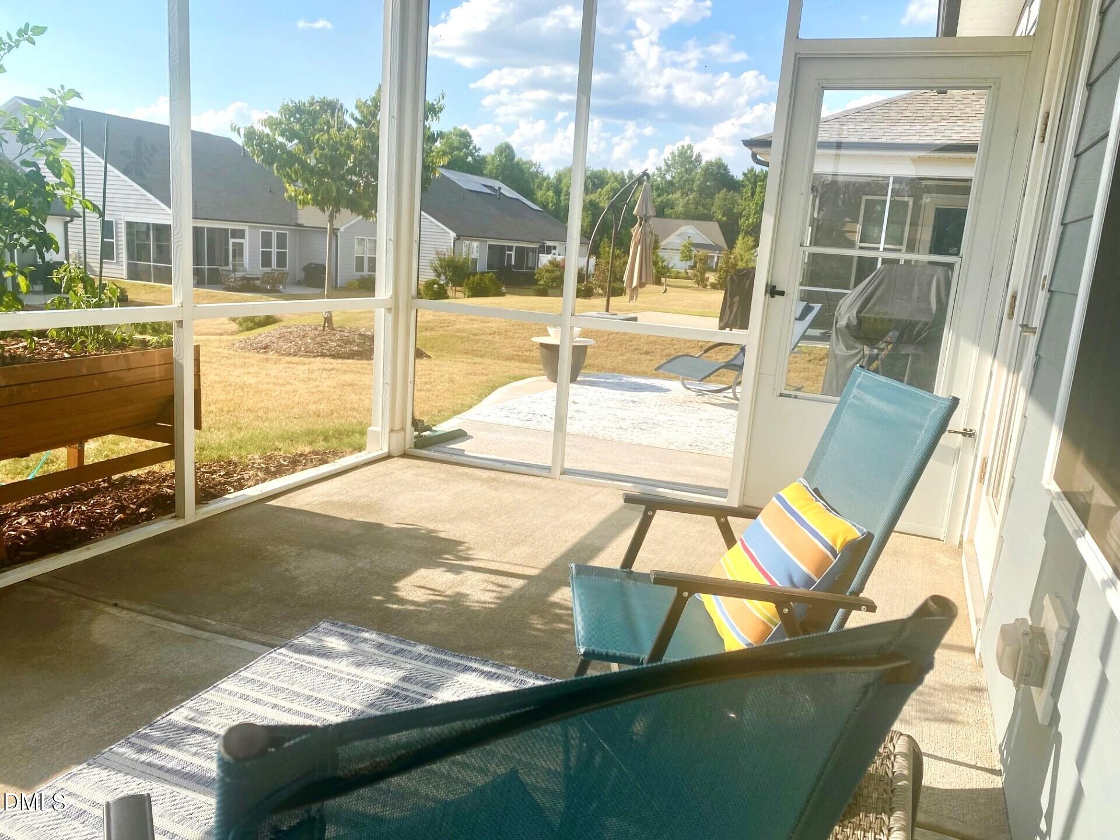
Come and enjoy the cool AC while living in Carolina Gardens, Del Webb's active adult community in Fuquay Varina. Relax on your screened porch and extended patio, and there is a dedicated 220 outlet in garage for EV vehicles, plus a Generac generator. This heavily upgraded Contour floorplan gets lots of natural light with 2 bedrooms plus an office/flex room, a gourmet kitchen including upgraded cabinets, herringbone tile backsplash, quartz countertops, and stainless steel Kitchen Aid appliances including gas cooktop and wall oven. Living room with freestanding electric fireplace and 55'' wall-mounted TV. The amenities are second to none including a gorgeous clubhouse, indoor and outdoor pools, a fitness center, tennis and pickleball courts, a dog park and pocket parks throughout the community. HOA does include lawn care, cable and internet.
Save
Ask
Tour
Hide
Share
Listing Snapshot
Price
$419,900
Days On Site
85 Days
Bedrooms
2
Inside Area (SqFt)
1,360 sqft
Total Baths
2
Full Baths
2
Partial Baths
N/A
Lot Size
0.14 Acres
Year Built
2022
MLS® Number
10167071
Status
Pending
Property Tax
$3,572
HOA/Condo/Coop Fees
$291 monthly
Sq Ft Source
N/A
Friends & Family
React
Comment
Invite
No Comments Yet
Did you know? You can invite friends and family to your search. They can join your search, rate and discuss listings with you.
Recent Activity
yesterday
Listing updated with changes from the MLS®
yesterday
Status changed to Pending
3 weeks ago
Price changed to $419,900
3 months ago
Listing first seen on site
General Features
Acres
0.14
Attached Garage
Yes
Foundation
Slab
Garage
Yes
Garage Spaces
2
Levels
One
Parking
PavedAttachedGarageGarage Door OpenerGarage Faces Front
Parking Spaces
2
Property Condition
Updated/Remodeled
Property Sub Type
Single Family Residence
Sewer
Public Sewer
Special Circumstances
Standard
SqFt Above
1360
SqFt Total
1360
Style
Ranch
Utilities
Cable ConnectedElectricity ConnectedNatural Gas Connected
Water Source
Public
Interior Features
Appliances
CooktopDishwasherDisposalGas Water HeaterMicrowaveRange HoodStainless Steel Appliance(s)OvenWasher/Dryer
Dimensions - 14.4 x 10.0Level - MainDescription - Patio
Save
Ask
Tour
Hide
Share
Exterior Features
Construction Details
Fiber CementHardiPlank Type
Lot Features
Landscaped
Patio And Porch
Front PorchPatioScreened
Road Frontage
City Street
Roof
Fiberglass
Windows/Doors
Blinds
Community Features
Association Dues
291
Building Access
Front
Community Features
ClubhouseFitness CenterPoolTennis Court(s)
Financing Terms Available
CashConventional
HOA Fee Frequency
Monthly
Roads
Paved
Senior Community
Yes
Schools
School District
Unknown
Elementary School
Wake - South Lakes Elementary
Middle School
Wake - Fuquay Varina Middle
High School
Wake - Willow Spring High School
Listing courtesy of Amy Miller of EXP Realty LLC
Listings that are marked with an icon are provided courtesy of the Triangle MLS, Inc. of North Carolina, Internet Data Exchange Database. Copyright 2026 Triangle MLS, Inc. of North Carolina. All rights reserved.
Last checked: 2026-08-08 05:25 AM UTC
Neighborhood & Commute
Source: Walkscore
Disclosure: Community information and market data powered by Constellation Data Labs. Information is deemed reliable but not guaranteed.


Did you know? You can invite friends and family to your search. They can join your search, rate and discuss listings with you.