Save
Ask
Tour
Hide
Share
$425,000
15 Days On Site

10724 Edmundson Avenue
Raleigh, NC 27614

Townhouse|Pending
3
Beds
3
Total Baths
2
Full Baths
1
Partial Bath
2,007
SqFt
$212
/SqFt
2004
Built
Subdivision:
Bedford at Falls River
County:
Wake

Due to the health concerns created by Coronavirus we are offering personal 1-1 online video walkthough tours where possible.
Call Now: 919-404-SHOW
Is this the listing for you? We can help make it yours.
919-404-SHOW
10724 Edmundson Avenue10724 Edmundson Avenue10724 Edmundson Avenue10724 Edmundson Avenue
Save
Ask
Tour
Hide
Share

Mortgage Calculator

Monthly Payment (Est.)

$1,939
Calculator powered by Showcase IDX, a Constellation1 Company. Copyright ©2026 Information is deemed reliable but not guaranteed.

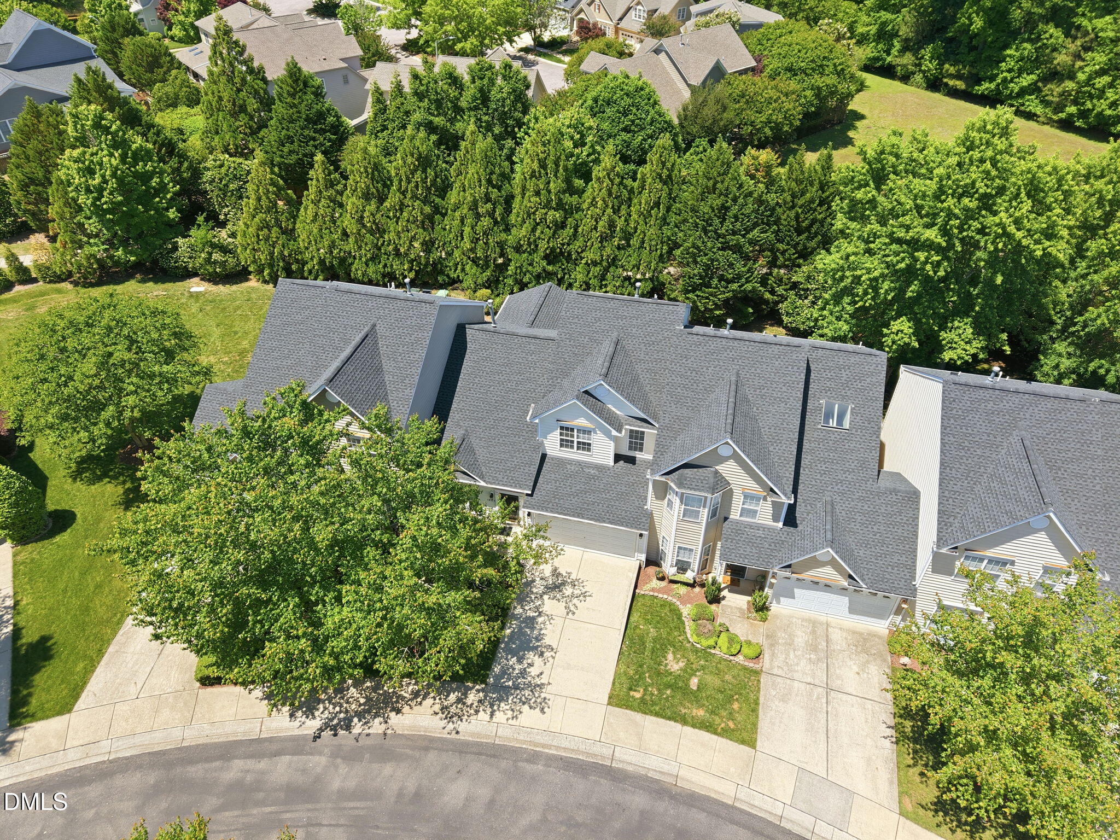
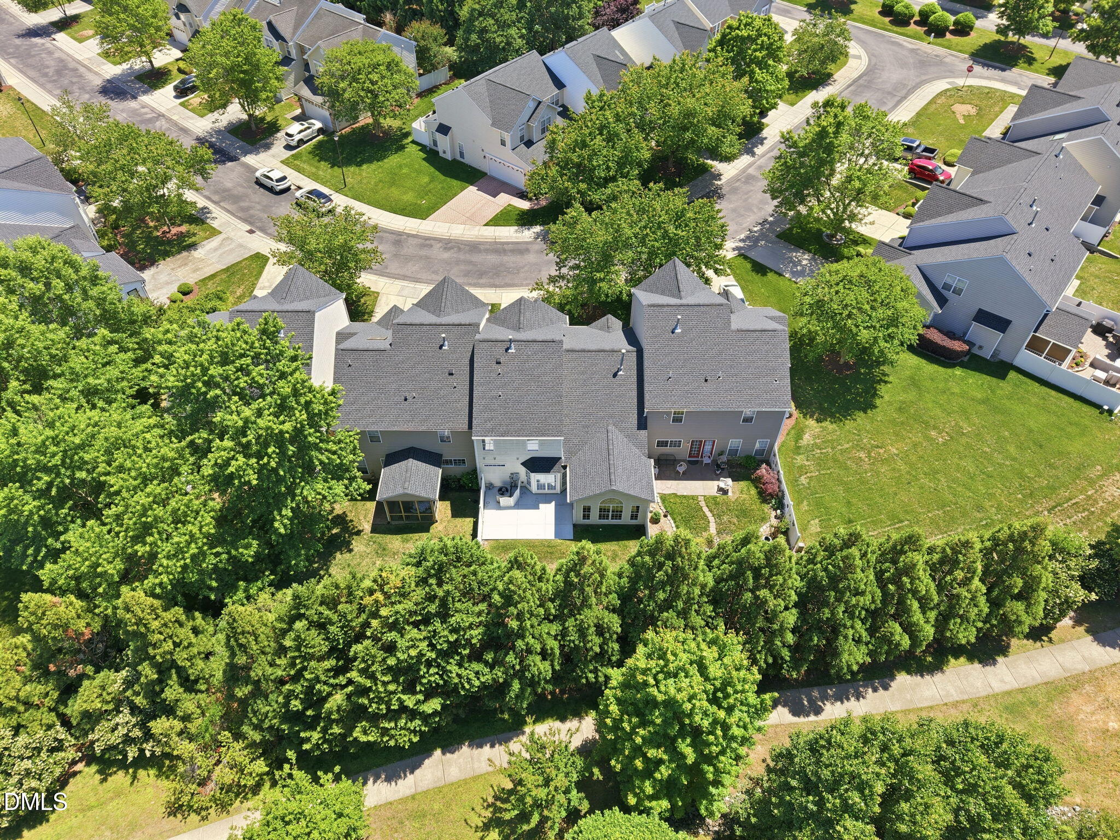
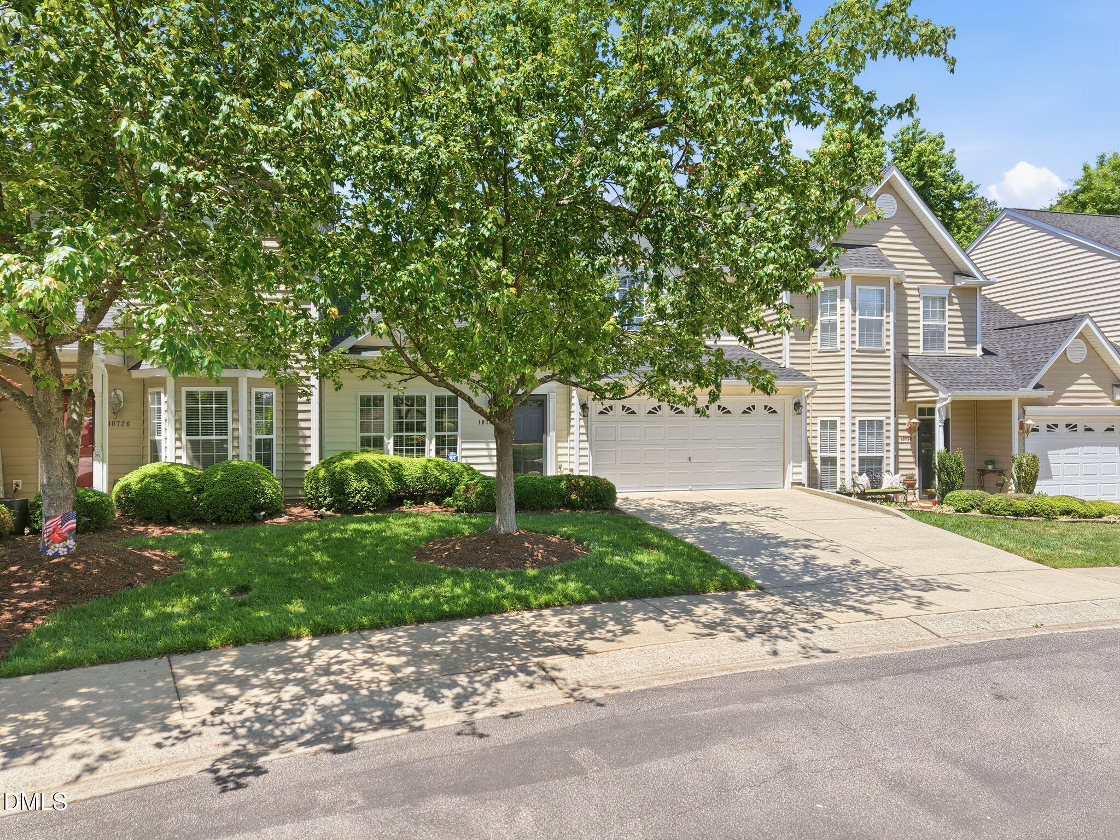
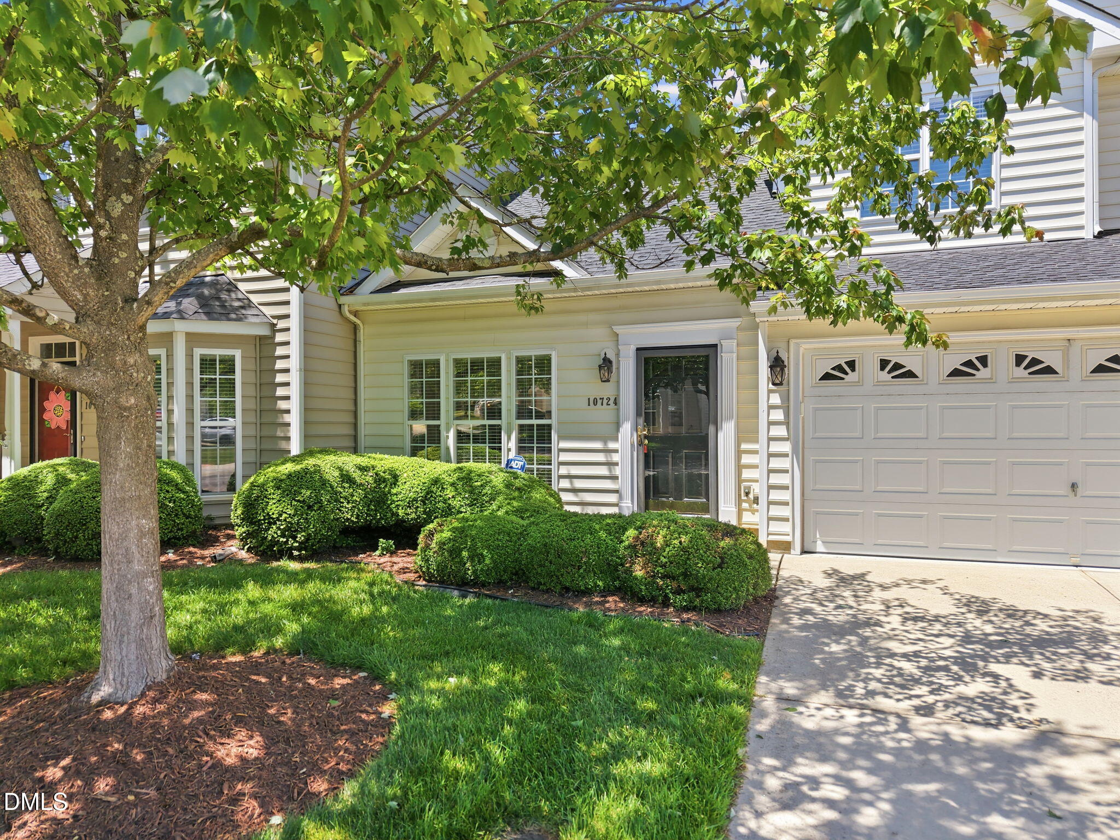
Move-in ready & well maintained townhome in a highly desirable, N. Raleigh community featuring tree-lined streets & endless sidewalks. New roof 2025. Main floor Primay Suite! This 1st fl suite provides a vaulted ceiling, bay window, walk-in closet & walk-in shower. Durable & easy to care for LVP flooring throughout main level. Vaulted ceiling & gas log fireplace highlight the light & bright family room. Huge breakfast area/sun room features vaulted ceiling, wall of windows & sliding door access to back patio. The Chef in the home will love the well appointed kitchen featuring 42'' cabinets, stainless appliances, granite countertops, subway tile backsplash & center island. 2nd fl loft makes a perfect reading nook! Large secondary bedrooms (1 w/walk-in closet) & full bath round out the 2nd fl. Oversized rear patio w/privacy fence overlooks lush tree buffer w/only a few steps to Greenway trail access. Amazing community amenities include clubhouse, pool, tennis, pickleball, parks, playgrounds & community events.Convenient to I540, healthcare, dining, retail & miles of beautiful Greenway trails.

Save
Ask
Tour
Hide
Share
Listing Snapshot
Price 
$425,000
Days On Site 
15 Days
Bedrooms 
3
Inside Area (SqFt) 
2,007 sqft
Total Baths 
3
Full Baths 
2
Partial Baths 
1
Lot Size 
0.06 Acres
Year Built 
2004
MLS® Number 
10167057
Status 
Pending
Property Tax 
$3,587.04
HOA/Condo/Coop Fees 
$88 monthly
Sq Ft Source 
N/A
Friends & Family
Recent Activity
2 weeks agoListing updated with changes from the MLS®
2 weeks agoStatus changed to Pending
2 weeks agoListing first seen on site
General Features
Acres 
0.06
Attached Garage 
Yes
Foundation 
Slab
Garage 
Yes
Garage Spaces 
2
Levels 
Two
Parking 
AttachedDrivewayGarage
Parking Spaces 
2
Property Sub Type 
Townhouse
Security 
Smoke Detector(s)
Sewer 
Public Sewer
Special Circumstances 
Standard
SqFt Above 
2007
SqFt Total 
2007
Style 
TraditionalTransitional
Water Source 
Public
Zoning 
PD
Interior Features
Appliances 
DishwasherDisposalElectric OvenElectric RangeFree-Standing Electric OvenMicrowaveRefrigeratorStainless Steel Appliance(s)Washer/Dryer Stacked
Cooling 
Ceiling Fan(s)Central Air
Fireplace 
Yes
Fireplace Features 
Gas LogLiving Room
Fireplaces 
1
Flooring 
CarpetTileWood
Heating 
Fireplace(s)Forced Air
Interior 
Ceiling Fan(s)ChandelierGranite CountersHigh CeilingsHigh Speed InternetKitchen IslandPantryMaster DownstairsVaulted Ceiling(s)Walk-In Closet(s)
Laundry Features 
Laundry ClosetMain Level
Main Level Bedrooms 
1
Bedroom 2 
Level - Second
Bedroom 3 
Level - Second
Bonus Room 
Level - Second
Dining Room 
Level - Main
Kitchen 
Level - Main
Laundry 
Level - Main
Living Room 
Level - Main
Master Bedroom 
Level - Main
Sunroom 
Level - Main
Save
Ask
Tour
Hide
Share
Exterior Features
Construction Details 
Vinyl Siding
Exterior 
Private EntranceRain Gutters
Fencing 
Back YardVinyl
Lot Features 
LandscapedMany Trees
Patio And Porch 
Patio
Pool Features 
Community
Roof 
Shingle
View 
Neighborhood
Waterview 
Neighborhood
Community Features
Association Dues 
88
Community Features 
PoolClubhouseCurbsParkPlaygroundSidewalksStreet LightsTennis Court(s)
Financing Terms Available 
CashConventionalFHAVA Loan
HOA Fee Frequency 
Monthly
School District 
www.wcpss.net
Schools
School District
www.wcpss.net
Elementary School
Wake - Abbotts Creek
Middle School
Wake - Wakefield
High School
Wake - Wakefield
Listing courtesy of Jennifer Spencer of Spencer Properties


Listings that are marked with an icon are provided courtesy of the Triangle MLS, Inc. of North Carolina, Internet Data Exchange Database. Copyright 2026 Triangle MLS, Inc. of North Carolina. All rights reserved.

Last checked: 2026-05-30 01:19 PM UTC

Neighborhood & Commute
Source: Walkscore
Disclosure: Community information and market data powered by Constellation Data Labs. Information is deemed reliable but not guaranteed.
Save
Ask
Tour
Hide
Share