
9408 Lake Villa WayRaleigh, NC 27614
Mortgage Calculator
Monthly Payment (Est.)
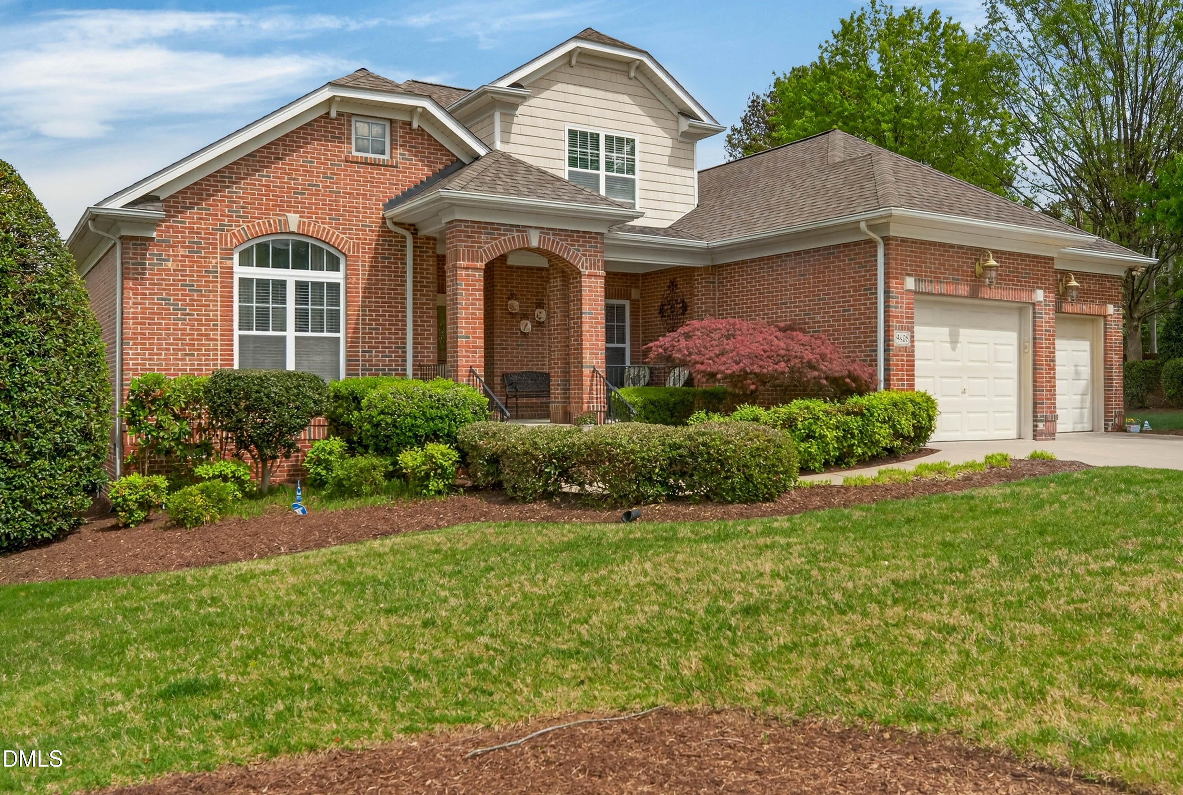
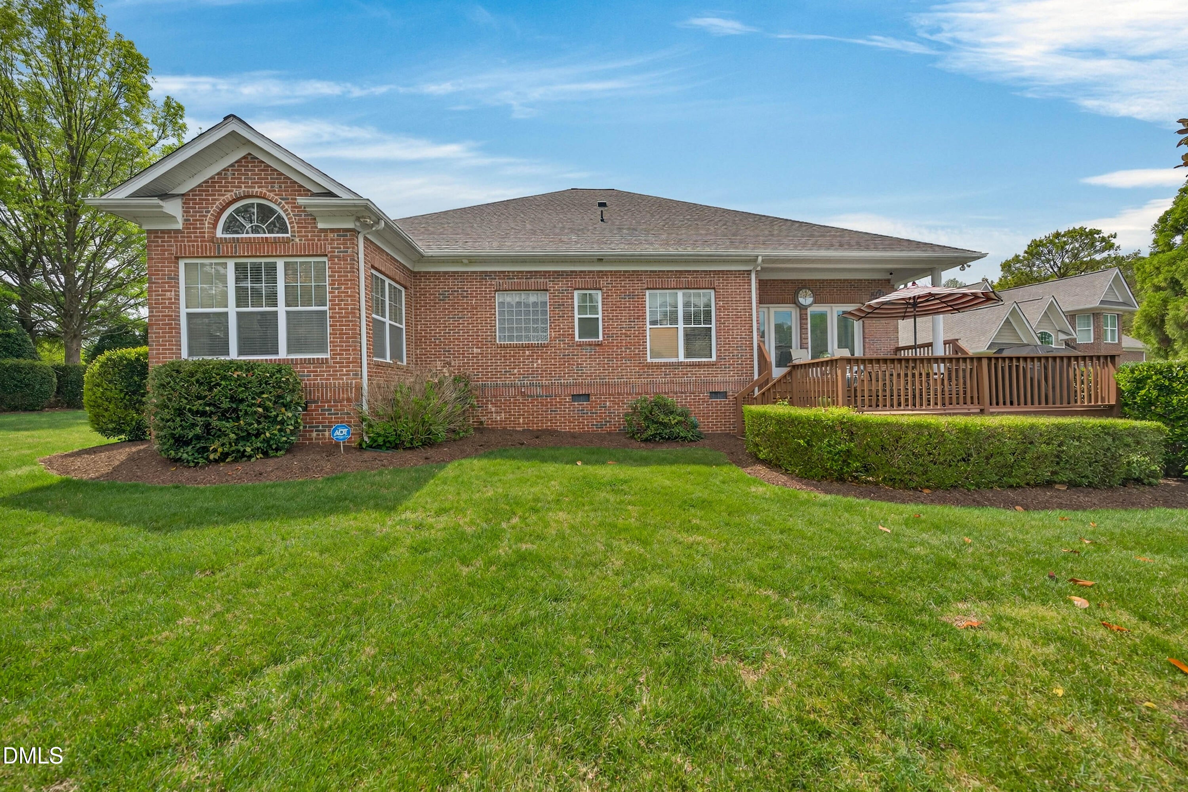
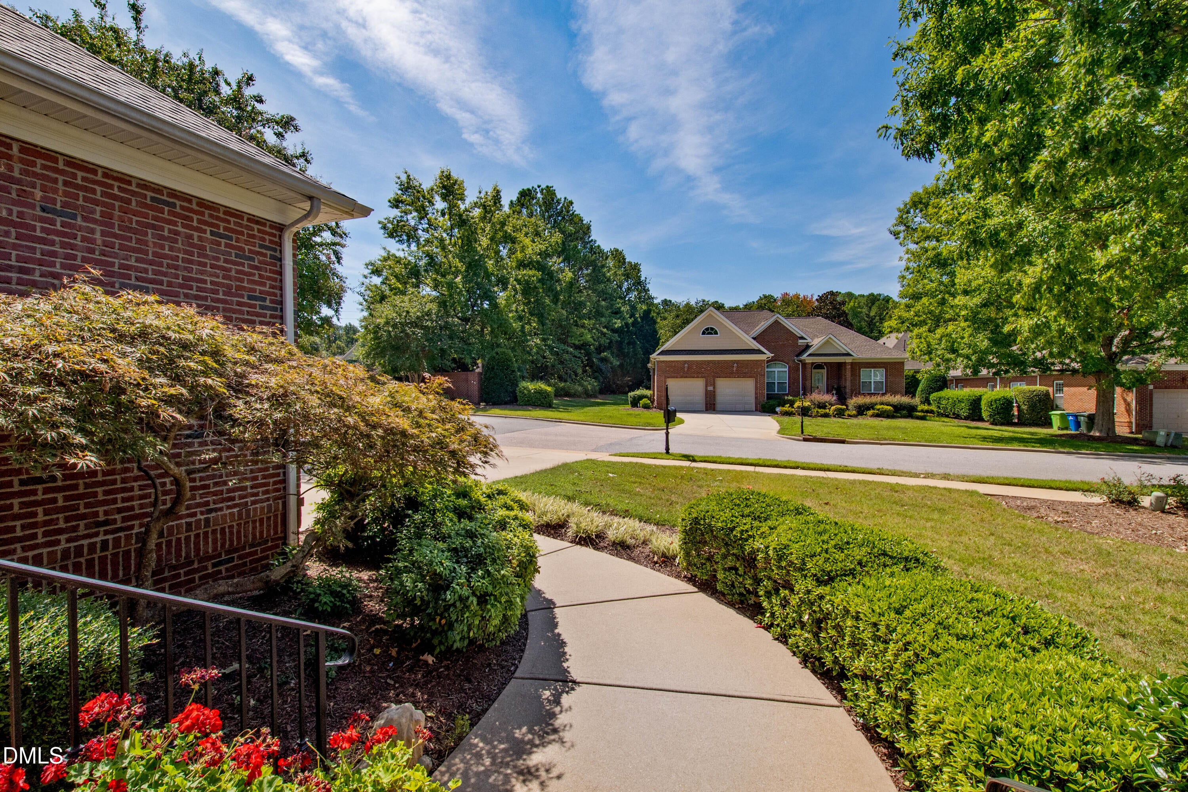
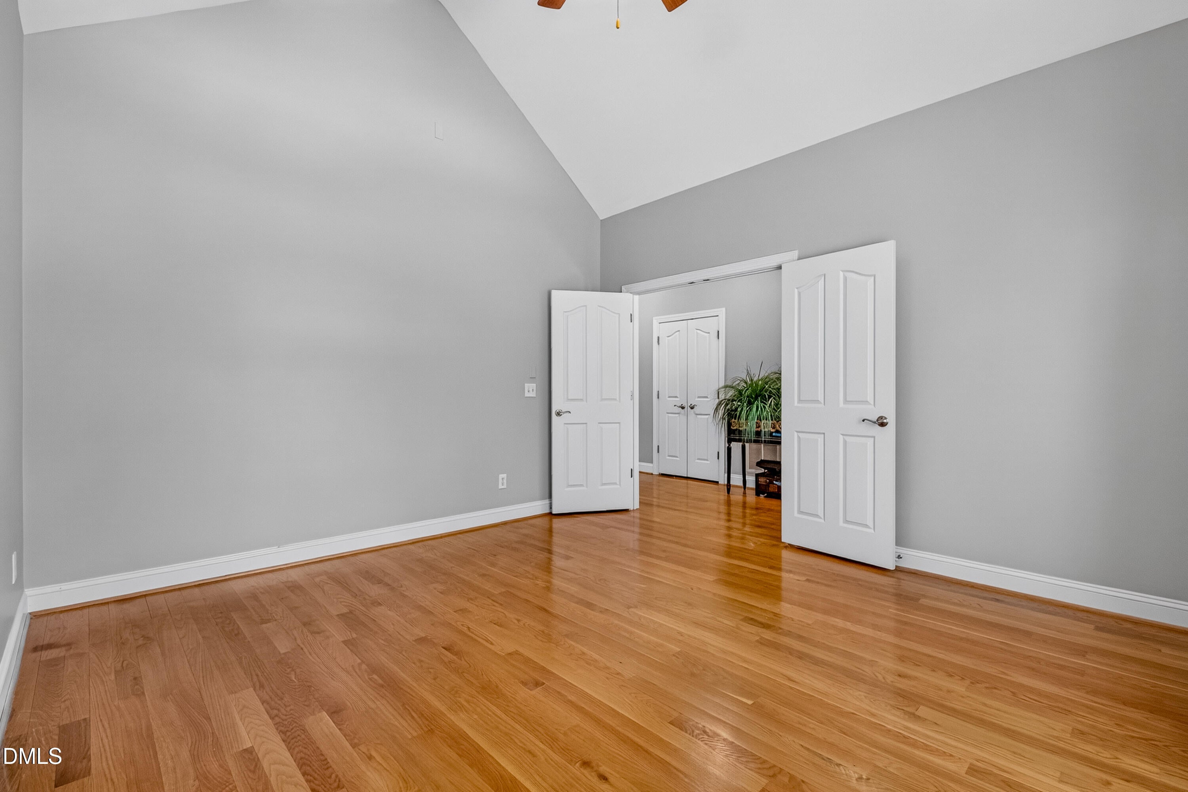
Enter an interest rate to see your estimated monthly payment.Solid All-Brick Ranch in One of North Raleigh's Most Convenient Communities This well-built, one-story all-brick ranch offers the ease of maintenance-free living, with HOA dues covering lawn care, landscaping, and irrigation -- so you can spend your weekends enjoying everything the area has to offer instead of mowing the yard. Inside, the open floor plan feels expansive thanks to 9' smooth ceilings that soar to 10' and 13.5' in the cathedral and tray ceiling areas. Home has been professionally painted, and the remaining furniture is there for staging purposes only. The thoughtfully upgraded interior includes a cozy fireplace flanked by built-in cabinetry and shelves, and a well-appointed kitchen featuring 42'' maple cabinetry with slide-out shelves and solid surface countertops. A tankless water heater adds modern efficiency. The primary suite is a true retreat, with a private sitting room, walk-in shower, whirlpool garden tub, and a generous walk-in closet. The dedicated home office features its own cathedral ceiling, and practical touches throughout -- including hallways over 4' wide, a laundry room with utility sink, wired security system, floored attic storage, and overhead shelving above the garage doors -- make daily life effortless. Out back, a stunning two-level deck creates an ideal space for relaxing or entertaining, all on a comfortable quarter-acre lot. The location is where this home truly shines. Falls Lake State Recreation Area and Falls Dam are just minutes away, and the Falls Lake Visitor Center sits right next door -- offering a paved walking path to the dam and miles of trails through forests and along the lakeshore. The Neuse River Trail system is also close by, making hiking, biking, canoeing, and fishing part of your everyday routine. This is an Estate Sale, and select furnishings are available for negotiation -- a great opportunity for buyers looking for a truly move-in ready home. This home has been strategically priced for today's market, offering an excellent opportunity for buyers looking for value, quality, and a move-in-ready home. The seller is ready to make a move, and the price reflects that intention. Schedule your showing and come see what makes this home such a great opportunity.
| 2 weeks ago | Price changed to $744,900 | |
| 2 weeks ago | Listing updated with changes from the MLS® | |
| 2 weeks ago | Status changed to Active | |
| 4 months ago | Listing first seen on site |

Listings that are marked with an icon are provided courtesy of the Triangle MLS, Inc. of North Carolina, Internet Data Exchange Database. Copyright 2026 Triangle MLS, Inc. of North Carolina. All rights reserved.
Last checked: 2026-09-22 11:50 PM UTC
Did you know? You can invite friends and family to your search. They can join your search, rate and discuss listings with you.