Save
Ask
Tour
Hide
Share
$425,000
15 Days On Site

10631 Edmundson Avenue
Raleigh, NC 27614

For Sale|Townhouse|Active
4
Beds
3
Total Baths
2
Full Baths
1
Partial Bath
1,868
SqFt
$228
/SqFt
2003
Built
Subdivision:
Bedford at Falls River
County:
Wake

Due to the health concerns created by Coronavirus we are offering personal 1-1 online video walkthough tours where possible.

Call Now: 919-404-SHOW
Is this the listing for you? We can help make it yours.
919-404-SHOW
10631 Edmundson Avenue10631 Edmundson Avenue10631 Edmundson Avenue10631 Edmundson Avenue
Save
Ask
Tour
Hide
Share

Mortgage Calculator

Monthly Payment (Est.)

$1,939
Calculator powered by Showcase IDX, a Constellation1 Company. Copyright ©2026 Information is deemed reliable but not guaranteed.

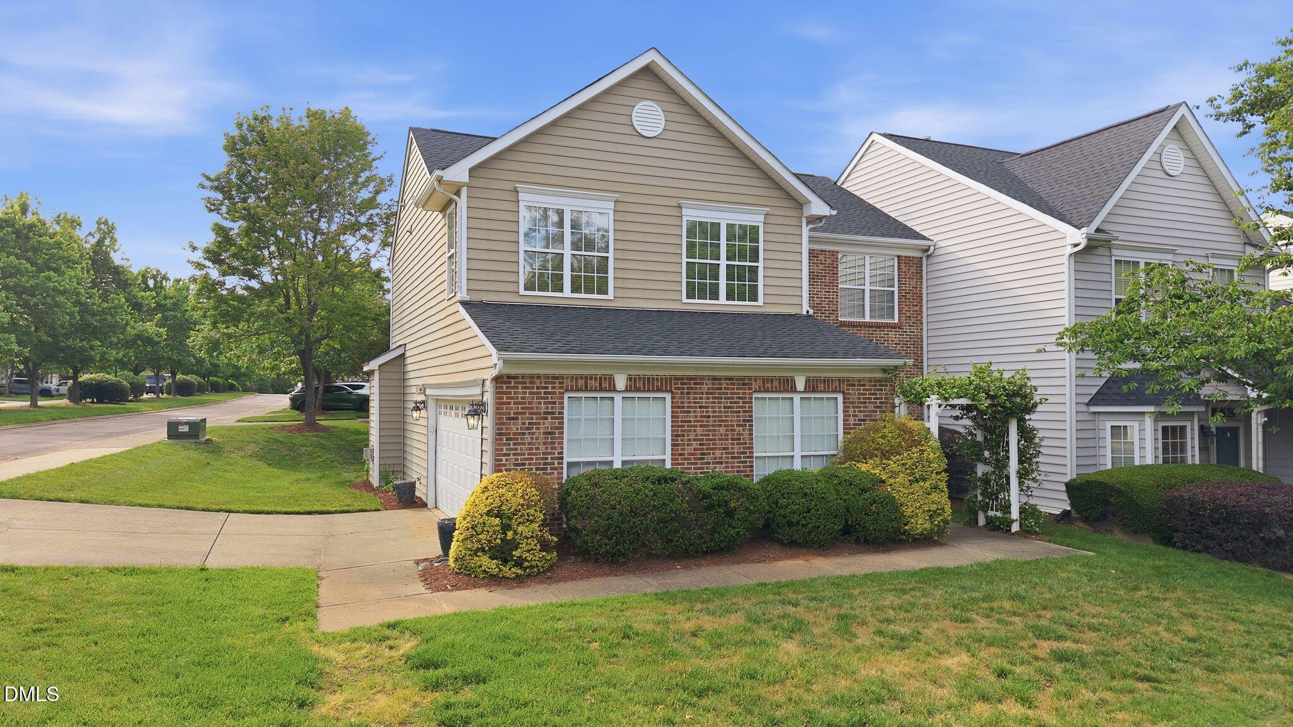
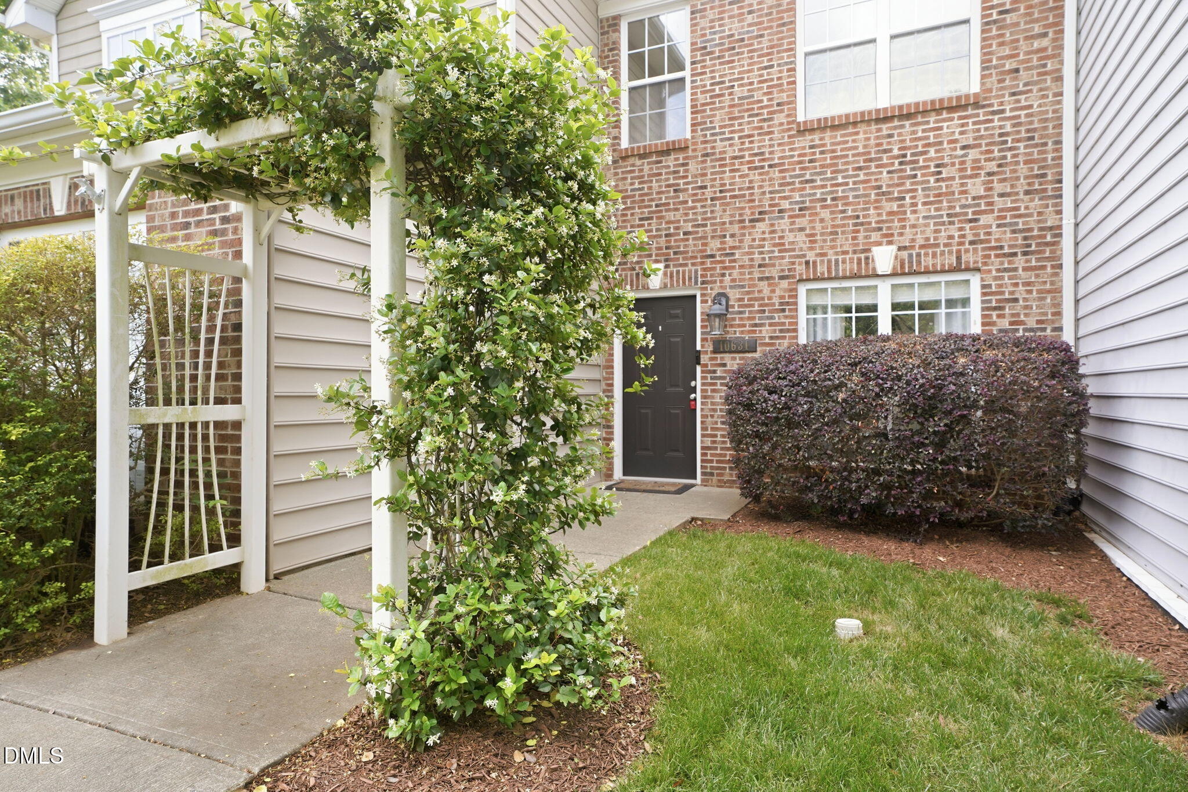
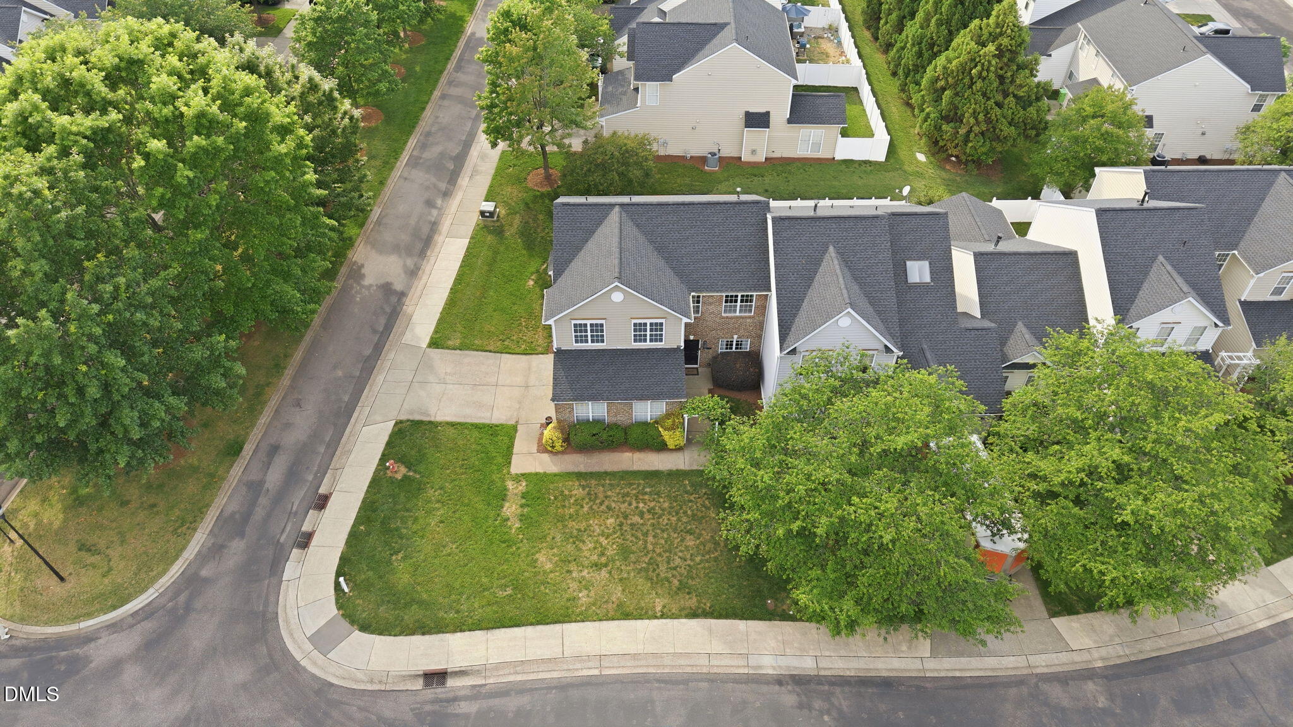
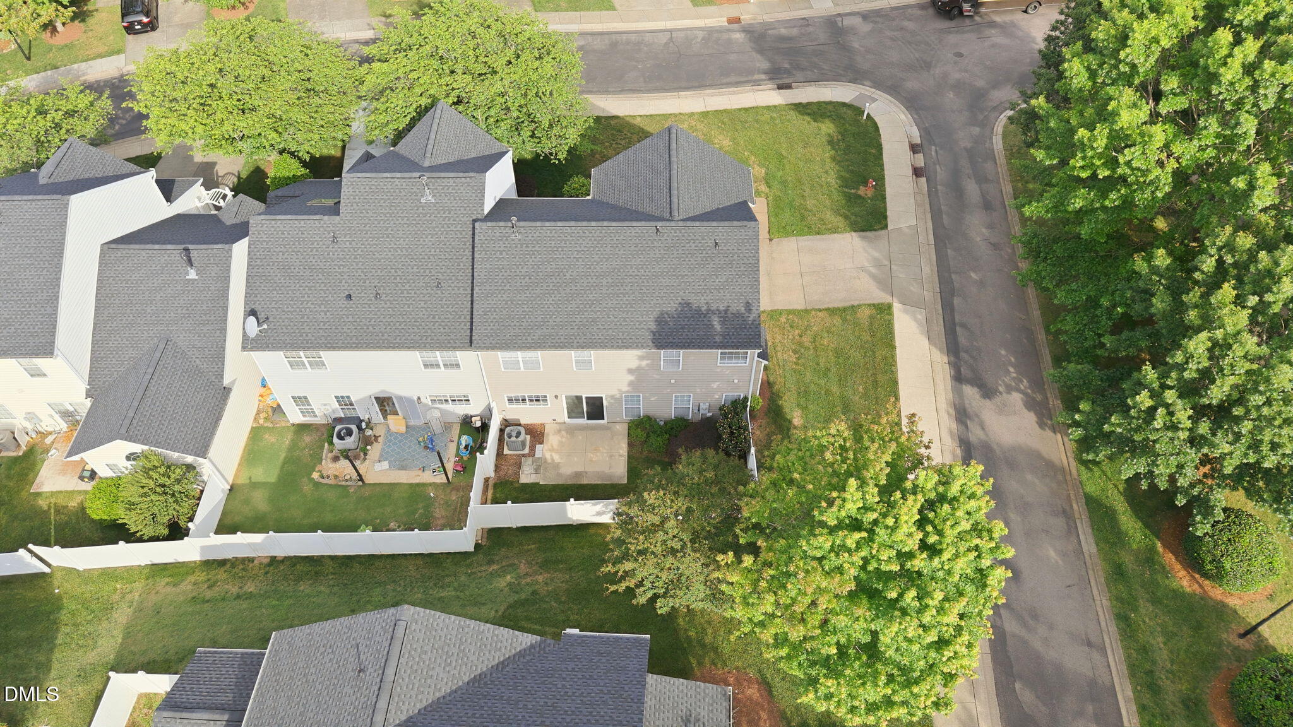
Beautiful & well-maintained end-unit townhome offering 1,868sf, 4 bedrooms, 2.5 bathrooms & attached 2-car garage in a highly desirable, N. Raleigh community featuring tree-lined streets & endless sidewalks. New roof 2025! This light & bright impressive home boasts a two-story foyer, easy to care for luxury vinyl plank flooring, modern paint colors & an open floor plan. The chef's kitchen will amaze you w/white cabinetry, stainless steel appliances, marble countertops, stone tile backsplash, breakfast area, pantry, large center island & convenient breakfast bar. The gas log fireplace warms & highlights the welcoming family room. 2nd Fl boasts the primary suite featuring vaulted ceiling, a large walk-in closet, and a spa bath w/dual sink vanity, relaxing soaking tub & walk-in shower. Three large secondary bedrooms provide options for a home office or a bonus room, all with easy access to the additional full bath. Enjoy the private patio overlooking the fenced backyard and plenty of room for a garden area. Pull down attic and oversized side entry garage for plenty of extra storage! Amazing community amenities include clubhouse, pool, tennis, pickleball, parks, playgrounds & community events. Convenient to I540, healthcare, dining, retail & miles of beautiful Greenway trails.

Save
Ask
Tour
Hide
Share
Listing Snapshot
Price 
$425,000
Days On Site 
15 Days
Bedrooms 
4
Inside Area (SqFt) 
1,868 sqft
Total Baths 
3
Full Baths 
2
Partial Baths 
1
Lot Size 
0.07 Acres
Year Built 
2003
MLS® Number 
10167046
Status 
Active
Property Tax 
$3,574.68
HOA/Condo/Coop Fees 
$88 monthly
Sq Ft Source 
N/A
Friends & Family
Recent Activity
2 weeks agoListing updated with changes from the MLS®
2 weeks agoListing first seen on site
General Features
Acres 
0.07
Attached Garage 
Yes
Foundation 
Slab
Garage 
Yes
Garage Spaces 
2
Levels 
Two
Parking 
AttachedDrivewayGarageGarage Door OpenerGarage Faces SidePaved
Parking Spaces 
2
Property Sub Type 
Townhouse
Security 
Smoke Detector(s)
Sewer 
Public Sewer
Special Circumstances 
Standard
SqFt Above 
1868
SqFt Total 
1868
Style 
TraditionalTransitional
Water Source 
Public
Zoning 
PD
Interior Features
Appliances 
DishwasherDisposalDryerElectric OvenElectric RangeGas Water HeaterMicrowaveOvenRangeRefrigeratorStainless Steel Appliance(s)Warming DrawerWasherWater Heater
Cooling 
Ceiling Fan(s)Central Air
Fireplace 
Yes
Fireplace Features 
Gas LogLiving Room
Fireplaces 
1
Flooring 
CarpetVinyl
Heating 
Fireplace(s)Forced AirNatural Gas
Interior 
Ceiling Fan(s)ChandelierDouble VanityHigh CeilingsKitchen IslandPantrySoaking TubWalk-In Closet(s)
Laundry Features 
Laundry RoomMain Level
Window Features 
BlindsDrapes
Bathroom 4 
Level - Second
Bedroom 2 
Level - Second
Bedroom 3 
Level - Second
Breakfast Room 
Level - Main
Dining Room 
Level - Main
Entrance Hall 
Level - Main
Kitchen 
Level - Main
Laundry 
Level - Main
Living Room 
Level - Main
Master Bedroom 
Level - Second
Save
Ask
Tour
Hide
Share
Exterior Features
Construction Details 
Brick VeneerConcreteVinyl Siding
Exterior 
Private EntranceRain Gutters
Fencing 
PrivacyVinyl
Lot Features 
Back YardClearedCorner LotLandscapedPrivate
Other Structures 
Pergola
Patio And Porch 
Patio
Pool Features 
Community
Roof 
Shingle
View 
Neighborhood
Waterview 
Neighborhood
Windows/Doors 
BlindsDrapes
Community Features
Association Dues 
88
Community Features 
PoolClubhouseCurbsParkPlaygroundSidewalksStreet LightsTennis Court(s)
Financing Terms Available 
CashConventionalFHAVA Loan
HOA Fee Frequency 
Monthly
School District 
www.wcpss.net
Schools
School District
www.wcpss.net
Elementary School
Wake - Abbotts Creek
Middle School
Wake - Wakefield
High School
Wake - Wakefield
Listing courtesy of Jennifer Spencer of Spencer Properties


Listings that are marked with an icon are provided courtesy of the Triangle MLS, Inc. of North Carolina, Internet Data Exchange Database. Copyright 2026 Triangle MLS, Inc. of North Carolina. All rights reserved.

Last checked: 2026-05-30 01:19 PM UTC

Neighborhood & Commute
Source: Walkscore
Disclosure: Community information and market data powered by Constellation Data Labs. Information is deemed reliable but not guaranteed.
Save
Ask
Tour
Hide
Share