Save
Ask
Tour
Hide
Share
$449,990
160 Days On Site

27 Cribbs Lane
Middlesex, NC 27557

For Sale|Single Family Residence|Active
4
Beds
3
Total Baths
2
Full Baths
1
Partial Bath
2,480
SqFt
$181
/SqFt
2025
Built
Subdivision:
Charlottes Ridge
County:
Johnston
Call Now: 919-404-SHOW
Is this the listing for you? We can help make it yours.
919-404-SHOW
Upcoming Open Houses
Fri, Oct 23, 10:00 AM - 5:00 PM
Sat, Oct 24, 10:00 AM - 5:00 PM
Sun, Oct 25, 1:00 PM - 5:00 PM
Fri, Oct 30, 10:00 AM - 5:00 PM
Sat, Oct 31, 10:00 AM - 5:00 PM
Sun, Nov 1, 1:00 PM - 5:00 PM
27 Cribbs Lane27 Cribbs Lane27 Cribbs Lane27 Cribbs Lane
Save
Ask
Tour
Hide
Share

Mortgage Calculator

Monthly Payment (Est.)

Enter an interest rate to see your estimated monthly payment.
Calculator powered by Showcase IDX, a Constellation1 Company. Copyright ©2026 Information is deemed reliable but not guaranteed.

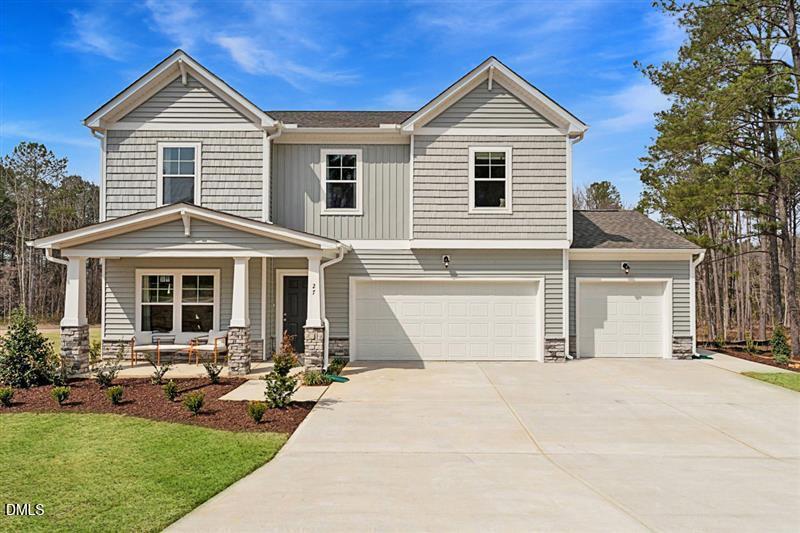
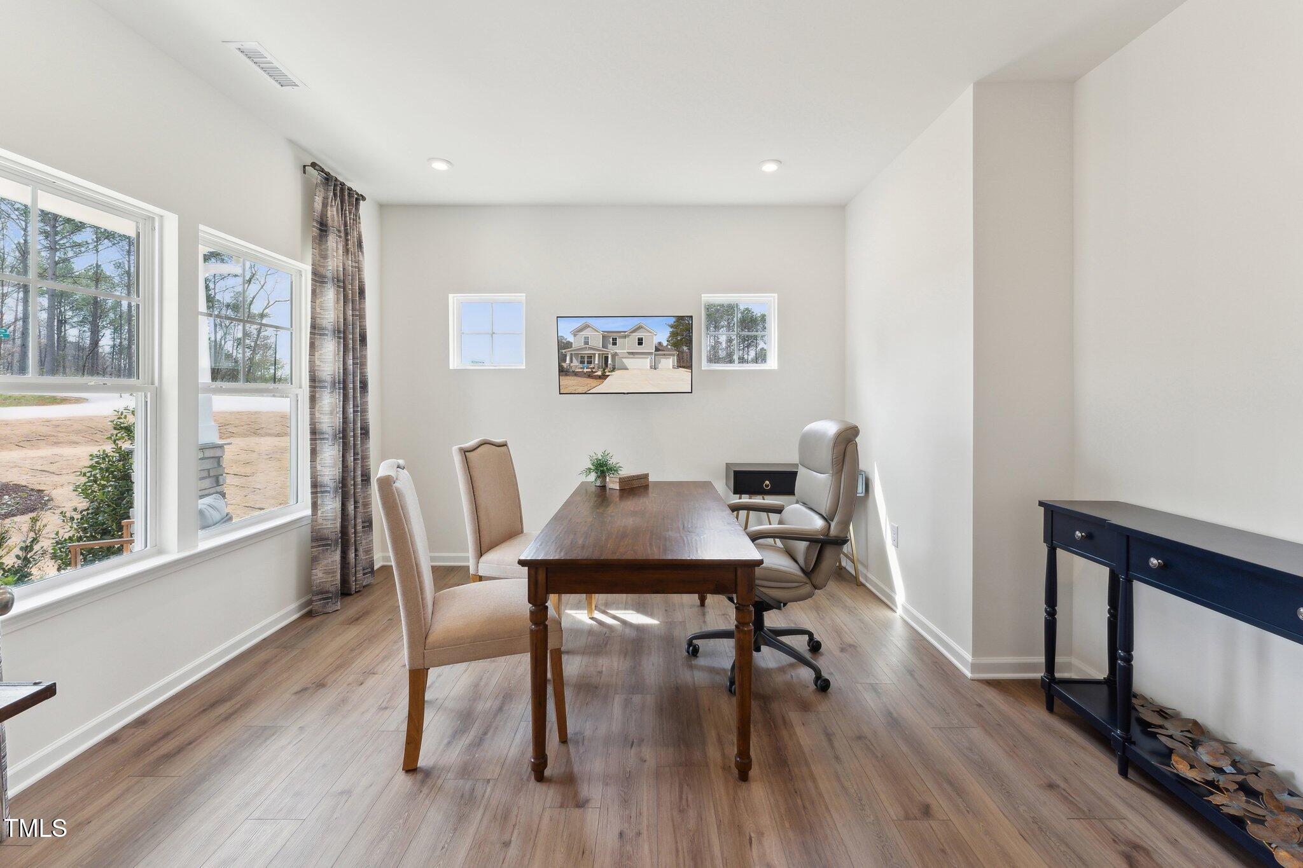
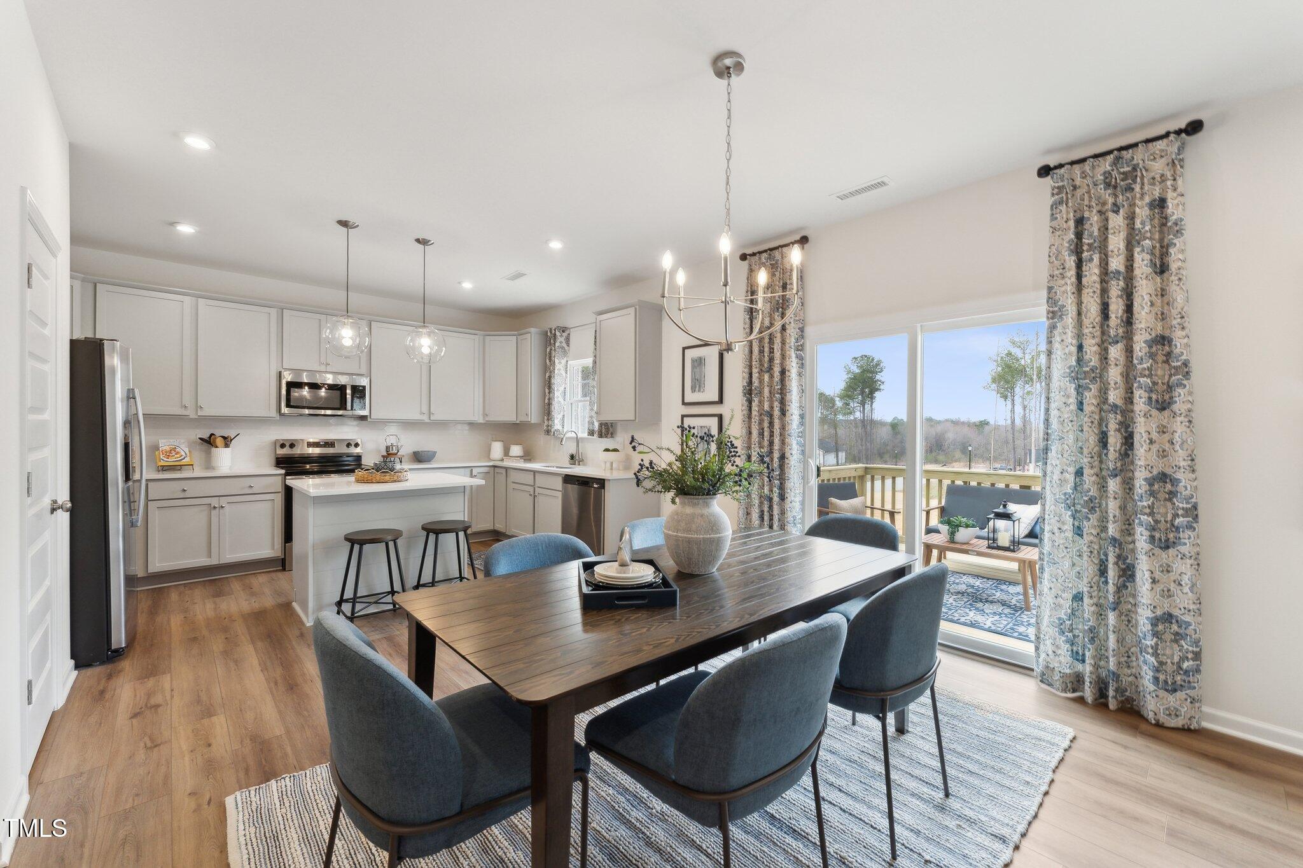
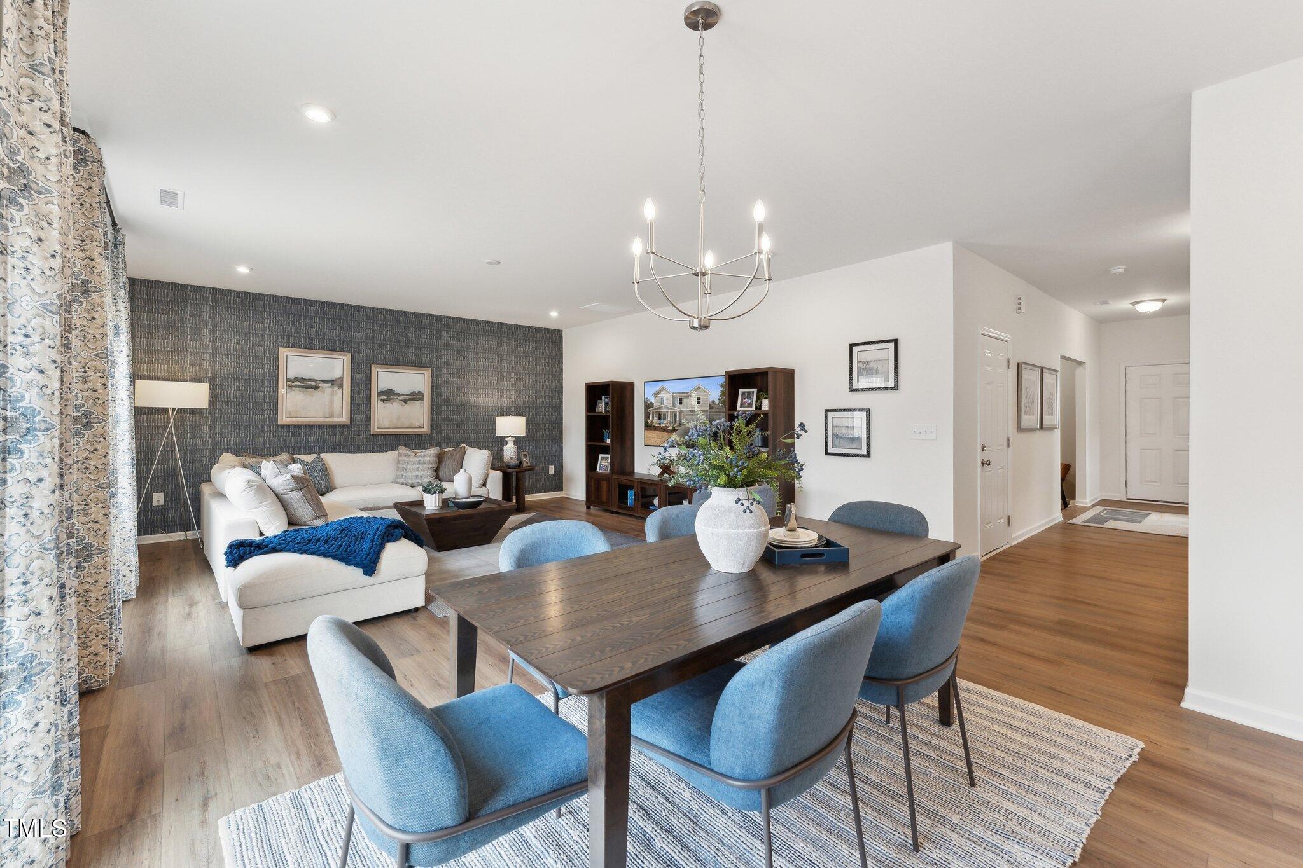
$1K DEPOSIT & FURNITURE NEGOTIABLE! Special financing opportunities available. Ask how you may be able to lower your monthly payment on select homes. Model Home for Sale, READY NOW! Take advantage of this unique opportunity to own a beautiful model home, situated on a corner lot that is just under 1 acre with 4 BEDROOMS and 3-CAR GARAGE! The King model opens into a flex room with beautiful French doors that creates a space for home office, formal dining area, or reading nook. The chef's kitchen features sleek quartz counters, abundant of cabinet space and opens to the dining area and cozy family room creating the ideal layout for gatherings. Upstairs, you'll find the Primary Suite, a private oasis with a large walk-in closet and private bath double vanity and walk-in tile shower. The flexible loft space offers loads of natural light and can be transformed into whatever space best fits your lifestyle: playroom, fitness center, the possibilities are endless! Three additional bedrooms (all with walk-in closets), the laundry room and an additional full bath upstairs completes the tour! Charlotte's Ridge is situated in a prime location just a short drive from Flowers Crossroads, where you can indulge in a variety of shopping and dining options, as well as weekend farmers markets at Flowers Plantation. With easy access to Zebulon, Garner, and Wilson Mills, all your healthcare, shopping, dining and recreational needs are conveniently close by. (Photos are of the decorated model).

Save
Ask
Tour
Hide
Share
Listing Snapshot
Price 
$449,990
Days On Site 
160 Days
Bedrooms 
4
Inside Area (SqFt) 
2,480 sqft
Total Baths 
3
Full Baths 
2
Partial Baths 
1
Lot Size 
0.974 Acres
Year Built 
2025
MLS Number 
10167039
Status 
Active
Property Tax 
$2,340
HOA/Condo/Coop Fees 
$30 monthly
Sq Ft Source 
N/A
Friends & Family
Recent Activity
3 weeks agoPrice changed to $449,990
3 weeks agoListing updated with changes from the MLS
5 months agoListing first seen on site
General Features
Acres 
0.974
Attached Garage 
Yes
Garage 
Yes
Garage Spaces 
3
Levels 
Two
Parking 
AttachedGarageDirect AccessDrivewayGarage Door Opener
Parking Spaces 
3
Property Condition 
New Construction
Property Sub Type 
Single Family Residence
Sewer 
Septic Tank
Special Circumstances 
Standard
SqFt Above 
2480
SqFt Total 
2480
Style 
Craftsman
Water Source 
Public
Interior Features
Appliances 
DryerDishwasherElectric OvenMicrowaveRefrigeratorWasher
Cooling 
Central Air
Flooring 
TileVinyl
Heating 
Electric
Interior 
Double VanityEntrance FoyerKitchen IslandOpen FloorplanPantryWalk-In Closet(s)
Laundry Features 
In HallLaundry RoomUpper Level
Bedroom 2 
Dimensions - 11.4 x 12.4Level - SecondDescription - WIC
Bedroom 3 
Dimensions - 13.0 x 10.4Level - SecondDescription - WIC
Bedroom 4 
Dimensions - 14.0 x 10.3Level - SecondDescription - WIC
Dining Room 
Dimensions - 17.3 x 9.8Level - FirstDescription - Dining Area
Entrance Hall 
Level - First
Family Room 
Dimensions - 17.3 x 15.0Level - First
Kitchen 
Level - FirstDescription - Island, Quartz Counters, Refrigerator, Pantry
Laundry 
Level - Second
Loft 
Dimensions - 14.1 x 12.3Level - Second
Master Bedroom 
Dimensions - 14.11 x 15.0Level - SecondDescription - WIC, Private Bath w/ Double Vanity
Other 
Dimensions - 21.4 x 11.8Level - FirstDescription - 3rd Car Garage
Save
Ask
Tour
Hide
Share
Exterior Features
Construction Details 
Vinyl Siding
Exterior 
Private Yard
Lot Features 
Corner Lot
Patio And Porch 
Front Porch
Roof 
Shingle
Community Features
Association Amenities 
None
Association Fee 
$360.0
Association Fee Frequency 
Annually
Financing Terms Available 
CashConventionalUSDA LoanVA Loan
Schools
School District
Unknown
Elementary School
Johnston - Thanksgiving Elementary School
Middle School
Johnston - Archer Lodge Middle
High School
Johnston - Corinth Holders High School
Listing courtesy of Nicola Long of HHHUNT HOMES RALEIGH DURHAM LLC


Listings that are marked with an icon are provided courtesy of the Triangle MLS, Inc. of North Carolina, Internet Data Exchange Database. Copyright 2026 Triangle MLS, Inc. of North Carolina. All rights reserved.

Last checked: 2026-10-21 11:44 PM UTC

Neighborhood & Commute
Source: Walkscore
Disclosure: Community information and market data powered by Constellation Data Labs. Information is deemed reliable but not guaranteed.
Save
Ask
Tour
Hide
Share