Save
Ask
Tour
Hide
Share
$425,000
11 Days On Site

2124 Scarlet Maple Drive
Raleigh, NC 27606

For Sale|Townhouse|Active
3
Beds
3
Total Baths
2
Full Baths
1
Partial Bath
1,560
SqFt
$272
/SqFt
2013
Built
Subdivision:
Grove Park
County:
Wake

Due to the health concerns created by Coronavirus we are offering personal 1-1 online video walkthough tours where possible.
Call Now: 919-404-SHOW
Is this the listing for you? We can help make it yours.
919-404-SHOW
2124 Scarlet Maple Drive2124 Scarlet Maple Drive2124 Scarlet Maple Drive2124 Scarlet Maple Drive
Save
Ask
Tour
Hide
Share

Mortgage Calculator

Monthly Payment (Est.)

$1,939
Calculator powered by Showcase IDX, a Constellation1 Company. Copyright ©2026 Information is deemed reliable but not guaranteed.

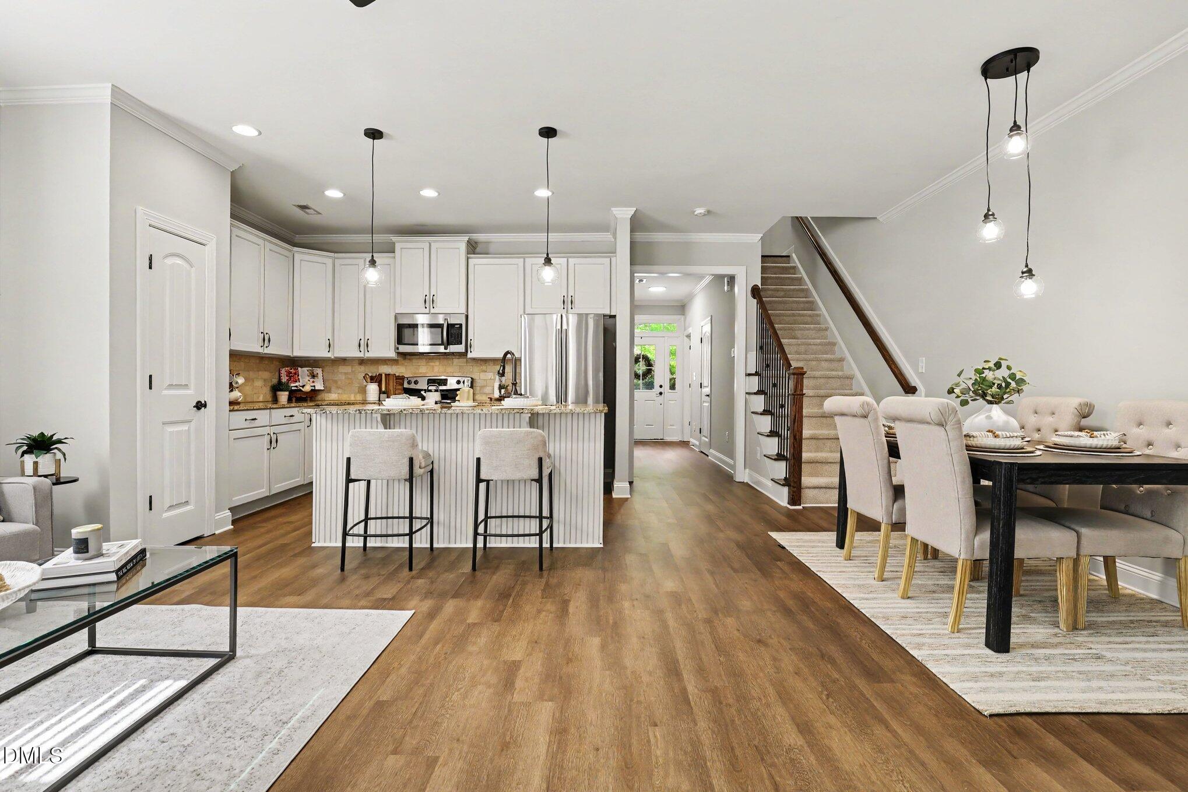
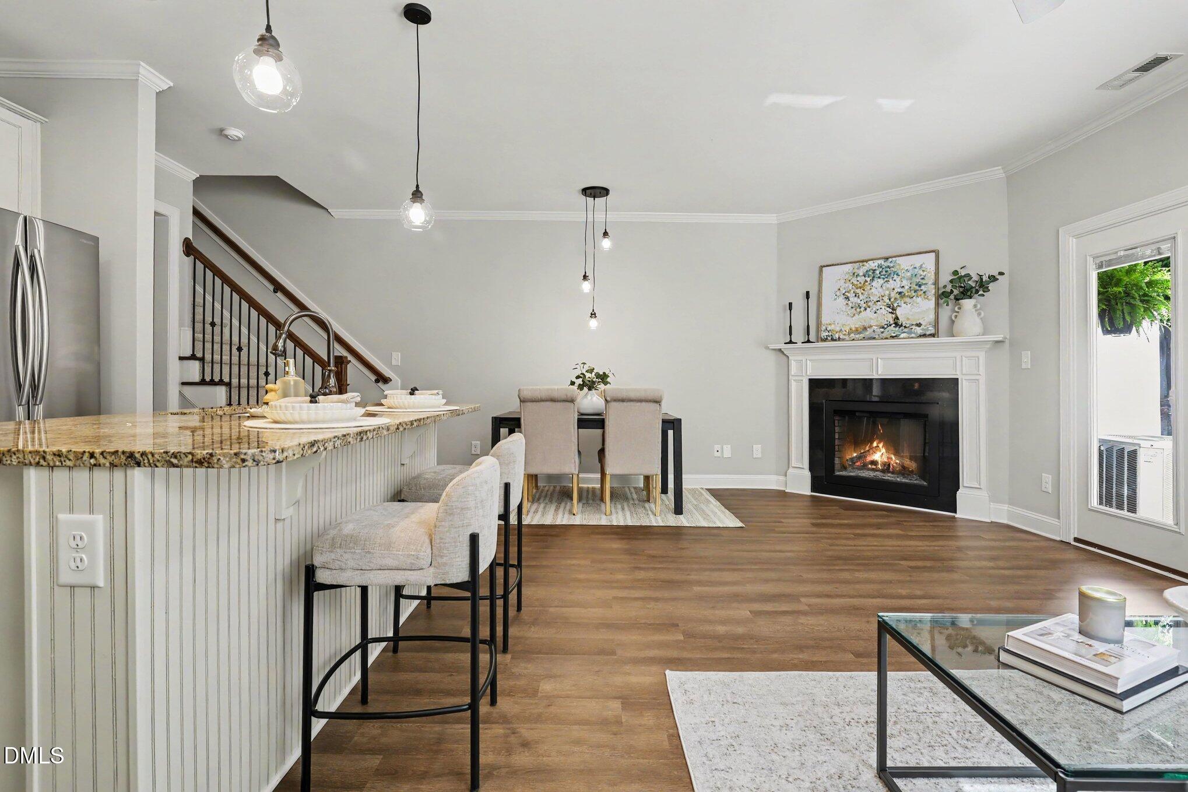
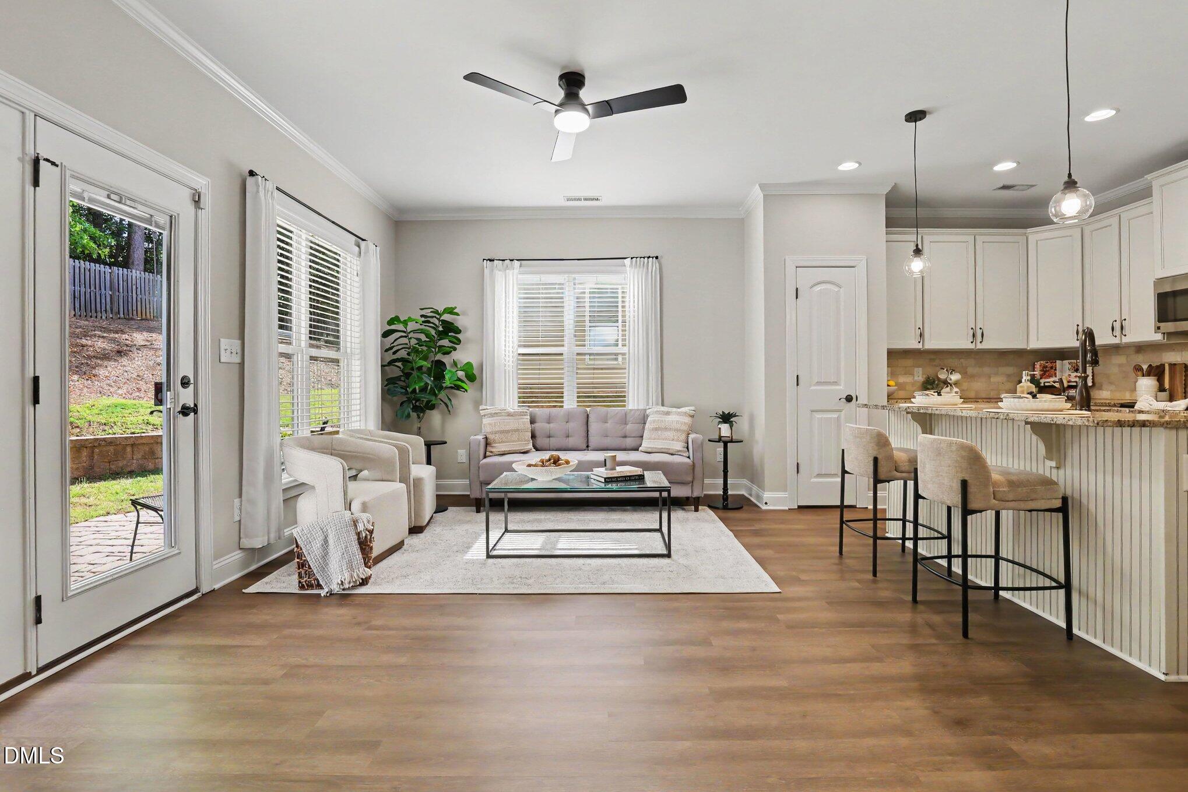
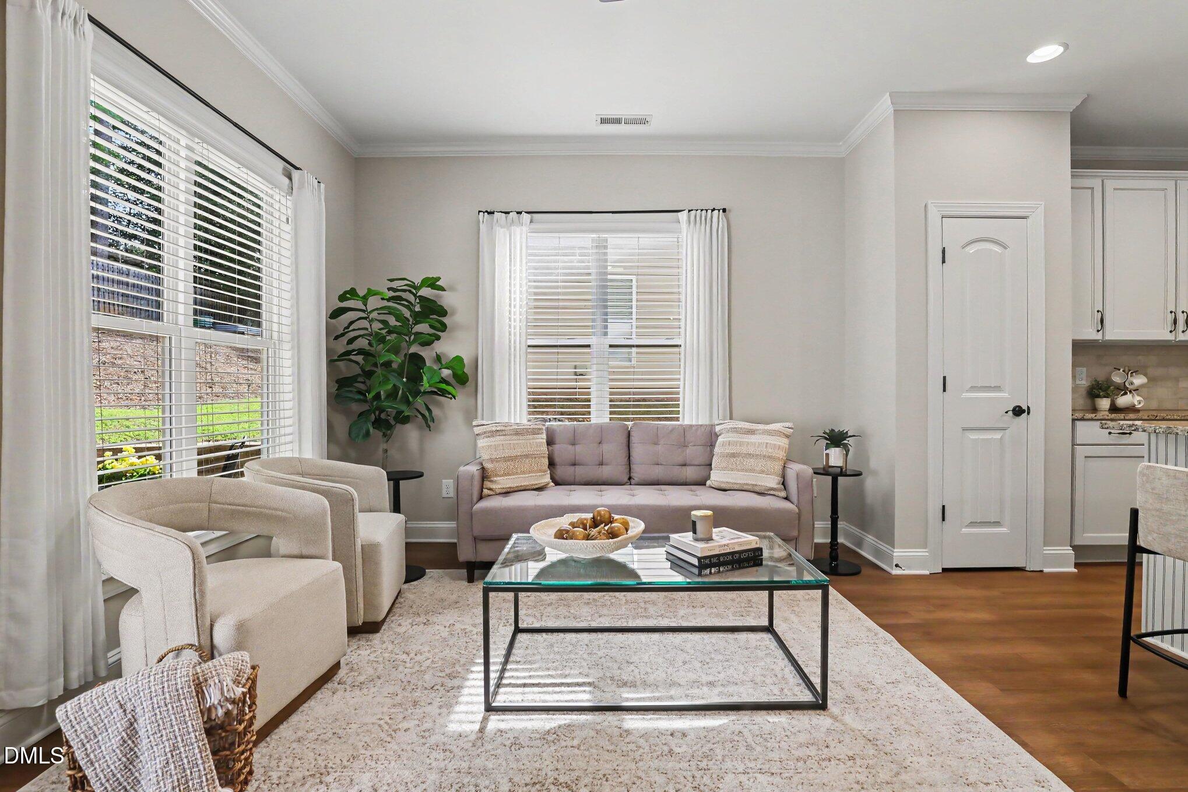
Welcome to 2124 Scarlet Maple Dr. -- a beautifully updated end-unit townhome in the desirable Grove Park Subdivision offering the perfect blend of comfort, style, and convenience! This move-in ready 3-bedroom, 2.5-bath home features an open-concept layout designed for modern living with abundant natural light and exceptional privacy. The spacious first floor showcases NEW LVP flooring throughout, crown molding, BRAND NEW interior paint, upgraded designer lighting and ceiling fans, and a stylish electric fireplace that anchors the inviting family room. The gourmet kitchen is equipped with stainless steel appliances, granite countertops, a center island with bar seating, ample cabinet space, a pantry, and a spacious dining area perfect for entertaining. Washer, dryer, and refrigerator are all included, making this home truly move-in ready. Upstairs, you'll find all three bedrooms along with NEW carpet throughout the second floor. The primary suite features large custom closets with wooden shelving and a beautifully updated bathroom with a walk-in tile shower, creating a relaxing retreat. Spacious secondary bedrooms also offer generous closet space and thoughtful storage solutions. Step outside to enjoy a large stone patio surrounded by mature hardwood trees, offering exceptional privacy and the perfect outdoor space for relaxing, grilling, or entertaining guests. The attached one-car garage provides added storage and convenience. The home's low-maintenance fiber cement siding adds both durability and curb appeal. Ideally located with easy access to I-440, NCSU, downtown Raleigh, Cary, shopping, dining, and just minutes from scenic Lake Johnson, this home combines low-maintenance living with an unbeatable location. Don't miss this incredible opportunity to own a beautifully upgraded townhome in one of Raleigh's most convenient locations!

Save
Ask
Tour
Hide
Share
Listing Snapshot
Price 
$425,000
Days On Site 
11 Days
Bedrooms 
3
Inside Area (SqFt) 
1,560 sqft
Total Baths 
3
Full Baths 
2
Partial Baths 
1
Lot Size 
0.04 Acres
Year Built 
2013
MLS® Number 
10167032
Status 
Active
Property Tax 
$3,344.32
HOA/Condo/Coop Fees 
$143 monthly
Sq Ft Source 
N/A
Friends & Family
Recent Activity
yesterdayListing updated with changes from the MLS®
2 weeks agoListing first seen on site
General Features
Acres 
0.04
Attached Garage 
Yes
Foundation 
Slab
Garage 
Yes
Garage Spaces 
1
Levels 
Two
Parking 
Additional ParkingAttached
Parking Spaces 
3
Property Sub Type 
Townhouse
Sewer 
Public Sewer
Special Circumstances 
Standard
SqFt Above 
1560
SqFt Total 
1560
Style 
Traditional
Water Source 
Public
Zoning 
R-6
Interior Features
Appliances 
DishwasherDisposalDryerElectric RangeElectric Water HeaterExhaust FanMicrowaveStainless Steel Appliance(s)WasherWasher/Dryer
Cooling 
Ceiling Fan(s)Central AirElectric
Fireplace 
Yes
Fireplace Features 
ElectricLiving Room
Fireplaces 
1
Flooring 
CarpetVinylTile
Heating 
ElectricForced Air
Interior 
Ceiling Fan(s)Crown MoldingDouble VanityEntrance FoyerGranite CountersKitchen IslandOpen FloorplanRecessed Lighting
Laundry Features 
Laundry RoomUpper Level
Bathroom 2 
Dimensions - 9.9 x 5.2Level - Second
Bathroom 3 
Dimensions - 3.1 x 9.3Level - Main
Bedroom 2 
Dimensions - 9.8 x 14.5Level - Second
Bedroom 3 
Dimensions - 10.3 x 10.4Level - Second
Dining Room 
Dimensions - 8.3 x 21.8Level - Main
Entrance Hall 
Dimensions - 4.9 x 15.6Level - Main
Kitchen 
Dimensions - 12.1 x 8.9Level - Main
Laundry 
Dimensions - 6.1 x 5.5Level - Second
Living Room 
Dimensions - 12.1 x 12.1Level - Main
Master Bathroom 
Dimensions - 8.3 x 9.4Level - Second
Master Bedroom 
Dimensions - 11.1 x 13.11Level - Second
Save
Ask
Tour
Hide
Share
Exterior Features
Construction Details 
Cement SidingFiber CementShake SidingStone Veneer
Exterior 
Rain Gutters
Lot Features 
Landscaped
Roof 
Shingle
Community Features
Association Dues 
143
Financing Terms Available 
CashConventionalFHAVA Loan
HOA Fee Frequency 
Monthly
Schools
School District
Unknown
Elementary School
Adams
Middle School
Wake - Lufkin Road
High School
Wake - Athens Dr
Listing courtesy of Kathryn Michelle MacKinnon of Better Homes & Gardens Real Es


Listings that are marked with an icon are provided courtesy of the Triangle MLS, Inc. of North Carolina, Internet Data Exchange Database. Copyright 2026 Triangle MLS, Inc. of North Carolina. All rights reserved.

Last checked: 2026-05-25 02:31 PM UTC

Neighborhood & Commute
Source: Walkscore
Disclosure: Community information and market data powered by Constellation Data Labs. Information is deemed reliable but not guaranteed.
Save
Ask
Tour
Hide
Share