
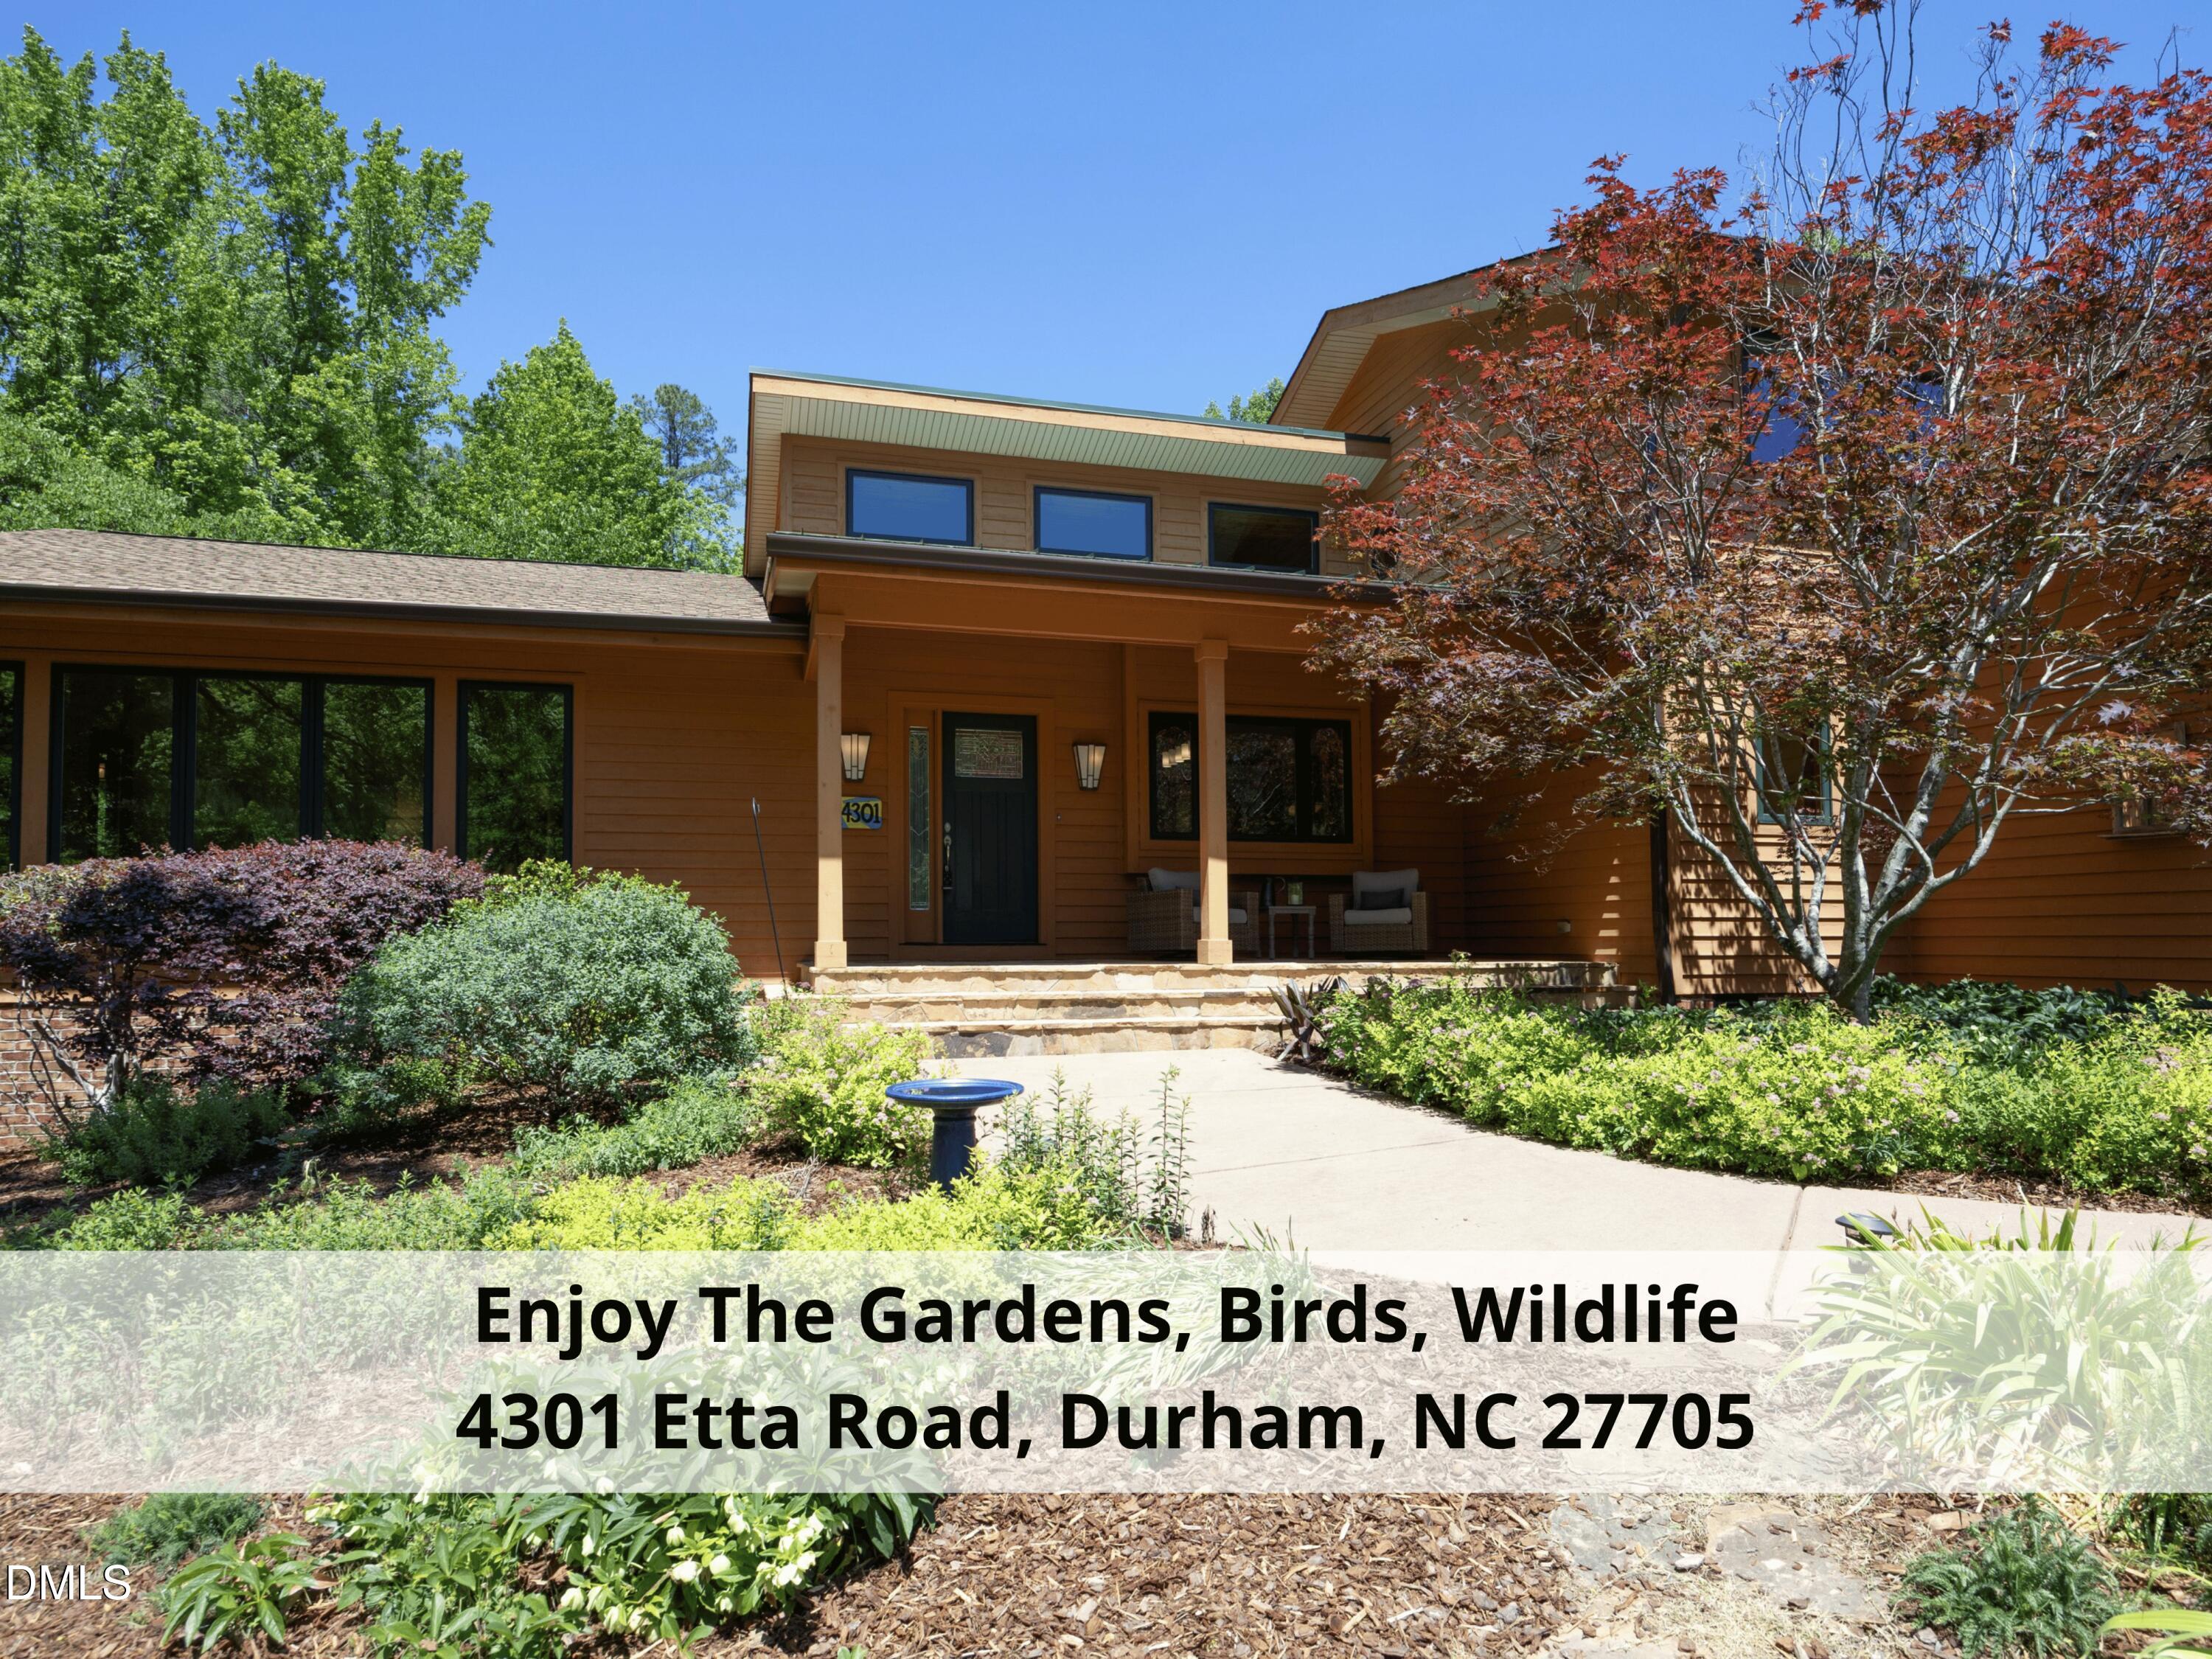
4301 Etta RoadDurham, NC 27705
Due to the health concerns created by Coronavirus we are offering personal 1-1 online video walkthough tours where possible.
Mortgage Calculator
Monthly Payment (Est.)
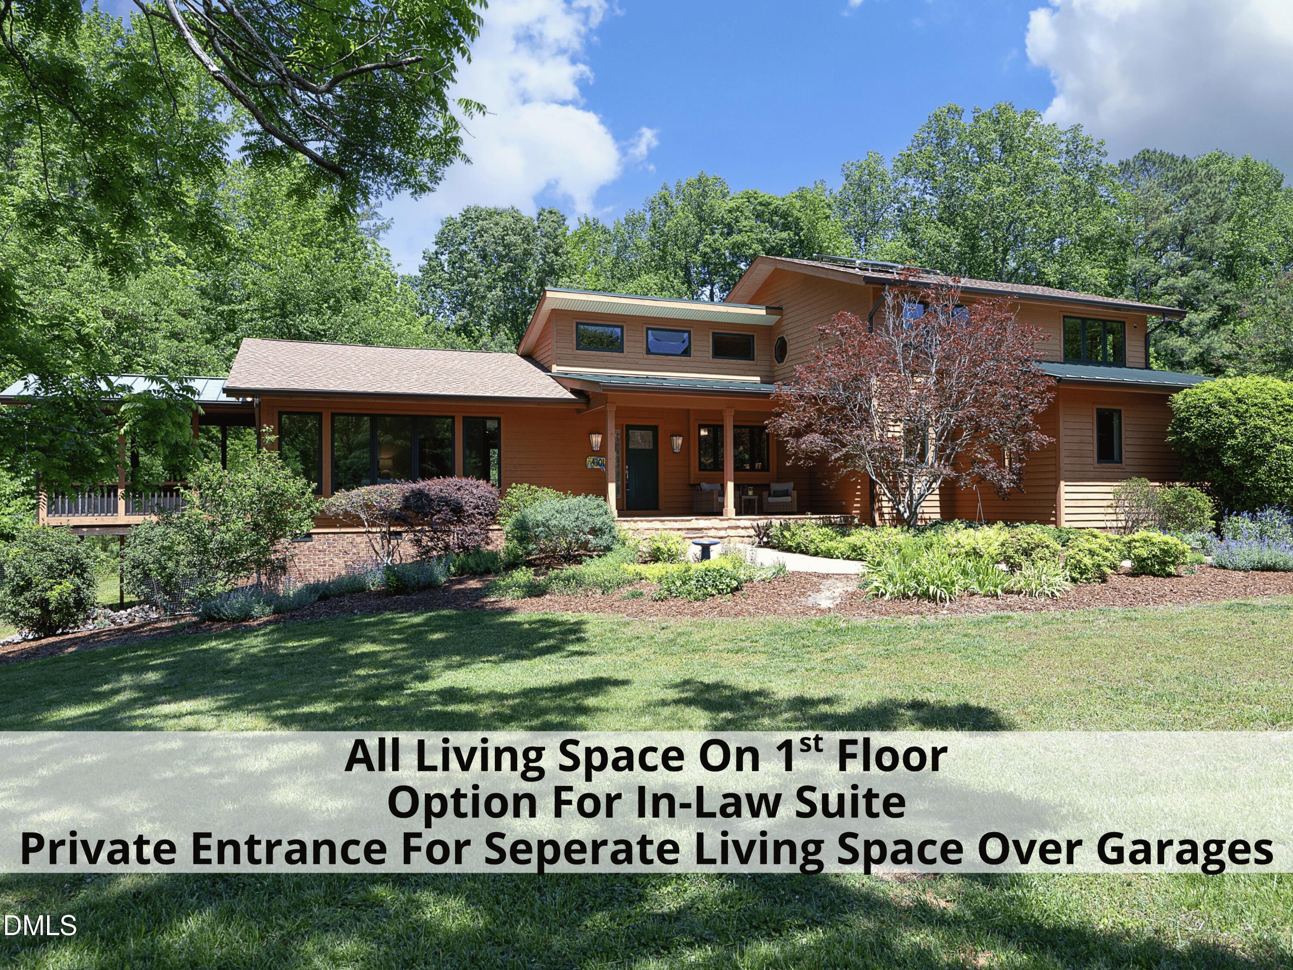
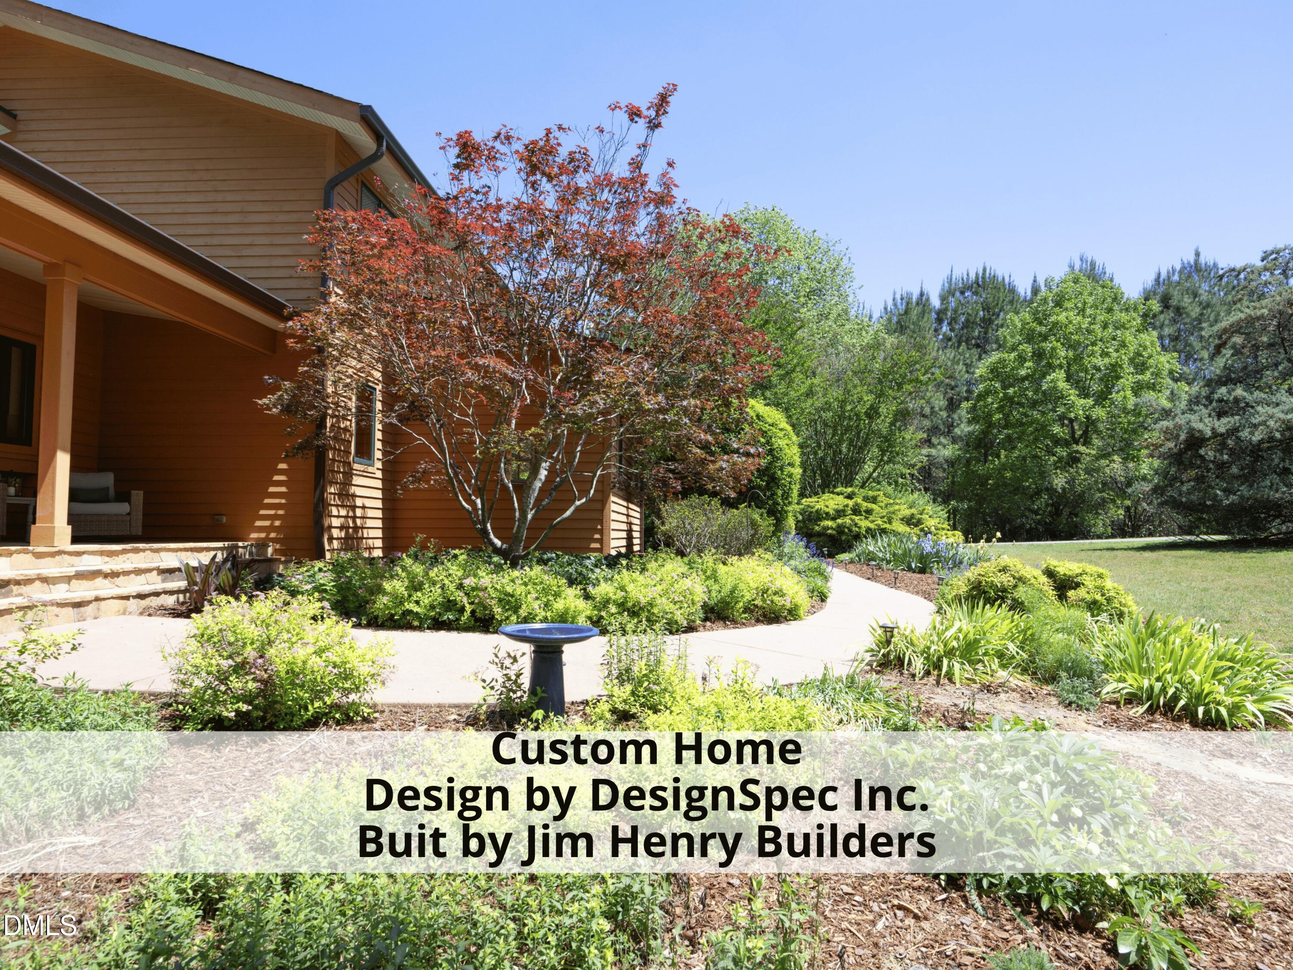
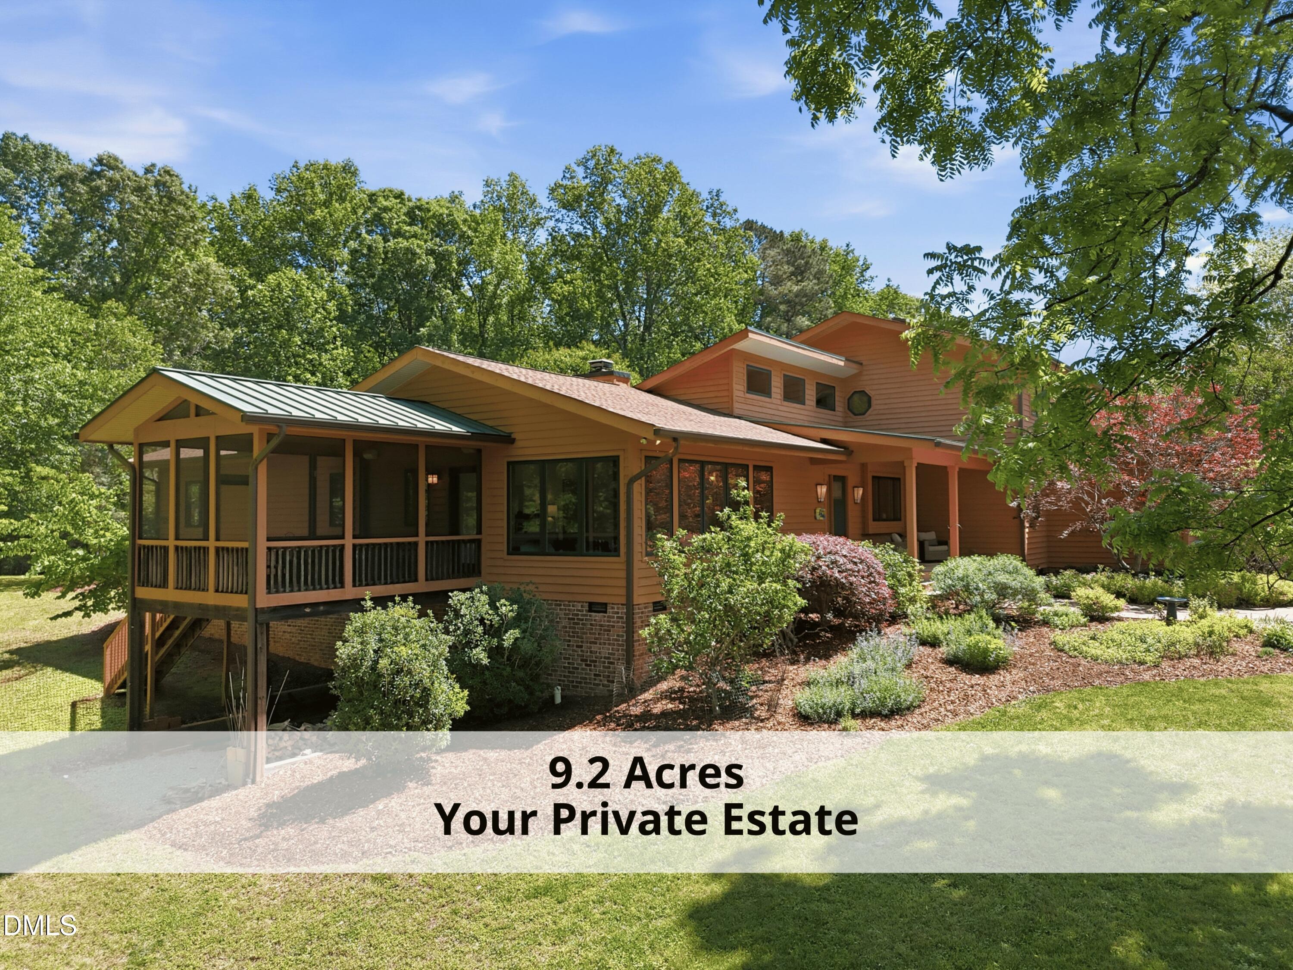
$5,247Quiet & Serene, between HIllsborough, Durham & Chapel Hill in Orange County. This Frank Lloyd Wright meets Deck House design by DesignSpec Inc., built by Jim Henry Builders, is sure to please the home connoisseur. All living is on the first floor with additional space above the oversized garages, complete with a full bath and separate entrance. Two bedrooms & full bath on the main floor also have a separate entrance with a privacy door to the rest of the home, great for an in-law suite etc. A Master Gardener's home. Large windows welcome light and nature. Front & back porches extend the living spaces to enjoy the front yard and back gardens, water fall and pond. The screen porch is a quiet respite from the day. Inside the lovely red oak wood floors finished with 3 coats of urethane cascade throughout all the living spaces. The 36' x 10' back porch provides a separate entrance to the back left wing that has two rooms and a full bath. A privacy door sections this space from the living room. Great for an in-law suite. The living room, library, kitchen, dining room & primary suite feature pine wood cathedral ceilings with a peak up to 15.5'. Additional high windows over the front foyer and kitchen allows more light to cascade in. The windows and french doors are Kolbe with low E insulated glass. The kitchen features solid maple wood cabinetry with under cabinet lighting, granite countertops. The large center island; room for stools with an additional sink. Some cabinets have glass doors and there is a built-in wine rack. Tile back splash, gas stove top with electric oven & vent hood. A very large walk-in pantry with a pocket door, gives you all the space you need in this kitchen. One section of the kitchen features a desk work station with open shelving above. The walls between the kitchen, living room & dining room are open above allowing light to spread throughout and the ability to enjoy the natural wood ceilings. There is also a light strip along the top of the wall for ambient lighting. The primary bedroom features; door to the back porch, attached large bath with dual vanity sinks, soaker tub, shower stall, linen closet & large walk-in closet. The walls in the baths, primary bedroom & laundry are insulated for sound control. The library/den is a show stopper with walls of shelving, stone wood burning fireplace with propane line next to the fireplace easy to convert to gas fireplace. Pocket doors provide privacy while the large transom window allows light to flow. A lovely window seat with storage below, is a relaxing place to enjoy the back yard gardens, water fall and pond. Hard wired speaker outlets in the living & library. The back porch and screen porch have speakers that remain and all are controlled from the system in the library/den. The dining room features french doors to the expansive back porch. The large laundry room with a pocket door, doubles as a wonderful mud room providing a drop zone when you get home. The home does not stop here. There is so much more. The 960 Sq Ft 2nd floor with a separate entrance is ready to use as one large bedroom with a walk-in closet and full bath, or section off the space to your needs. The septic system accommodates up to 5 bedrooms. Home generator has service contract for rest of 2026 it powers everything on 1st floor except garage door openers & electric oven. Dual fuel heat keeps the home warm while efficiently utilizing heat pumps and gas furnace. When temp below 36, propane fueled furnace kicks in heats 1st floor of home. 2nd floor has heatpump. Inground irrigation. Hot water heater augmented by solar panels there is a recirculation system for whole house for hot water. Attic fan cools home during temperate months. Partial basement with 660 sq ft for additional storage. Roof, gutters, downspouts replaced March 2025 by Upscale Roofing & Construction 10 min to Duke University, 15 min to Duke University Hospital, 15 min to Downtown Hillsboroug
| 2 weeks ago | Listing updated with changes from the MLS® | |
| 2 weeks ago | Status changed to Pending | |
| 2 weeks ago | Listing first seen on site |

Listings that are marked with an icon are provided courtesy of the Triangle MLS, Inc. of North Carolina, Internet Data Exchange Database. Copyright 2026 Triangle MLS, Inc. of North Carolina. All rights reserved.
Last checked: 2026-05-30 11:24 AM UTC