
8009 Selfridge CourtRaleigh, NC 27615
Due to the health concerns created by Coronavirus we are offering personal 1-1 online video walkthough tours where possible.

Mortgage Calculator
Monthly Payment (Est.)
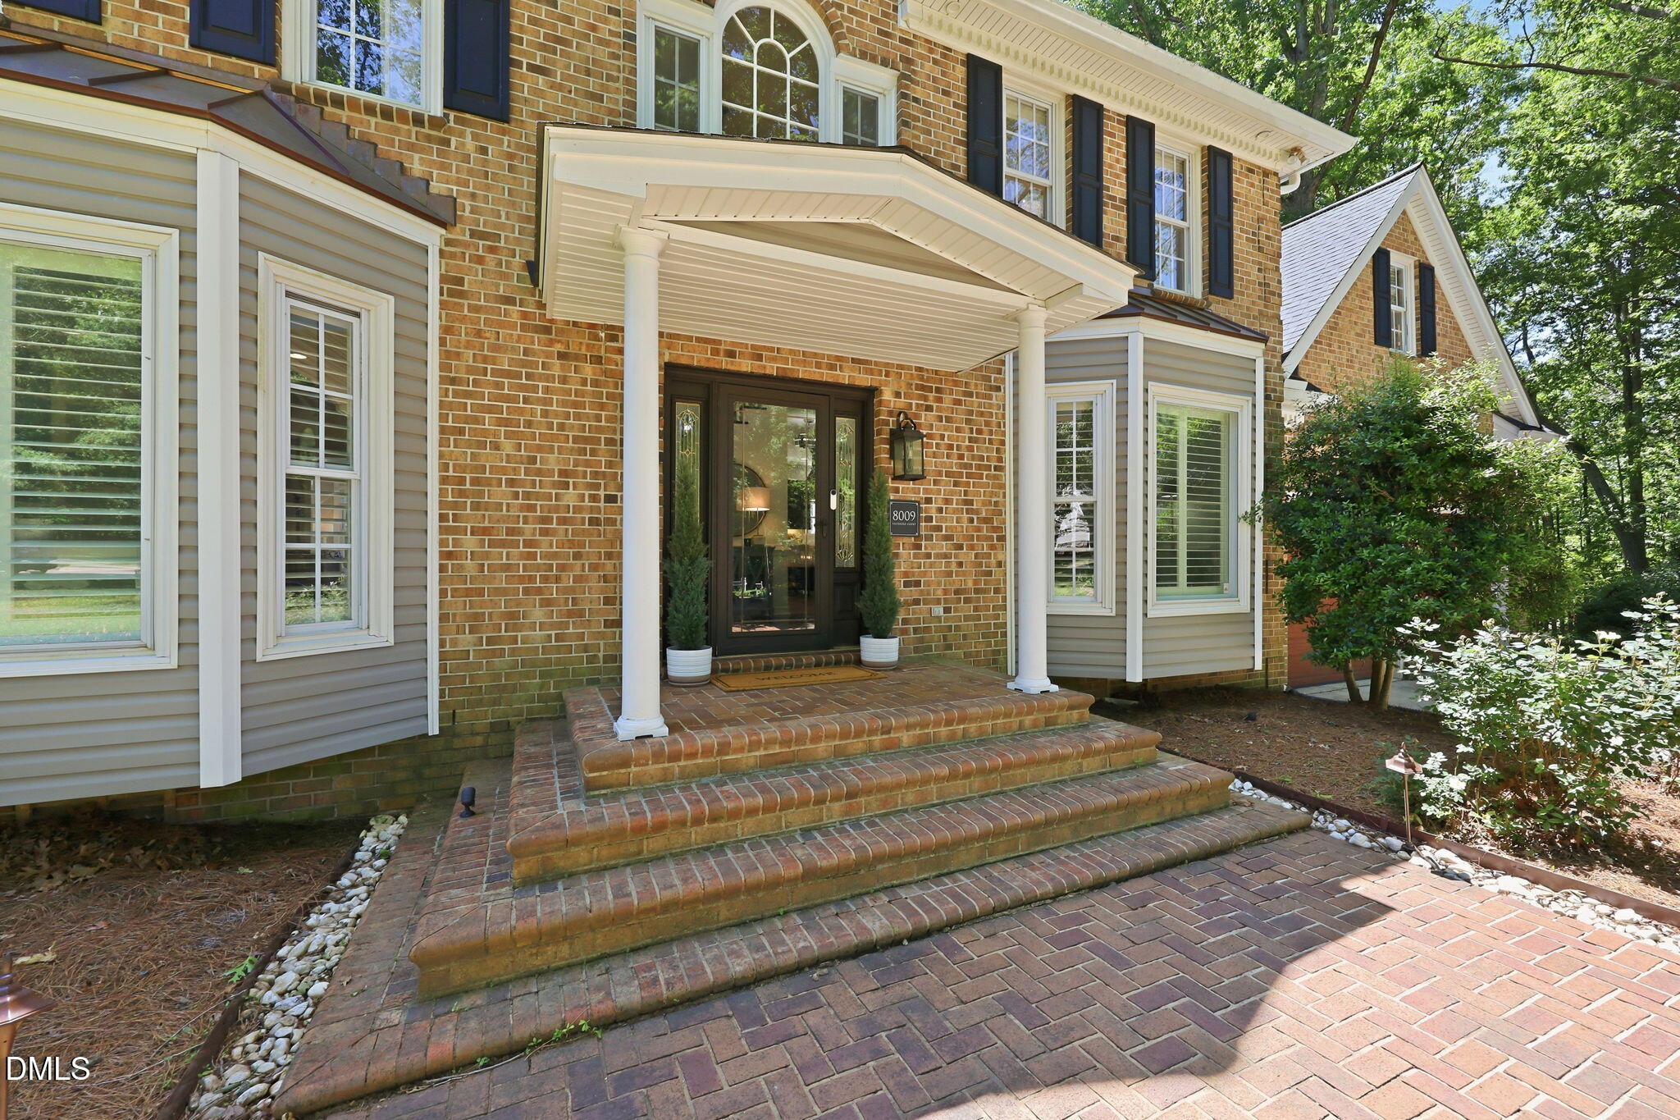
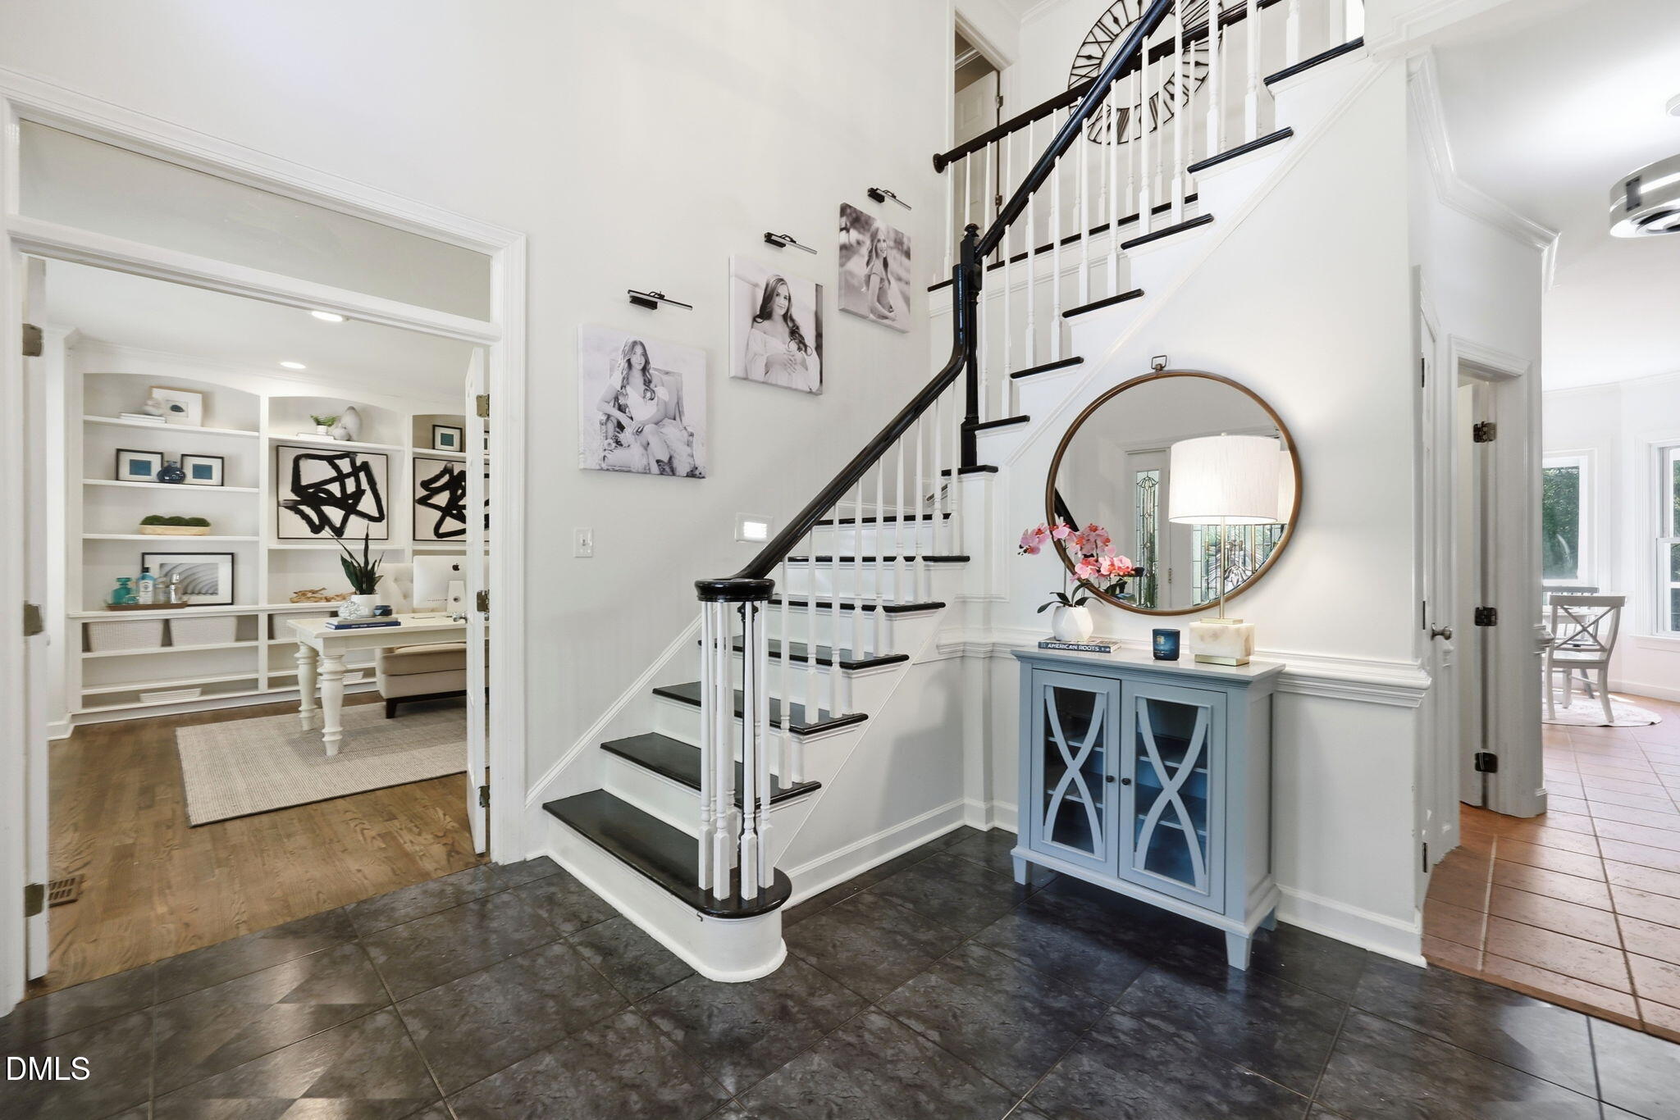
$3,764Located on a pretty cul-de-sac in North Raleigh's Windsor Ridge, this beautifully maintained home offers incredible curb appeal, a charming herringbone brick entrance, lush landscaping, and a timeless presence. A dramatic two-story foyer and stunning open staircase create a memorable first impression, while expansive windows throughout fill the home with natural light. The main floor offers the perfect balance of openness and comfort with a dedicated office featuring adjustable custom-built bookcases, a formal dining room, a stately fireplace, and a light-filled sunroom overlooking the backyard. The kitchen has been thoughtfully updated with new Quartz countertops, refreshed finishes, and a large island that flows beautifully into the breakfast and living areas, creating an ideal setup for entertaining and everyday living. A recently updated powder room and oversized deep garage add additional functionality and convenience. Upstairs, the spacious primary suite features a beautifully renovated bath with dual vanities, a new soaking tub and shower combination, while the secondary full bath has also been recently renovated with a walk-in shower. Both second-floor full bathrooms have been updated within the last three months. Three additional bedrooms, a large bonus room, and a convenient back staircase provide exceptional flexibility for guests, recreation, hobbies, or additional work-from-home space. The backyard truly shines with a saltwater pool, outdoor shower, volleyball court, stone patio, beautiful decking, mature landscaping, expansive grassy areas, and custom landscape lighting designed for both relaxation and entertaining. The pool motor was just replaced, and the pool has been professionally maintained by Rising Sun. Additional updates and features include both of the HVACs updated in 2025, new roof in 2023, newer gutters, updated decking, new shutters and blinds, custom exterior landscape lighting, newer crawl space vapor barrier, full irrigation system, full house vacuum system, spacious driveway, and low maintenance vinyl and brick exterior. Ideally located near Six Forks Road and I-540 with quick access to shopping, dining, parks, greenways, RTP, Downtown Raleigh, and RDU Airport, this home offers the perfect blend of comfort, convenience, and established North Raleigh charm.
| a week ago | Listing updated with changes from the MLS® | |
| a week ago | Status changed to Pending | |
| 2 weeks ago | Listing first seen on site |

Listings that are marked with an icon are provided courtesy of the Triangle MLS, Inc. of North Carolina, Internet Data Exchange Database. Copyright 2026 Triangle MLS, Inc. of North Carolina. All rights reserved.
Last checked: 2026-05-25 02:31 PM UTC
Did you know? You can invite friends and family to your search. They can join your search, rate and discuss listings with you.