Save
Ask
Tour
Hide
Share
$315,000
10 Days On Site

701 Oak Tree Drive
Chapel Hill, NC 27517

Condominium|Pending
2
Beds
3
Total Baths
2
Full Baths
1
Partial Bath
1,142
SqFt
$276
/SqFt
1974
Built
Subdivision:
The Oaks Condos
County:
Orange

Due to the health concerns created by Coronavirus we are offering personal 1-1 online video walkthough tours where possible.

Call Now: 919-404-SHOW
Is this the listing for you? We can help make it yours.
919-404-SHOW
701 Oak Tree Drive701 Oak Tree Drive701 Oak Tree Drive701 Oak Tree Drive
Save
Ask
Tour
Hide
Share

Mortgage Calculator

Monthly Payment (Est.)

$1,437
Calculator powered by Showcase IDX, a Constellation1 Company. Copyright ©2026 Information is deemed reliable but not guaranteed.

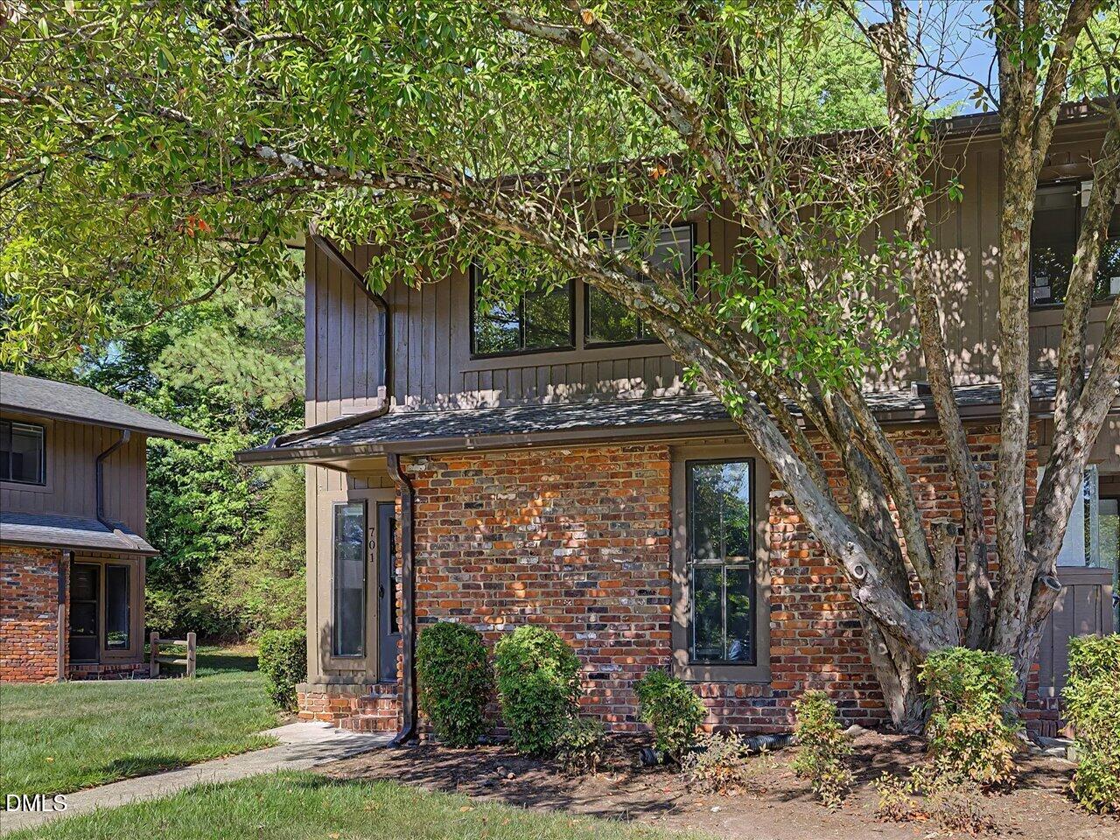
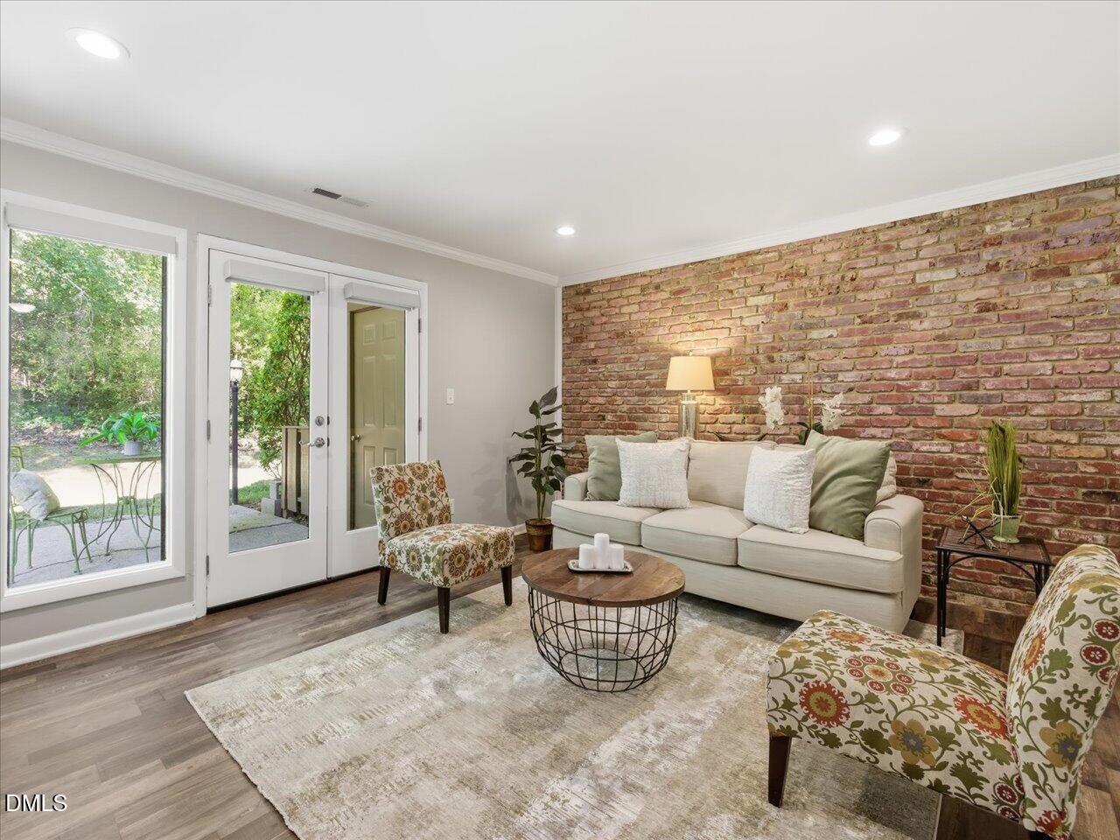
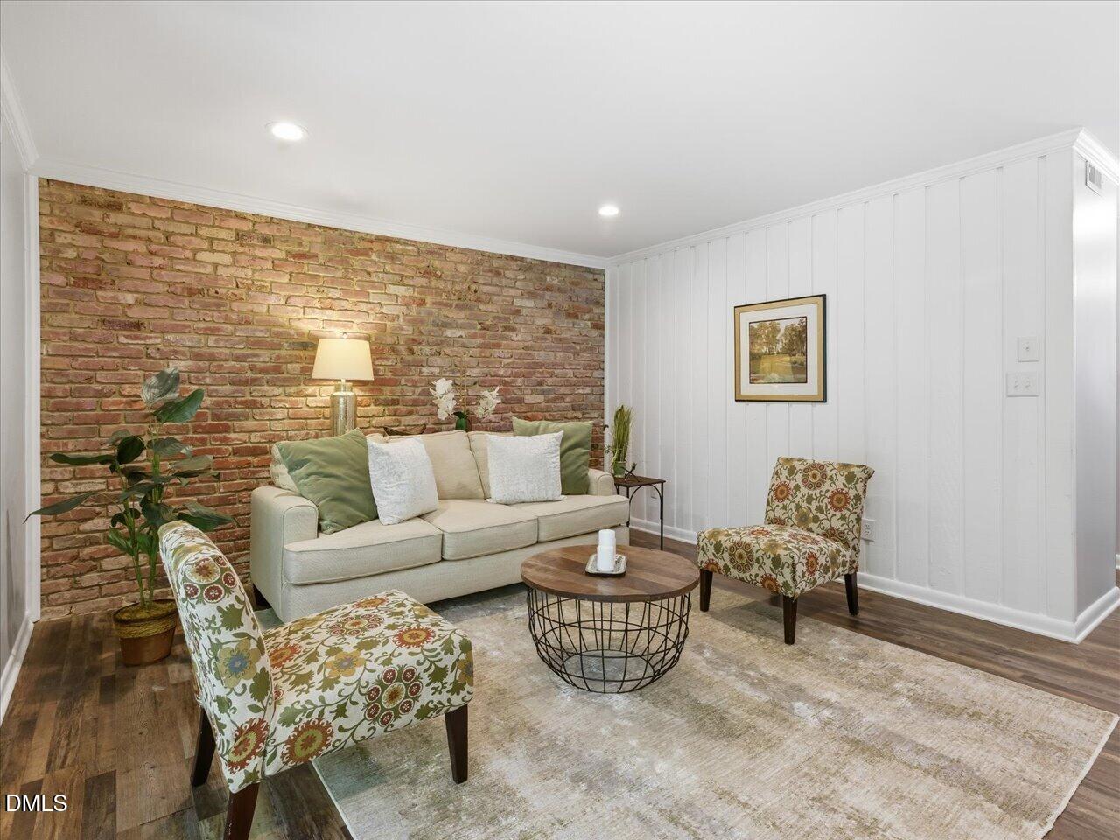
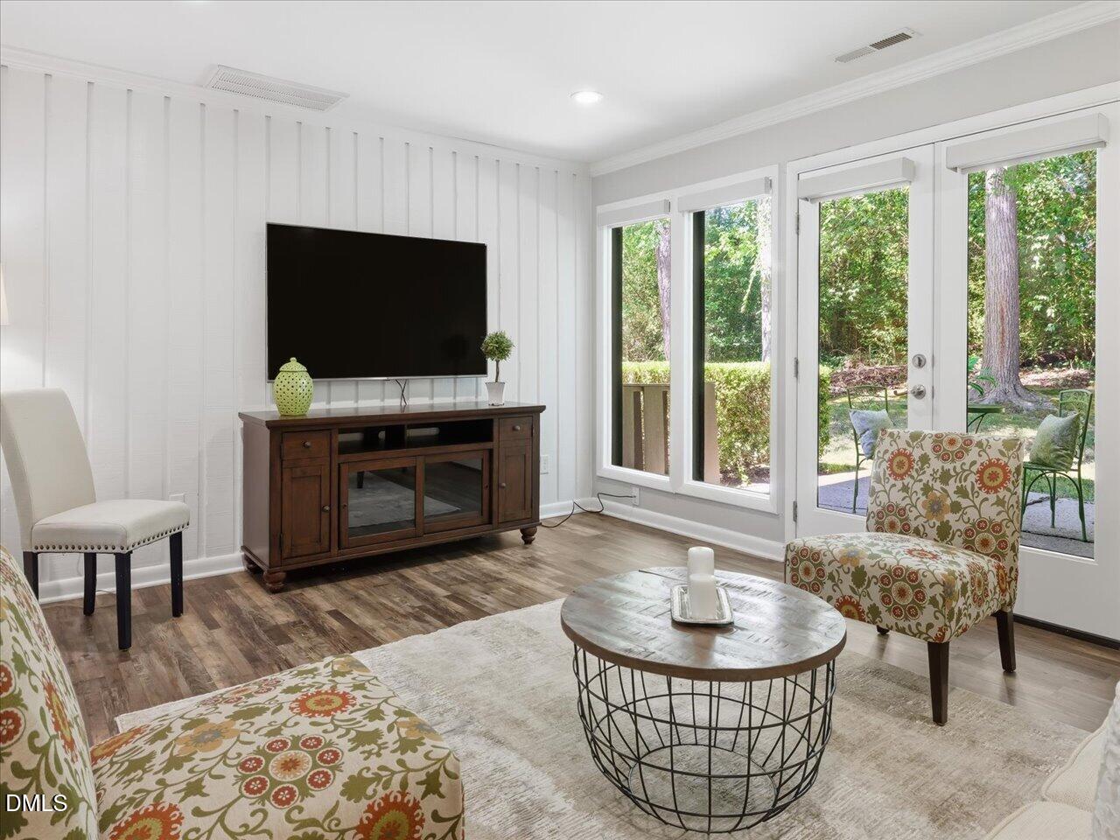
Beautiful light-filled end unit in The Oaks with fresh paint, new flooring throughout, recessed lighting, and HVAC replaced in 2024. The updated kitchen with granite counters flows into the dining area, creating an inviting space for everyday living and entertaining. A spacious living area features a striking brick accent wall and overlooks the private patio and tree-lined backyard -- a true oasis. Two generously sized bedrooms plus 2.5 baths offer comfortable, easy living. Enjoy assigned parking, a community pool, and beautifully maintained landscaping. Super convenient location just minutes to Meadowmont shops, dining & entertainment, UNC, and I-40.

Save
Ask
Tour
Hide
Share
Listing Snapshot
Price 
$315,000
Days On Site 
10 Days
Bedrooms 
2
Inside Area (SqFt) 
1,142 sqft
Total Baths 
3
Full Baths 
2
Partial Baths 
1
Lot Size 
N/A
Year Built 
1974
MLS® Number 
10166995
Status 
Pending
Property Tax 
$3,697.83
HOA/Condo/Coop Fees 
$404.5 monthly
Sq Ft Source 
N/A
Friends & Family
Recent Activity
yesterdayListing updated with changes from the MLS®
yesterdayStatus changed to Pending
a week agoListing first seen on site
General Features
Foundation 
Slab
Levels 
Two
Parking 
Additional ParkingAssigned
Parking Spaces 
1
Property Sub Type 
Condominium
Sewer 
Public Sewer
Special Circumstances 
Standard
SqFt Above 
1142
SqFt Total 
1142
Style 
Traditional
Utilities 
Cable ConnectedElectricity ConnectedSewer ConnectedWater Connected
Water Source 
Public
Interior Features
Appliances 
DishwasherDisposalElectric RangeRange HoodWater Heater
Cooling 
Central AirElectric
Flooring 
LaminateVinyl
Heating 
Heat Pump
Interior 
Ceiling Fan(s)Granite CountersPantryRecessed LightingStorage
Laundry Features 
Main Level
Bedroom 2 
Dimensions - 14 x 10.4Level - Second
Dining Room 
Dimensions - 11 x 10.8Level - Main
Entrance Hall 
Dimensions - 6.3 x 5Level - Main
Kitchen 
Dimensions - 11 x 7.7Level - Main
Living Room 
Dimensions - 17.3 x 13.3Level - Main
Master Bedroom 
Dimensions - 15 x 11.9Level - Second
Other 
Dimensions - 12.3 x 13.2Level - MainDescription - Patio
Save
Ask
Tour
Hide
Share
Exterior Features
Construction Details 
BrickWood Siding
Lot Features 
Front YardGardenLandscaped
Patio And Porch 
Patio
Road Frontage 
Private Road
Roof 
Shingle
View 
Trees/Woods
Waterview 
Trees/Woods
Windows/Doors 
French Doors
Community Features
Association Dues 
404.5
Community Features 
ClubhouseCurbsPoolSidewalksStreet Lights
Financing Terms Available 
CashConventionalFHAVA Loan
HOA Fee Frequency 
Monthly
Roads 
Asphalt
School District 
https://www.chccs.org/
Schools
School District
https://www.chccs.org/
Elementary School
Chapel Hill Carrboro - Mel and Zora Rashkis Elemen
Middle School
CH/Carrboro - Grey Culbreth
High School
CH/Carrboro - East Chapel Hill
Listing courtesy of Joan Mueller of Nest Realty of the Triangle


Listings that are marked with an icon are provided courtesy of the Triangle MLS, Inc. of North Carolina, Internet Data Exchange Database. Copyright 2026 Triangle MLS, Inc. of North Carolina. All rights reserved.

Last checked: 2026-05-25 12:11 AM UTC

Neighborhood & Commute
Source: Walkscore
Disclosure: Community information and market data powered by Constellation Data Labs. Information is deemed reliable but not guaranteed.

Save
Ask
Tour
Hide
Share