Save
Ask
Tour
Hide
Share
$288,000
12 Days On Site

110 Westfield Drive
Dunn, NC 28334

For Sale|Single Family Residence|Active
3
Beds
2
Total Baths
1
Full Bath
1
Partial Bath
1,239
SqFt
$232
/SqFt
1975
Built
Subdivision:
Westfield
County:
Harnett

Due to the health concerns created by Coronavirus we are offering personal 1-1 online video walkthough tours where possible.
Call Now: 919-404-SHOW
Is this the listing for you? We can help make it yours.
919-404-SHOW
110 Westfield Drive110 Westfield Drive110 Westfield Drive110 Westfield Drive
Save
Ask
Tour
Hide
Share

Mortgage Calculator

Monthly Payment (Est.)

$1,314
Calculator powered by Showcase IDX, a Constellation1 Company. Copyright ©2026 Information is deemed reliable but not guaranteed.

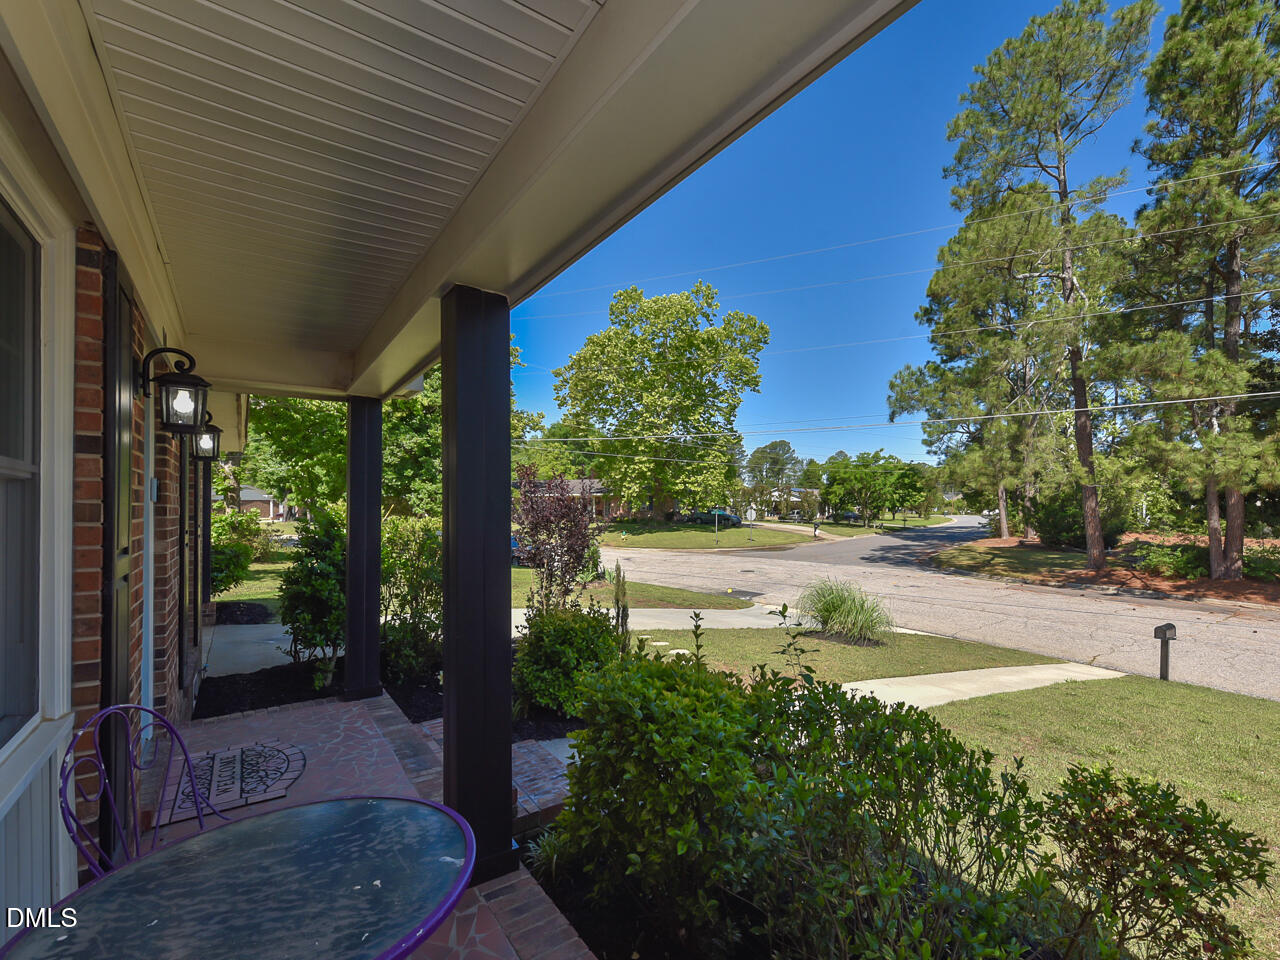
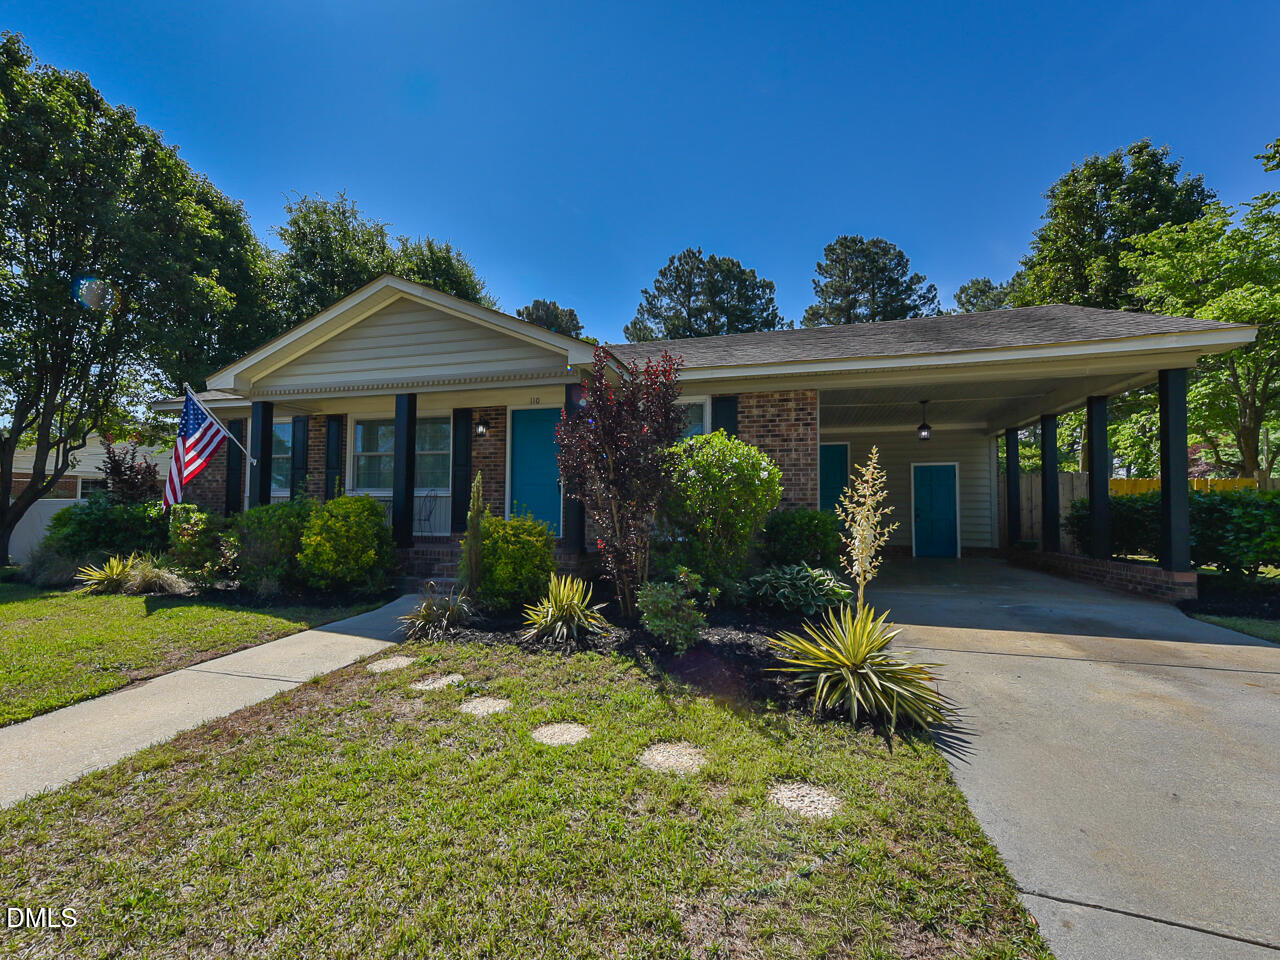
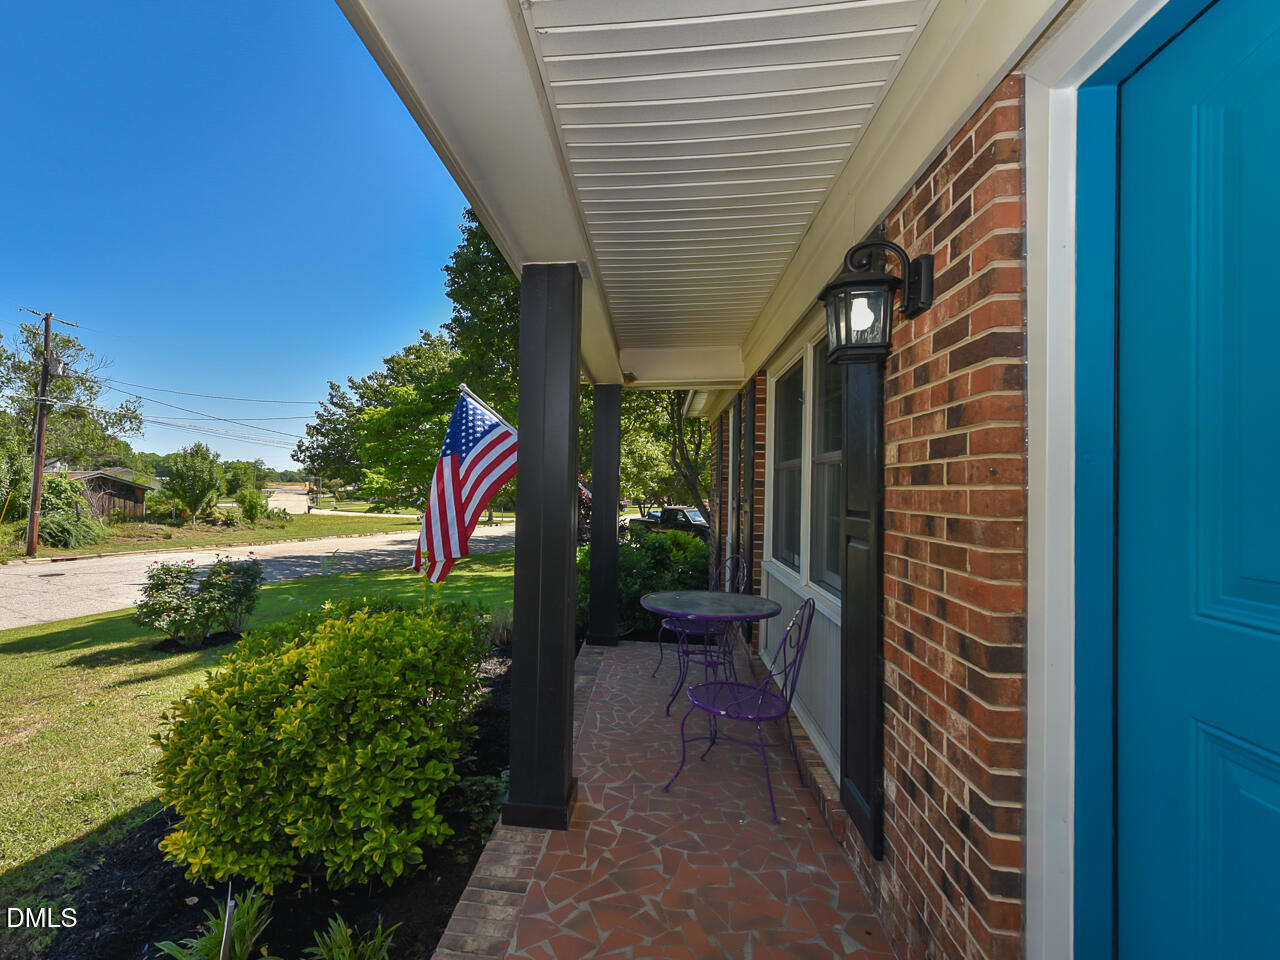
This is the perfect brick ranch that you have been waiting for! Located in the heart of Dunn's Westfield subdivision this charming home is convenient to the Dunn Erwin Rail Trail, Dunn Dog Park and plenty of shopping and restaurants. Numerous upgrades include new kitchen cabinets, granite countertops and stainless steel appliances including the refrigerator. This home features high quality Renewal by Anderson double hung windows, fresh paint, new luxury vinyl plank flooring, new carpet and ceramic tile in the bathrooms. The backyard is a private oasis with a patio, privacy fence and sheds for extra storage. The HVAC system was replaced in 2026 and the crawlspace vapor barrier and insulation have been replaced. Don't miss this gem, it's move in ready!

Save
Ask
Tour
Hide
Share
Listing Snapshot
Price 
$288,000
Days On Site 
12 Days
Bedrooms 
3
Inside Area (SqFt) 
1,239 sqft
Total Baths 
2
Full Baths 
1
Partial Baths 
1
Lot Size 
0.32 Acres
Year Built 
1975
MLS® Number 
10166986
Status 
Active
Property Tax 
$2,041.16
HOA/Condo/Coop Fees 
N/A
Sq Ft Source 
N/A
Friends & Family
Recent Activity
a week agoListing updated with changes from the MLS®
2 weeks agoListing first seen on site
General Features
Acres 
0.32
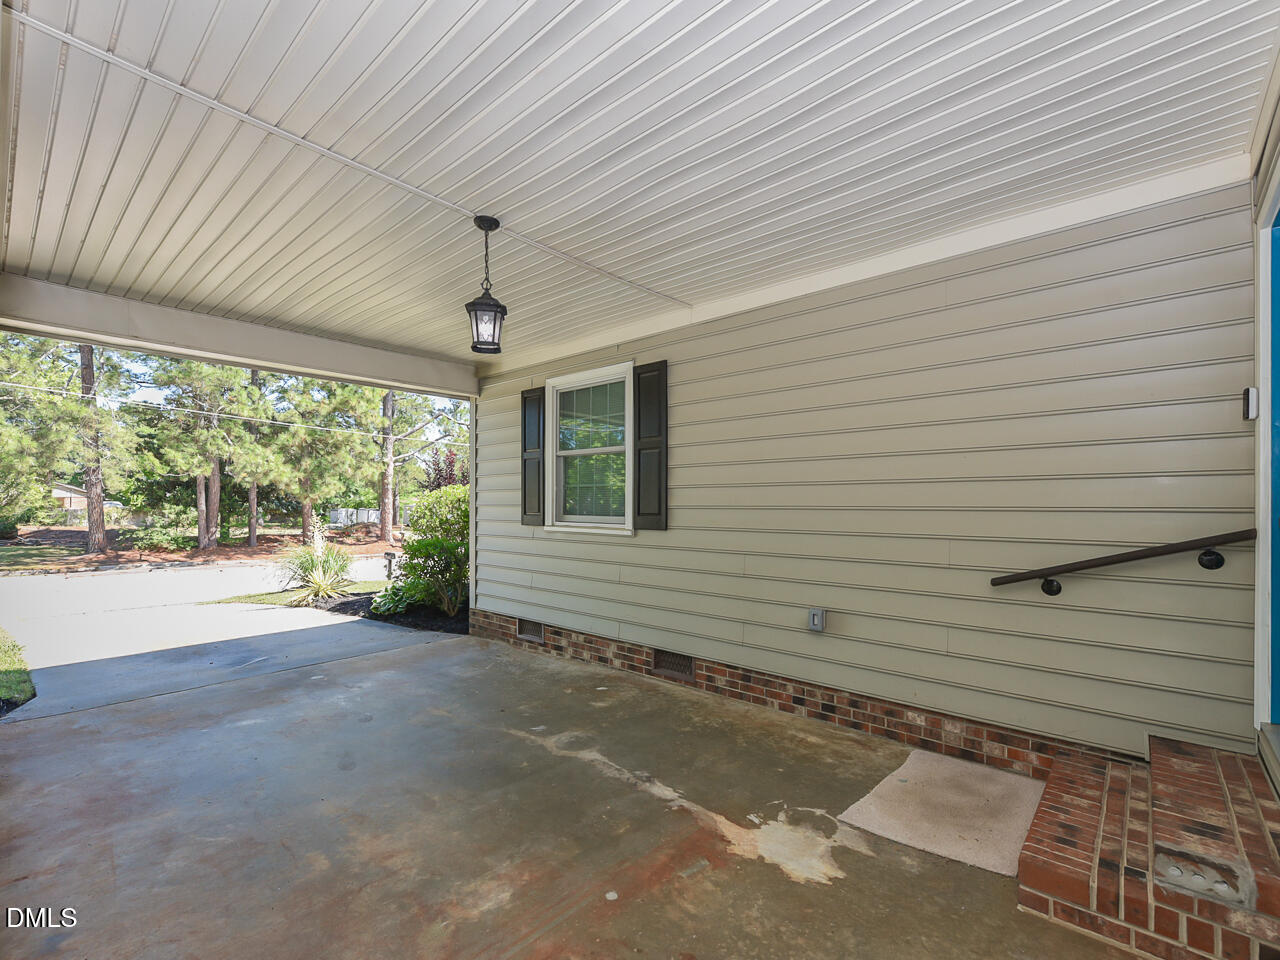
Carport 
1
Foundation 
Brick/Mortar
Levels 
One
Parking 
Attached CarportDriveway
Parking Spaces 
3
Property Condition 
Updated/Remodeled
Property Sub Type 
Single Family Residence
Sewer 
Public Sewer
SqFt Above 
1239
SqFt Total 
1239
Style 
Ranch
Utilities 
Electricity ConnectedSewer ConnectedWater Connected
Water Source 
Public
Zoning 
R-10
Interior Features
Appliances 
DishwasherMicrowaveRangeRefrigeratorWater Heater
Cooling 
Ceiling Fan(s)Central Air
Flooring 
CarpetVinylTile
Heating 
CentralForced AirNatural Gas
Interior 
Ceiling Fan(s)Granite CountersKitchen Island
Laundry Features 
Laundry Closet
Main Level Bedrooms 
3
Window Features 
ScreensShuttersWindow Treatments
Bedroom 2 
Dimensions - 9.1 x 11.1Level - Main
Bedroom 3 
Dimensions - 9.1 x 10Level - Main
Kitchen 
Dimensions - 13.4 x 15.5Level - Main
Living Room 
Dimensions - 11.5 x 15.5Level - Main
Master Bedroom 
Dimensions - 11.1 x 13.4Level - Main
Sunroom 
Dimensions - 9.9 x 13.4Level - Main
Save
Ask
Tour
Hide
Share
Exterior Features
Construction Details 
Brick VeneerVinyl Siding
Exterior 
Private YardRain Gutters
Fencing 
Back YardPrivacyWood
Lot Features 
Back YardFront YardLandscaped
Other Structures 
Shed(s)Storage
Patio And Porch 
CoveredFront PorchPatio
Pool Features 
None
Road Frontage 
City Street
Roof 
Shingle
Spa Features 
None
Windows/Doors 
ScreensShuttersWindow Treatments
Community Features
Community Features 
None
Financing Terms Available 
CashConventionalFHA
Horse Property 
None
Roads 
Asphalt
Schools
School District
Unknown
Elementary School
Harnett - Dunn Elementary
Middle School
Harnett - Dunn
High School
Harnett - Triton
Listing courtesy of Tip Iuliucci of Northside Realty Inc.


Listings that are marked with an icon are provided courtesy of the Triangle MLS, Inc. of North Carolina, Internet Data Exchange Database. Copyright 2026 Triangle MLS, Inc. of North Carolina. All rights reserved.

Last checked: 2026-05-26 10:49 PM UTC

Neighborhood & Commute
Source: Walkscore
Disclosure: Community information and market data powered by Constellation Data Labs. Information is deemed reliable but not guaranteed.
Save
Ask
Tour
Hide
Share