Save
Ask
Tour
Hide
Share
$1,750,000
11 Days On Site

1921 Torrey Pines Place
Raleigh, NC 27615

For Sale|Single Family Residence|Active
4
Beds
5
Total Baths
4
Full Baths
1
Partial Bath
5,259
SqFt
$333
/SqFt
1989
Built
Subdivision:
North Ridge Estates
County:
Wake

Due to the health concerns created by Coronavirus we are offering personal 1-1 online video walkthough tours where possible.

Call Now: 919-404-SHOW
Is this the listing for you? We can help make it yours.
919-404-SHOW
1921 Torrey Pines Place1921 Torrey Pines Place1921 Torrey Pines Place1921 Torrey Pines Place
Save
Ask
Tour
Hide
Share

Mortgage Calculator

Monthly Payment (Est.)

$7,984
Calculator powered by Showcase IDX, a Constellation1 Company. Copyright ©2026 Information is deemed reliable but not guaranteed.

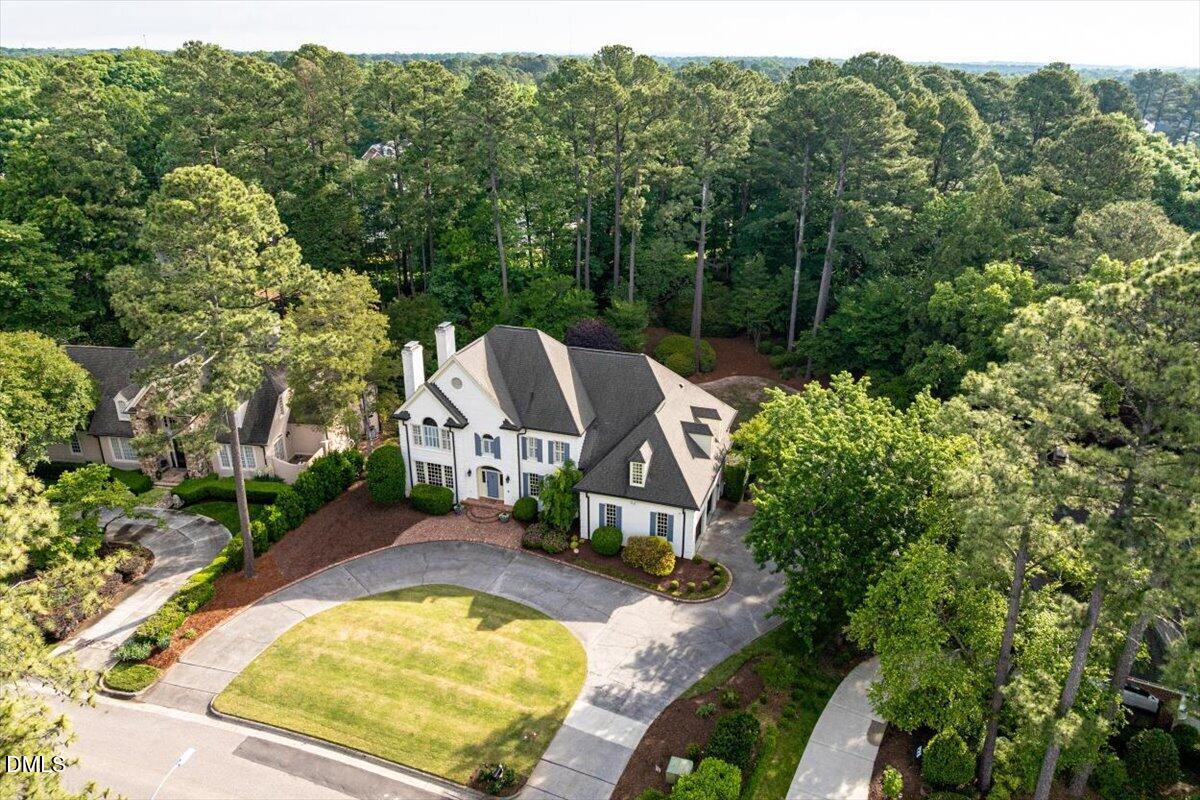
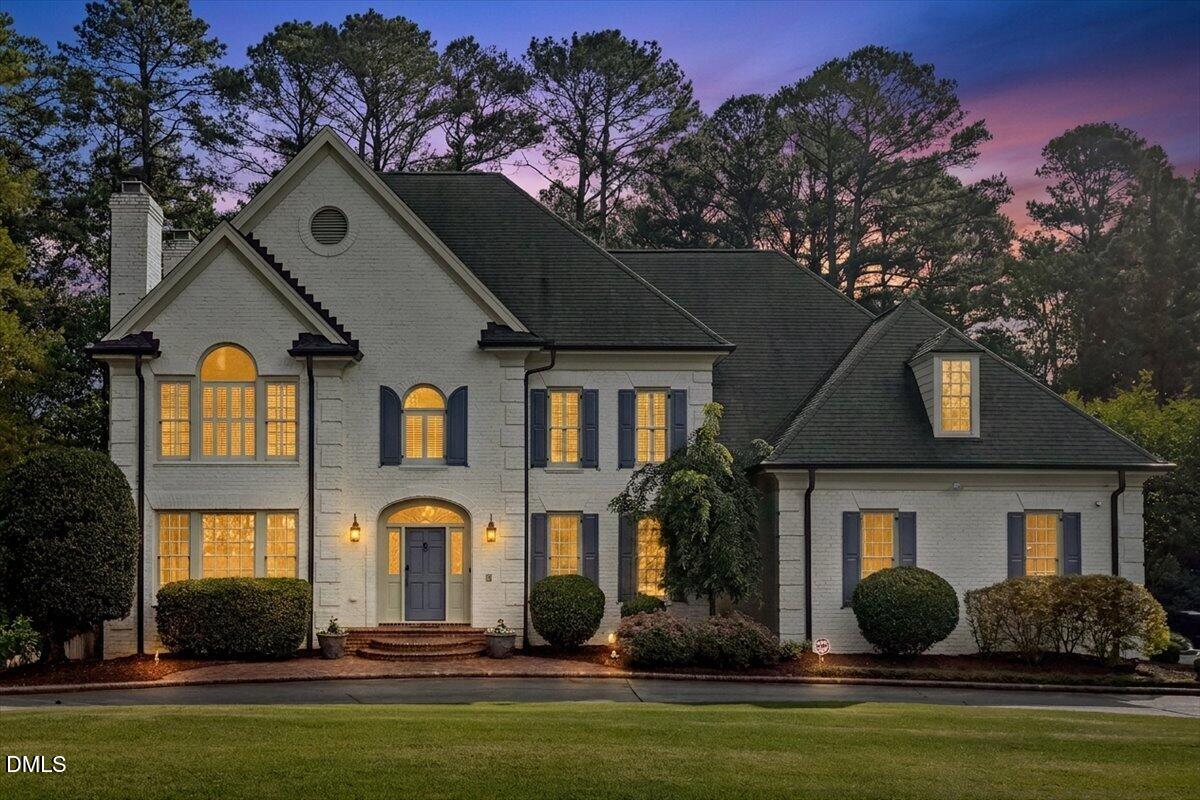
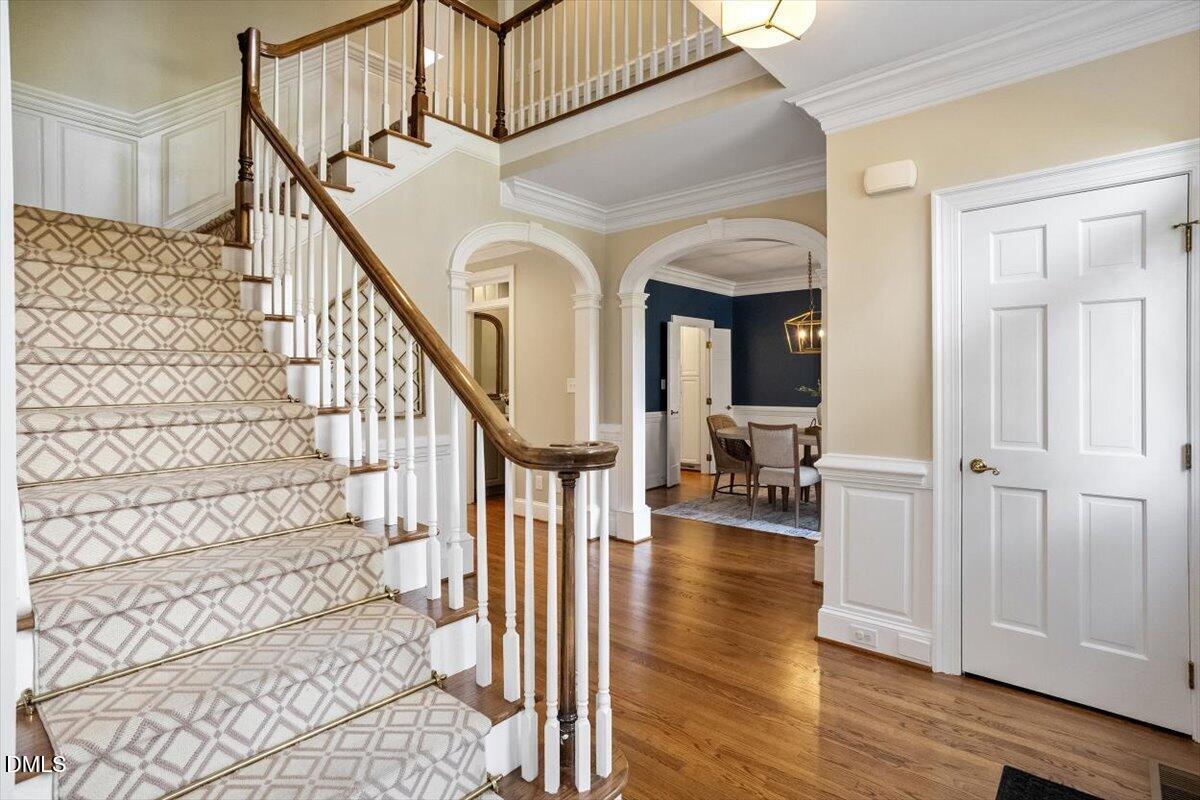
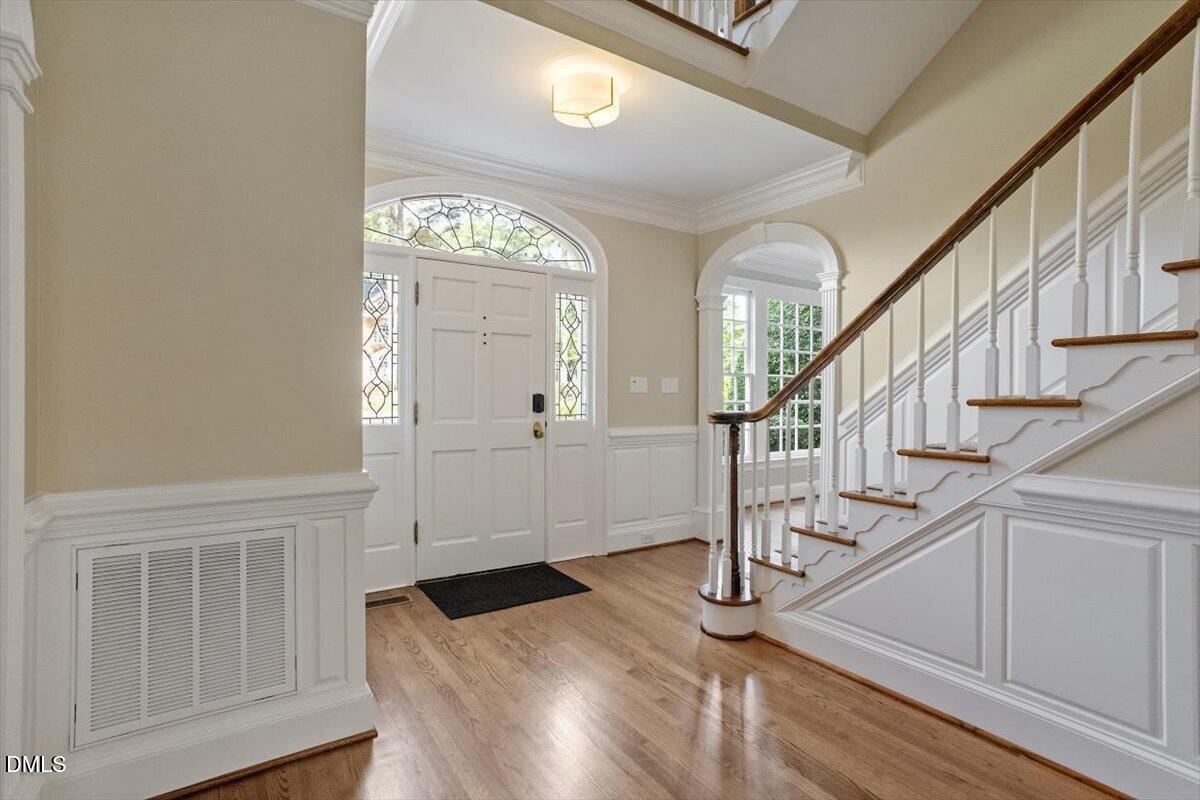
Elegance and modern luxury converge in this exceptional Harold Carter-built estate, a striking example of Transitional Colonial architecture situated on a .84-acre lot in the Torrey Pines enclave of North Ridge Estates. An expansive open-concept kitchen, sunroom, and family room create an ideal setting for both everyday living and entertaining. The chef's kitchen, redesigned in 2024, features two granite islands, custom cabinetry, beveled white subway tile with a diamond mosaic backsplash, new hardwood flooring, and a premium appliance suite including Sub-Zero refrigeration, a Miele dishwasher, wine storage, and GE Café range and double ovens. The 17ft ceiling fills the kitchen and sunroom with natural light and frames views of the backyard. A walk-through butler's pantry enhances both convenience and style with a beverage station and dual pull-out pantries. The indoor and outdoor living spaces connect seamlessly from the sunroom to an expansive outdoor deck with a gas firepit overlooking the backyard. Architectural features, including three-piece crown molding, transom windows, and detailed wainscoting are found throughout the home and showcase the craftsmanship. The second-floor primary suite offers a private retreat with vaulted ceilings and a renovated spa-inspired bath featuring dual vanities, a soaking tub, and a frameless glass shower with marble herringbone tile. A first-floor guest suite with ensuite bath provides comfort and flexibility, while a hidden flex office tucked off the second-floor laundry offers a discreet work-from-home space. The walk-out basement expands the home's versatility with a bonus room featuring a fireplace, full bath, and a bar area complete with a sink, granite countertops, beverage cooler, and wine storage. For both comfort and efficiency, the home includes four HVAC systems with ultraviolet air purification, basement dehumidification and whole-home humidification, a whole-house surge protector, and whole-house water filtration. Additional upgrades include a tankless water heater with recirculator, encapsulated crawlspace, new gutters, Google Fiber, a CPI security system, and a 240-volt electric vehicle charger in the garage. Meticulously updated and maintained, this is a rare opportunity to own a truly enduring home on one of North Ridge's most desirable streets.

Save
Ask
Tour
Hide
Share
Listing Snapshot
Price 
$1,750,000
Days On Site 
11 Days
Bedrooms 
4
Inside Area (SqFt) 
5,259 sqft
Total Baths 
5
Full Baths 
4
Partial Baths 
1
Lot Size 
0.84 Acres
Year Built 
1989
MLS® Number 
10166980
Status 
Active
Property Tax 
$11,733
HOA/Condo/Coop Fees 
N/A
Sq Ft Source 
N/A
Friends & Family
Recent Activity
yesterdayListing updated with changes from the MLS®
2 weeks agoListing first seen on site
General Features
Acres 
0.84
Attached Garage 
Yes
Foundation 
BlockSlab
Garage 
Yes
Garage Spaces 
2
Levels 
Three Or More
Parking 
Circular DrivewayGarage Door OpenerGarage Faces SideInside EntranceOff StreetOn StreetWorkshop in GarageAttached
Property Condition 
Updated/Remodeled
Property Sub Type 
Single Family Residence
Security 
Carbon Monoxide Detector(s)Security SystemSmoke Detector(s)Closed Circuit Camera(s)
Sewer 
Public Sewer
Special Circumstances 
Standard
SqFt Above 
4320
SqFt Below 
939
SqFt Total 
5259
Style 
ColonialTransitional
Utilities 
Cable AvailableElectricity ConnectedNatural Gas ConnectedSewer ConnectedWater Connected
Water Source 
Public
Zoning 
R-4
Interior Features
Appliances 
Bar FridgeBuilt-In FreezerBuilt-In RefrigeratorDishwasherDisposalDouble OvenExhaust FanGas CooktopHumidifierIce MakerMicrowavePlumbed For Ice MakerTankless Water HeaterVented Exhaust FanWater PurifierWine Cooler
Basement 
Dimensions - 14.3 x 10Level - LowerDescription - Flex Room second floor
Cooling 
Ceiling Fan(s)Central AirHumidity Control
Fireplace 
Yes
Fireplace Features 
BasementFamily RoomGas LogLiving RoomMasonry
Fireplaces 
3
Flooring 
HardwoodTile
Heating 
Forced AirZoned
Interior 
BookcasesBreakfast BarBuilt-in FeaturesPantryCathedral Ceiling(s)Ceiling Fan(s)ChandelierCrown MoldingDouble VanityEat-in KitchenEntrance FoyerGranite CountersHigh CeilingsHigh Speed InternetKitchen IslandOpen FloorplanRecessed LightingSmart ThermostatSoaking TubStorageVaulted Ceiling(s)Walk-In Closet(s)
Main Level Bedrooms 
1
Window Features 
Double Pane WindowsPlantation ShuttersSkylight(s)
Bedroom 2 
Dimensions - 16.5 x 13.2Level - Second
Bedroom 3 
Dimensions - 15 x 12.8Level - Second
Bedroom 4 
Dimensions - 12.6 x 12.4Level - Main
Bonus Room 
Dimensions - 23.4 x 15.3Level - Lower
Breakfast Room 
Dimensions - 12 x 9Level - Main
Dining Room 
Dimensions - 14.6 x 13.2Level - Main
Entrance Hall 
Dimensions - 12.5 x 12Level - Main
Family Room 
Dimensions - 24 x 15.3Level - Main
Kitchen 
Dimensions - 18.6 x 14Level - Main
Laundry 
Dimensions - 9.4 x 7.3Level - Second
Living Room 
Dimensions - 18 x 14Level - Main
Master Bedroom 
Dimensions - 19 x 14.3Level - Second
Other 
Dimensions - 12.6 x 11.8Level - LowerDescription - Sitting Room Basement
Sunroom 
Dimensions - 15.7 x 12.5Level - Main
Save
Ask
Tour
Hide
Share
Exterior Features
Construction Details 
Brick VeneerLap Siding
Exterior 
Gas GrillPrivate YardRain Gutters
Lot Features 
WoodedBack YardFront YardLandscapedNear Golf CoursePrivate
Patio And Porch 
Awning(s)Deck
Road Frontage 
City Street
Roof 
Shingle
View 
Trees/Woods
Waterview 
Trees/Woods
Windows/Doors 
Double Pane WindowsPlantation ShuttersSkylight(s)
Community Features
Financing Terms Available 
CashConventional
School District 
www.wcpss.net
Schools
School District
www.wcpss.net
Elementary School
Wake - North Ridge
Middle School
Wake - West Millbrook
High School
Wake - Millbrook
Listing courtesy of Damon Vaughn of Keller Williams Realty


Listings that are marked with an icon are provided courtesy of the Triangle MLS, Inc. of North Carolina, Internet Data Exchange Database. Copyright 2026 Triangle MLS, Inc. of North Carolina. All rights reserved.

Last checked: 2026-05-25 02:31 PM UTC

Neighborhood & Commute
Source: Walkscore
Disclosure: Community information and market data powered by Constellation Data Labs. Information is deemed reliable but not guaranteed.
Save
Ask
Tour
Hide
Share