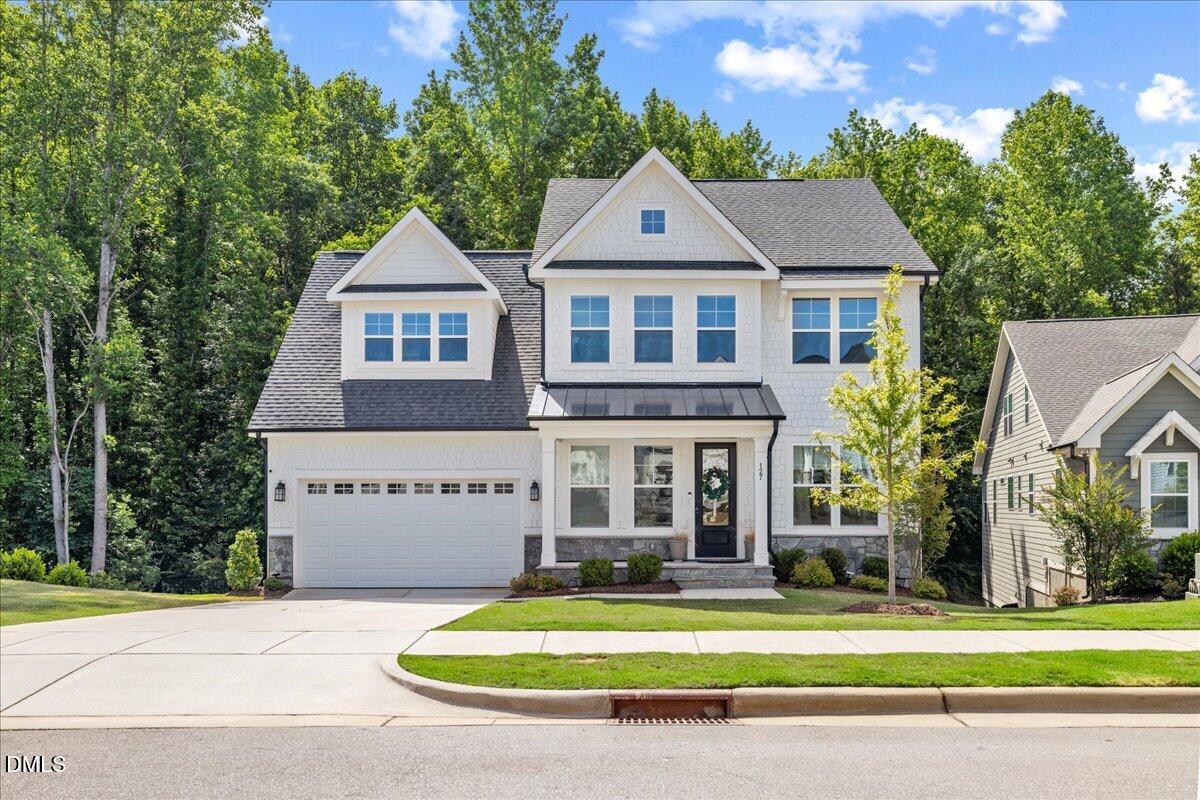
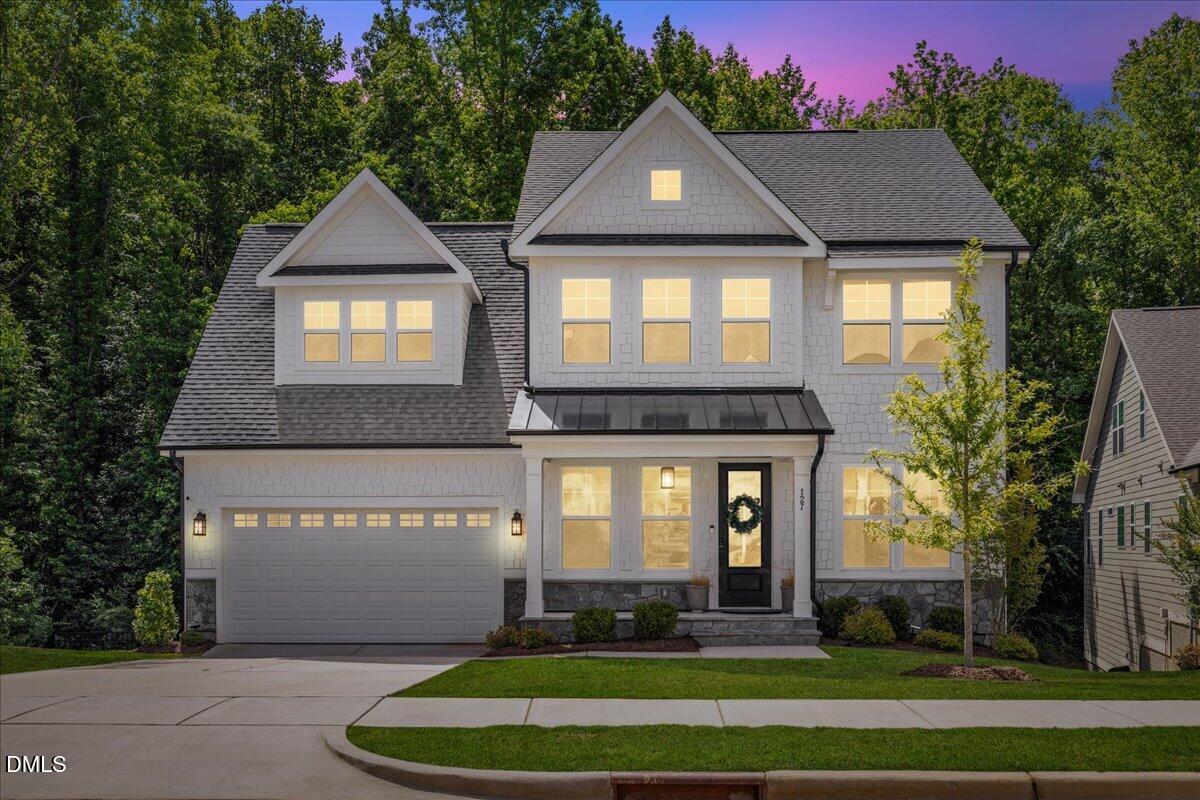
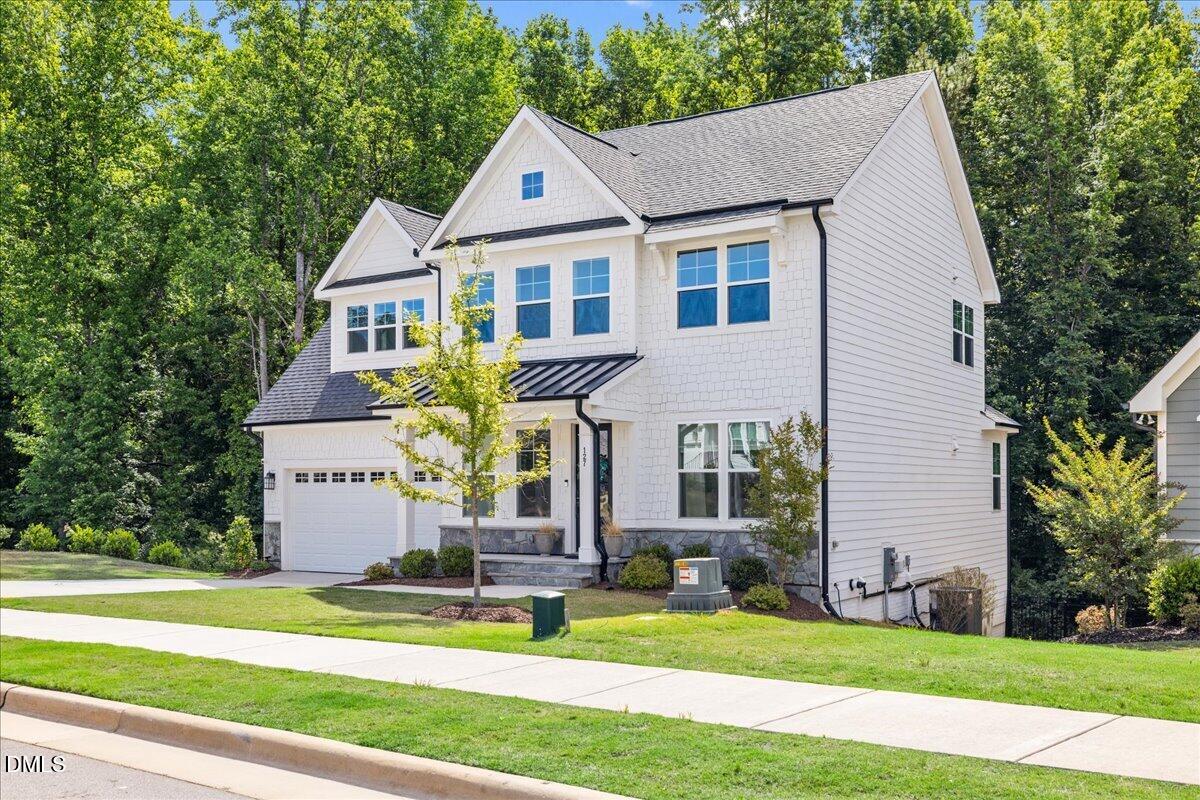
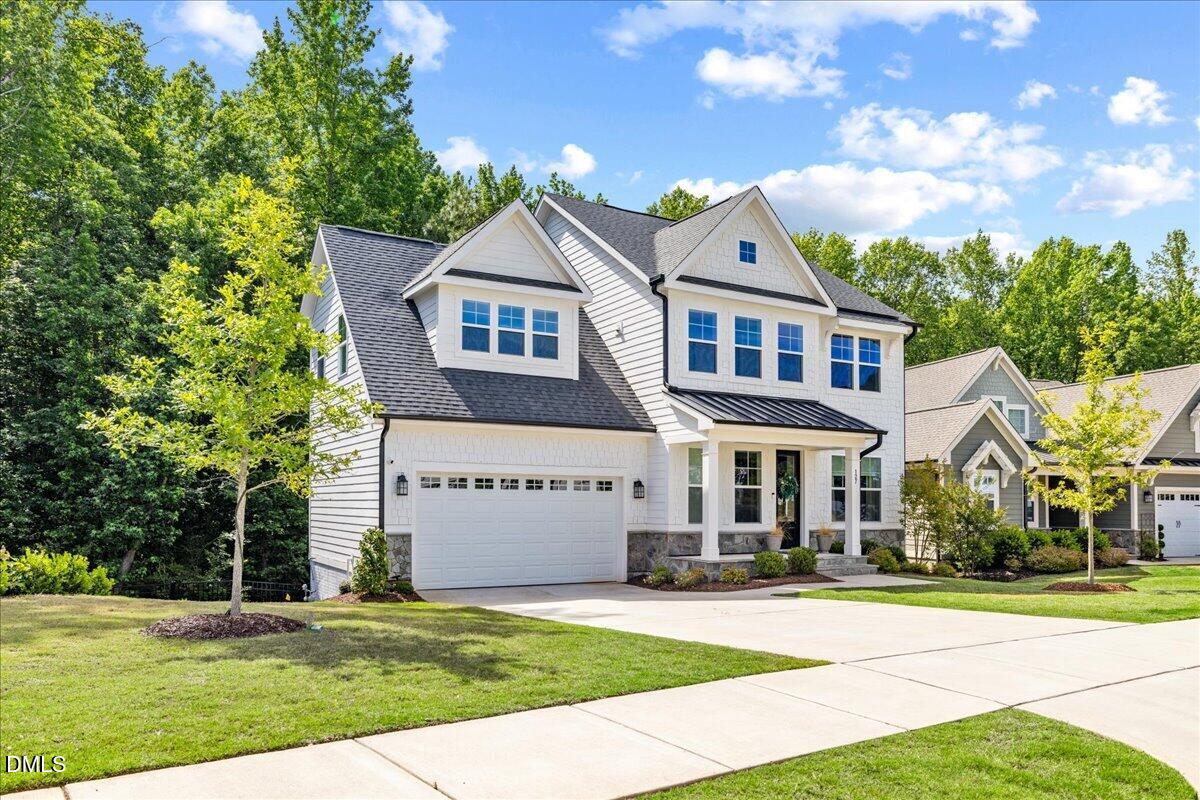
Welcome to 127 Dunloe Loop, the FINISHED basement home you've been waiting for in a quiet, desirable neighborhood! This impressive 3-bedroom 2.5 bath home offers a bright, open main level designed for everyday living and effortless entertaining. The gourmet kitchen features a large island, gas cooktop, range hood, tile backsplash, quartz countertops, and flows beautifully into the formal dining room, breakfast area, and brand-new Trex deck overlooking a peaceful wooded backdrop.
Upstairs, you'll find two spacious secondary bedrooms, a conveniently located laundry room, and a generous owner's suite with a private bath featuring a full tile shower. The 2-car front-entry garage opens into a functional mudroom complete with cubbies, bench seating, coat racks, and closet space to keep life organized.
The fully finished walkout basement is the true showstopper, offering a large bonus room, ready-to-go workout space (flooring can remain), two additional storage rooms, and access to a walk out patio with endless potential. Energy-efficient, quality-built, and packed with flexible living space (3,235 total finished square footage), this home is ready for the way you live now and the dreams you're planning next. Fridge & Sauna conveys! Welcome home!
Save
Ask
Tour
Hide
Share
Listing Snapshot
Price
$750,000
Days On Site
108 Days
Bedrooms
3
Inside Area (SqFt)
3,234 sqft
Total Baths
3
Full Baths
2
Partial Baths
1
Lot Size
0.17 Acres
Year Built
2023
MLS® Number
10166979
Status
Pending
Property Tax
$6,448.11
HOA/Condo/Coop Fees
$80 monthly
Sq Ft Source
N/A
Friends & Family
React
Comment
Invite
No Comments Yet
Did you know? You can invite friends and family to your search. They can join your search, rate and discuss listings with you.
Recent Activity
3 weeks ago
Listing updated with changes from the MLS®
3 months ago
Status changed to Pending
4 months ago
Listing first seen on site
General Features
Acres
0.17
Attached Garage
Yes
Foundation
Block
Garage
Yes
Garage Spaces
2
Levels
Three Or More
Parking
ConcreteDrivewayGarageAttached
Property Sub Type
Single Family Residence
Security
Smoke Detector(s)
Sewer
Public Sewer
Special Circumstances
Standard
SqFt Above
2409
SqFt Below
825
SqFt Total
3234
Style
Traditional
Water Source
Public
Zoning
R4
Interior Features
Appliances
CooktopDishwasherDisposalGas CooktopGas Water HeaterIce MakerMicrowaveRange HoodRefrigeratorStainless Steel Appliance(s)
Listing courtesy of Daniel Gluckin of Compass -- Raleigh
Listings that are marked with an icon are provided courtesy of the Triangle MLS, Inc. of North Carolina, Internet Data Exchange Database. Copyright 2026 Triangle MLS, Inc. of North Carolina. All rights reserved.
Last checked: 2026-08-30 08:56 PM UTC
Neighborhood & Commute
Source: Walkscore
Disclosure: Community information and market data powered by Constellation Data Labs. Information is deemed reliable but not guaranteed.


Did you know? You can invite friends and family to your search. They can join your search, rate and discuss listings with you.